
Sold!
$760,000
3
Beds
2/1
Baths
2,156
Living Area
-
Property Description
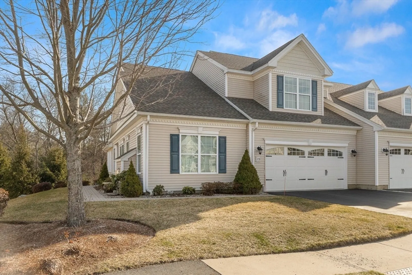
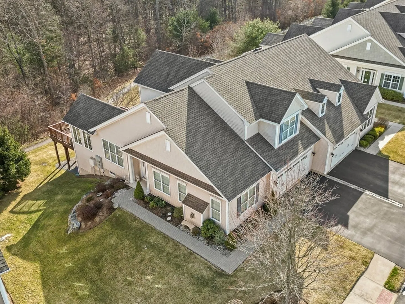
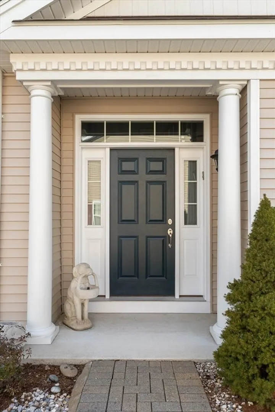
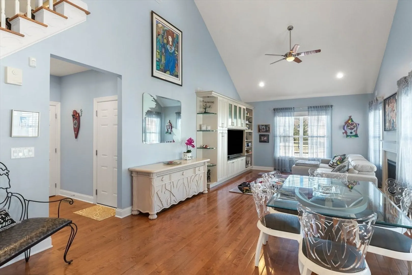
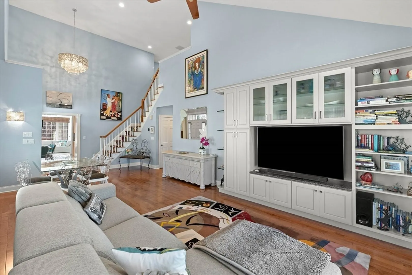
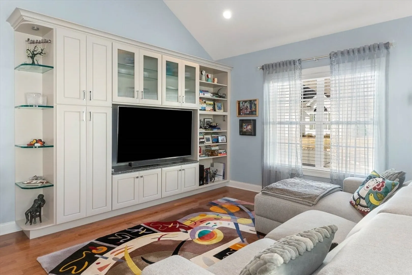
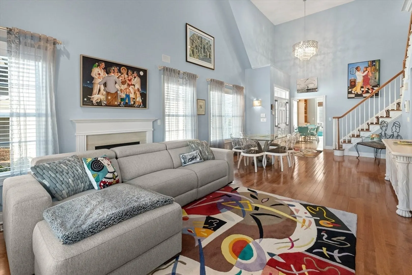
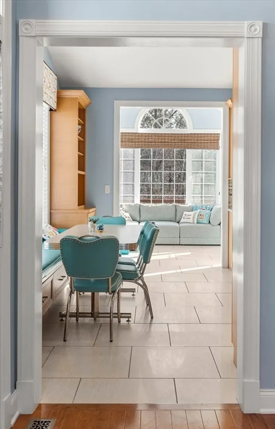
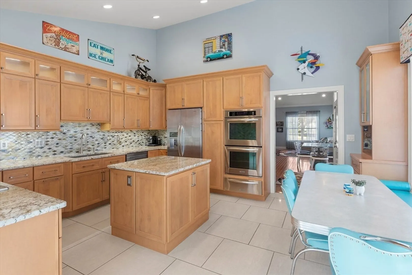
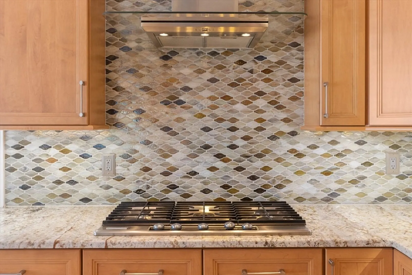
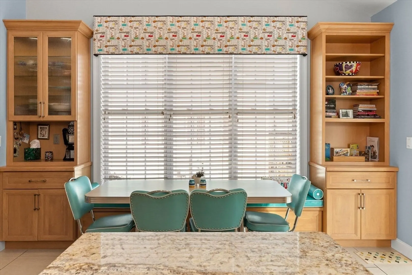
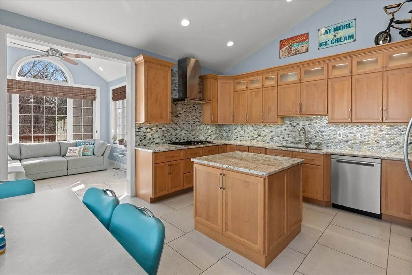
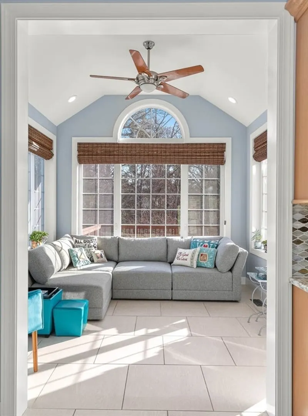
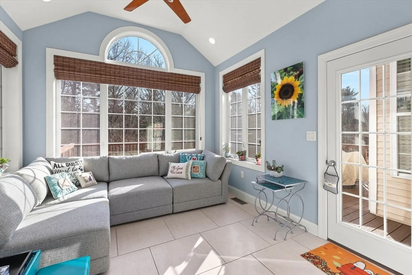
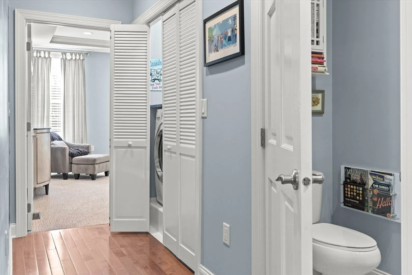
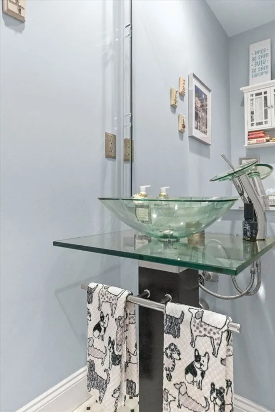
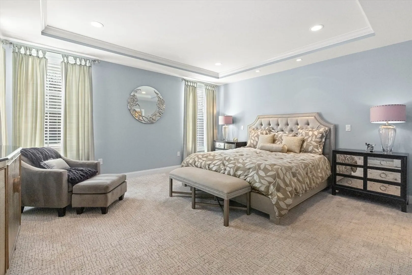
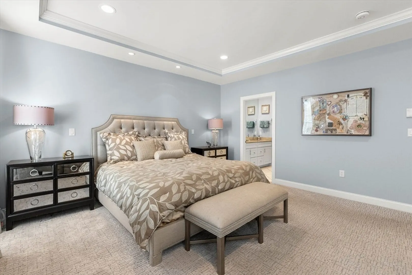
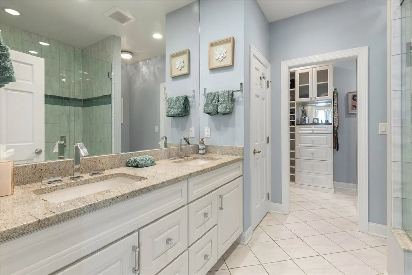
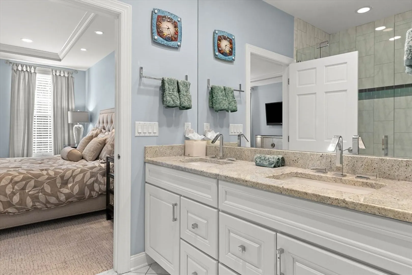
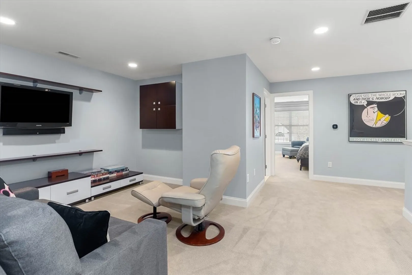
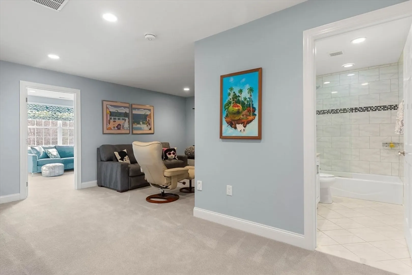
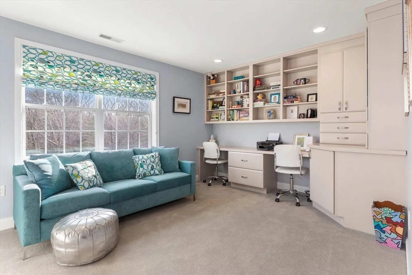
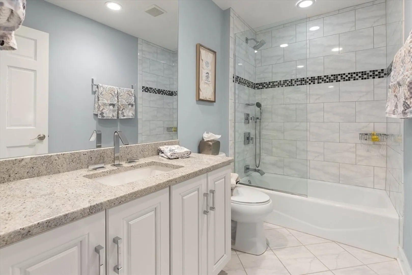
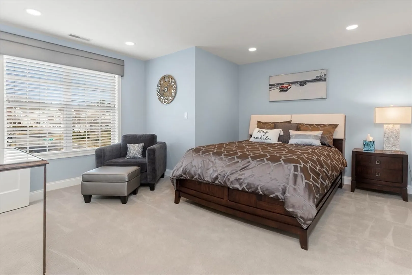
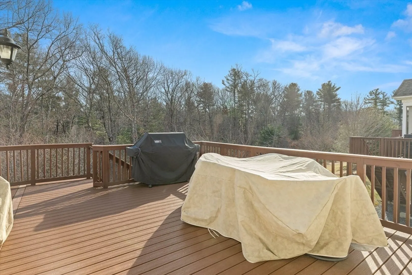
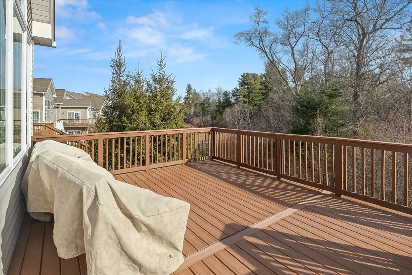
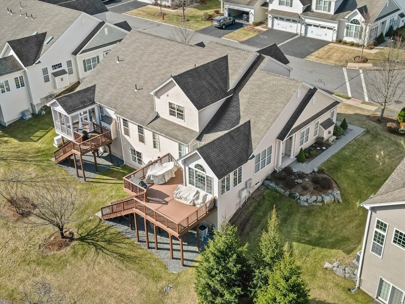
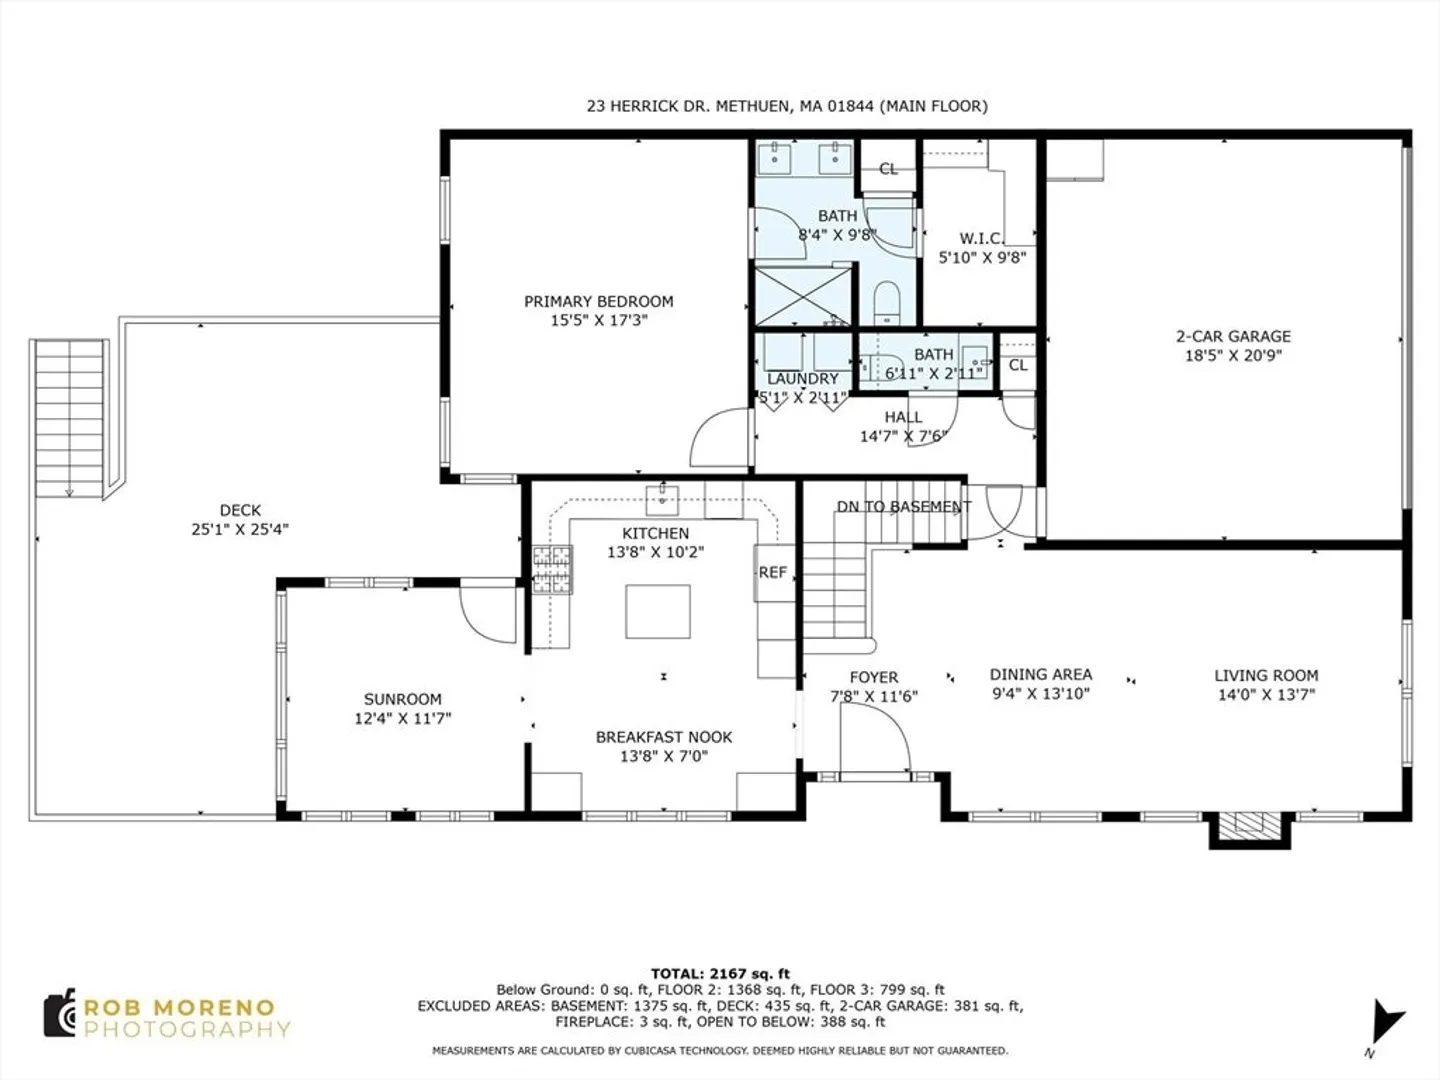
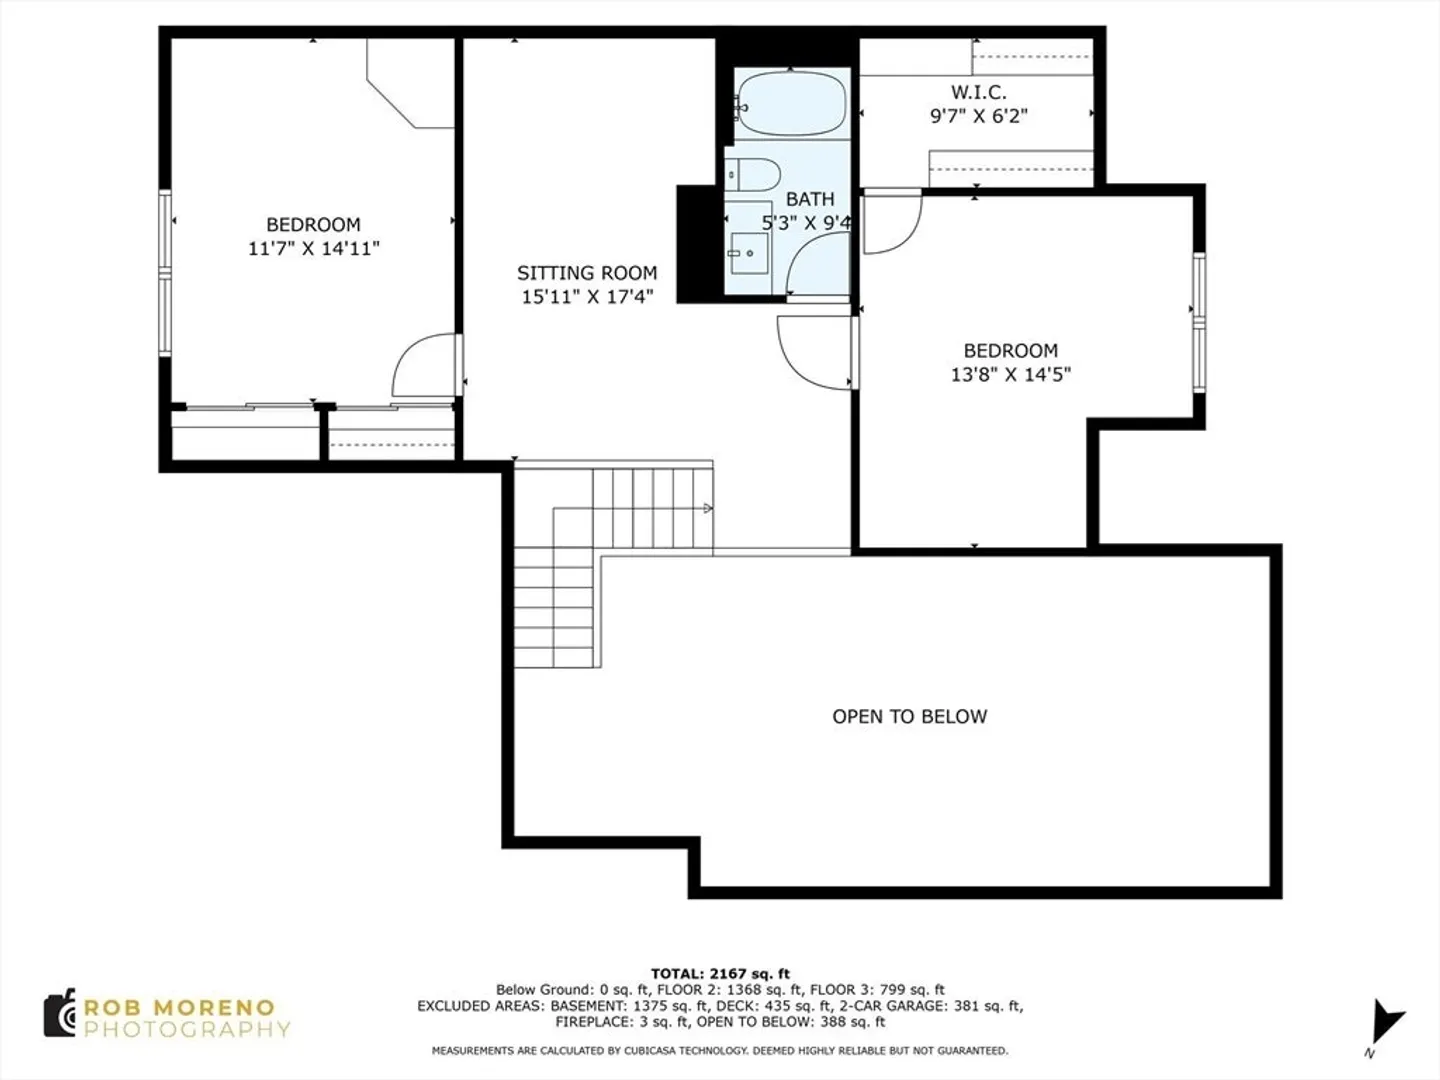
Indulge in luxurious living at Regency in Methuen! This exquisite home, customized & upgraded by its original owner, welcomes you w/ a grand 2-story foyer & a dazzling chandelier. The open-concept living room features a cathedral ceiling, built-ins, gas fireplace, & adjoining dining area. The gourmet kitchen is a chef's delight, w/ glass tile backsplash, 2 wall ovens, warming drawer, island w/ microwave, gas cooktop, a pantry, built-ins, & a window seat. A fully-heated sunroom overlooks walking trails & woods. The first-floor primary bedroom offers a tray ceiling, lavish private bath, & walk-in closet. Completing the main level is a marble-floored powder room & laundry. Upstairs, find a flexible space for guests or work, along w/ a tasteful full bath - flanked by two spacious bedrooms - one w/ custom built-ins & double closets, the other w/ a walk-in closet. Every corner of this home exudes elegance & charm, creating an unmatched ambiance of sophistication. Gorgeous!
-
Highlights
- Building Name: Rengency At Methuen Condominiums
- Heating: Forced Air, Heat Pump, Natural Gas
- Parking Spots: 4
- Property Type: Condominium
- Total Rooms: 8
- Year Built: 2011
- Cooling: Central Air
- HOA Fee: $490
- Property Class: Residential
- Stories: 2
- Unit Number: 23
- Status: Closed
-
Additional Details
- Appliances: Oven, Dishwasher, Disposal, Microwave, Range, Refrigerator, Washer, Dryer, Vacuum System, Range Hood, Plumbed For Ice Maker
- Construction: Frame
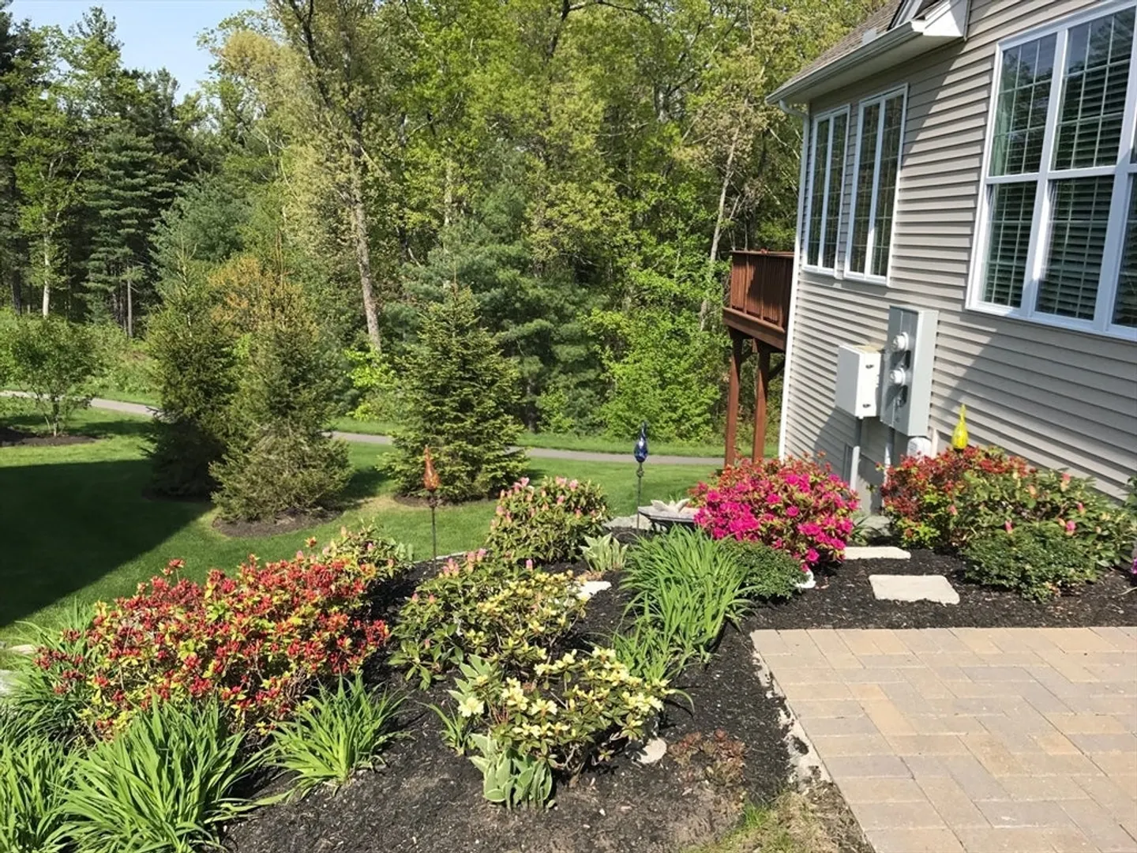
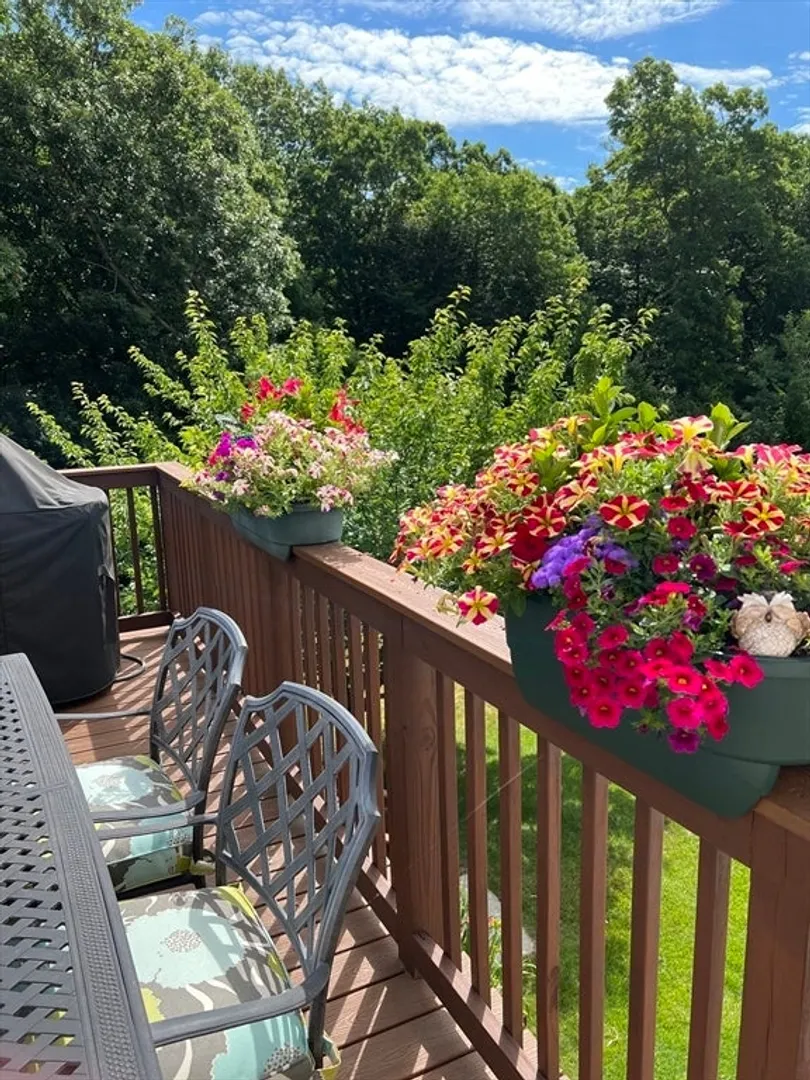
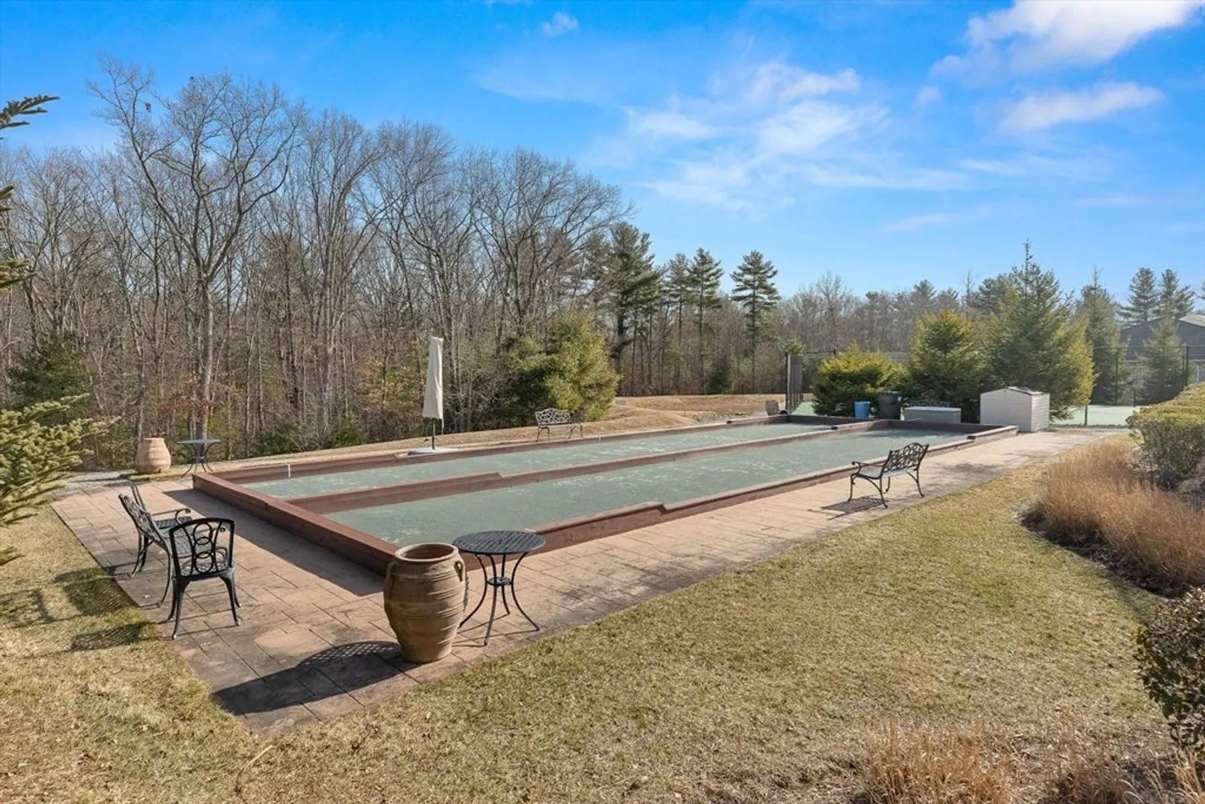
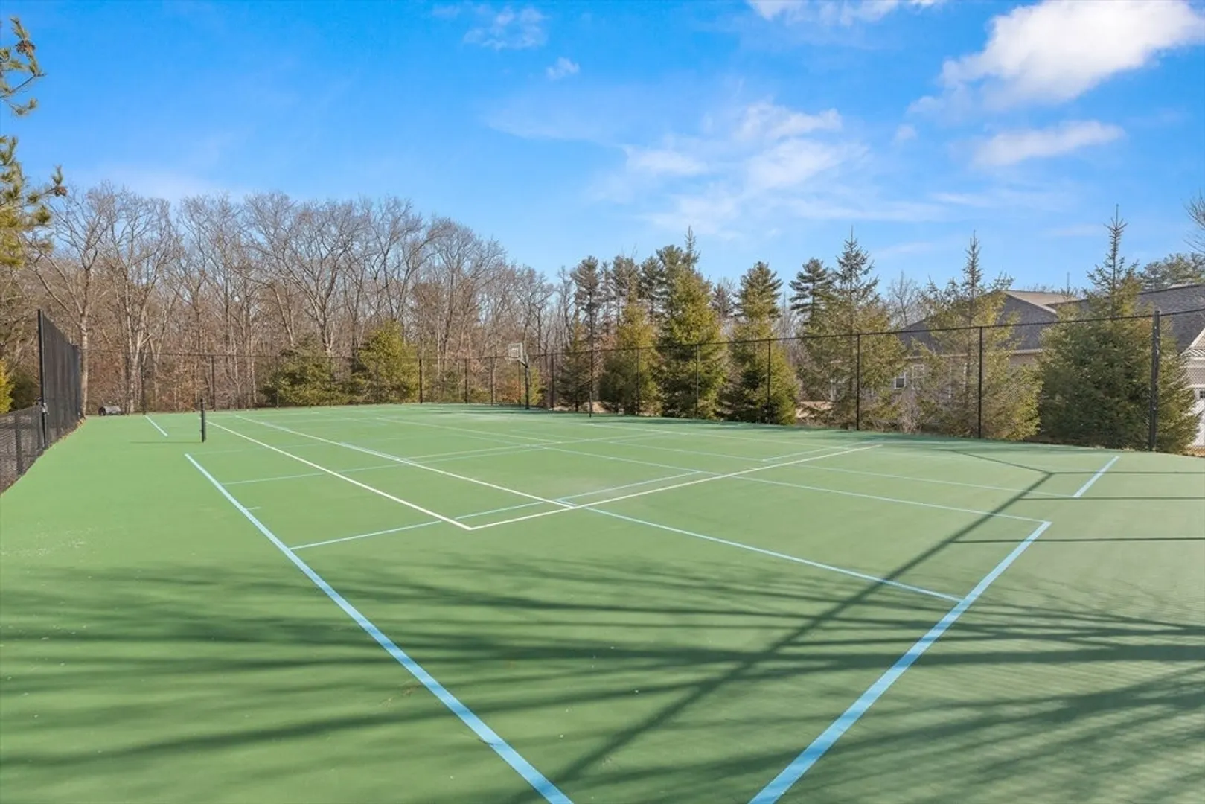
- Exterior Features: Outdoor Gas Grill Hookup, Deck, Deck - Composite, Patio, Decorative Lighting, Invisible Fence, Screens, Rain Gutters, Professional Landscaping, Sprinkler System, Tennis Court(s)
- Flooring: Tile, Carpet, Marble, Engineered Hardwood, Flooring - Stone/Ceramic Tile, Flooring - Wall to Wall Carpet
- Pets Allowed: Yes
- SqFt Source: Public Record
- Year Built Details: Actual
- Zoning: Mb
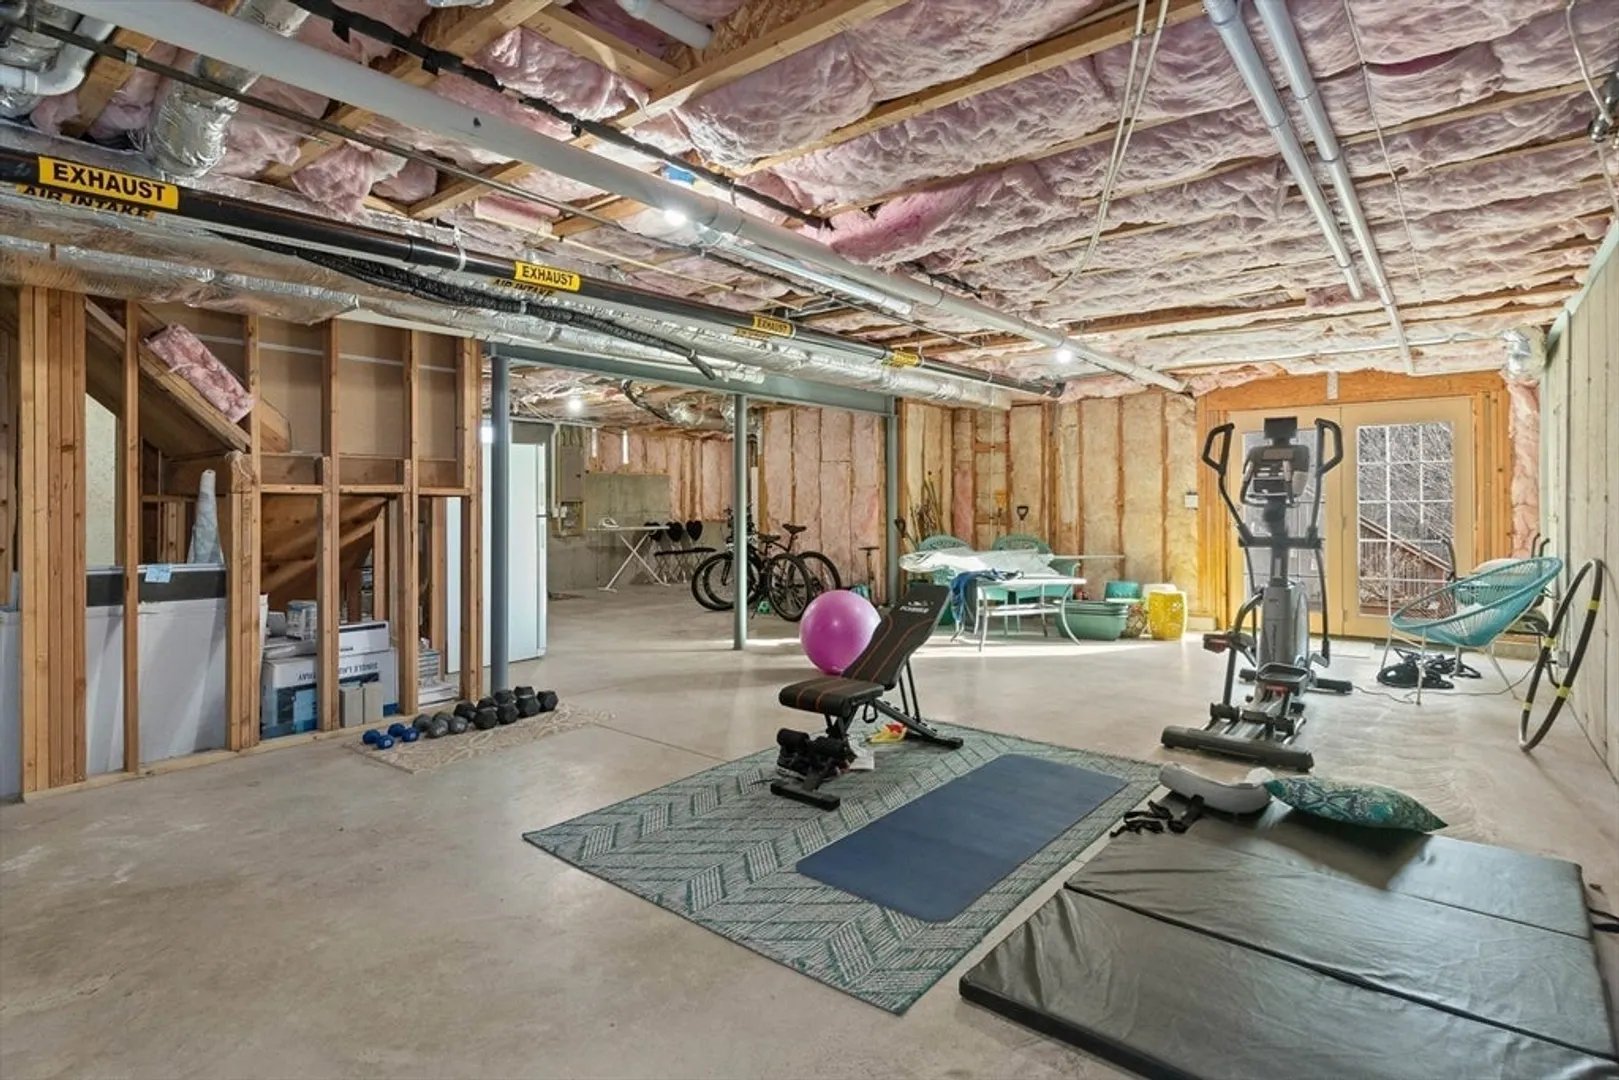
- Basement: Y
- Exclusions: Please See Inclusions/Exclusions In Paperclip.
- Fireplaces: 1
- Interior Features: Ceiling Fan(s), Recessed Lighting, Sun Room, Loft, Central Vacuum
- Roof: Shingle
- Total Number of Units: 240
- Year Built Source: Public Records
-
Amenities
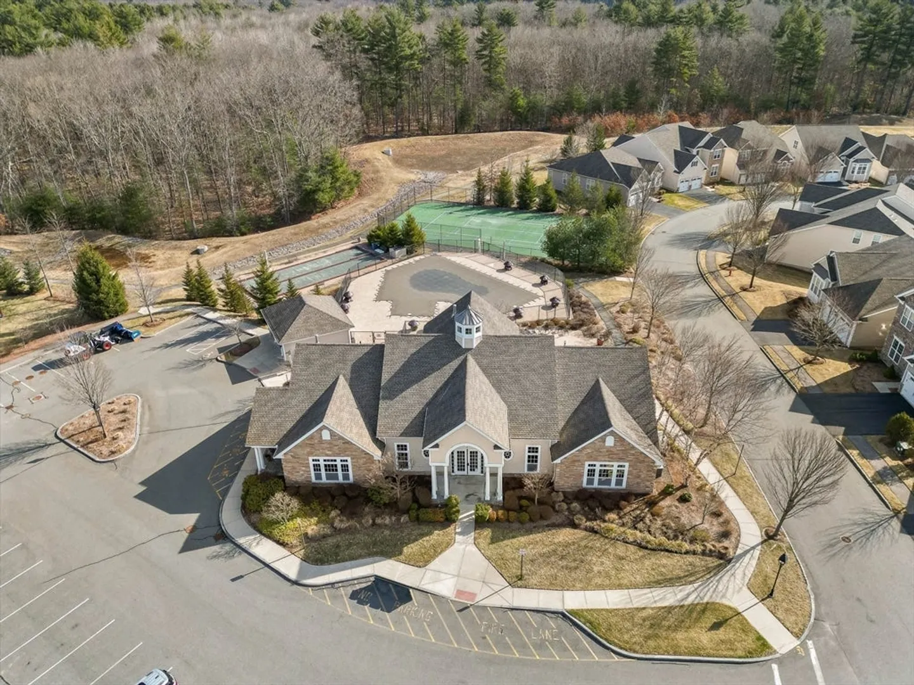
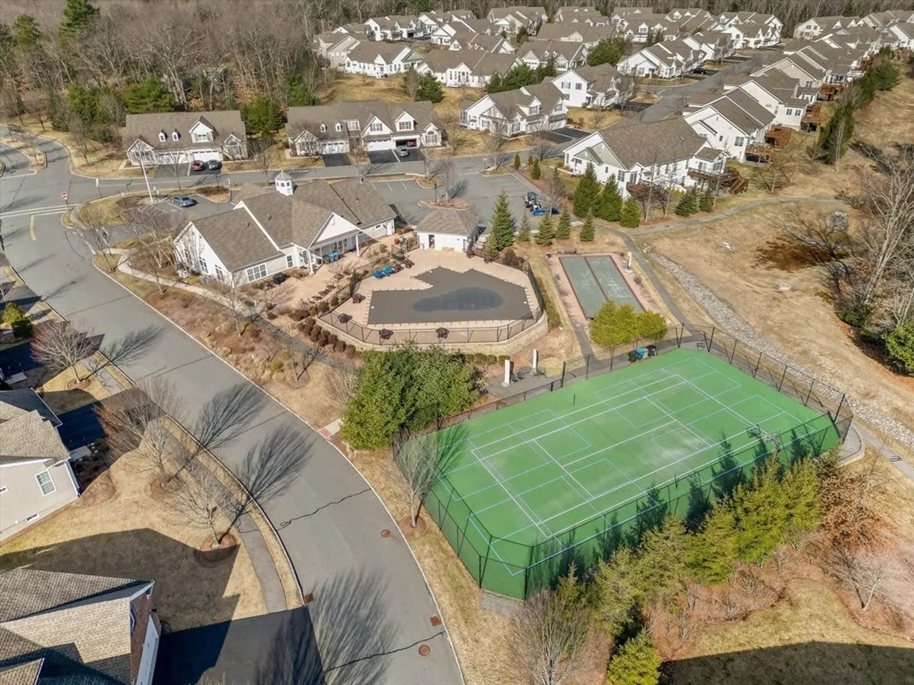
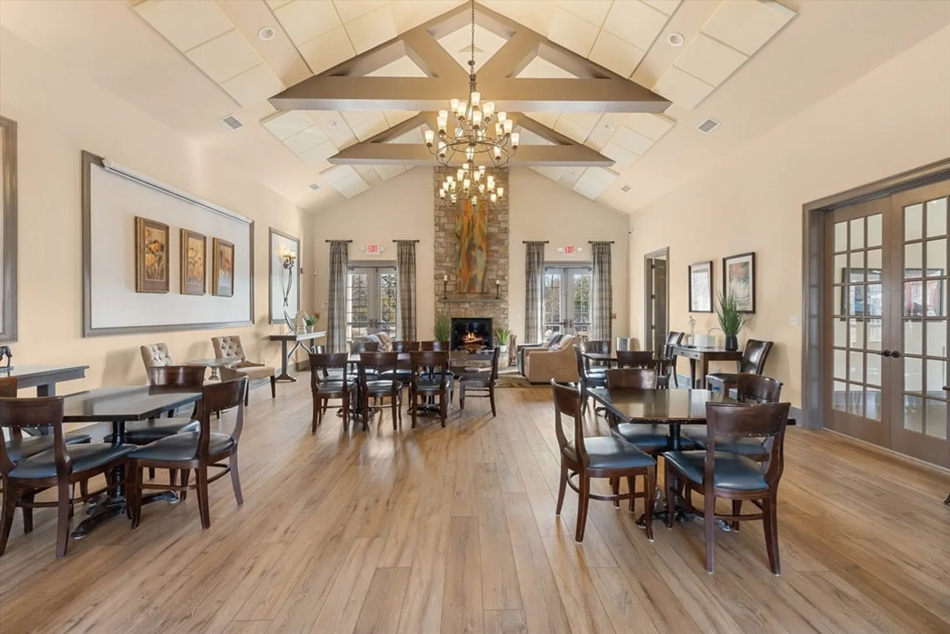
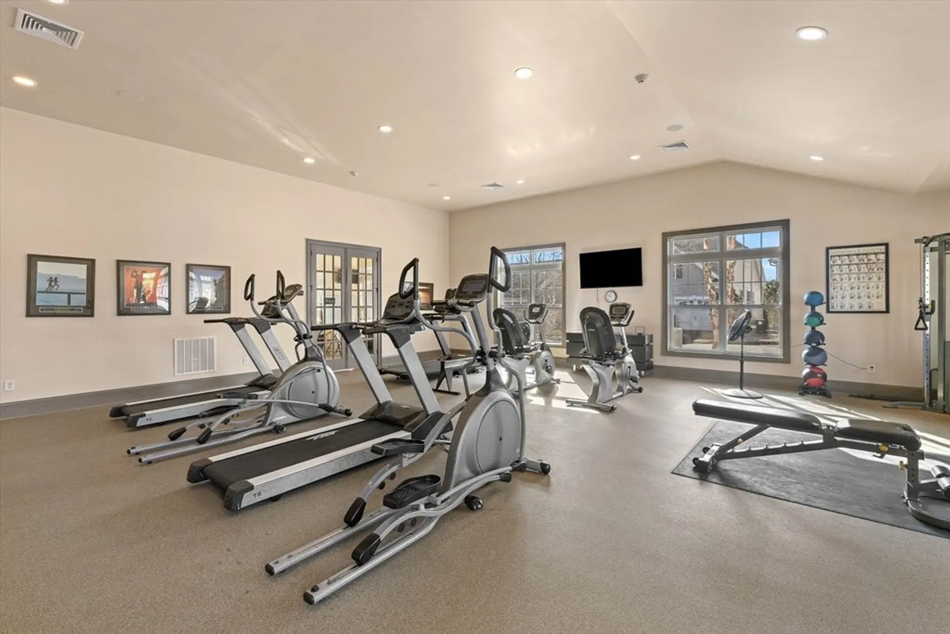
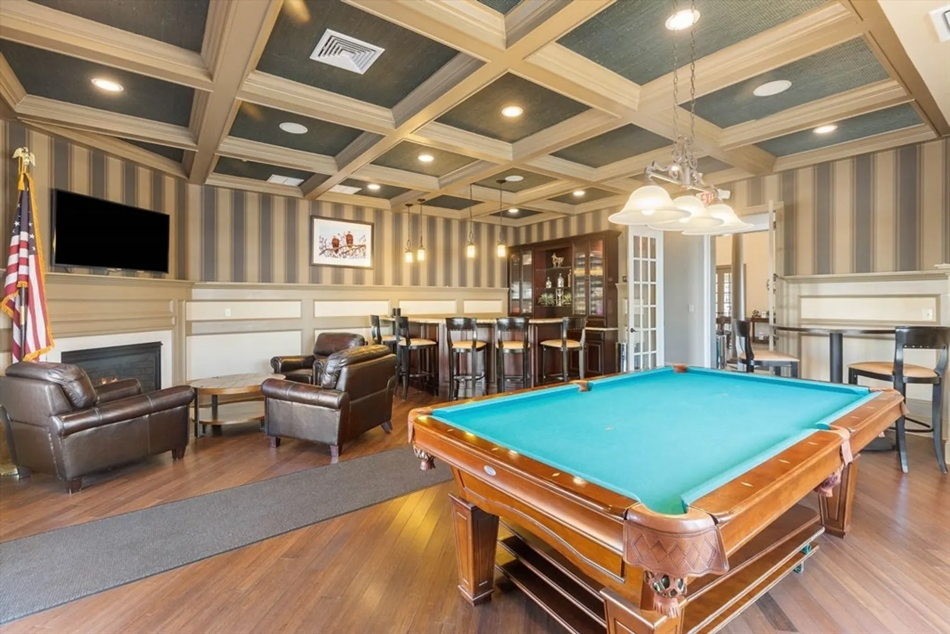
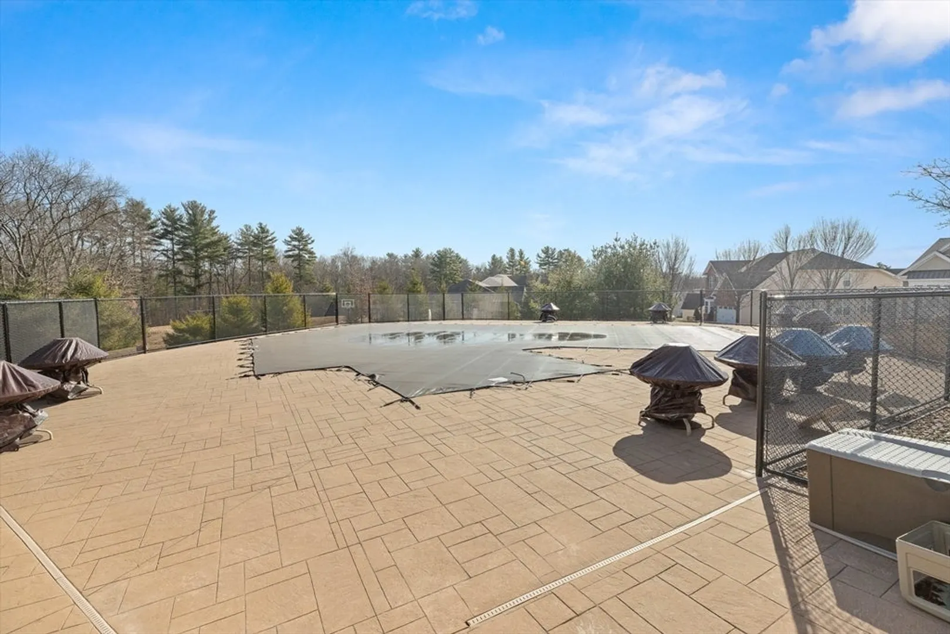
- Community Features: Shopping, Pool, Tennis Court(s), Walk/Jog Trails, Conservation Area, Highway Access, House of Worship, Public School, Adult Community
- Parking Features: Attached, Garage Door Opener, Deeded, Insulated, Paved, Exclusive Parking
- Security Features: Security Gate, Security System
- Covered Parking Spaces: 2
- Pool Features: Association, In Ground
-
Utilities
- Electric: Circuit Breakers, 100 Amp Service
- Water Source: Public
- Sewer: Public Sewer
-
Fees / Taxes
- Assessed Value: $526,800
- HOA Fee Includes: Insurance, Security, Maintenance Structure, Road Maintenance, Maintenance Grounds, Snow Removal, Trash, Reserve Funds
- Taxes: $6,164
- HOA Fee Frequency: Monthly
- Tax Year: 2023
Similar Listings
Sold
42 Photos
Sold
41 Photos
Sold
29 Photos
Sold
40 Photos
Content © 2026 MLS Property Information Network, Inc. The information in this listing was gathered from third party resources including the seller and public records.
Listing information provided courtesy of William Raveis R.E. & Home Services.
MLS Property Information Network, Inc. and its subscribers disclaim any and all representations or warranties as to the accuracy of this information.
