
Sold!
$770,000
4
Beds
2/1
Baths
2,087
Living Area
-
Property Description
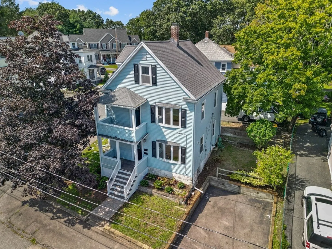
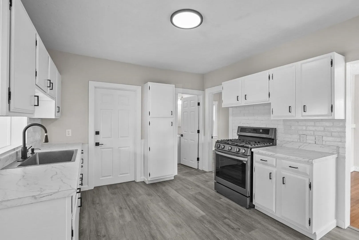
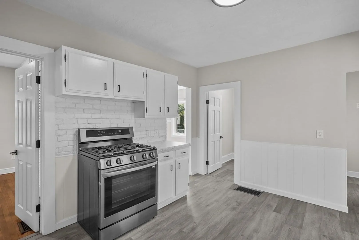
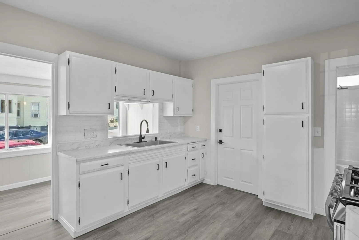
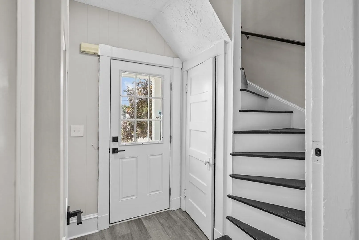
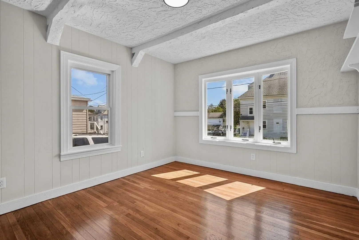
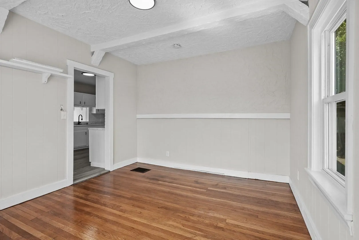
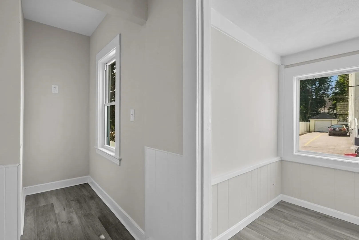
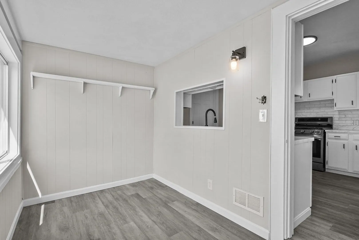
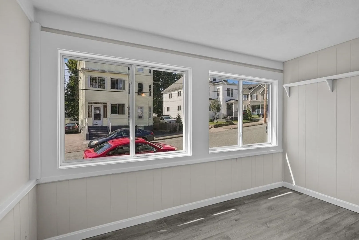
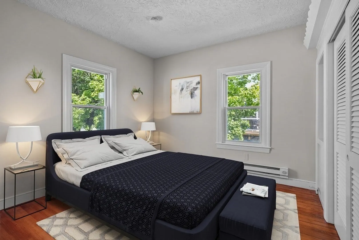
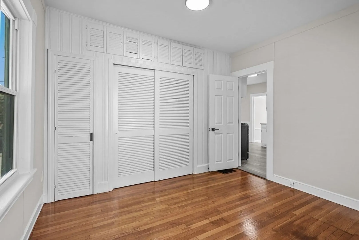
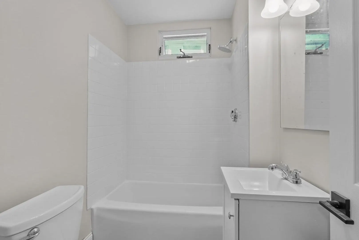
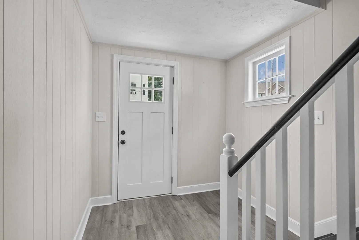
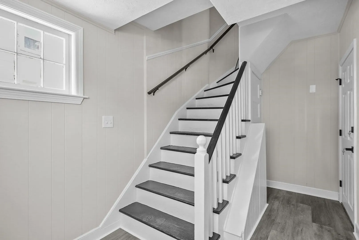
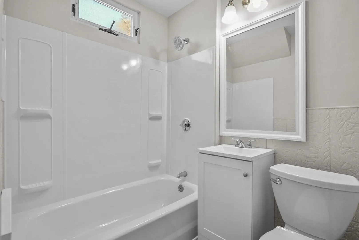
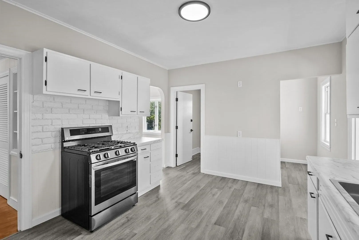
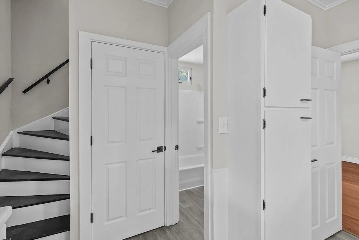
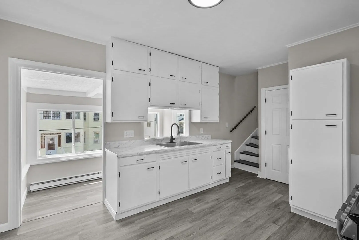
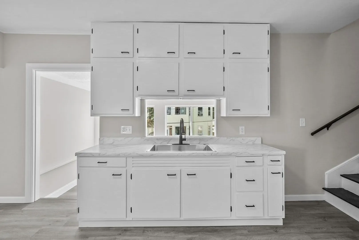
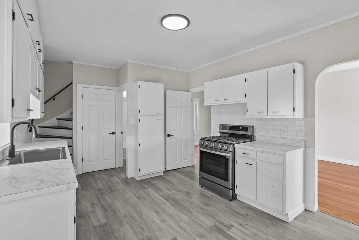
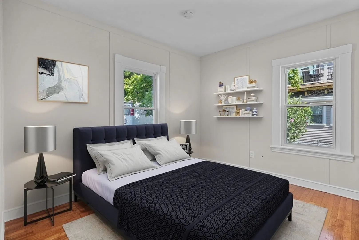
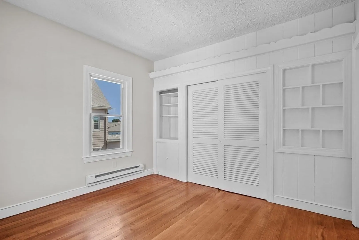
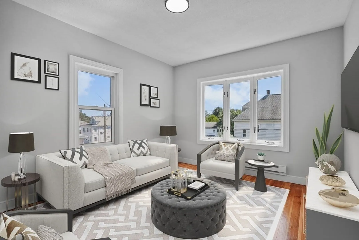
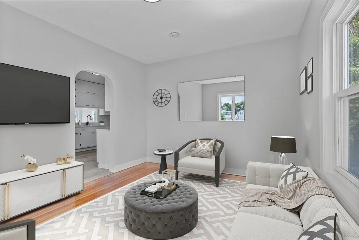
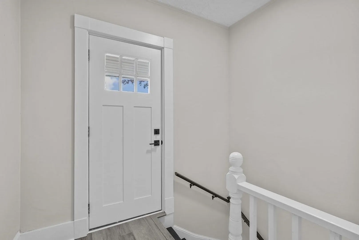
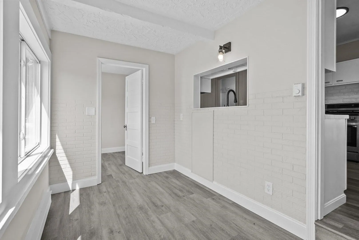
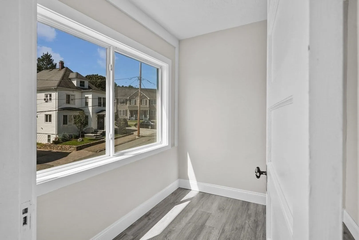
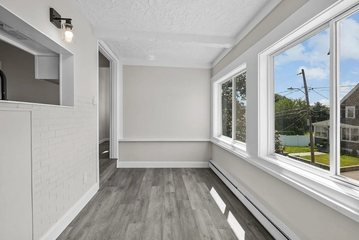
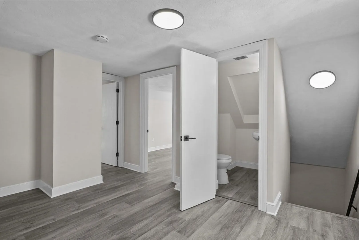
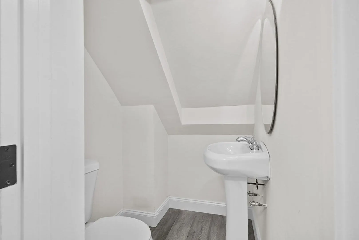
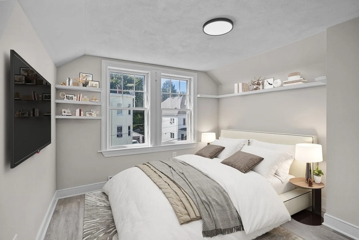
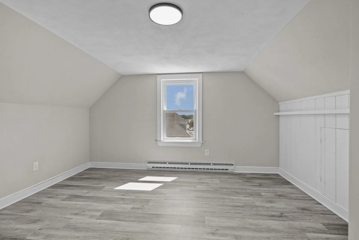
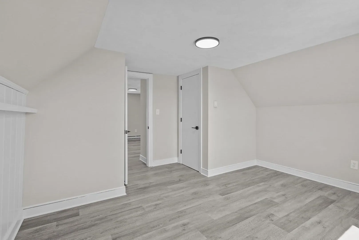
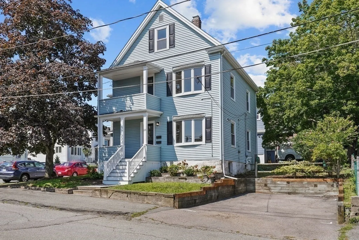
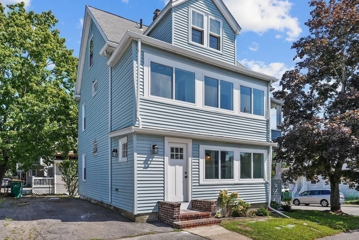
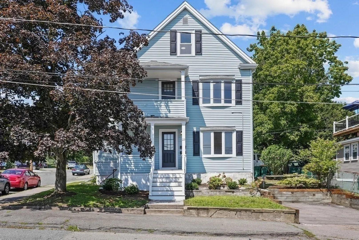
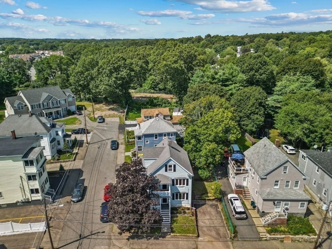
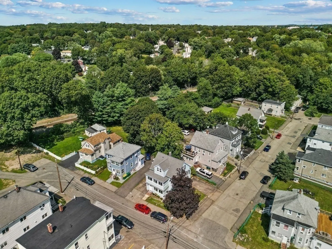
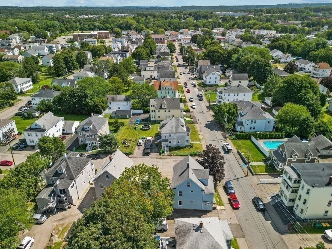
Discover the perfect blend of classic charm and contemporary sophistication in this exceptional two-family house, boasting a total of 4 bedrooms, ideal for both comfortable living and wise investment. The building contains a Three (3) bedroom 1.5 Bath on two levels, and a single level one (1) bed 1 bath. Both have hardwood and vinyl flooring enclosed sun porch, eat in kitchen, new gun metal stove, black finishes, newly painted white cabinets, black hardware, new light fixtures, new bathroom vanity, new electrical, custom closets. unit 1 has gas heat, Unit 2 has electric heat, some new windows, a bonus space and great view from the open air porch. This is a great opportunity for an owner occupied investor with convenient access to the major highways and commuter rail train station.
-
Highlights
- Heating: Unit 1(Gas), Unit 2(Electric Baseboard)
- Property Class: Residential Income
- Total Rooms: 11
- Status: Closed
- Parking Spots: 4
- Property Type: Multi Family
- Year Built: 1920
-
Additional Details
- Appliances: Unit 1(Range), Unit 2(Range), Utility Connections for Gas Range, Utility Connections for Gas Dryer
- Construction: Frame
- Flooring: Vinyl, Hardwood
- Interior Features: Mudroom
- Road Frontage Type: Public
- Total Number of Units: 2
- Year Built Source: Public Records
- Basement: Full, Bulkhead
- Exterior Features: Porch, Porch - Enclosed
- Foundation: Block
- Lot Features: Corner Lot
- Roof: Shingle
- Year Built Details: Approximate
- Zoning: Res
-
Amenities
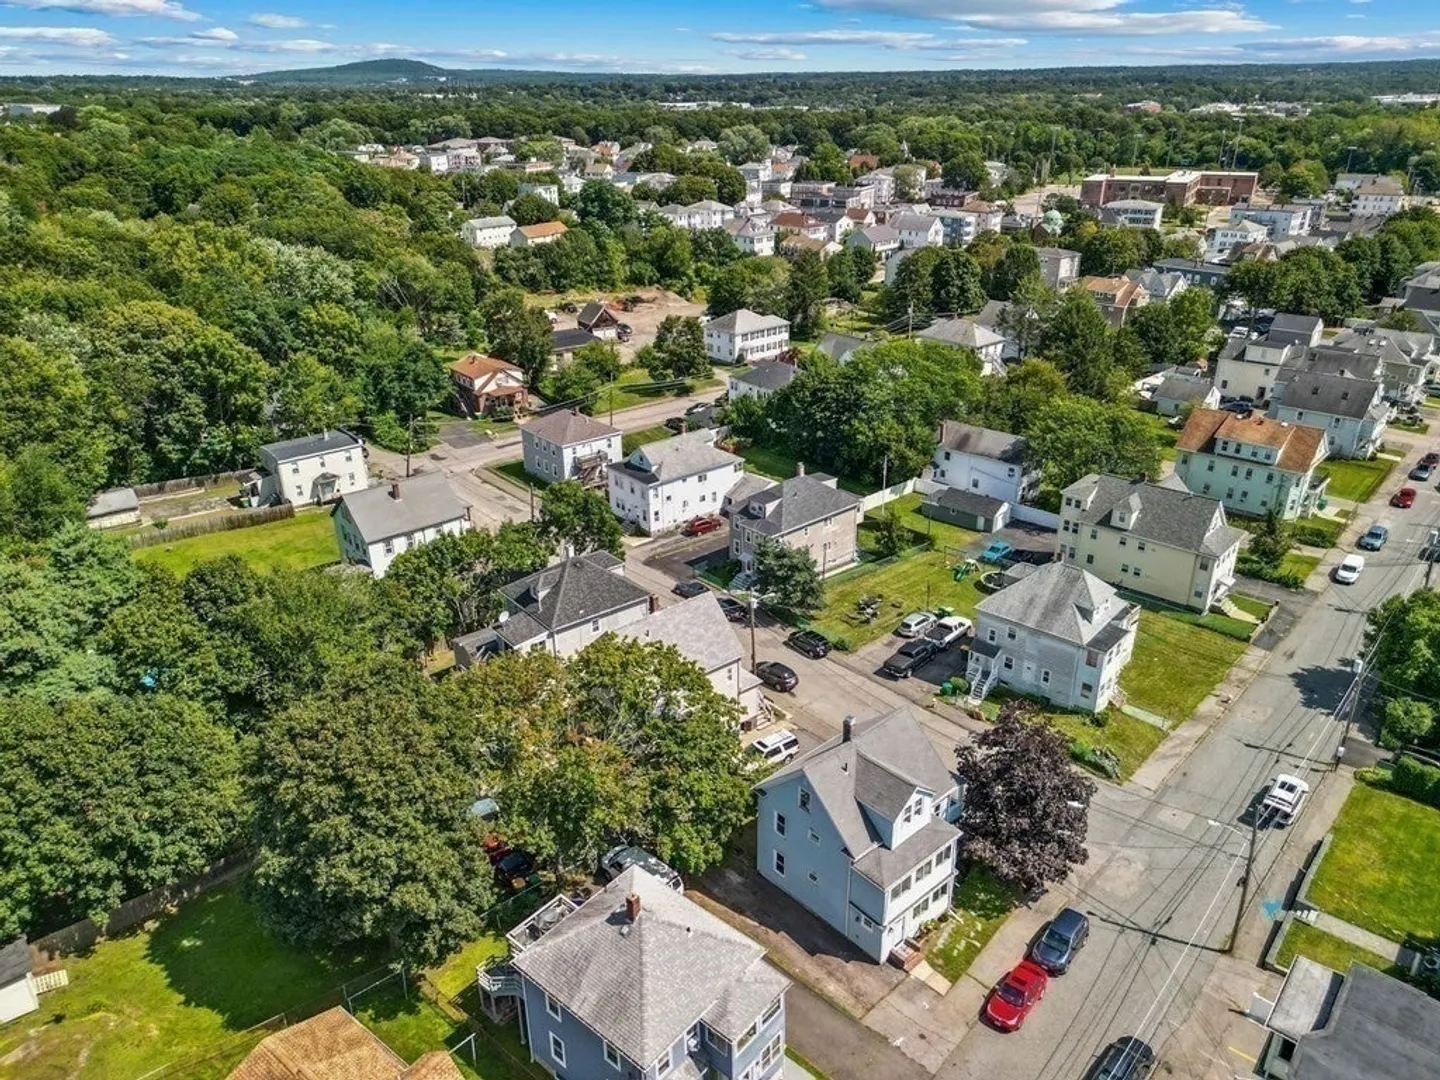
- Community Features: Public Transportation, Shopping, Highway Access, House of Worship, Public School, T-Station
- Parking Features: Paved Drive, Off Street
-
Utilities
- Electric: 100 Amp Service
- Water Source: Public
- Sewer: Public Sewer
-
Fees / Taxes
- Assessed Value: $436,500
- Compensation Based On: Net Sale Price
- Taxes: $4,505
- Buyer Agent Compensation: 2.5%%
- Tax Year: 2023
Similar Listings
Sold
42 Photos
Sold
42 Photos
Sold
42 Photos
Sold
28 Photos
Content © 2026 MLS Property Information Network, Inc. The information in this listing was gathered from third party resources including the seller and public records.
Listing information provided courtesy of Steeplechase Realty.
MLS Property Information Network, Inc. and its subscribers disclaim any and all representations or warranties as to the accuracy of this information.
