
23 Hammond St
$595,000
3
Beds
1/1
Bath
1,365
Sqft
- Request Info
- Call
- Save
-
More
- Mortgage Calculator

Property Tools



$595,000
3
Beds
1/1
Bath
1,365
Living Area
-
Property Description
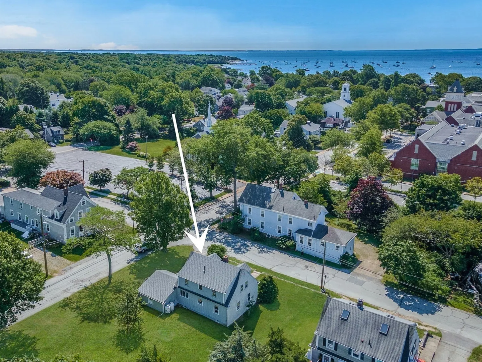
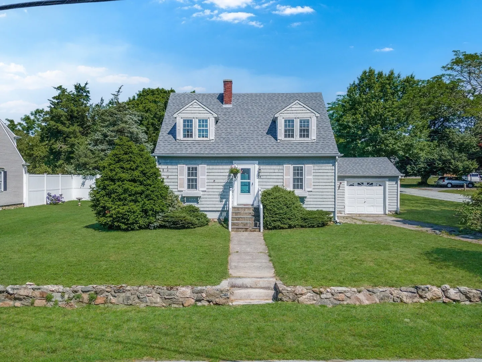
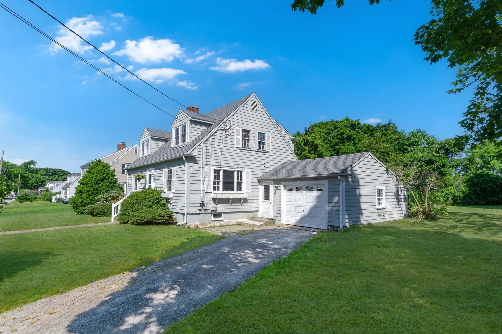
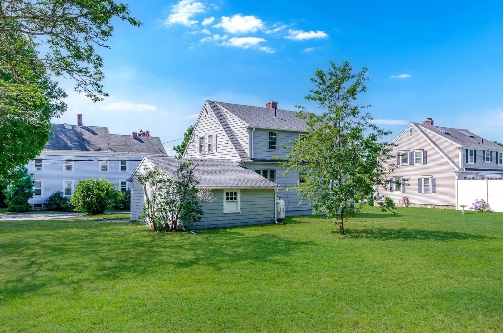
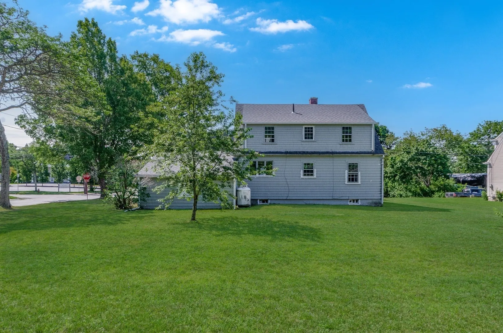
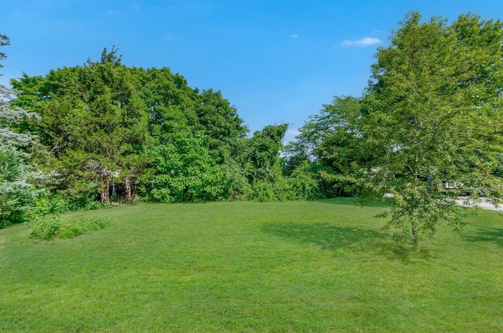
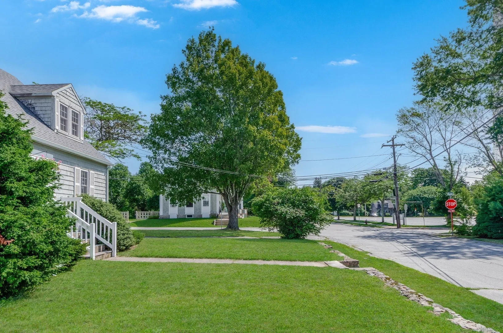
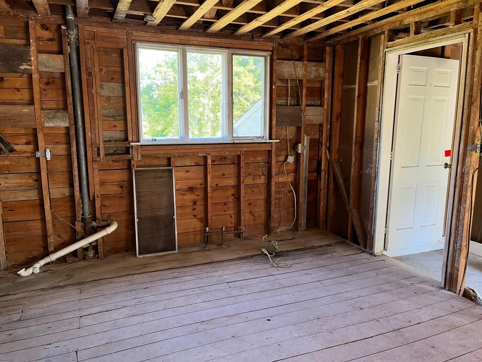
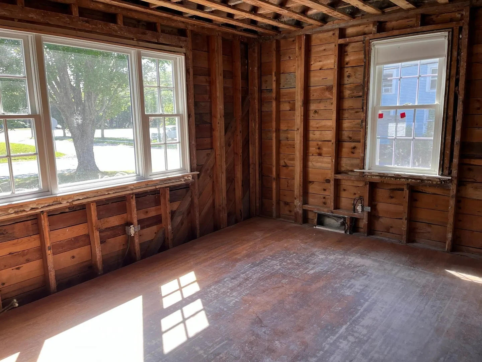
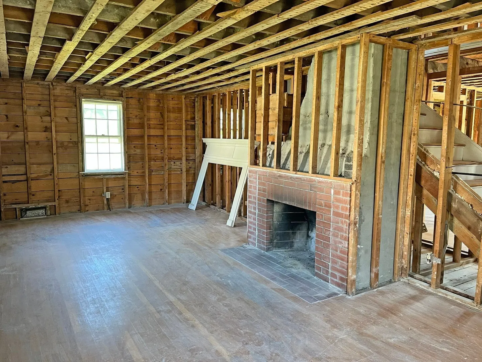
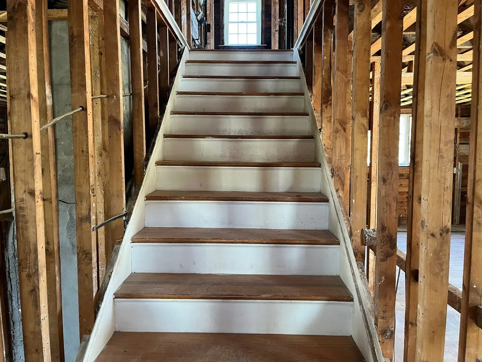
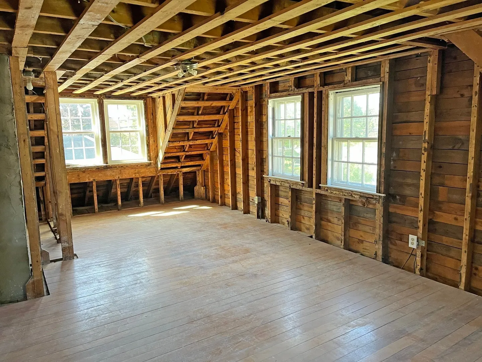
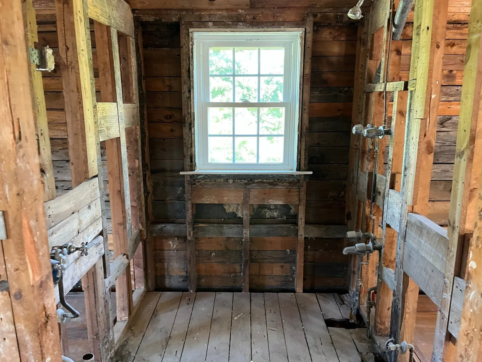
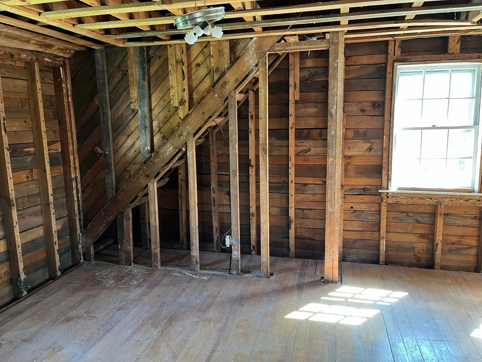
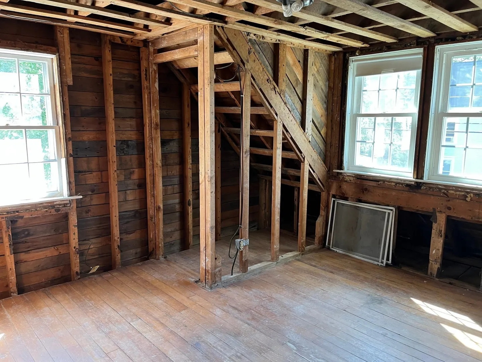
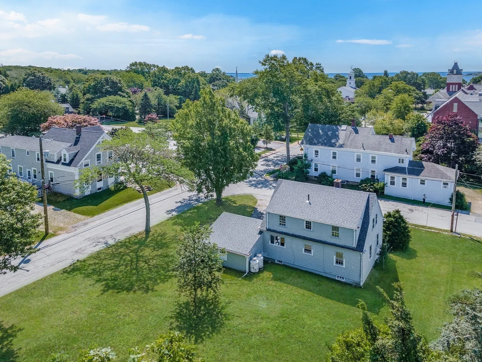
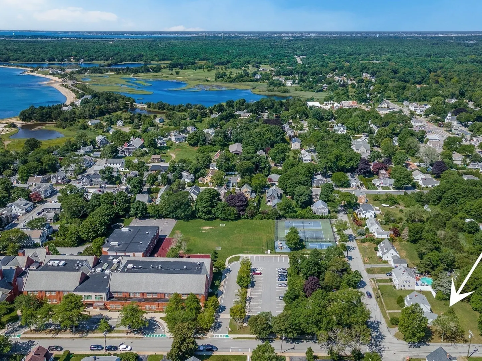
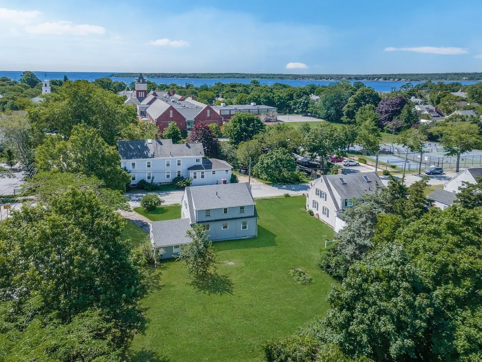
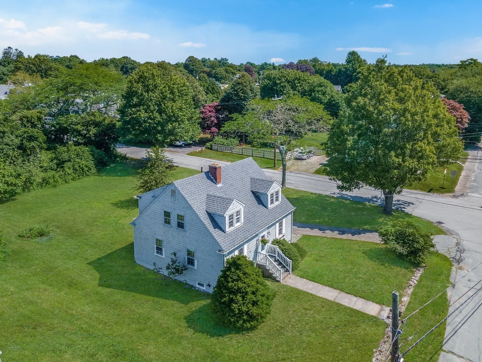
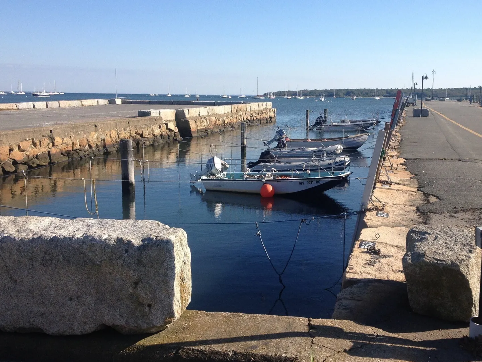
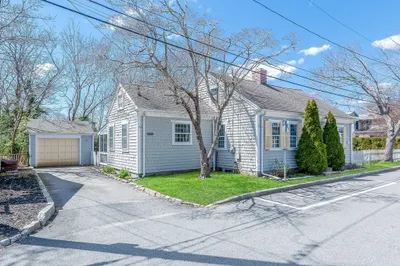
NEW PRICE! Rare opportunity to create a custom coastal home in the heart of Mattapoisett Village. Situated on a level .41-acre corner lot, this classic Cape has already been stripped to the studs, offering a head start on a complete transformation. With town water and sewer, a recent roof, hardwood floors, fireplace, attached garage, and easy access to the town beach, library, schools, and village center, the value here is in the location, flexibility, and vision. Bring your builder, architect, or imagination and unlock the potential of one of Mattapoisett's most desirable locations.
-
Highlights
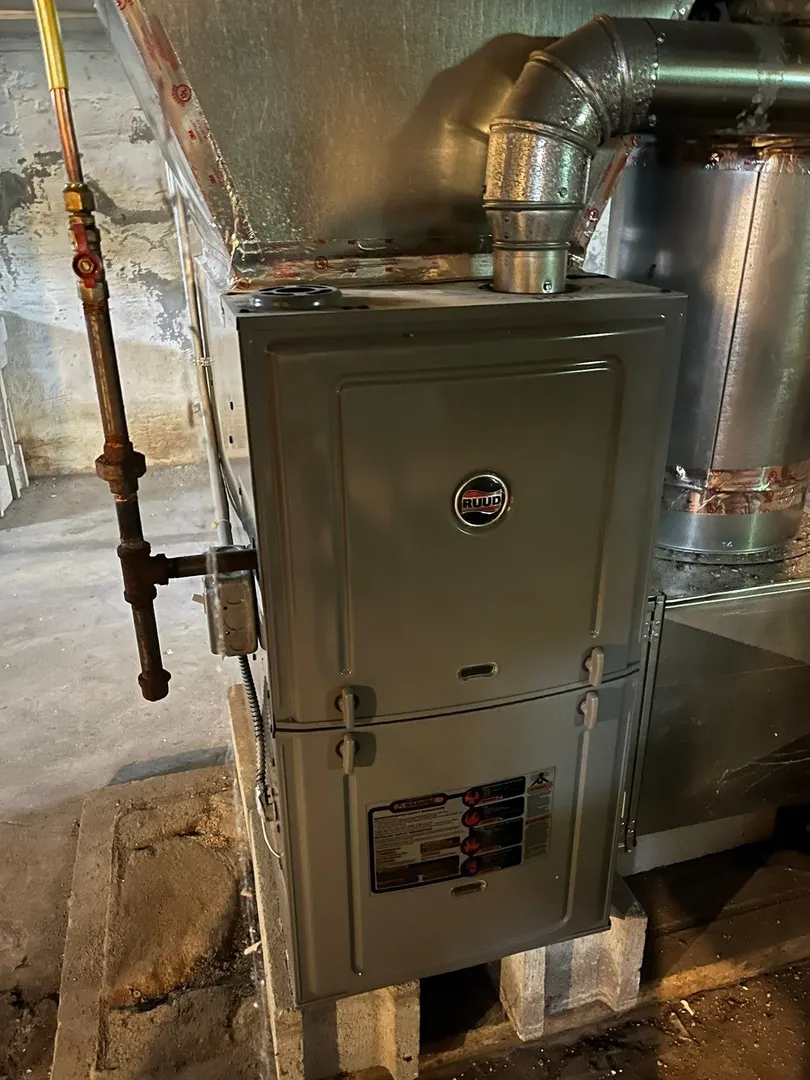
- Heating: Forced Air, Propane
- Property Class: Residential
- Style: Cape
- Year Built: 1952
- Parking Spots: 3
- Property Type: Single Family Residence
- Total Rooms: 6
- Status: Active
-
Additional Details
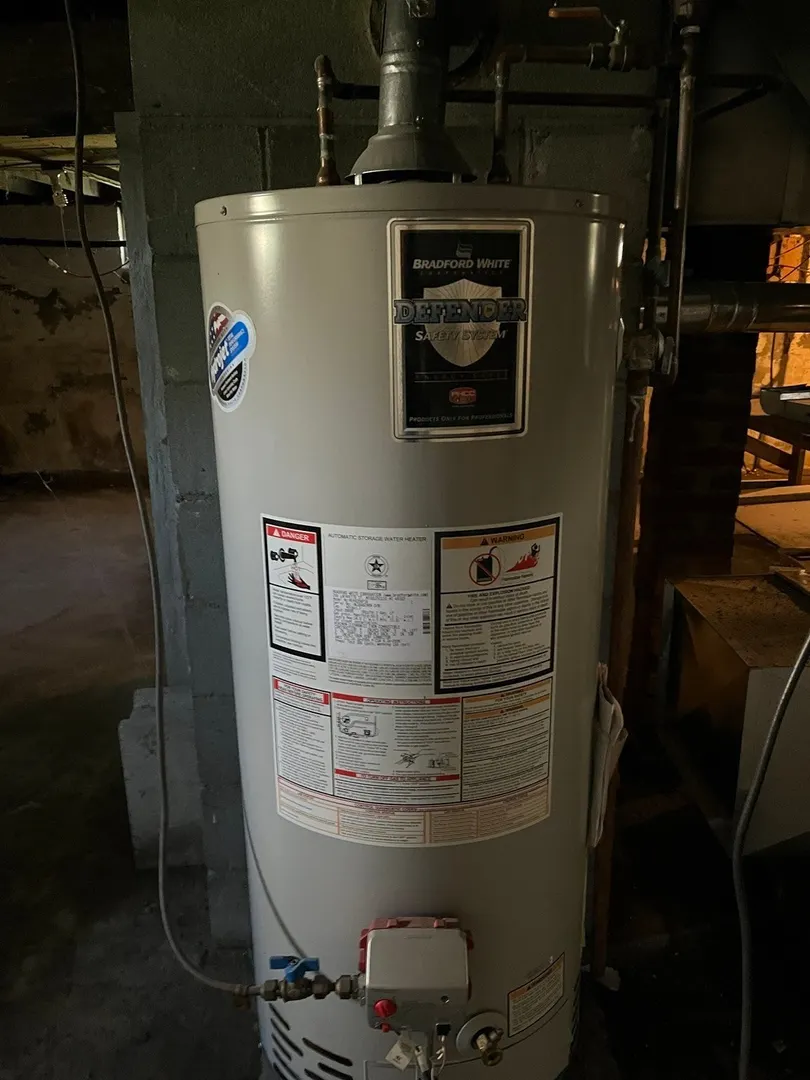
- Appliances: Electric Water Heater, None
- Fireplaces: 1
- Foundation: Block, Stone
- Lot Features: Corner Lot, Cleared, Level
- Roof: Shingle
- Year Built Details: Approximate, Renovated Since
- Zoning: Vr1
- Basement: Full, Garage Access, Concrete, Unfinished
- Flooring: Hardwood
- Foundation Area: 780
- Road Frontage Type: Public
- SqFt Source: Public Record
- Year Built Source: Public Records
-
Amenities
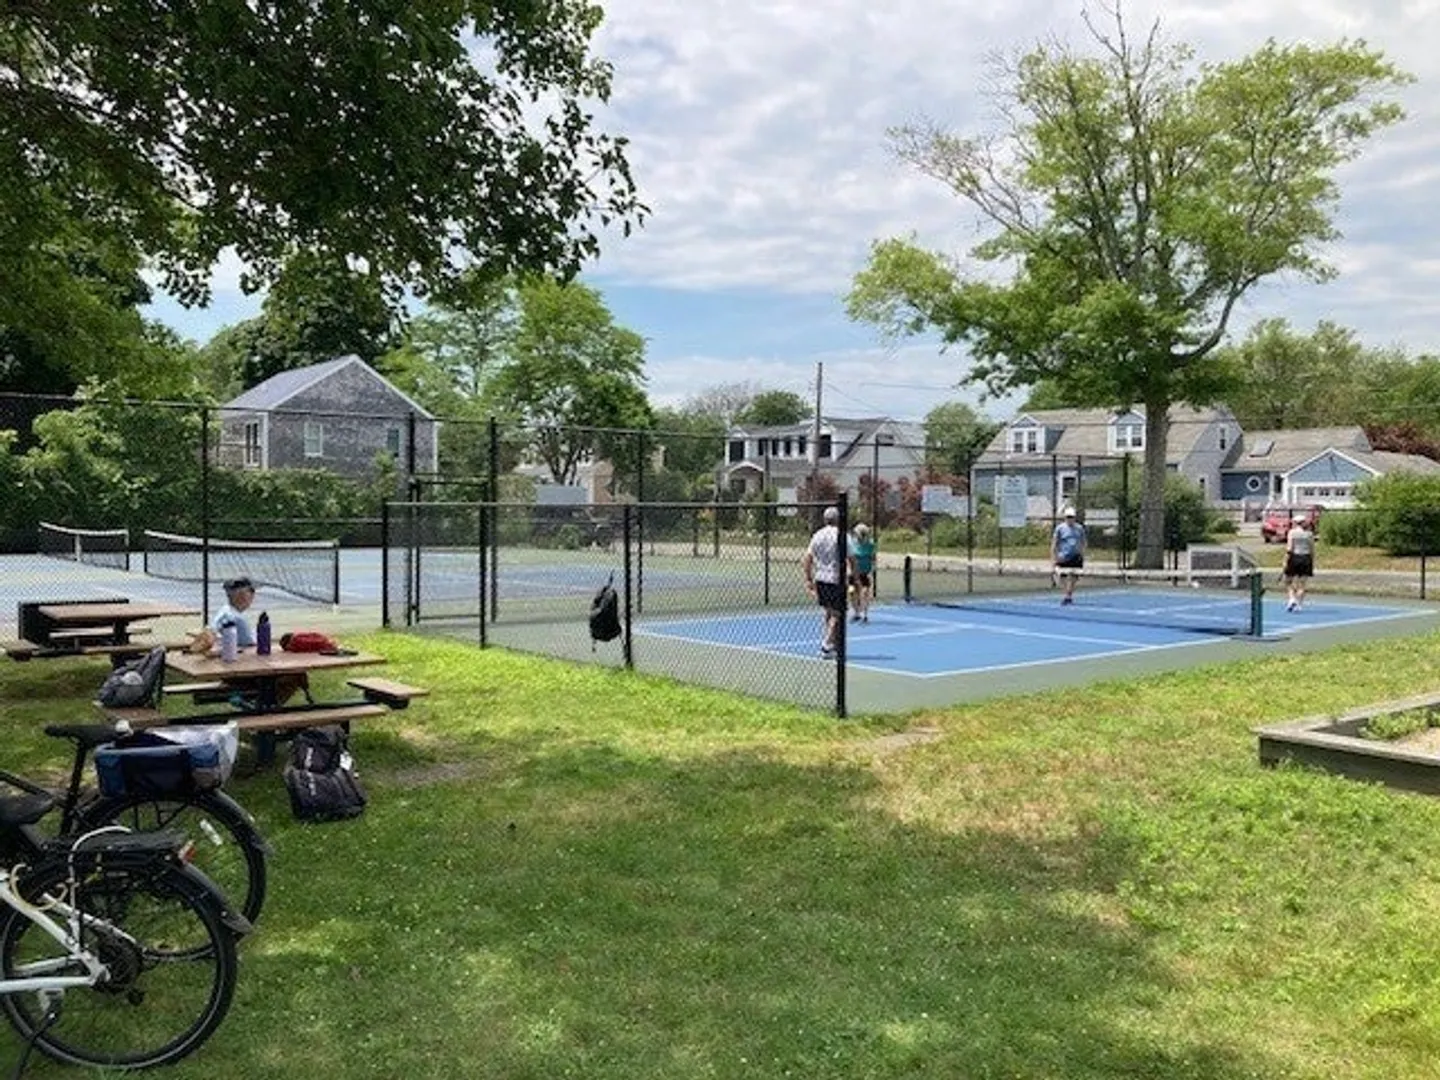
- Community Features: Public Transportation, Shopping, Tennis Court(s), Park, Walk/Jog Trails, Bike Path, House of Worship, Marina, Public School
- Parking Features: Attached, Storage, Off Street
- Covered Parking Spaces: 1
- Waterfront Features: Bay, Ocean, 3/10 to 1/2 Mile To Beach, Beach Ownership(Public)
-
Utilities
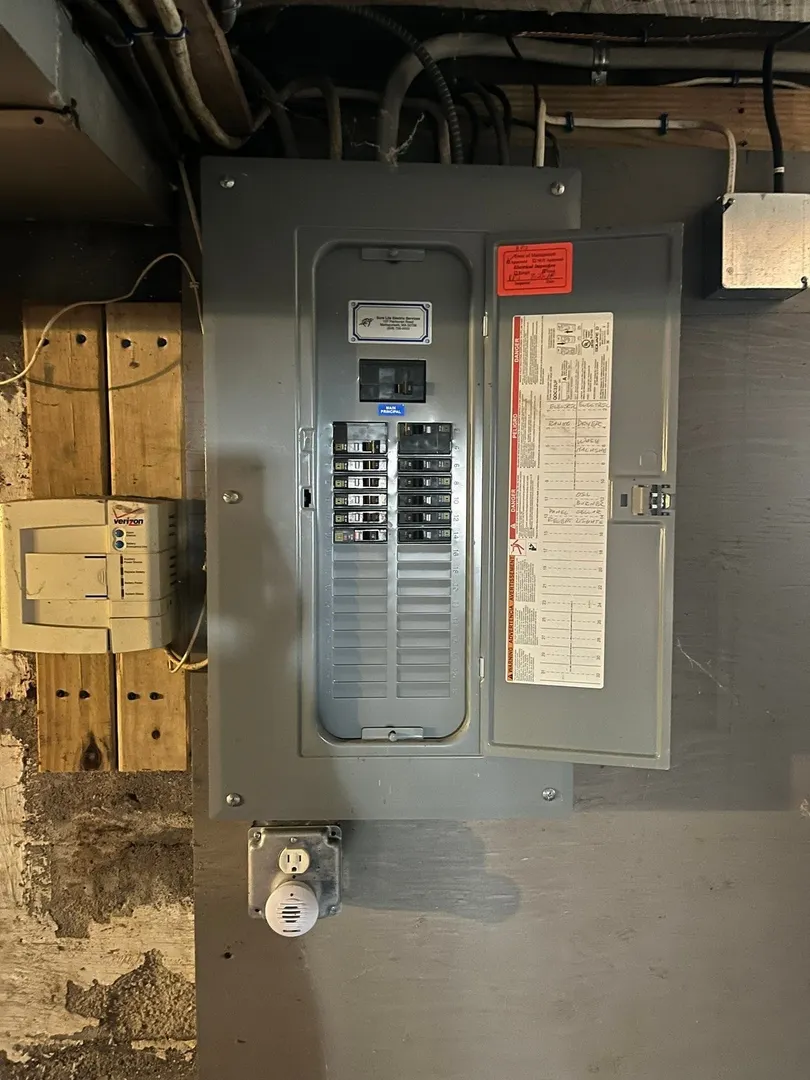
- Electric: Circuit Breakers
- Water Source: Public
- Sewer: Public Sewer
-
Fees / Taxes
- Assessed Value: $615,700
- Taxes: $6,305
- Tax Year: 2026
Similar Listings
Sold
29 Photos
Sold
35 Photos
Sold
33 Photos
Sold
22 Photos
Content © 2026 MLS Property Information Network, Inc. The information in this listing was gathered from third party resources including the seller and public records.
Listing information provided courtesy of Dawson Real Estate.
MLS Property Information Network, Inc. and its subscribers disclaim any and all representations or warranties as to the accuracy of this information.