
Sold!
$199,900
2
Beds
1
Bath
758
Living Area
-
Property Description
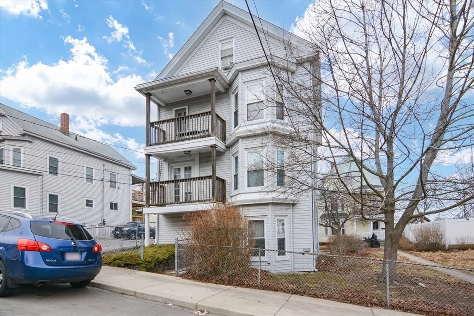
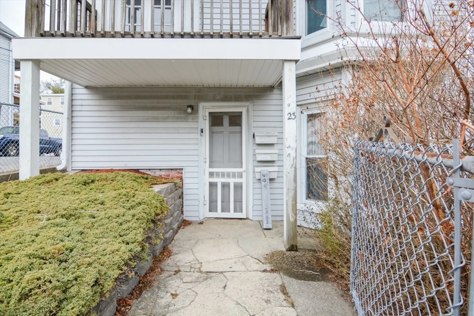
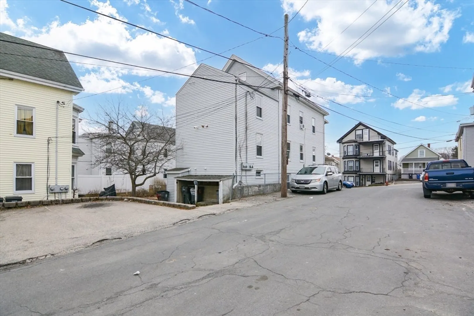
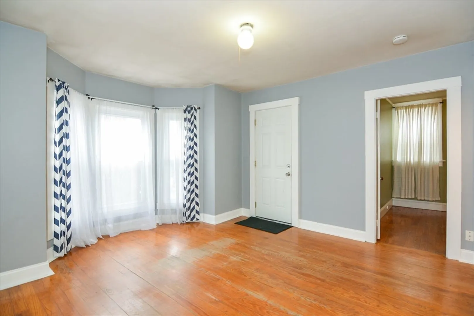
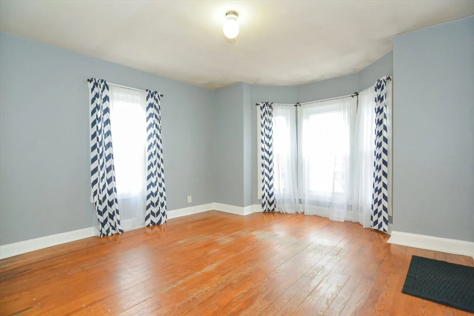
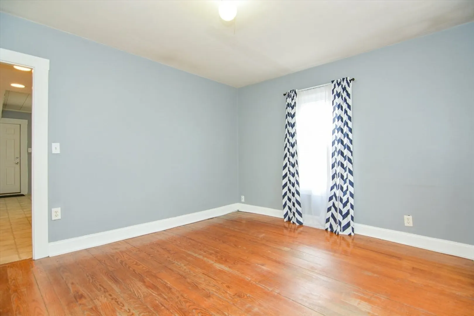
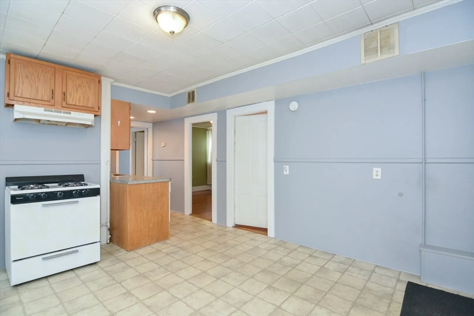
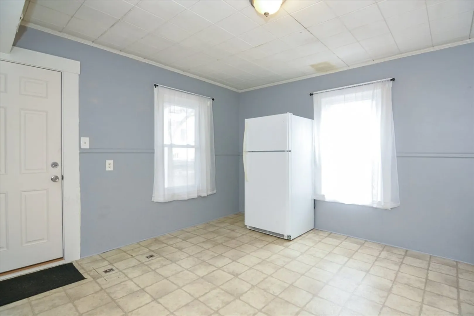
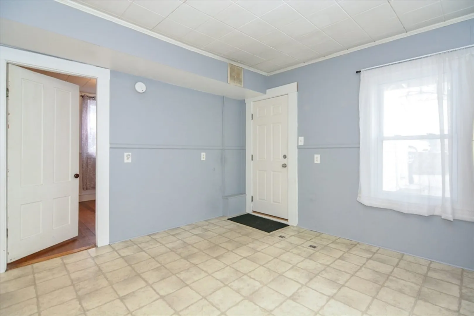
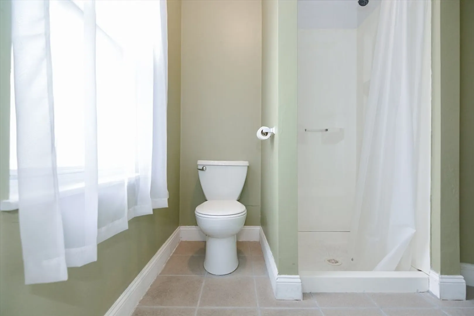
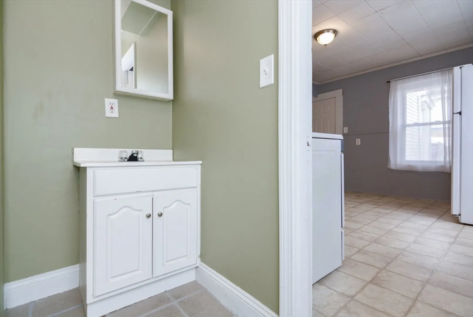
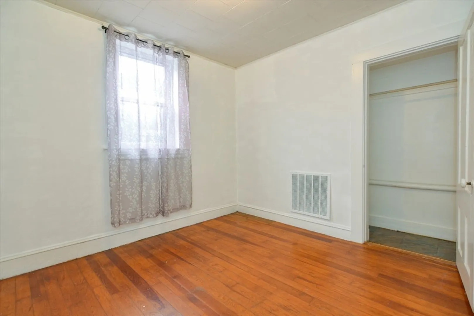
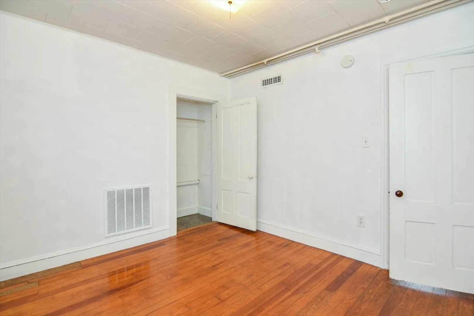
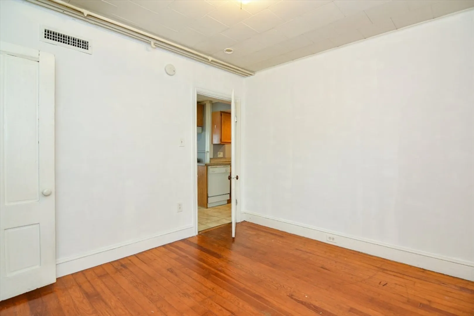
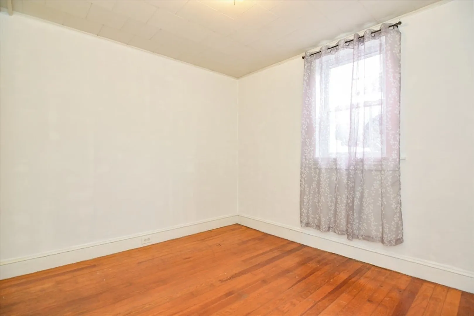
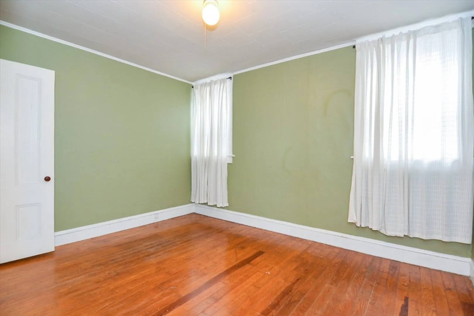
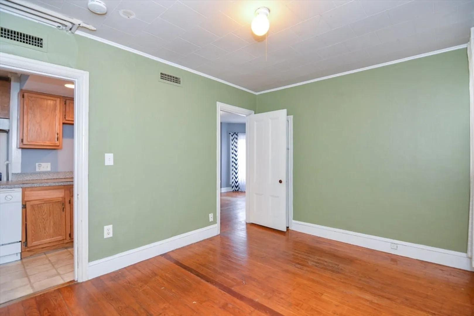
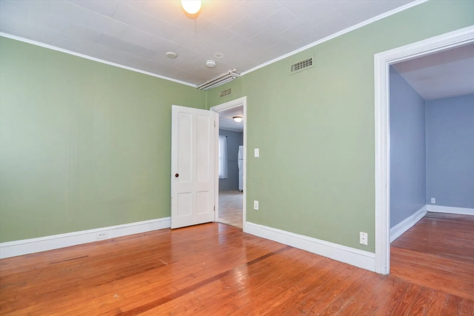
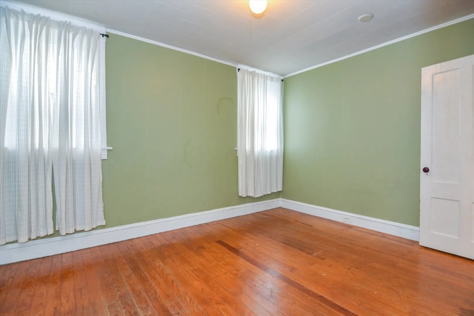
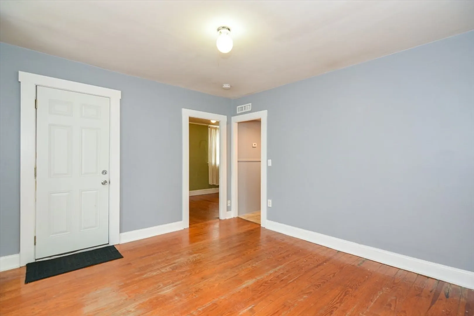
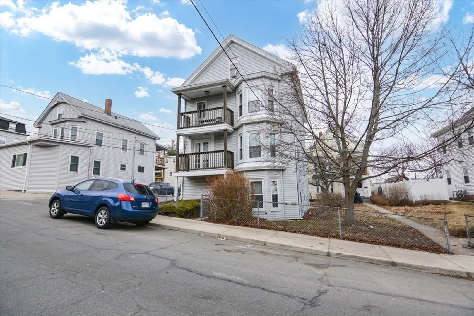
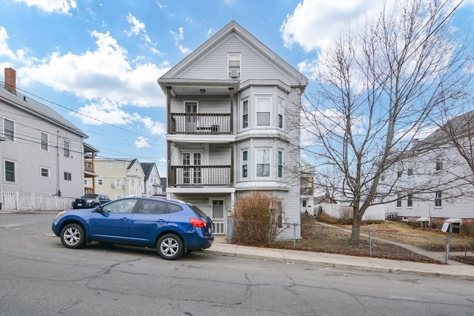
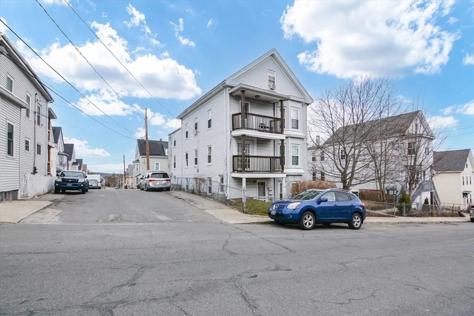
Back on Market due to buyer financing issues! Welcome to Hedge Grove Condominiums! This well-maintained ground-floor unit offers comfortable and convenient single-level living with 2 bedrooms and 1 full bathroom. Perfect for first-time buyers, downsizers, or investors, this condo features a practical layout with great natural light and easy accessibility. A recent update includes a brand-new hot water tank, providing peace of mind for the new owner. The unit also comes with one assigned off-street parking space for added convenience. Commuters will appreciate the close proximity to major highways and the train, making travel to surrounding areas simple and efficient.Enjoy low-maintenance living in a professionally managed community located near shopping, dining, and everyday amenities. A great opportunity to own an affordable and conveniently located home!
-
Highlights
- Building Name: Hedge Grove Condos
- HOA Fee: $240
- Property Class: Residential
- Stories: 1
- Unit Number: 1-1
- Status: Closed
- Heating: Forced Air, Natural Gas
- Parking Spots: 1
- Property Type: Condominium
- Total Rooms: 4
- Year Built: 1900
-
Additional Details
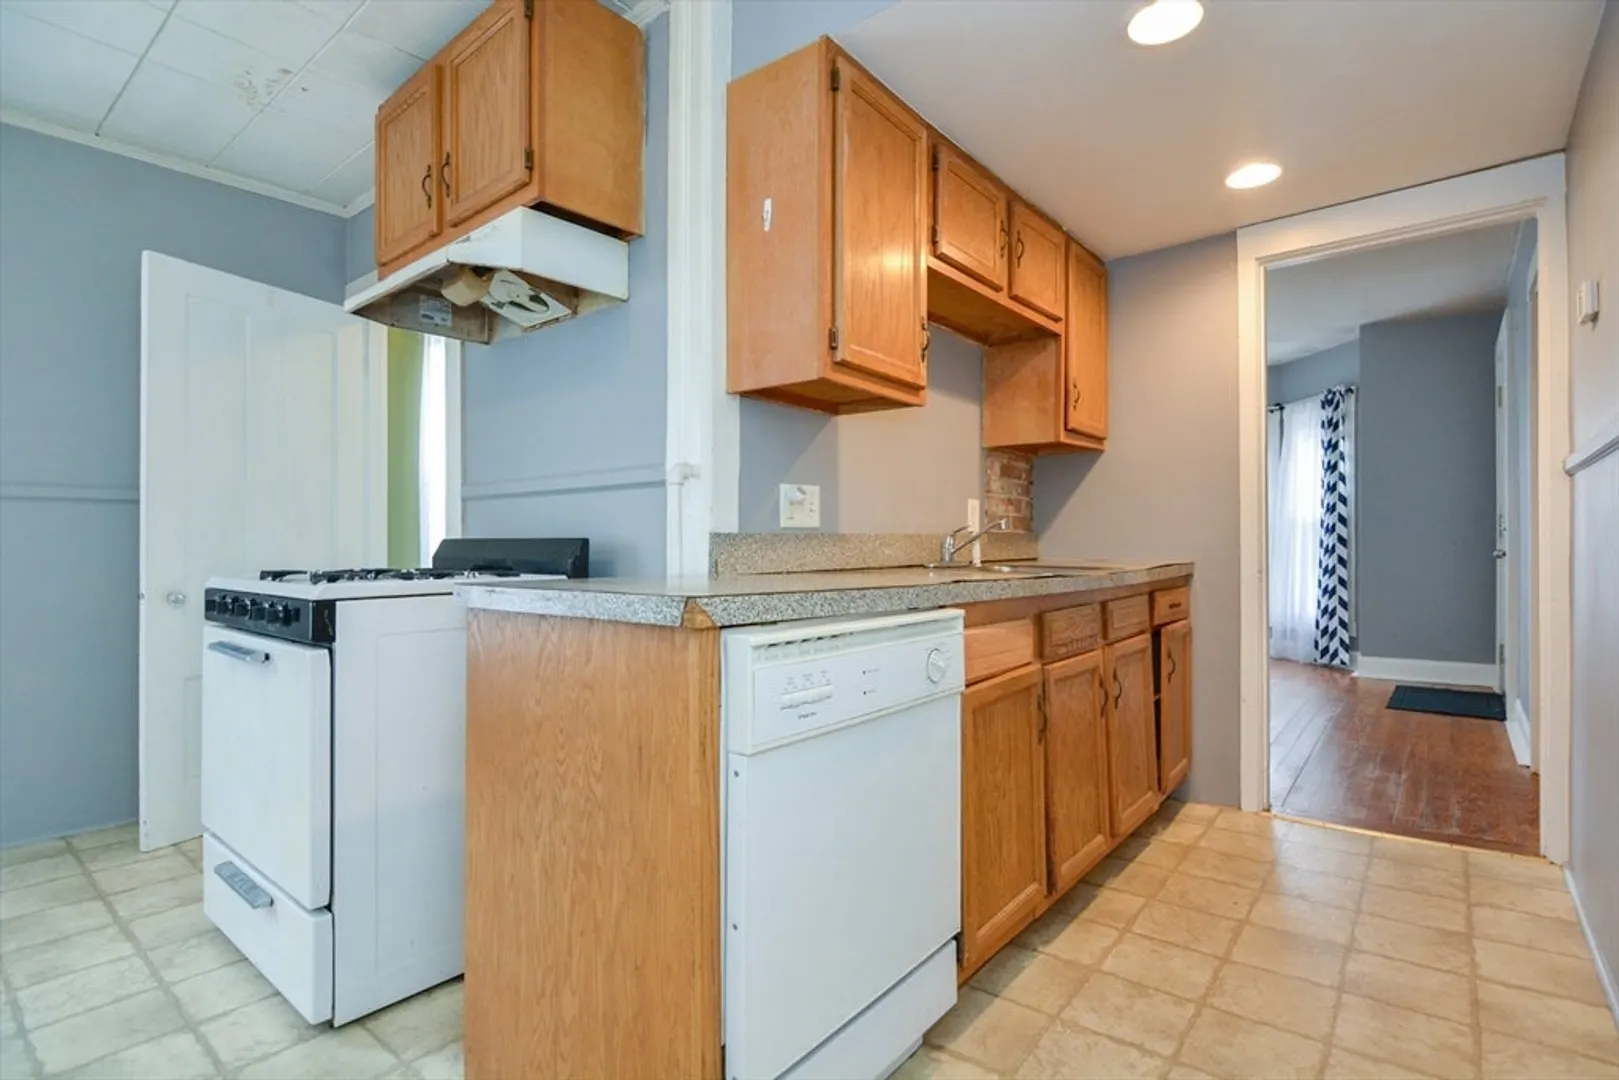
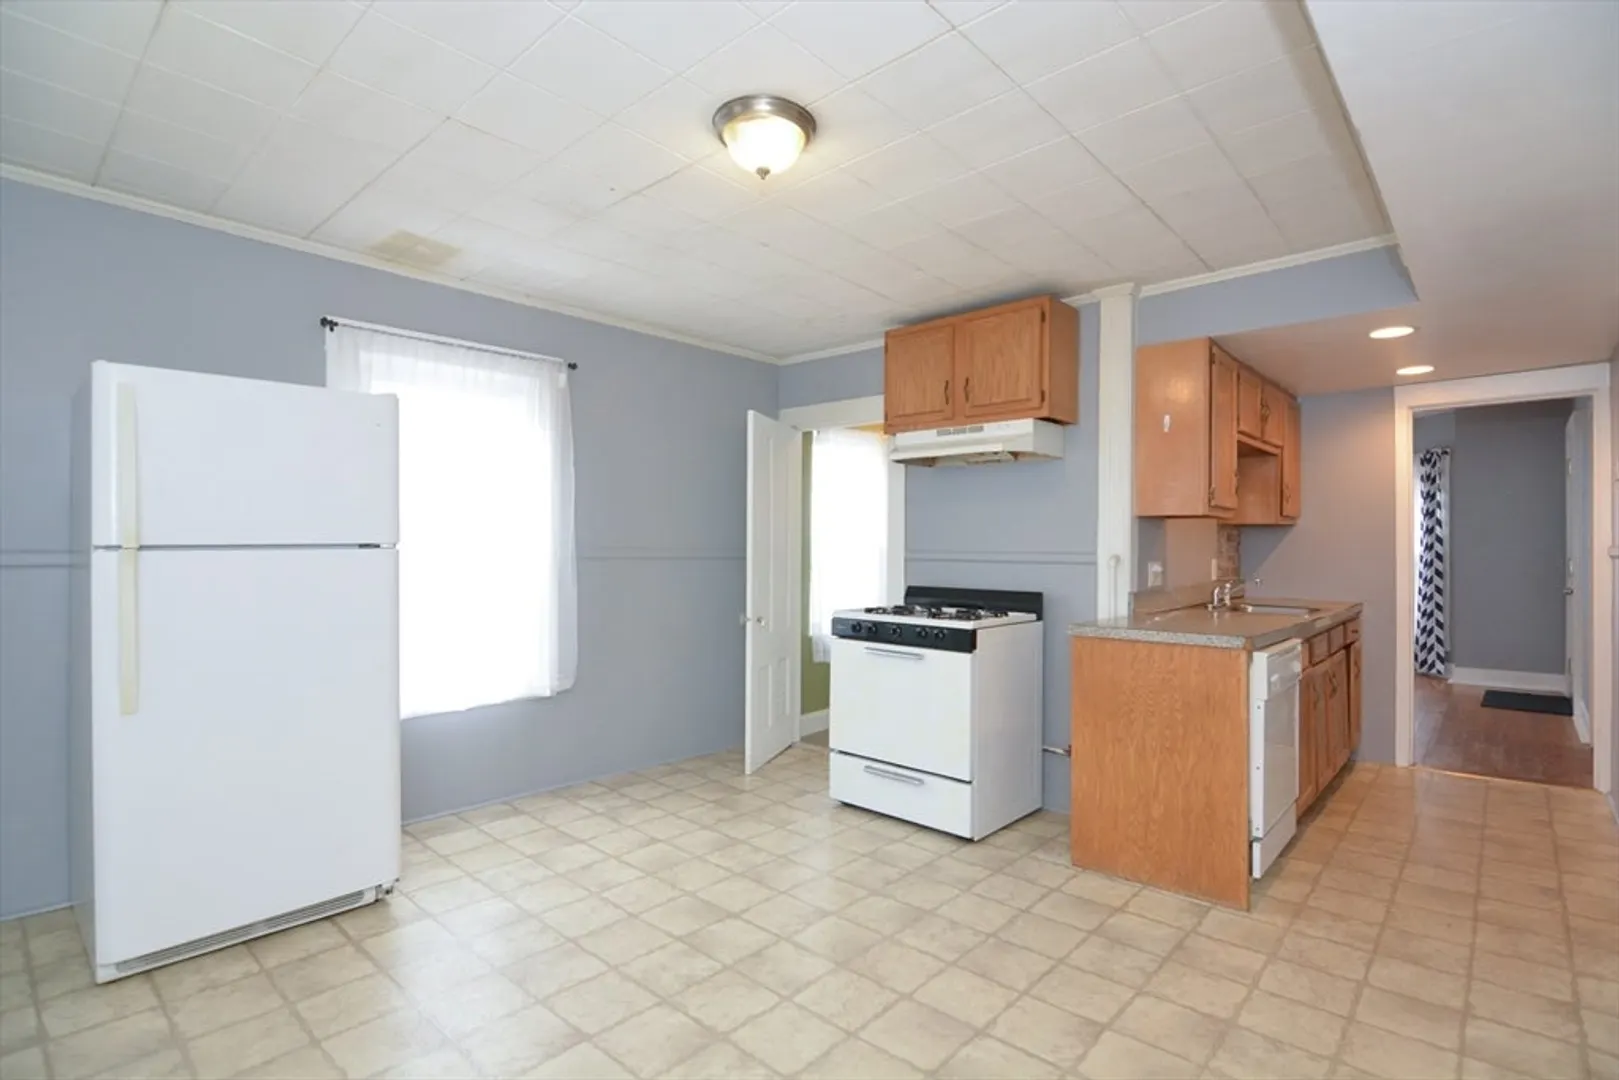
- Appliances: Range, Dishwasher, Refrigerator
- Construction: Frame
- Flooring: Tile, Hardwood
- SqFt Source: Public Record
- Year Built Details: Actual
- Zoning: Res
- Basement: N
- Exterior Features: Screens, Rain Gutters
- Roof: Shingle
- Total Number of Units: 3
- Year Built Source: Public Records
-
Amenities
- Community Features: Public Transportation, Shopping, Park, Walk/Jog Trails, Laundromat, Highway Access, Public School
- Parking Features: Paved
-
Utilities
- Sewer: Public Sewer
- Water Source: Public
-
Fees / Taxes
- Assessed Value: $199,100
- HOA Fee Includes: Water, Sewer, Insurance, Maintenance Structure, Maintenance Grounds
- Taxes: $2,132
- HOA Fee Frequency: Monthly
- Tax Year: 2025
Similar Listings
Sold
15 Photos
Sold
20 Photos
Sold
6 Photos
Sold
36 Photos
Content © 2026 MLS Property Information Network, Inc. The information in this listing was gathered from third party resources including the seller and public records.
Listing information provided courtesy of RE/MAX Beacon.
MLS Property Information Network, Inc. and its subscribers disclaim any and all representations or warranties as to the accuracy of this information.
