
Sold!
$945,000
4
Beds
4/3
Baths
4,103
Living Area
-
Property Description
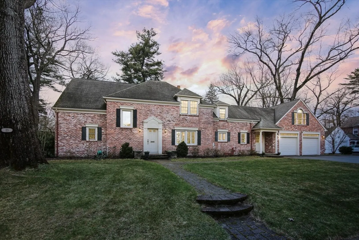
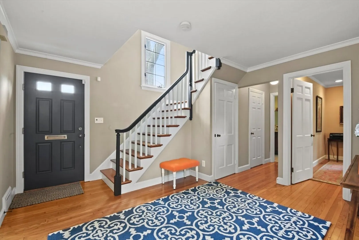
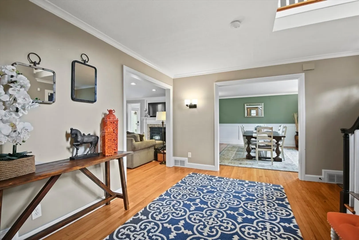
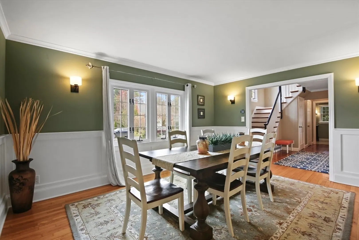
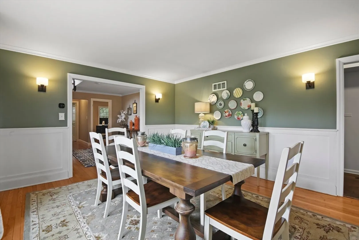
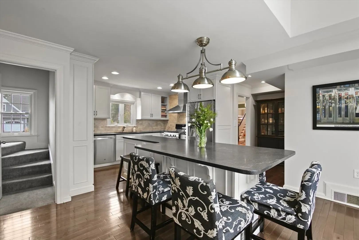
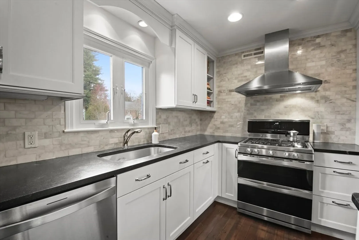
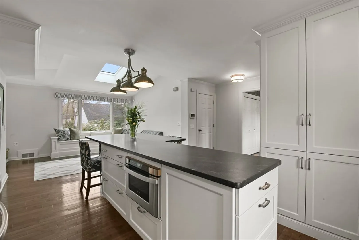
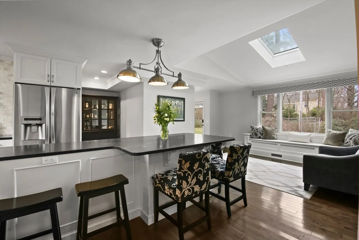
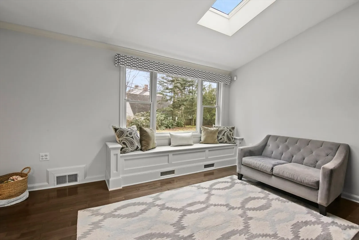
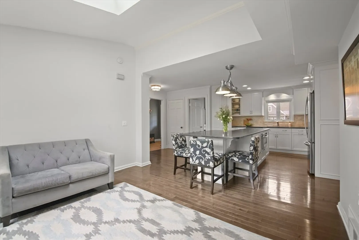
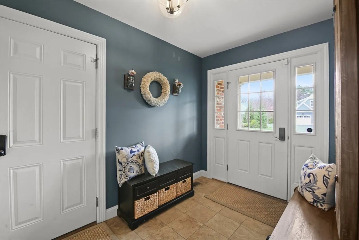
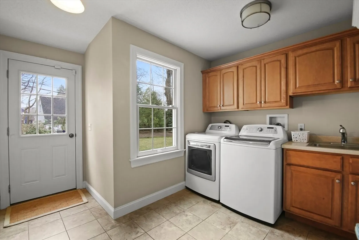
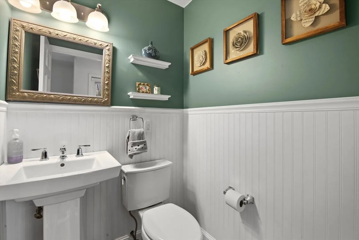
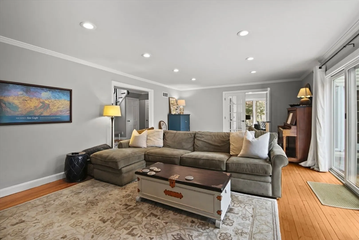
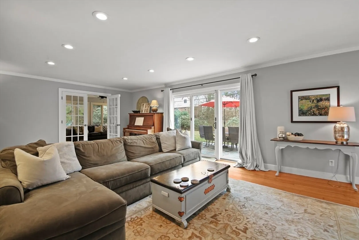
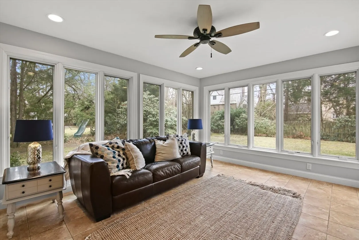
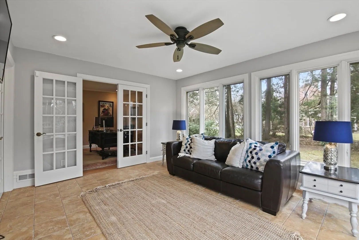
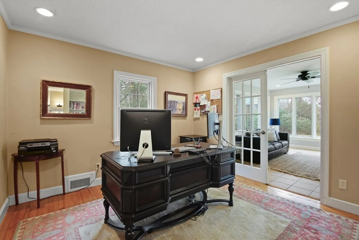
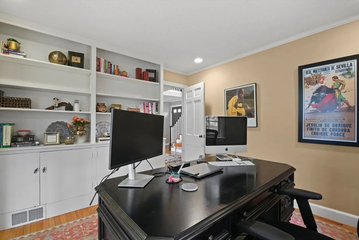
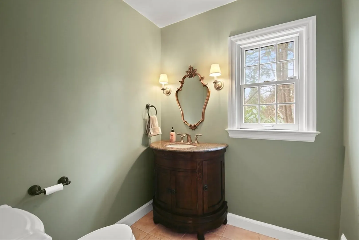
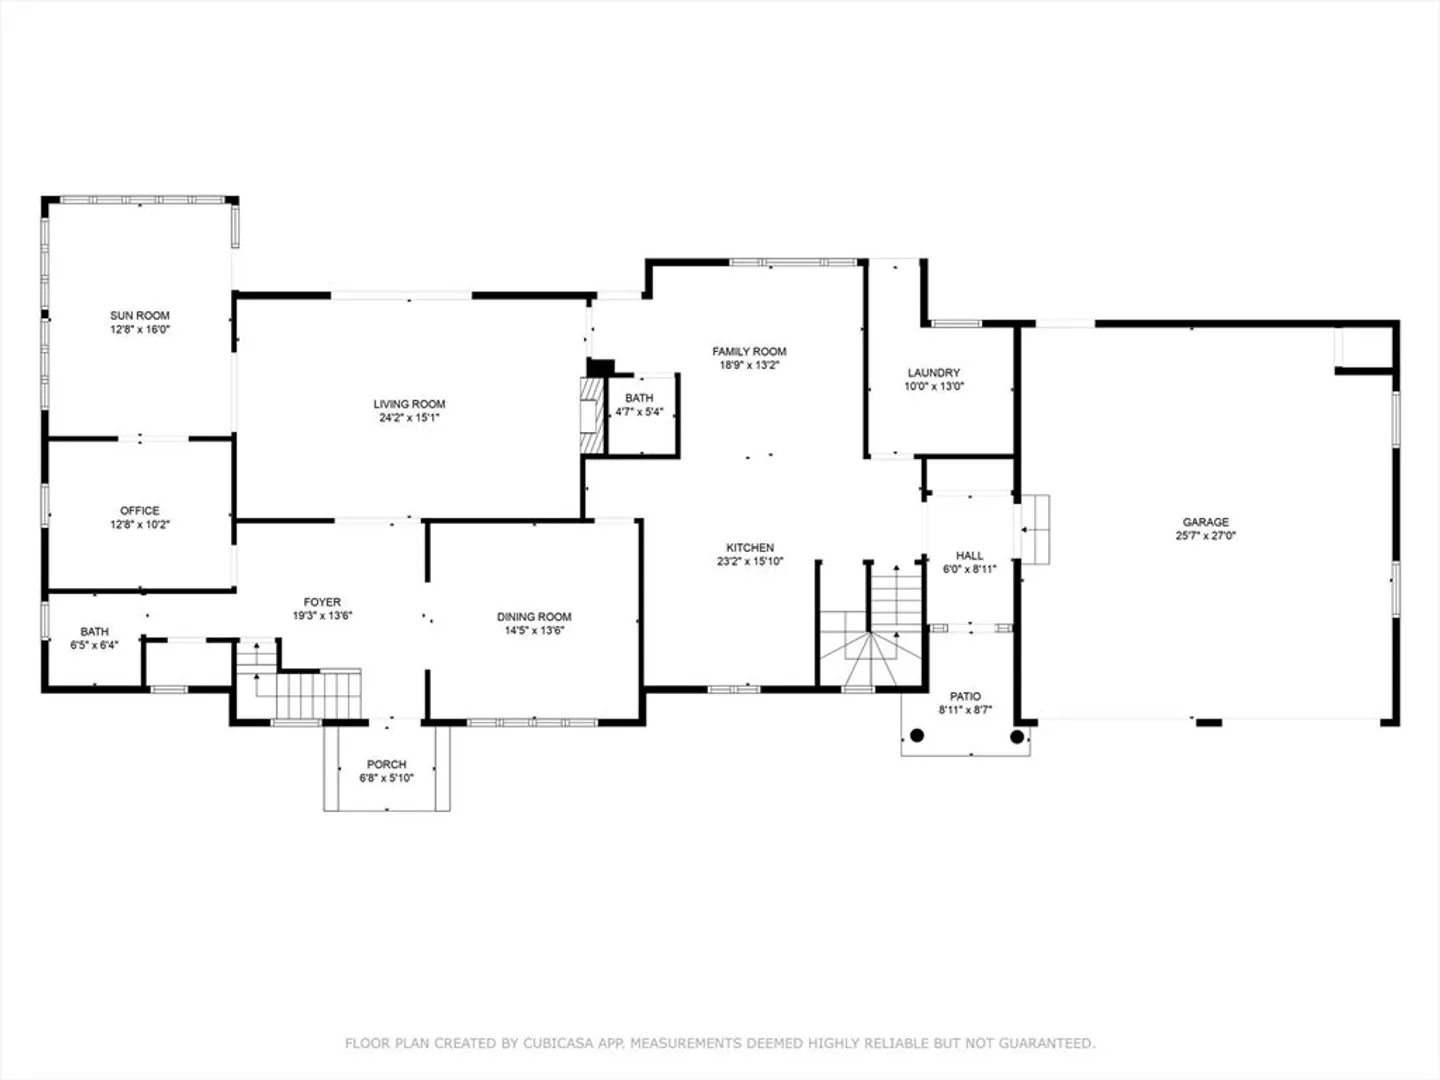
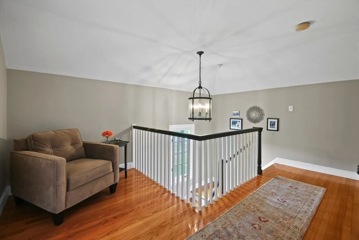
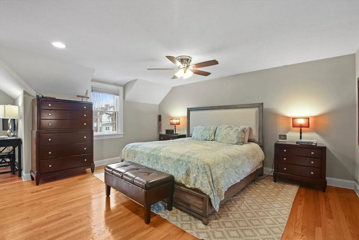
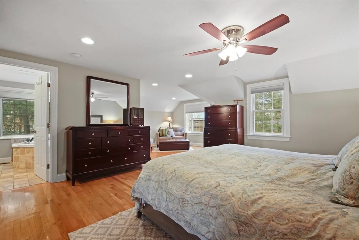
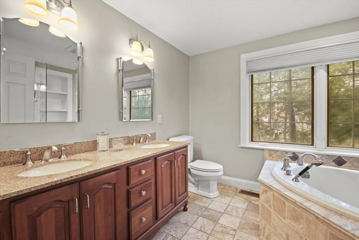
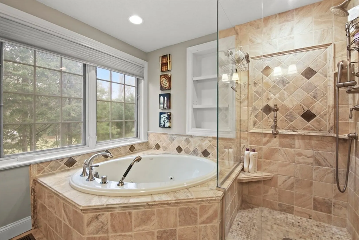
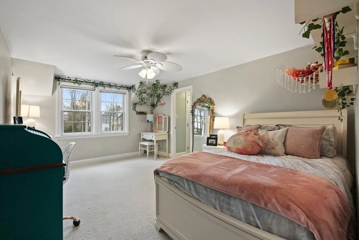
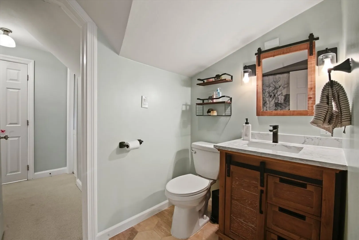
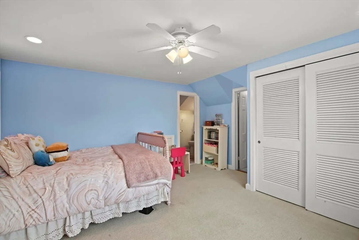
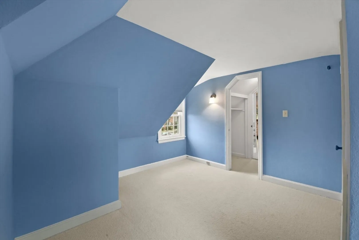
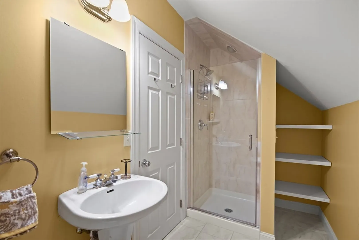
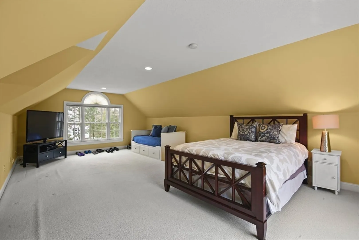
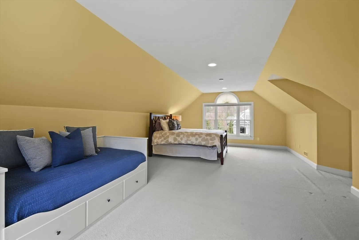
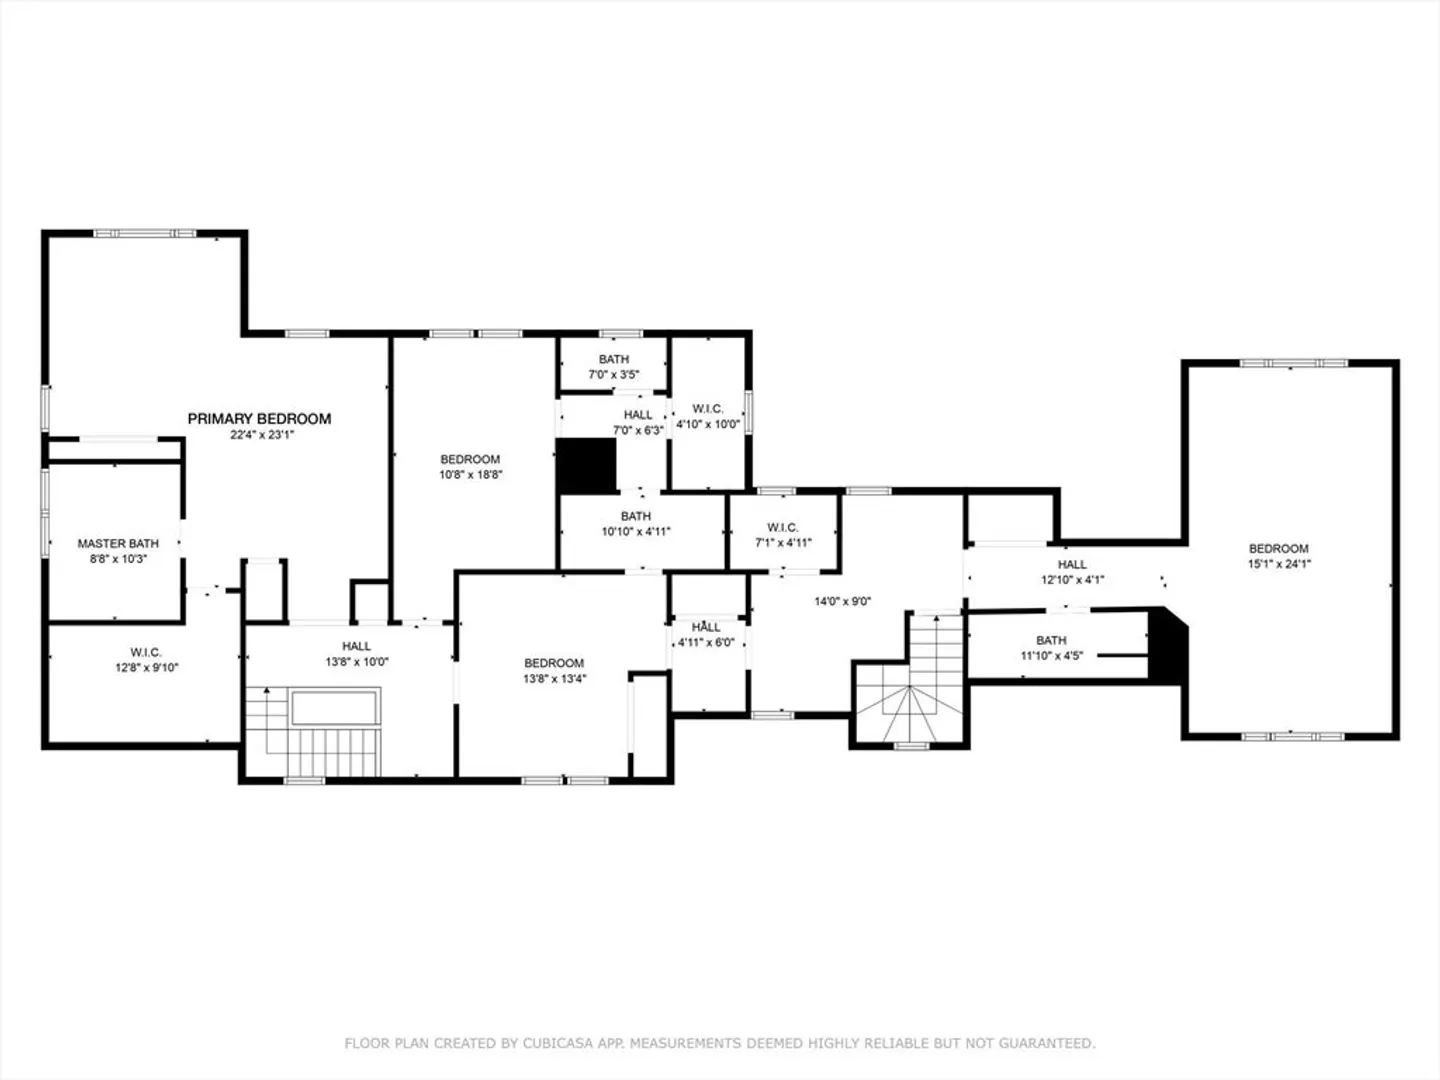
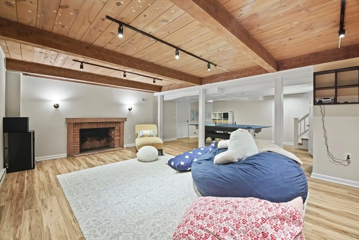
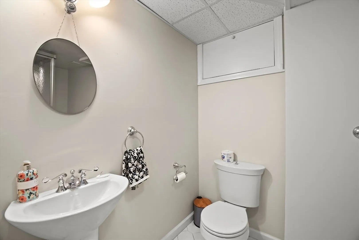
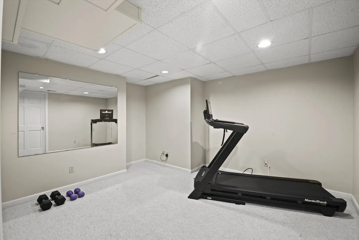
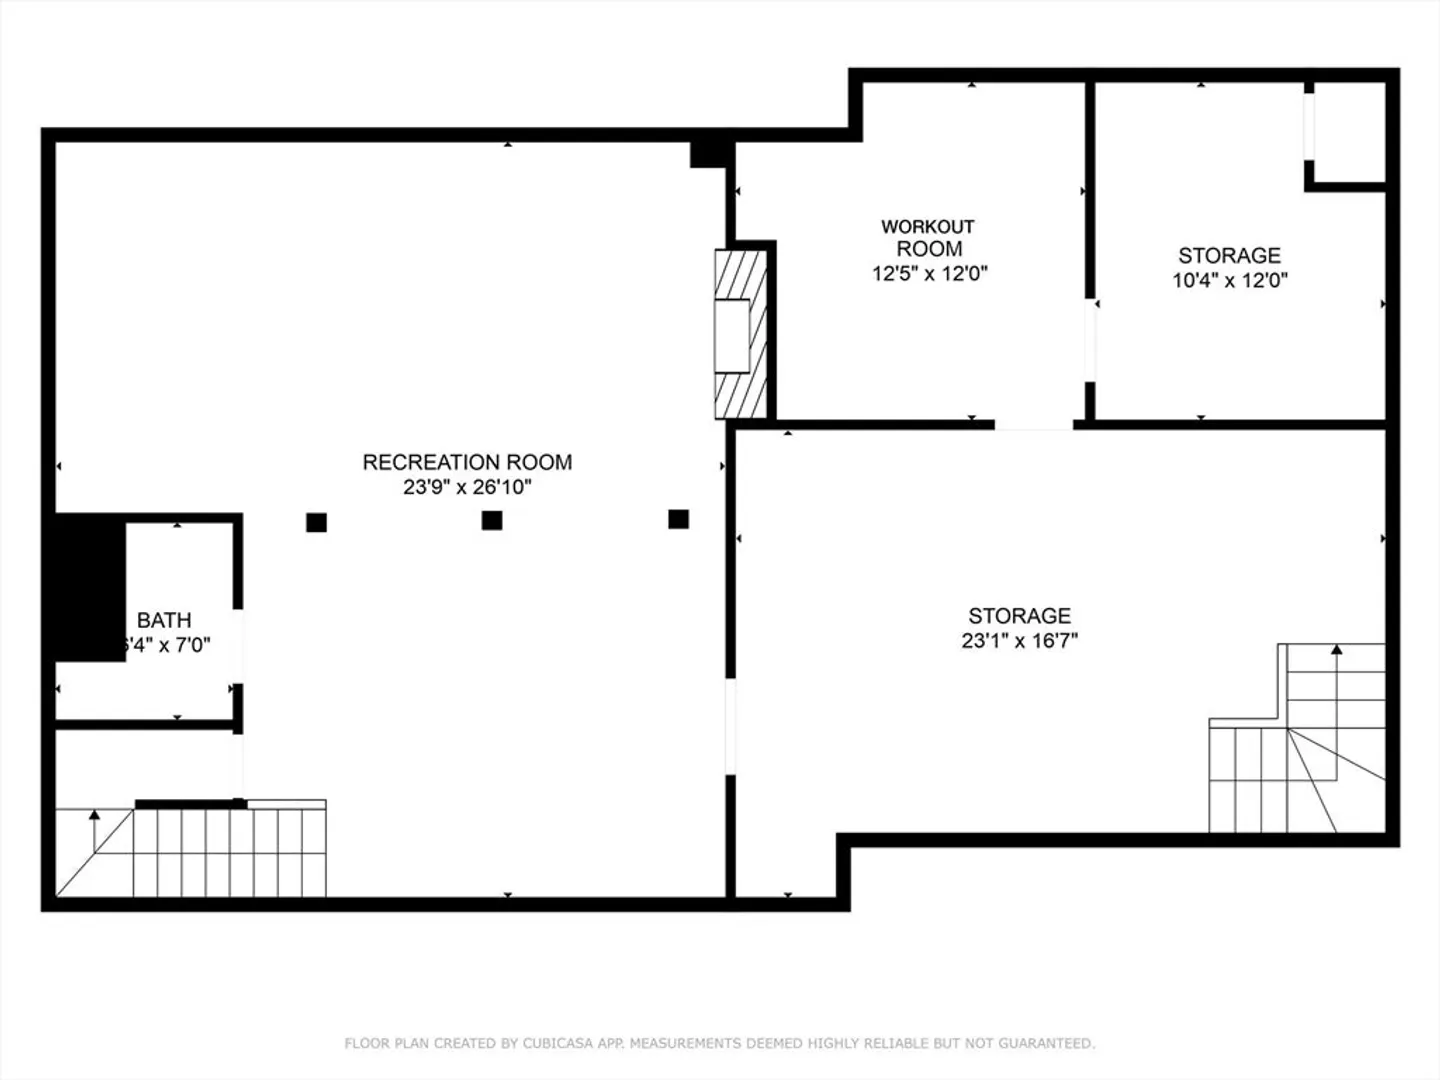
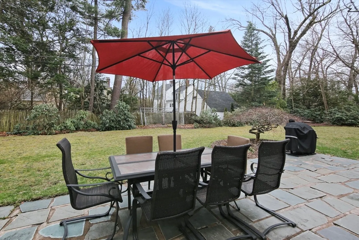
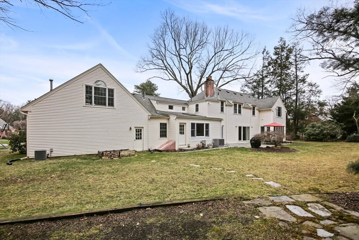
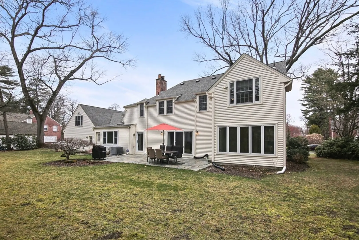
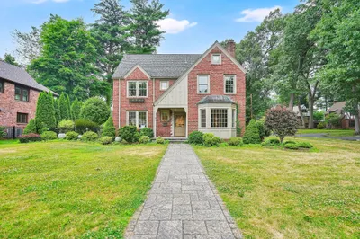
Graciously renovated brick Colonial in Colony Hills offers circular flow, custom millwork, hardwoods & outstanding functionality. Inviting foyer opens to expansive living & dining rooms, setting tone for refined yet comfortable living. Custom eat-in kitchen showcases white cabinetry, honed granite tops, center island & custom window seat overlooking backyard & slate patio. Spacious living room w/double French doors leads to a light-filled 4-season sunroom framed by walls of Pella windows. An adjacent office has custom built-ins, providing perfect work-from-home retreat. Convenient mudroom, dedicated laundry/pantry area & 2 updated powder rooms complete main level. Upstairs, a generous primary suite boasts loads of closet space & beautifully updated full bath. Two additional bedrooms share updated full bath, while fourth ensuite bedroom offers flexibility for family & guests. Lower-level extends living area w/inviting family room w/wood-beamed ceiling, brick fireplace & 3/4 bath.
-
Highlights
- Cooling: Central Air
- HOA Fee: $100
- Property Class: Residential
- Style: Colonial
- Year Built: 1942
- Heating: Forced Air, Natural Gas
- Parking Spots: 6
- Property Type: Single Family Residence
- Total Rooms: 11
- Status: Closed
-
Additional Details
- Appliances: Gas Water Heater, Water Heater, Range, Dishwasher, Disposal, Microwave, Refrigerator, Washer, Dryer, Range Hood, Plumbed For Ice Maker
- Construction: Frame
- Fireplaces: 2
- Foundation: Concrete Perimeter, Block
- Lot Features: Level
- Roof: Shingle
- Year Built Details: Approximate, Renovated Since
- Zoning: Ra1
- Basement: Full, Crawl Space, Partially Finished, Interior Entry
- Exterior Features: Porch, Patio, Rain Gutters, Sprinkler System, Screens
- Flooring: Tile, Carpet, Hardwood, Vinyl / VCT, Flooring - Hardwood, Flooring - Stone/Ceramic Tile, Flooring - Wall to Wall Carpet
- Interior Features: Closet/Cabinets - Custom Built, Recessed Lighting, Ceiling Fan(s), Cable Hookup, Lighting - Overhead, Bathroom - Half, Countertops - Stone/Granite/Solid, Lighting - Sconce, Walk-In Closet(s), Bathroom - 3/4, Pedestal Sink, Den, Sun Room, Bathroom, Bonus Room
- Road Frontage Type: Public
- SqFt Source: Public Record
- Year Built Source: Public Records
-
Amenities
- Community Features: Public Transportation, Shopping, Pool, Tennis Court(s), Park, Walk/Jog Trails, Golf, Medical Facility, Laundromat, Bike Path, Conservation Area, Highway Access, House of Worship, Private School, Public School, University, Sidewalks
- Parking Features: Attached, Garage Door Opener, Storage, Garage Faces Side, Paved Drive, Paved
- Covered Parking Spaces: 2
- Security Features: Security System
-
Utilities
- Electric: Circuit Breakers
- Water Source: Public
- Sewer: Public Sewer
-
Fees / Taxes
- Assessed Value: $825,200
- HOA Fee Frequency: Annually
- Taxes: $17,065
- HOA: Yes
- Tax Year: 2024
Similar Listings
Sold
41 Photos
Sold
42 Photos
Sold
42 Photos
Sold
37 Photos
Content © 2026 MLS Property Information Network, Inc. The information in this listing was gathered from third party resources including the seller and public records.
Listing information provided courtesy of Chestnut Oak Associates.
MLS Property Information Network, Inc. and its subscribers disclaim any and all representations or warranties as to the accuracy of this information.
