
Sold!
$459,900
3
Beds
2
Baths
1,558
Living Area
-
Property Description
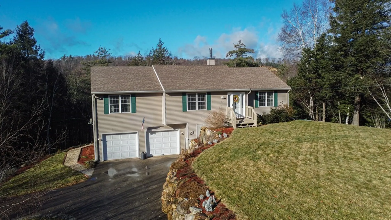
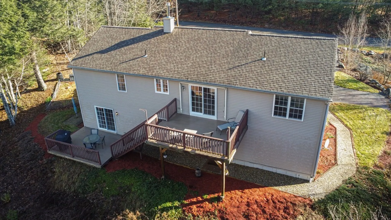
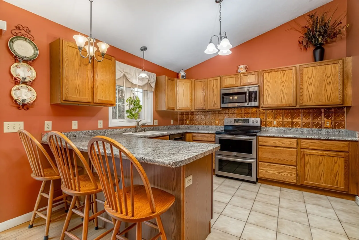
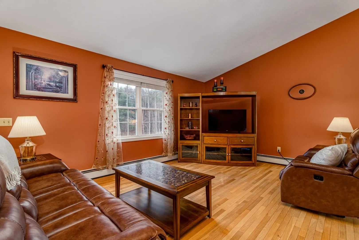
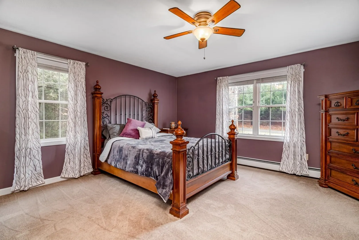
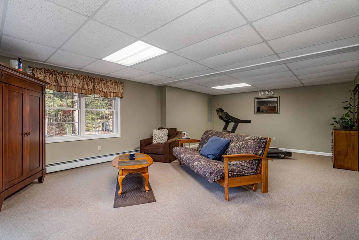
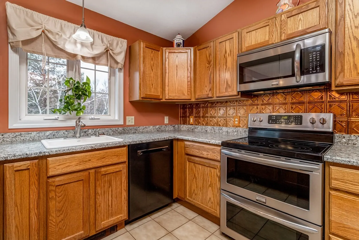
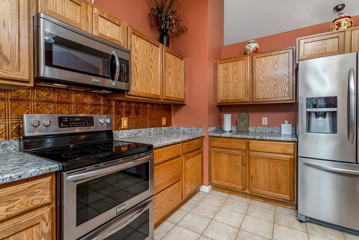
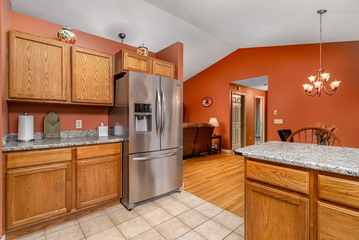
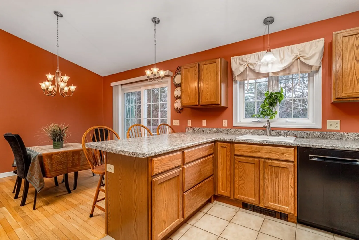
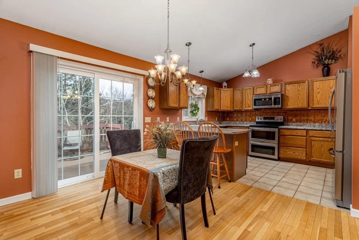
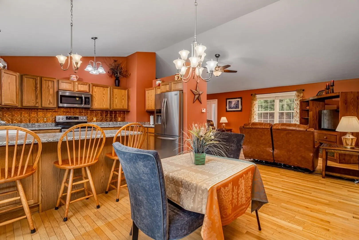
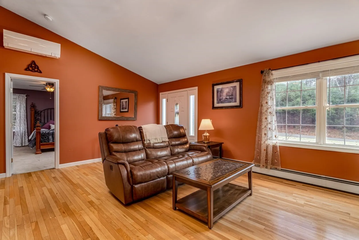
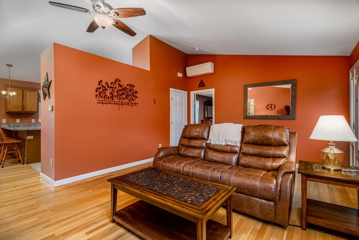
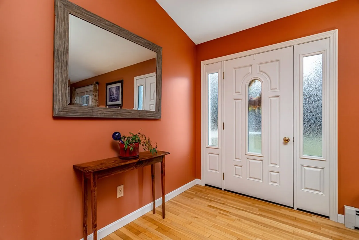
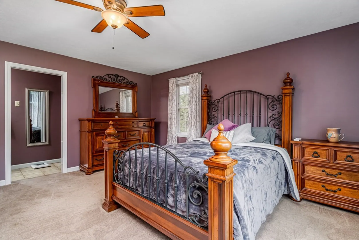
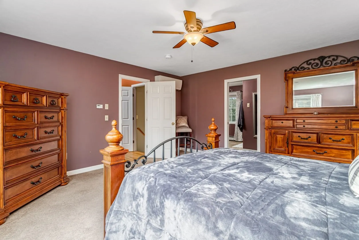
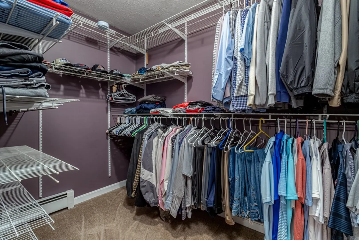
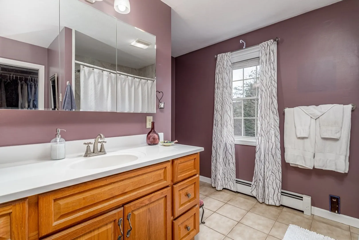
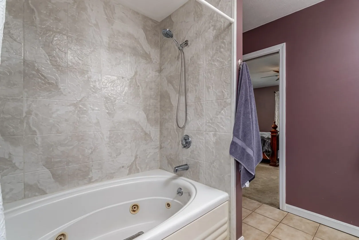
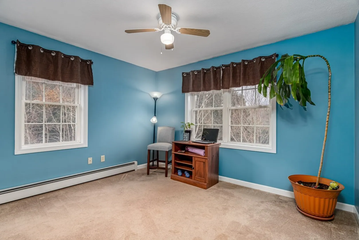
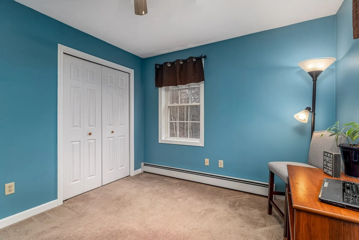
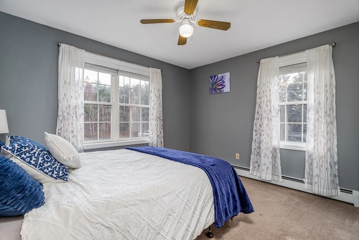
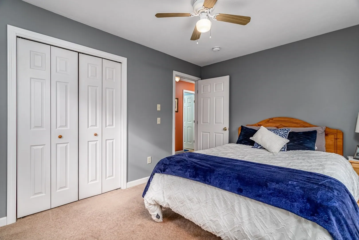
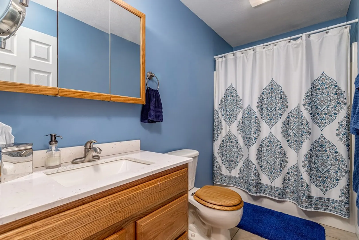
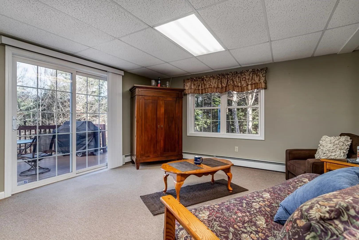
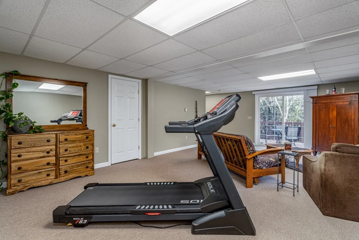
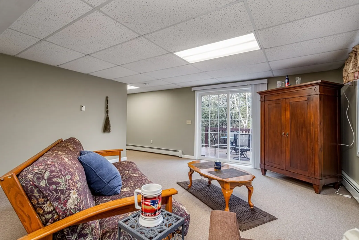
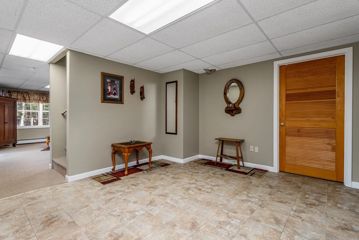
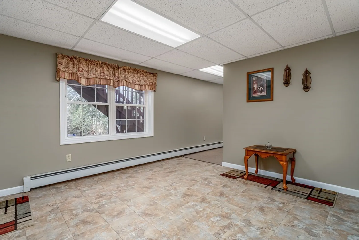
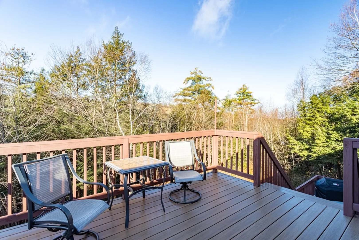
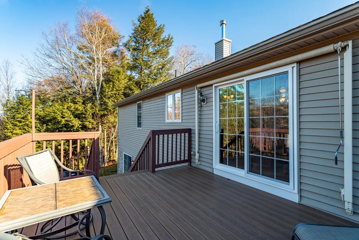
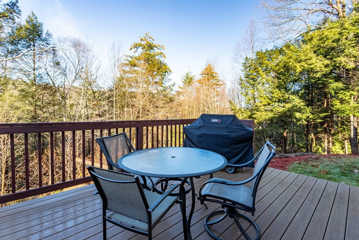
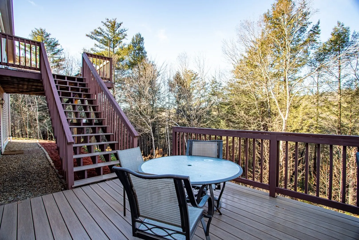
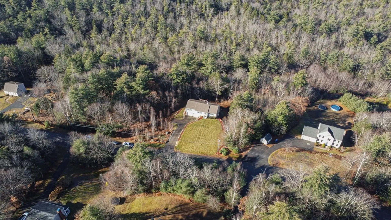
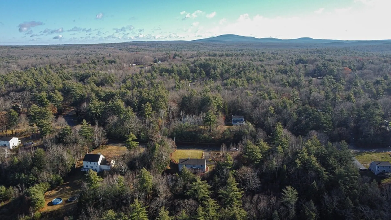
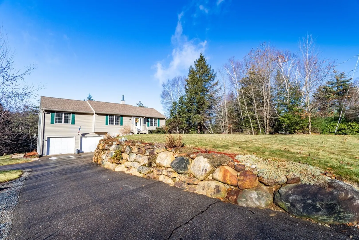
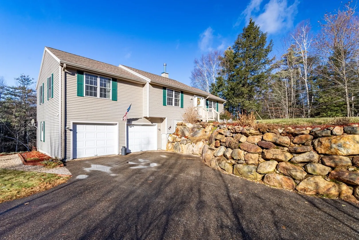
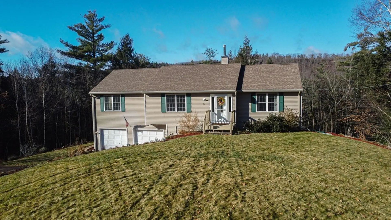
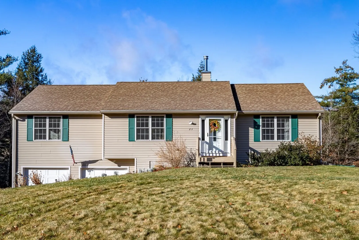
Peacefully situated in one of Hubbardston's most desirable neighborhoods, this gorgeous Executive Ranch is the dream home you've searched endlessly for! Designed to impress, this well-maintained & beautifully appointed 3 BR, 2 BA home is perfect for first time buyers or those looking to downsize. An open concept living and dining area with gleaming hardwood floors keeps the conversation flowing. Create the perfect meal in your well-appointed kitchen featuring stainless steel appliances & soaring vaulted ceilings. Host a summer BBQ on the enormous 2-tier composite deck. The main bedroom, complete with spa tub, is the ultimate place to relax and rejuvenate. Stay warm and dry in cold or rainy weather by driving directly into your 2-bay garage. Bonus finished basement space is perfect for a home gym or family room. Convenient access to Rte. 2 makes this a commuter’s dream. This property is a rare gem & will not last. Preview this home in 3D, visit our open house or request a showing today!
-
Highlights
- Acres: 1
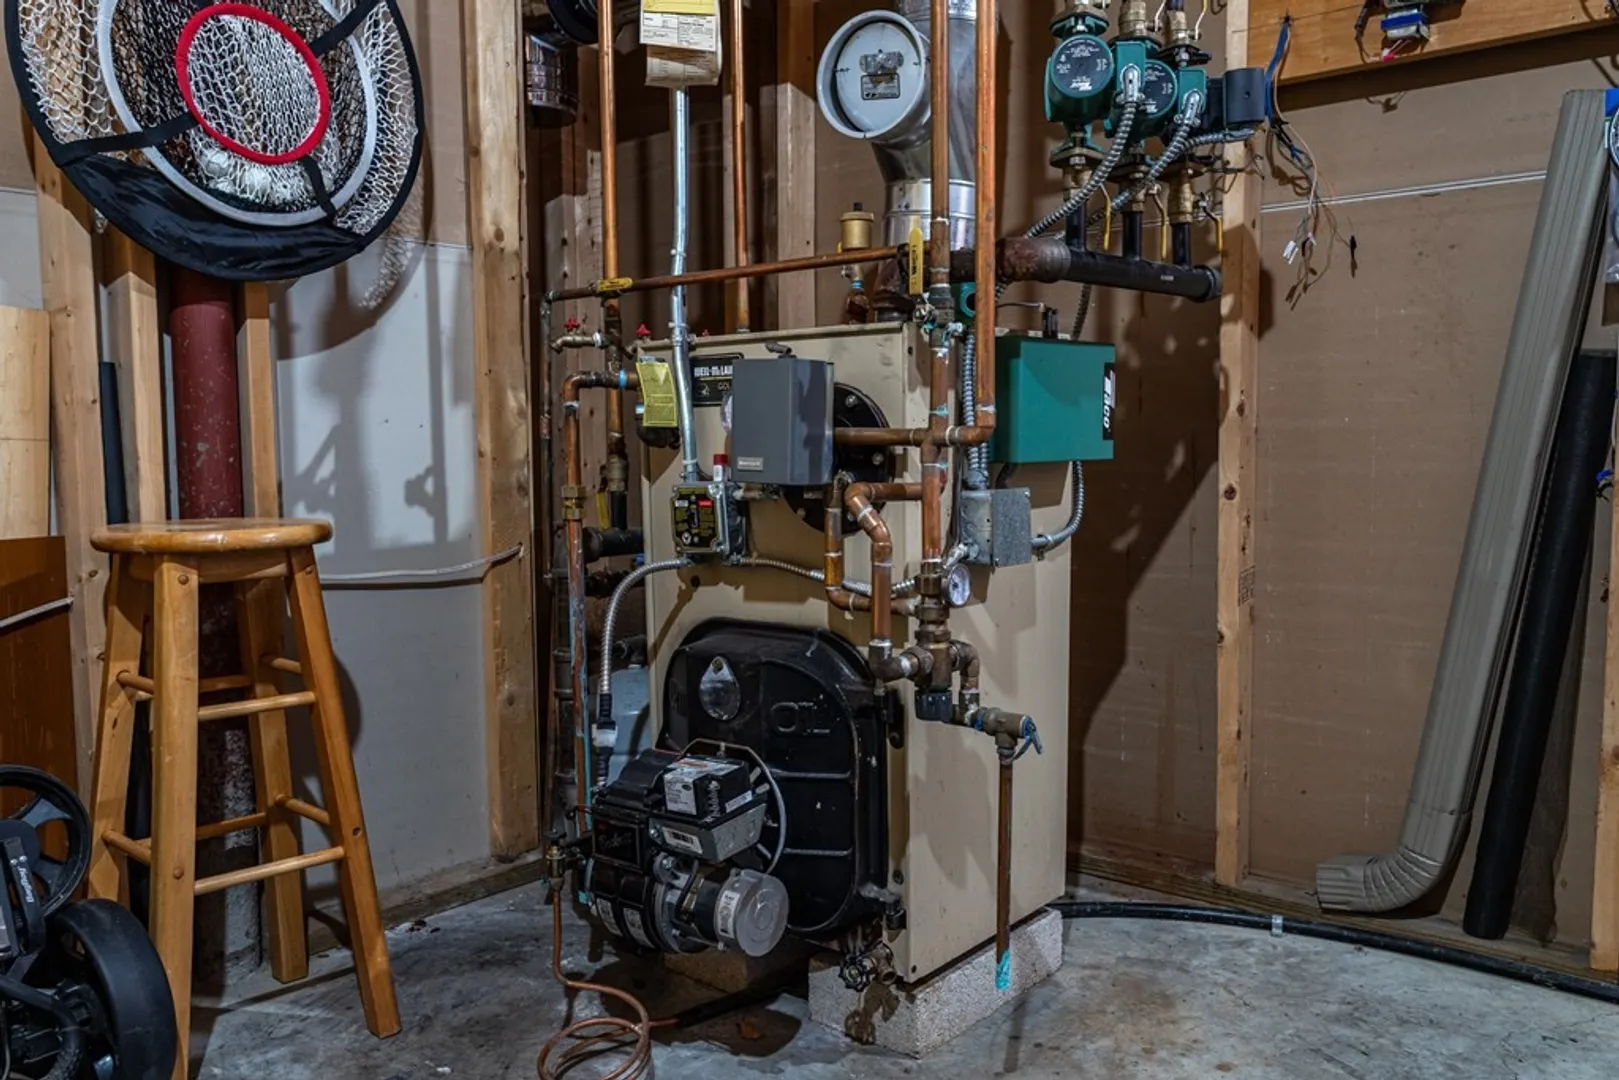
- Heating: Baseboard, Oil, Ductless
- Property Class: Residential
- Style: Ranch
- Year Built: 2006
- Cooling: Ductless
- Parking Spots: 4
- Property Type: Single Family Residence
- Total Rooms: 6
- Status: Closed
-
Additional Details
- Appliances: Range, Dishwasher, Microwave, Refrigerator, Utility Connections for Electric Range, Utility Connections for Electric Oven, Utility Connections for Electric Dryer
- Construction: Frame
- Exterior Features: Deck - Composite, Rain Gutters, Satellite Dish, Garden, Stone Wall
- Foundation: Concrete Perimeter
- Interior Features: Lighting - Overhead, Mud Room, Internet Available - Broadband
- Roof: Shingle
- Year Built Source: Public Records
- Basement: Partially Finished, Walk-Out Access, Interior Entry, Garage Access, Concrete
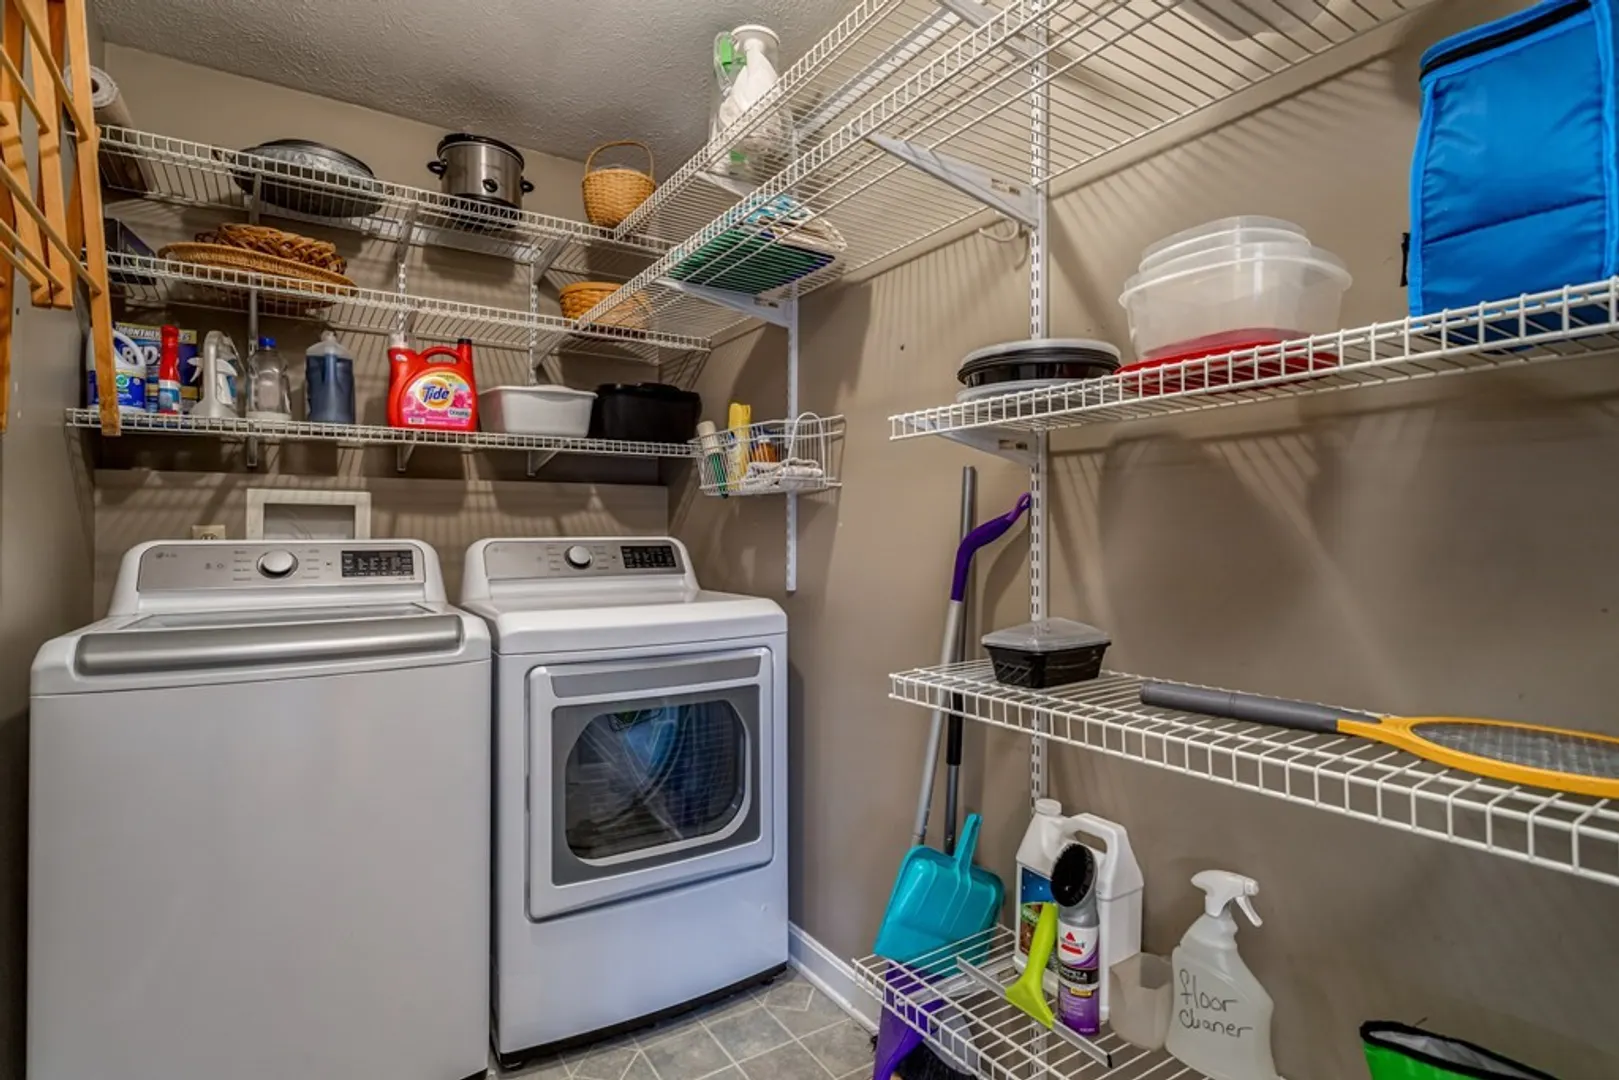
- Exclusions: Washer And Dryer (Negotiable)
- Flooring: Tile, Vinyl, Carpet, Hardwood, Flooring - Vinyl
- Foundation Area: 1248
- Lot Features: Cleared, Level, Steep Slope
- Year Built Details: Actual
- Zoning: Ra
-
Amenities
- Community Features: Shopping, Walk/Jog Trails, Conservation Area, House of Worship
- Parking Features: Under, Garage Door Opener, Storage, Garage Faces Side, Paved Drive, Off Street, Paved
- Covered Parking Spaces: 2
-
Utilities
- Electric: Circuit Breakers, 200+ Amp Service
- Water Source: Private
- Sewer: Private Sewer
-
Fees / Taxes
- Assessed Value: $324,500
- Compensation Based On: Net Sale Price
- Tax Year: 2023
- Buyer Agent Compensation: 2.0%%
- Facilitator Compensation: 2.0%%
- Taxes: $4,228
Similar Listings
Sold
42 Photos
Sold
39 Photos
Sold
42 Photos
Sold
42 Photos
Content © 2026 MLS Property Information Network, Inc. The information in this listing was gathered from third party resources including the seller and public records.
Listing information provided courtesy of DCU Realty - Marlboro.
MLS Property Information Network, Inc. and its subscribers disclaim any and all representations or warranties as to the accuracy of this information.
