
Sold!
$1,180,000
4
Beds
2/1
Baths
2,985
Living Area
-
Property Description
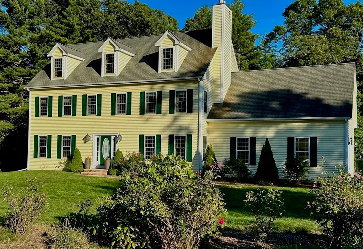
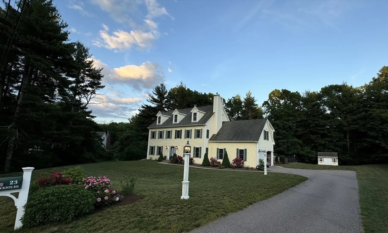
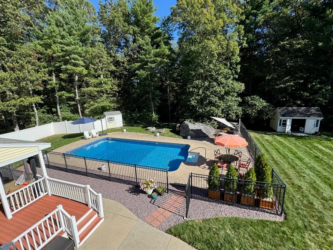
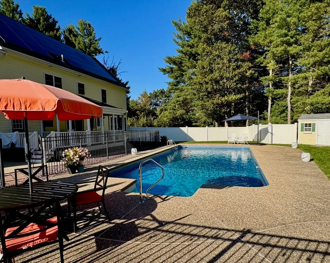
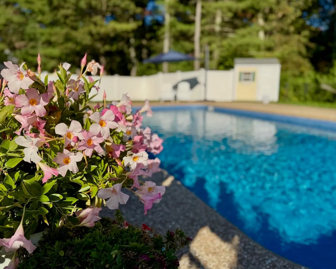
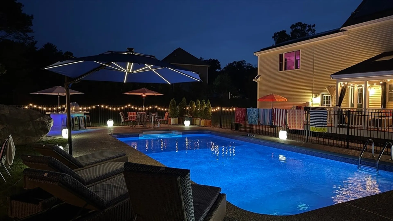
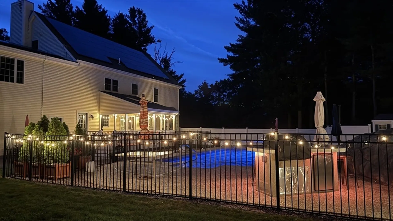
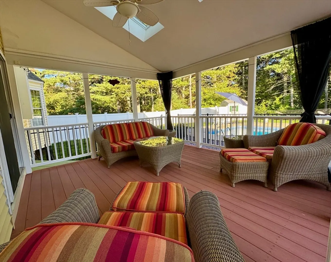
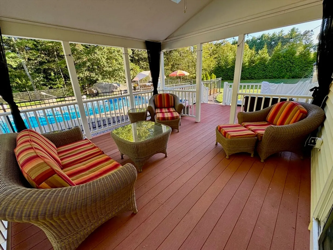
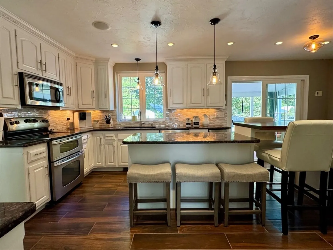
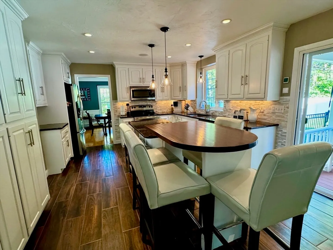
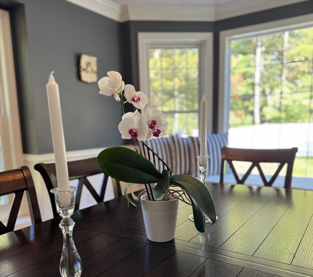
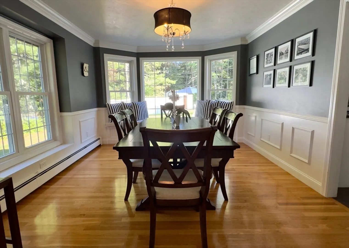
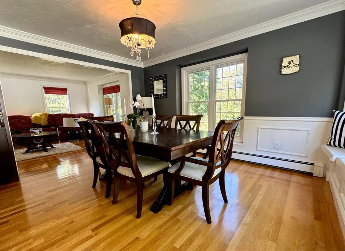
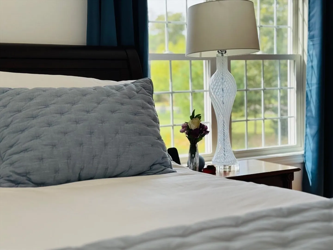
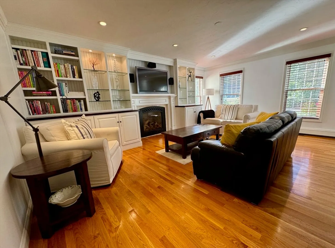
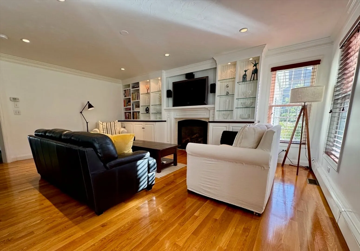
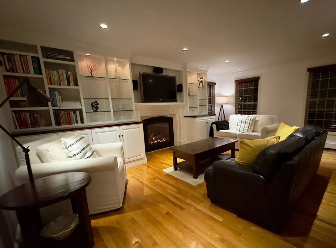
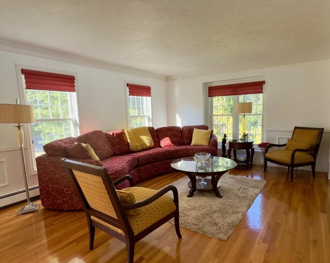
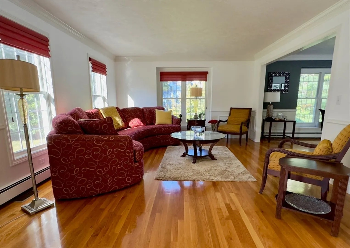
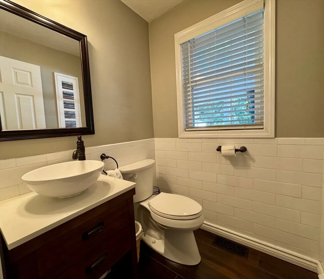
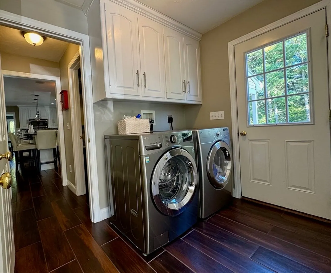
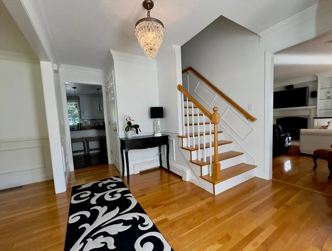
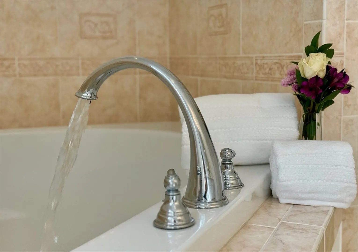
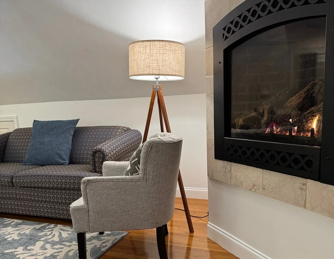
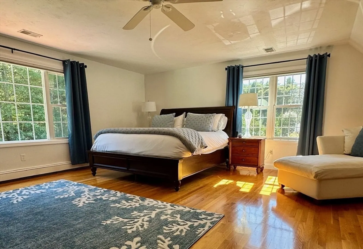
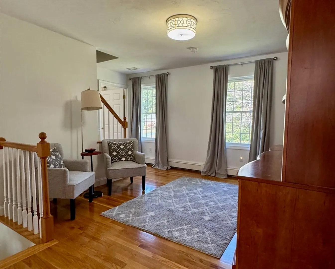
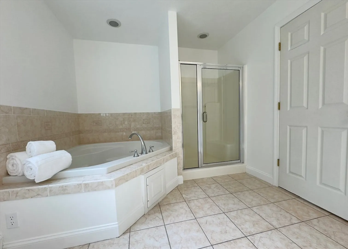
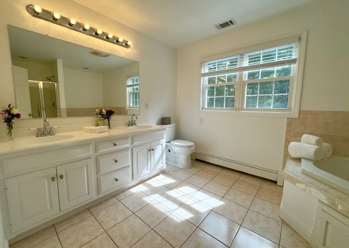
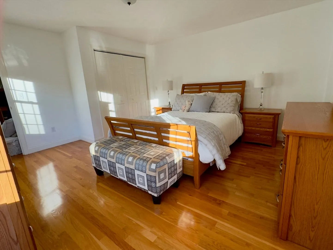
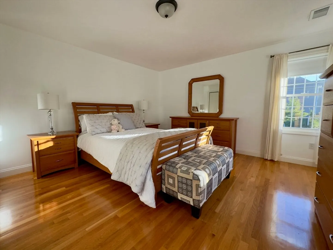
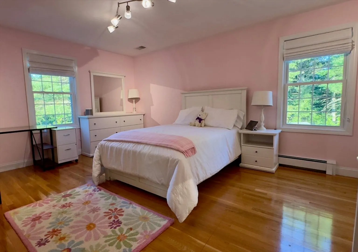
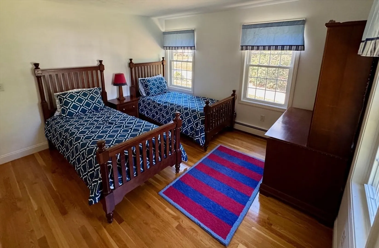
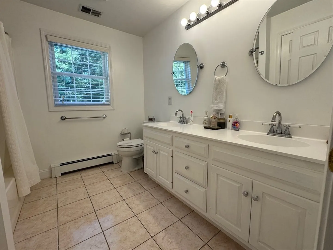
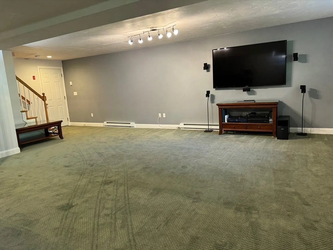
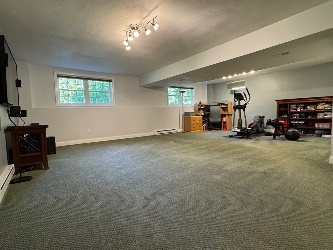
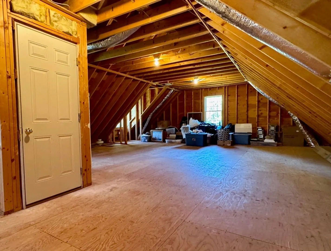
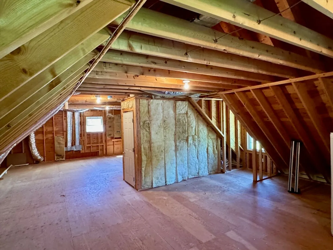
Welcome to 23 Fredrickson Road — a picture-perfect Colonial on a quiet cul-de-sac in one of Norfolk’s most desirable neighborhoods. Set on a beautifully landscaped 1-acre lot, this 4-bed, 2.5-bath home blends timeless charm with modern convenience. The sun-filled interior features hardwood floors, a spacious living room with gas fireplace, formal dining room, and an updated eat-in kitchen with granite countertops and stainless steel appliances. Upstairs, the primary suite offers a large closet, gas fireplace, and private en-suite bath. The finished lower level adds 448 sq. ft. of flexible living space—ideal for a rec room, media room, or home office. Enjoy peaceful mornings on the deck overlooking your private, tree-lined backyard and in-ground pool, perfect for entertaining or relaxing. Additional highlights include central air, first-floor laundry, built-in central vacuum, a 2-car garage, and stairs to attic with expansion potential.
-
Highlights
- Acres: 1
- Heating: Baseboard, Oil
- Property Class: Residential
- Style: Colonial
- Year Built: 2006
- Cooling: Central Air
- Parking Spots: 4
- Property Type: Single Family Residence
- Total Rooms: 8
- Status: Closed
-
Additional Details
- Appliances: Water Heater, Range, Dishwasher, Disposal, Microwave, Refrigerator, Washer, Dryer, Wine Refrigerator, Plumbed For Ice Maker
- Construction: Stone, Conventional (2x4-2x6)
- Fireplaces: 2
- Foundation: Concrete Perimeter
- Lot Features: Wooded, Cleared, Level
- Roof: Shingle
- Year Built Details: Actual
- Zoning: Residntl 1
- Basement: Full, Partially Finished, Bulkhead
- Exterior Features: Porch, Deck - Composite, Patio, Covered Patio/Deck, Pool - Inground, Rain Gutters, Storage, Screens, Fenced Yard, Garden
- Flooring: Tile, Hardwood
- Interior Features: Central Vacuum, Walk-up Attic, Finish - Sheetrock, Laundry Chute, High Speed Internet
- Road Frontage Type: Public, Dead End
- SqFt Source: Appraiser
- Year Built Source: Public Records
-
Amenities
- Community Features: Public Transportation, Shopping, Park, Walk/Jog Trails, Conservation Area, House of Worship, Public School
- Parking Features: Attached, Paved Drive, Off Street, Paved
- Covered Parking Spaces: 2
- Pool Features: In Ground
-
Utilities
- Electric: Circuit Breakers, 200+ Amp Service
- Water Source: Public
- Sewer: Private Sewer
-
Fees / Taxes
- Assessed Value: $1,030,900
- Taxes: $16,612
- Tax Year: 2025
Similar Listings
Sold
42 Photos
Sold
41 Photos
Sold
42 Photos
Sold
NEW CONSTRUCTION
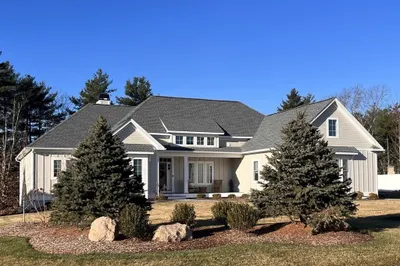
18 Photos
Content © 2026 MLS Property Information Network, Inc. The information in this listing was gathered from third party resources including the seller and public records.
Listing information provided courtesy of Coldwell Banker Realty - Westwood.
MLS Property Information Network, Inc. and its subscribers disclaim any and all representations or warranties as to the accuracy of this information.
