
Sold!
$825,000
4
Beds
2/1
Baths
2,874
Living Area
-
Property Description
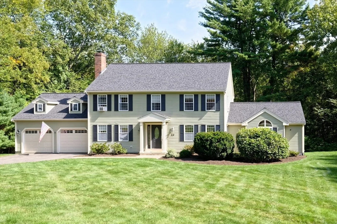
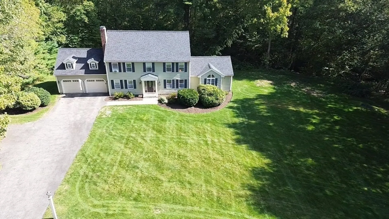
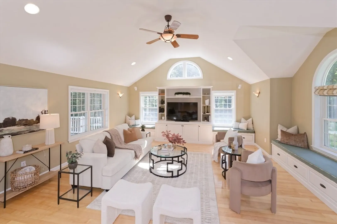
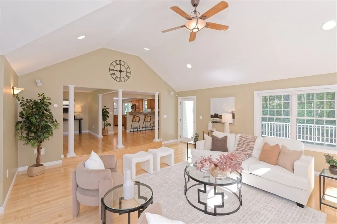
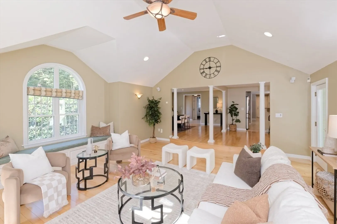
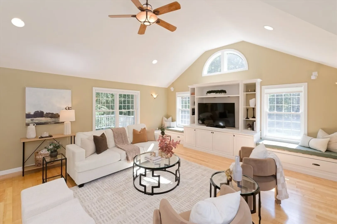
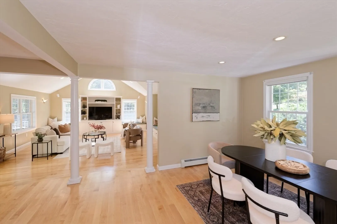
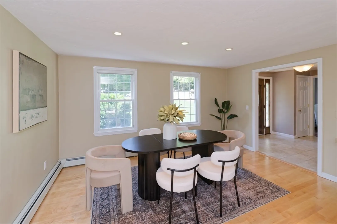
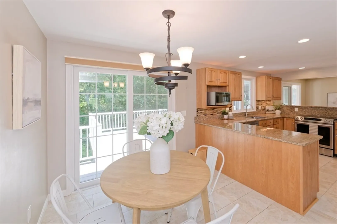
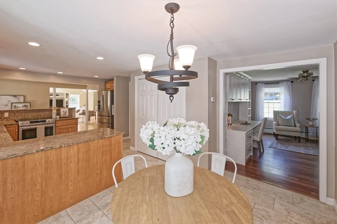
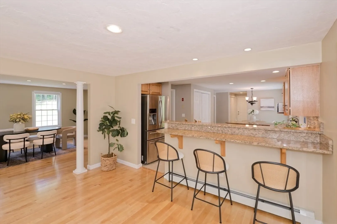
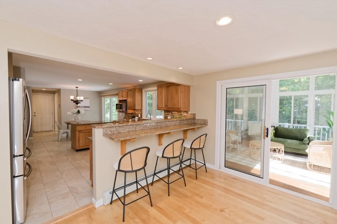
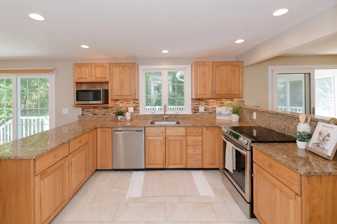
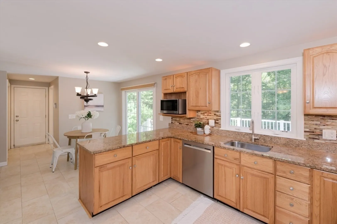
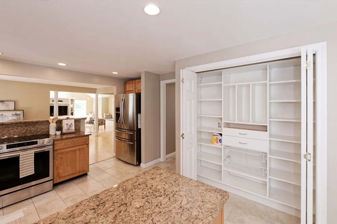
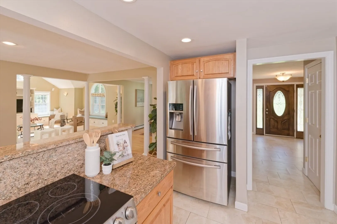
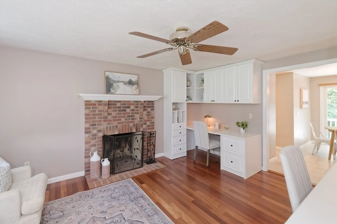
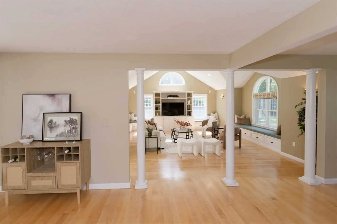
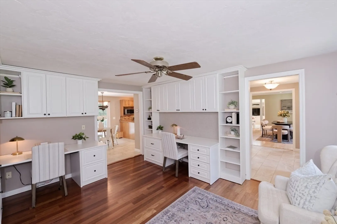
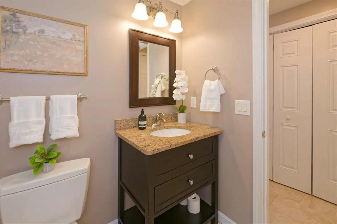
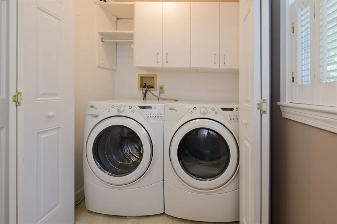
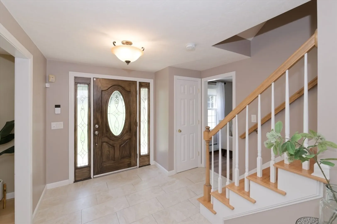
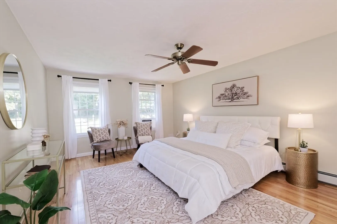
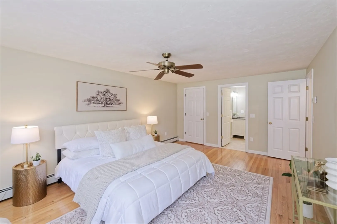
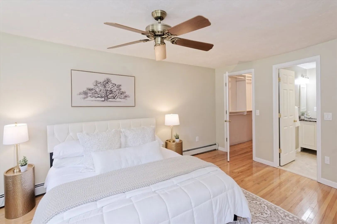
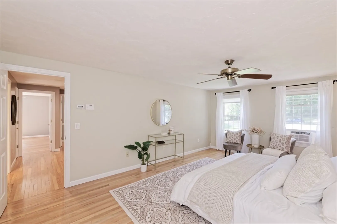
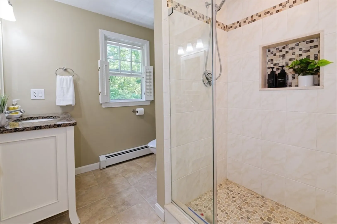
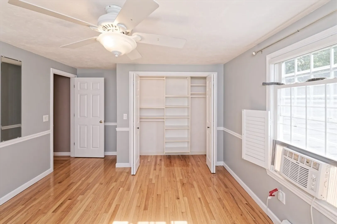
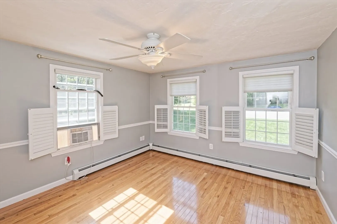
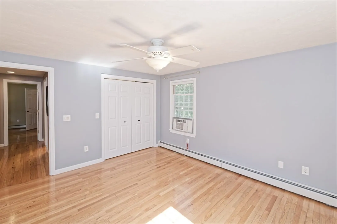
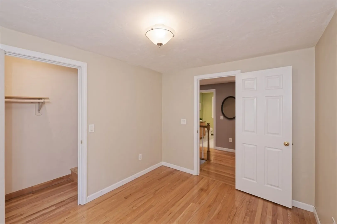
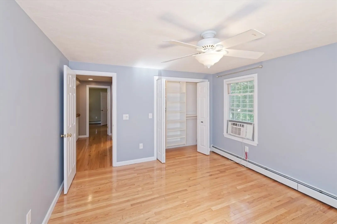
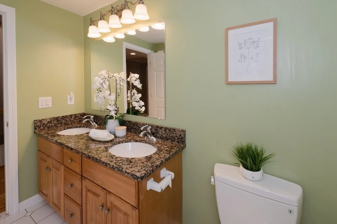
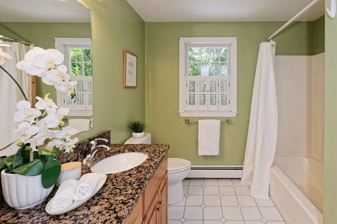
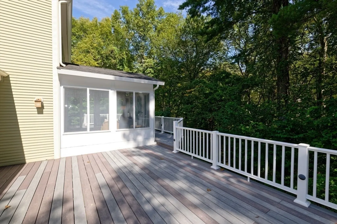
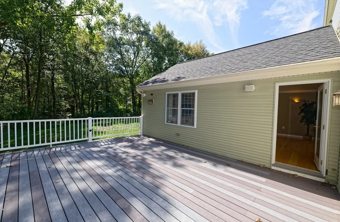
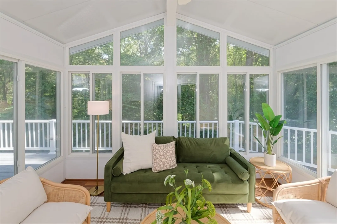
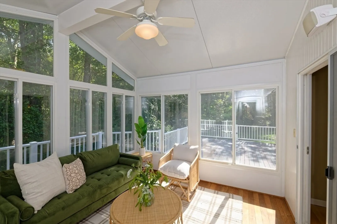
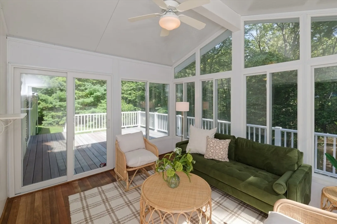
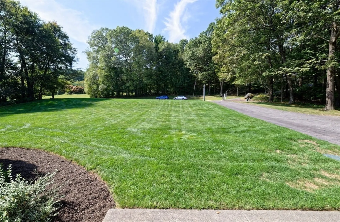
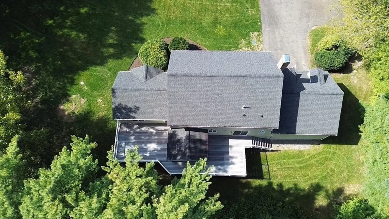
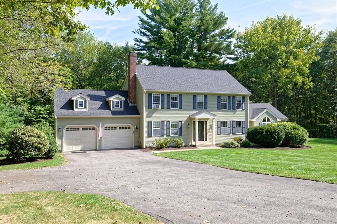
Imagine a private oasis located at the end of a cul de sac in one of Mendon's highly sought after neighborhoods, but yet minutes from 495 . Since this young home was built for these original owners they have added an enclosed Harvey porch, expanded deck and large fabulous family room!! The moment you walk in the front door you are greeted by an open dining room , family room and kitchen with dining area . The large office area , half bath and laundry area complete this gorgeous first floor. Second floor features and update primary bath with expansive suite and walk in closet. Each bedroom , laundry room , and even basement showcase custom California closets with ample space for all your prized possessions. Gleaming hardwoods throughout first and second levels.The large yard has expansive front and side yard for any recreational needs with a large buffer of trees on either side and a large forested area behind.
-
Highlights
- Acres: 1
- Heating: Baseboard, Oil
- Property Class: Residential
- Style: Colonial
- Year Built: 1993
- Cooling: Window Unit(s)
- Parking Spots: 8
- Property Type: Single Family Residence
- Total Rooms: 8
- Status: Closed
-
Additional Details
- Appliances: Water Heater, Range, Dishwasher, Microwave, Refrigerator, Washer, Dryer
- Construction: Frame
- Fireplaces: 1
- Foundation: Concrete Perimeter
- Road Frontage Type: Public
- SqFt Source: Public Record
- Year Built Source: Public Records
- Basement: Full, Unfinished
- Exterior Features: Porch - Enclosed, Deck - Composite
- Flooring: Hardwood
- Lot Features: Corner Lot, Wooded
- Roof: Shingle
- Year Built Details: Actual
- Zoning: Res
-
Amenities
- Covered Parking Spaces: 2
- Parking Features: Attached, Paved Drive, Off Street, Paved
-
Utilities
- Sewer: Private Sewer
- Water Source: Private
-
Fees / Taxes
- Assessed Value: $781,700
- Taxes: $10,467
- Tax Year: 2025
Similar Listings
Sold
42 Photos
Sold
42 Photos
Sold
40 Photos
Sold
30 Photos
Content © 2026 MLS Property Information Network, Inc. The information in this listing was gathered from third party resources including the seller and public records.
Listing information provided courtesy of Advise Realty.
MLS Property Information Network, Inc. and its subscribers disclaim any and all representations or warranties as to the accuracy of this information.
