
Sold!
$505,000
3
Beds
1/1
Bath
1,662
Living Area
-
Property Description
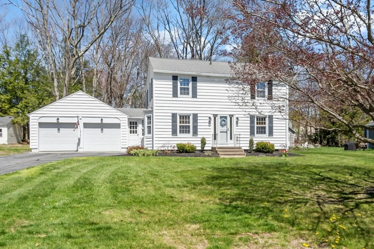
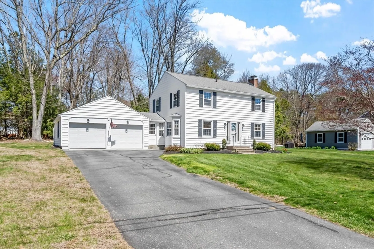
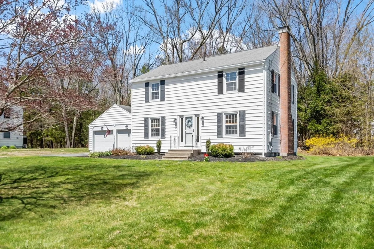
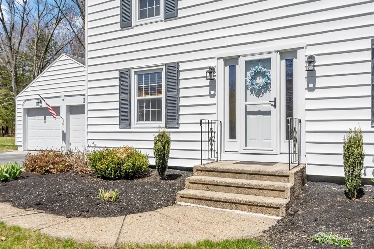
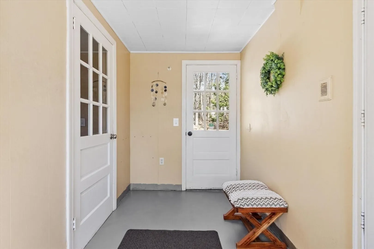
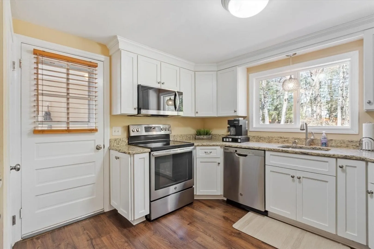
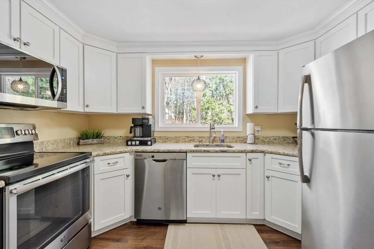
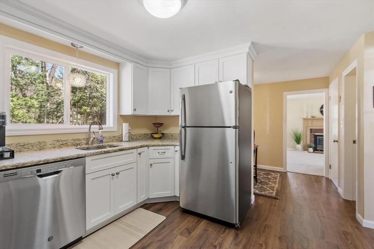
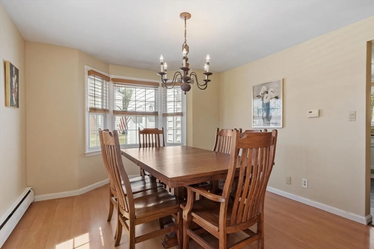
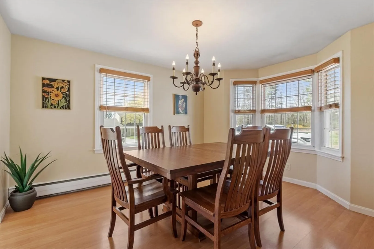
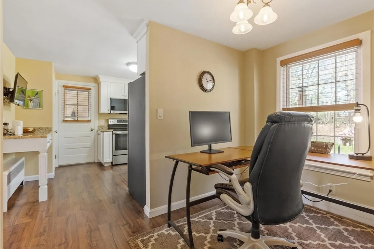
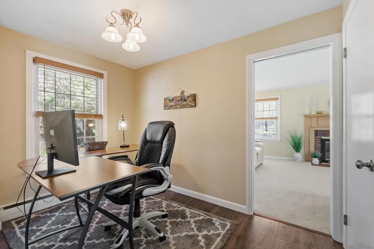
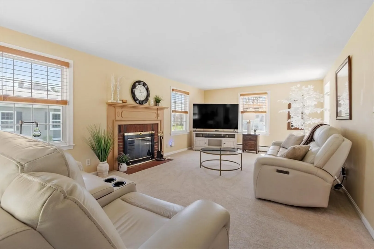
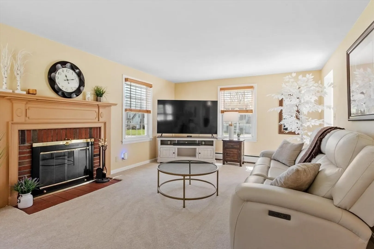
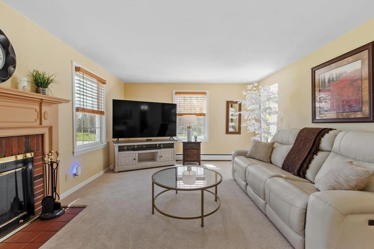
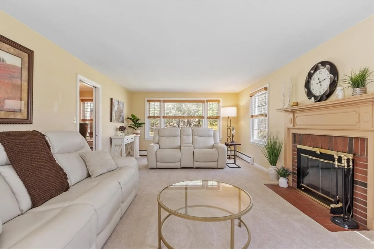
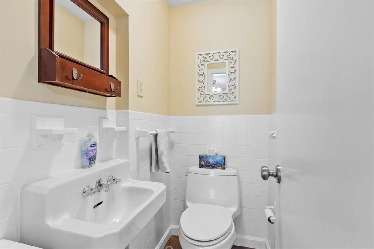
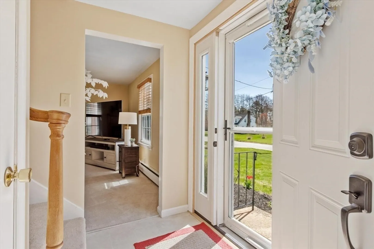
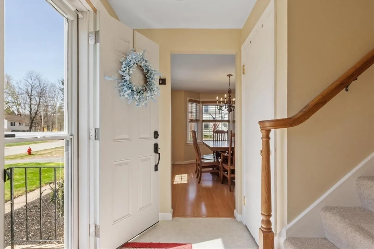
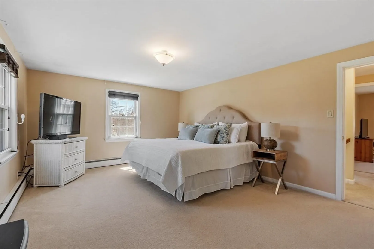
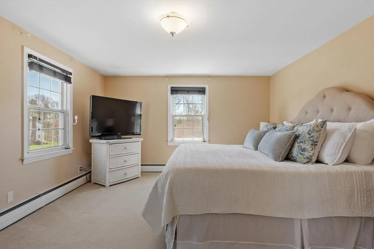
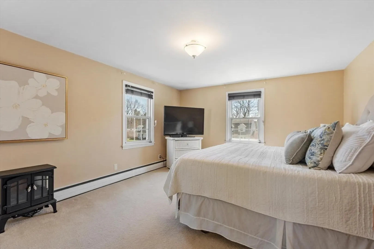
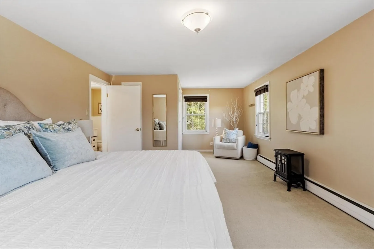
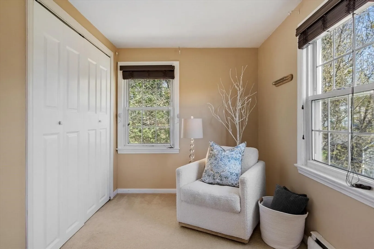
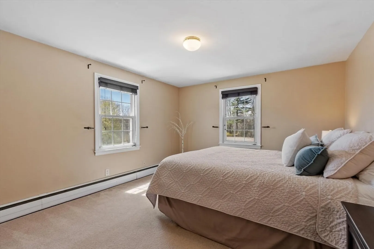
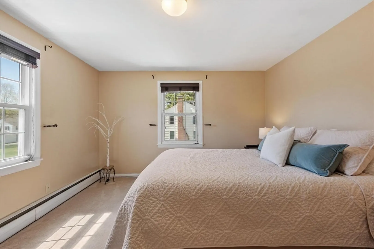
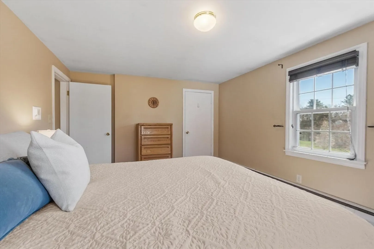
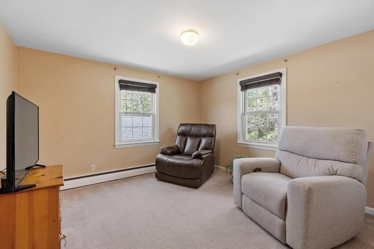
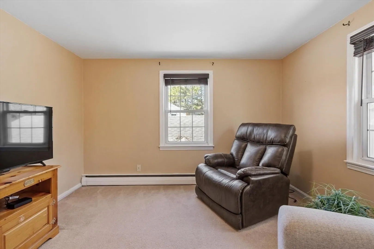
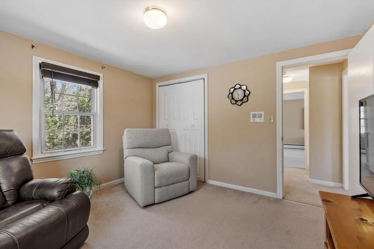
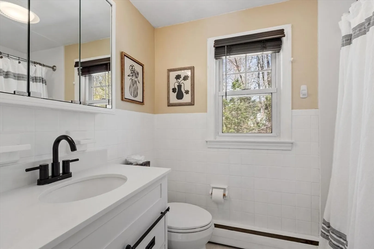
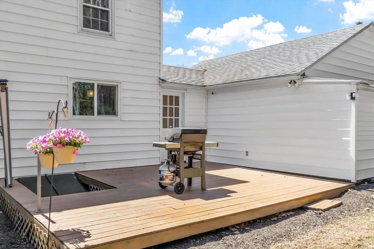
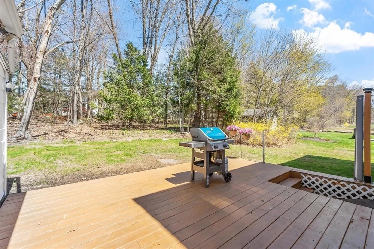
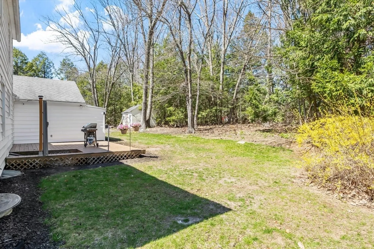
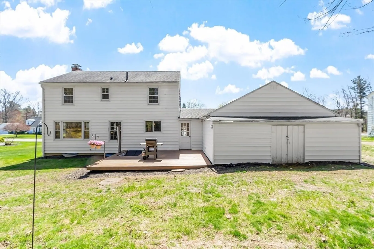
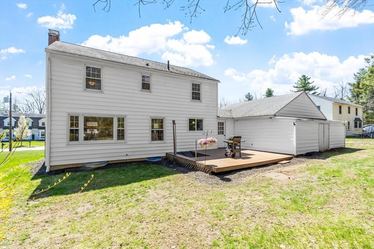
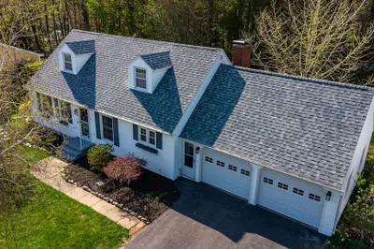
Westminster's original executive neighborhood. Attractive home with a nice flat yard space, near the end of a quiet cul-de-sac without any cut-through traffic. Great commuter location — just 1/5 mile to Route 2. Worcester & Devens under 30 minutes. Front to back living room with cozy fireplace. Eat-in kitchen. Long-time owners have spent 24 years updating & upgrading: roof 2007, then, within the past 8 years--kitchen renovation, new appliances, updated both bathrooms, new heating system/water heater, MassSave insulation, updated 200 amp service, fresh paint, new kitchen window & exterior doors. Bonus — hardwood floors under carpet in living room & bedrooms! Town water/sewer. 2 car garage, deck to backyard. Ashburnham Westminster Regional School District. 5 miles to Wachusett Station MBTA commuter rail (North Station just over an hour away), Crocker Pond, Wachusett Mountain, & 4 golf courses within a 10-minute drive. Sellers prefer end of June closing. OFFER DEADLINE MON 5/4 @ NOON
-
Highlights
- Heating: Baseboard, Oil
- Property Class: Residential
- Style: Colonial
- Year Built: 1960
- Parking Spots: 6
- Property Type: Single Family Residence
- Total Rooms: 6
- Status: Closed
-
Additional Details
- Appliances: Range, Dishwasher, Disposal, Microwave, Refrigerator
- Construction: Frame
- Fireplaces: 1
- Foundation: Concrete Perimeter
- Road Frontage Type: Public
- SqFt Source: Public Record
- Year Built Source: Public Records
- Basement: Full, Bulkhead
- Exterior Features: Deck - Wood, Rain Gutters
- Flooring: Tile, Carpet
- Lot Features: Level
- Roof: Shingle
- Year Built Details: Approximate
- Zoning: Res 1
-
Amenities
- Community Features: Golf, Bike Path, Conservation Area, Highway Access, T-Station
- Parking Features: Attached, Garage Door Opener, Off Street, Paved
- Covered Parking Spaces: 2
-
Utilities
- Sewer: Public Sewer
- Water Source: Public
-
Fees / Taxes
- Assessed Value: $409,800
- Taxes: $5,041
- Tax Year: 2025
Similar Listings
Sold
37 Photos
Sold
38 Photos
Sold
42 Photos
Sold
40 Photos
Content © 2026 MLS Property Information Network, Inc. The information in this listing was gathered from third party resources including the seller and public records.
Listing information provided courtesy of Keller Williams Realty North Central.
MLS Property Information Network, Inc. and its subscribers disclaim any and all representations or warranties as to the accuracy of this information.
