
Sold!
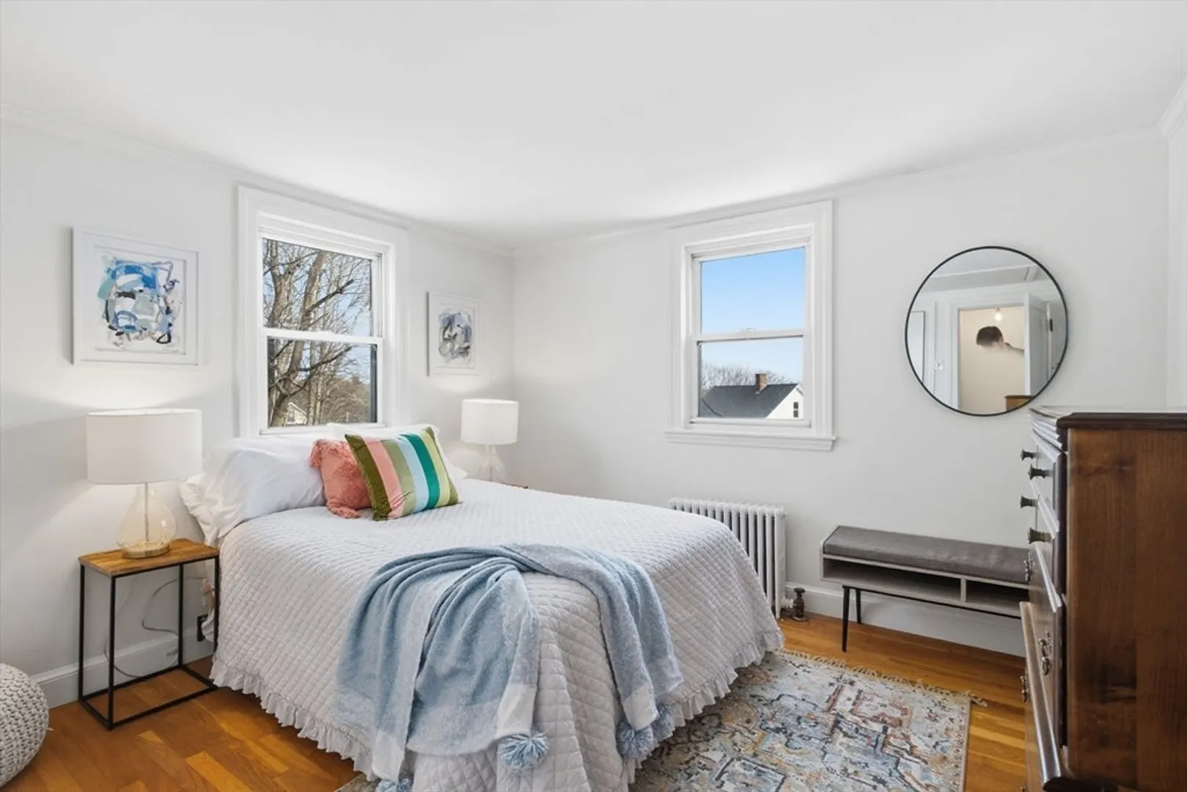
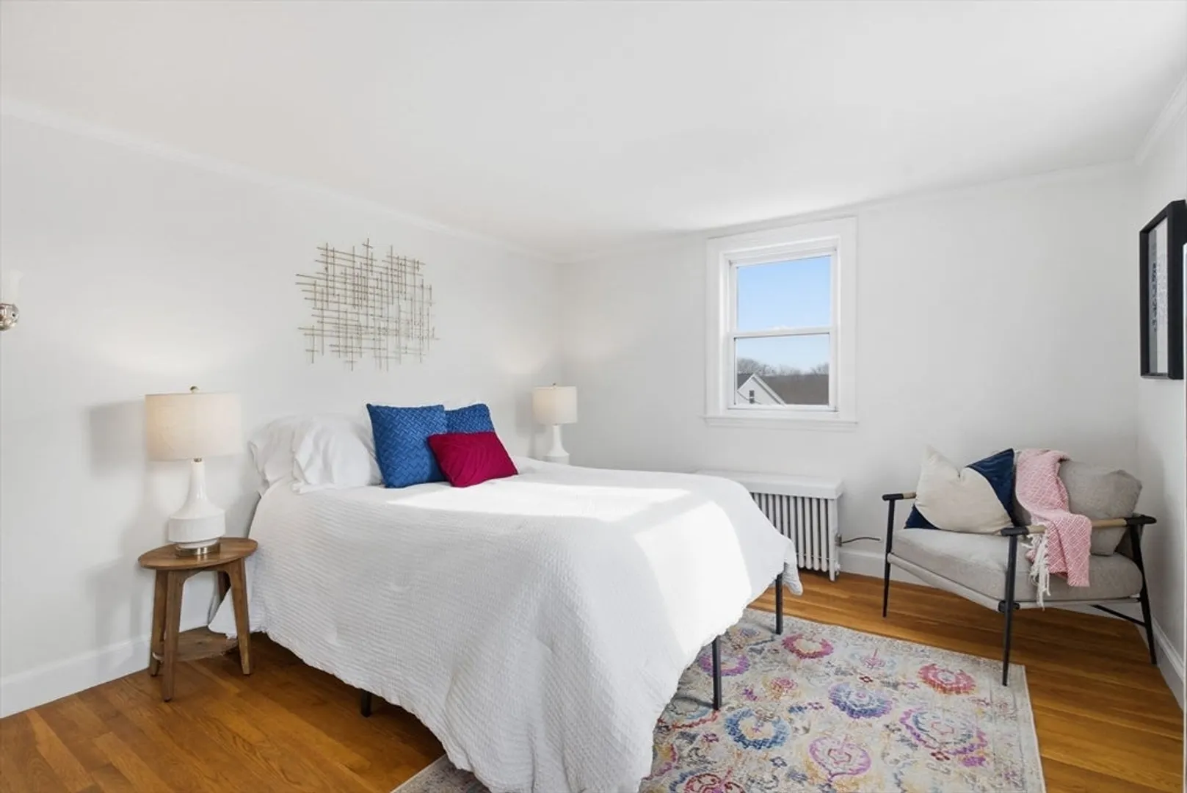
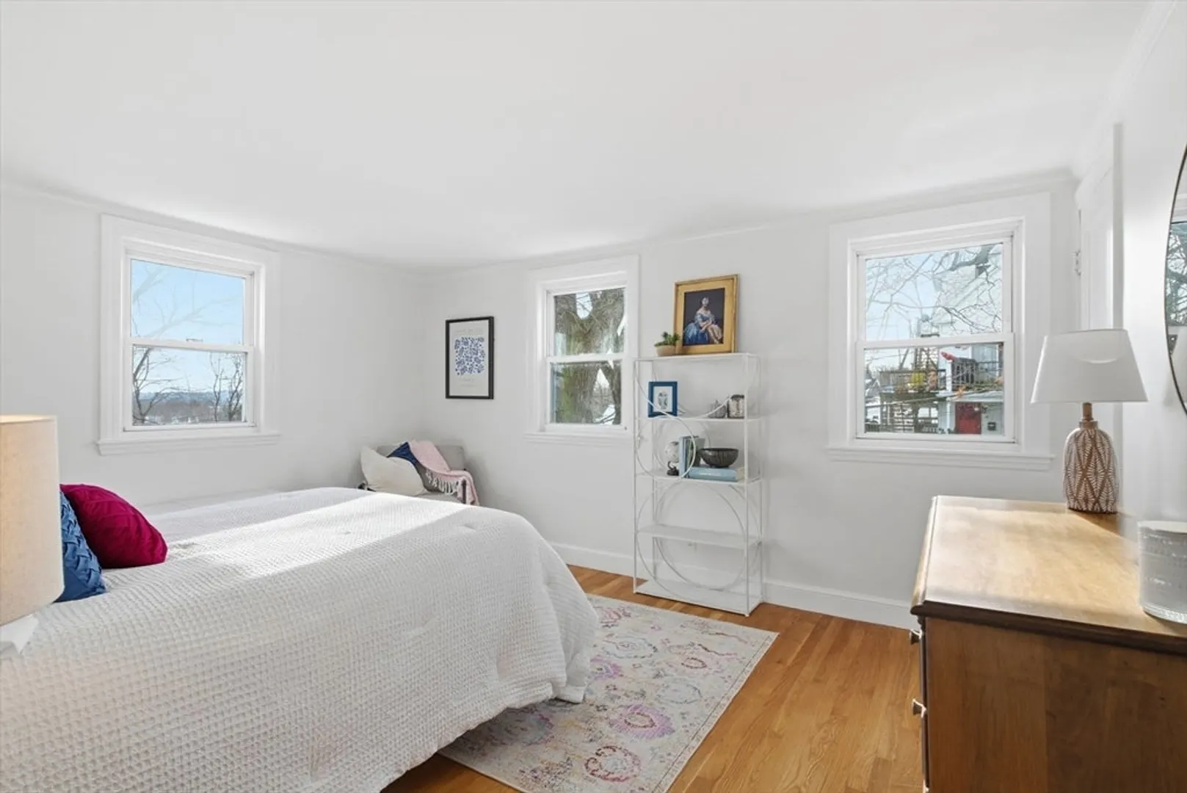
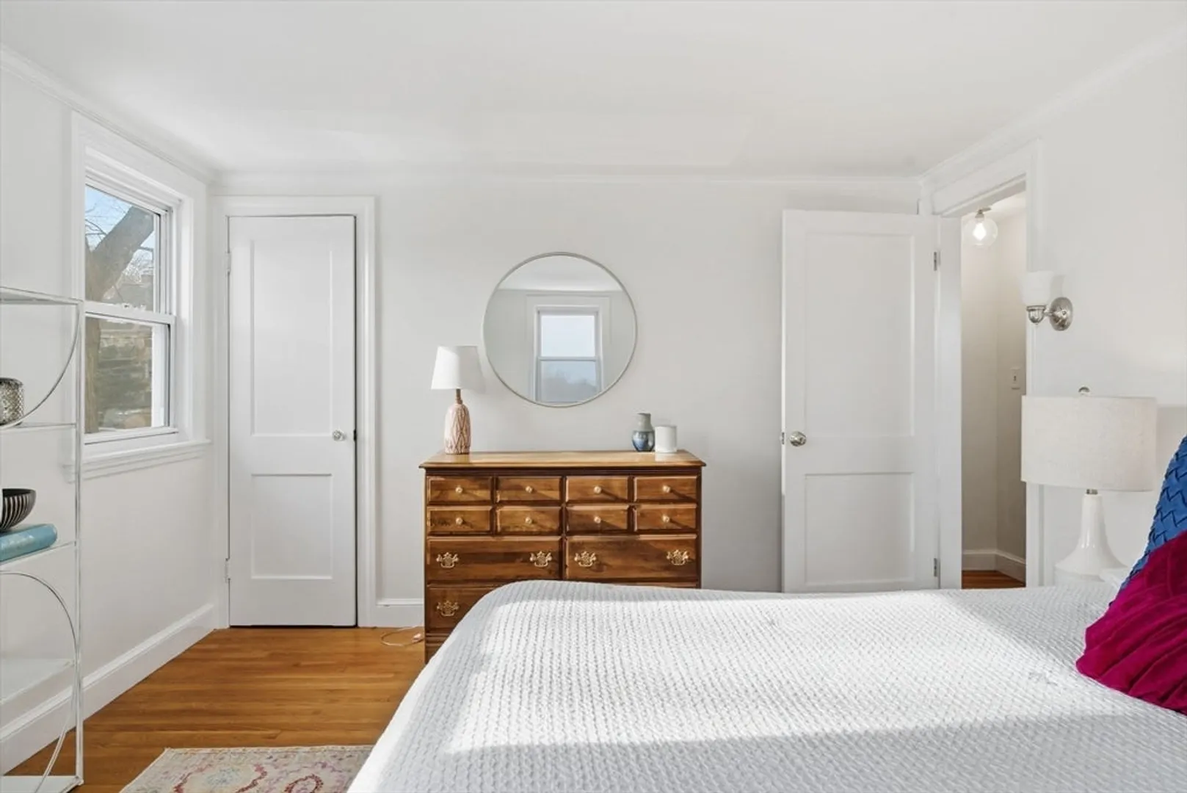
$527,000
2
Beds
1/1
Bath
1,052
Living Area
-
Property Description
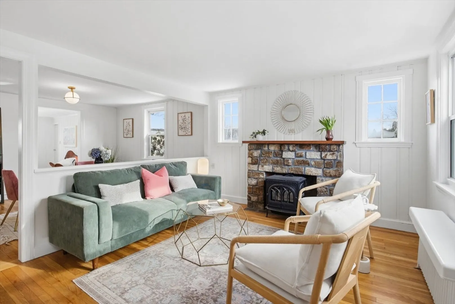
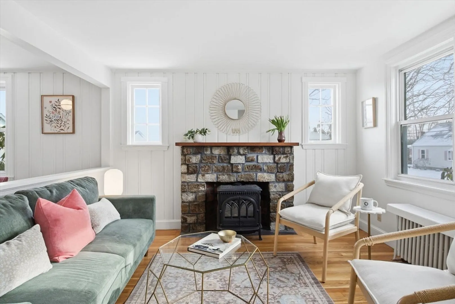
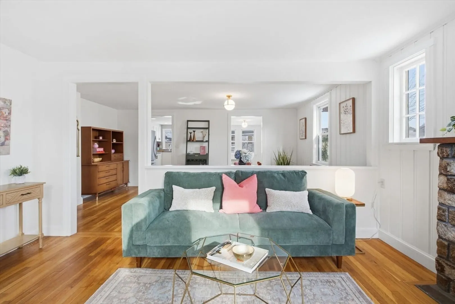
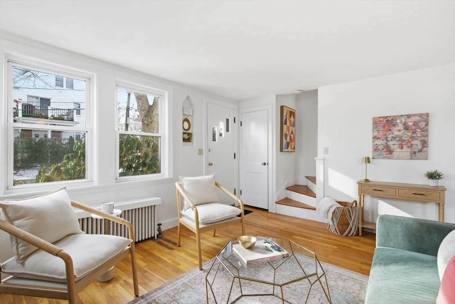
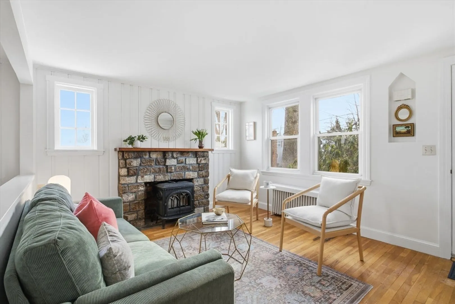
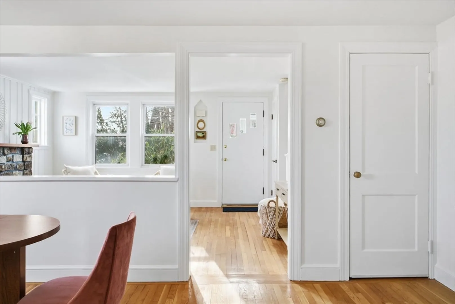
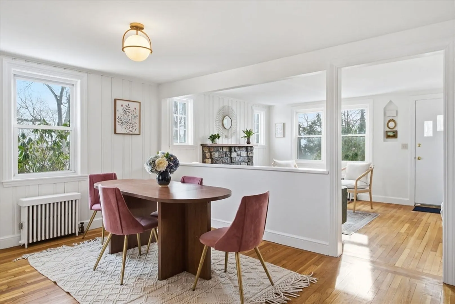
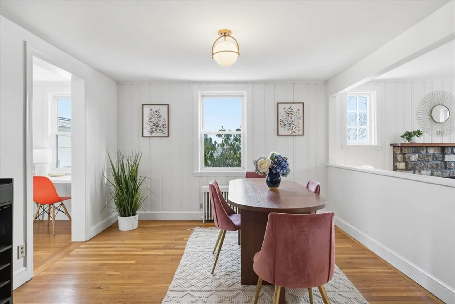
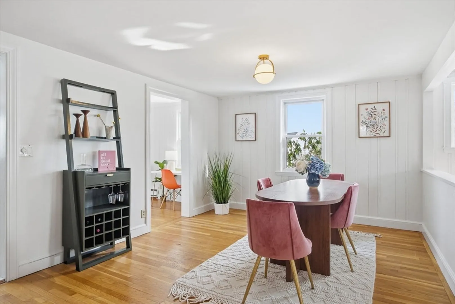
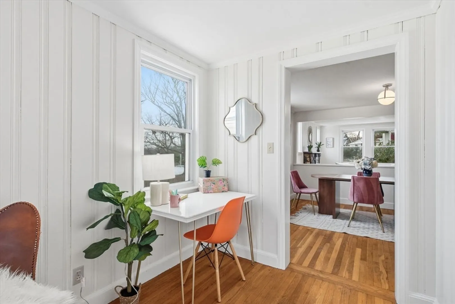
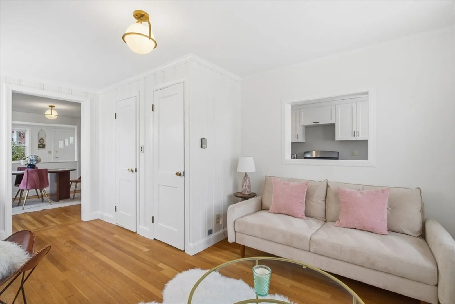
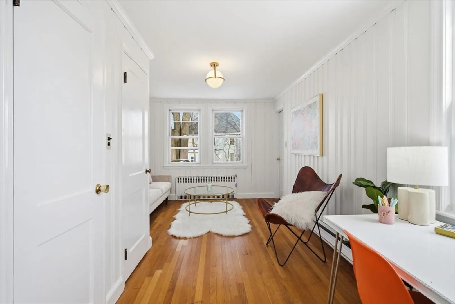
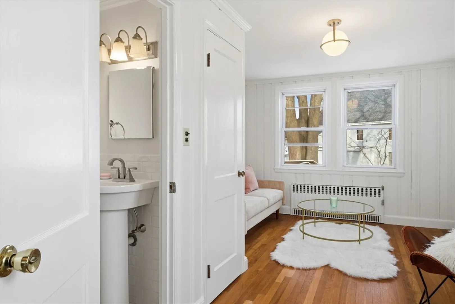
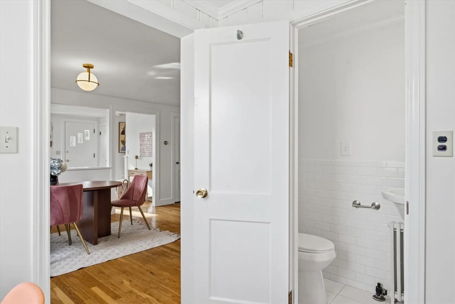
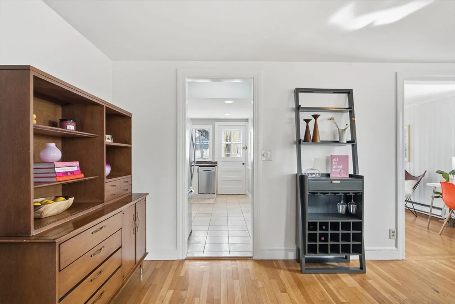
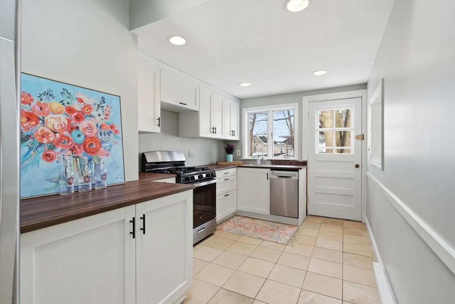
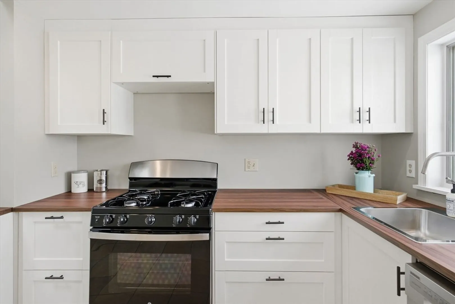
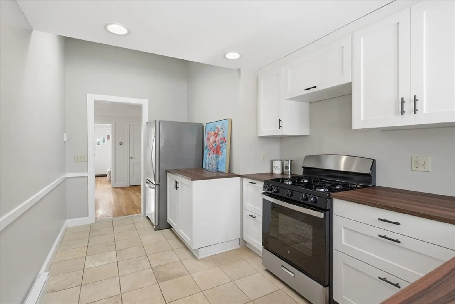
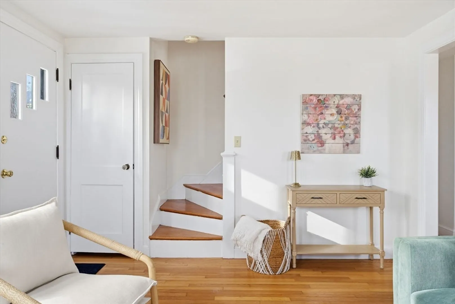
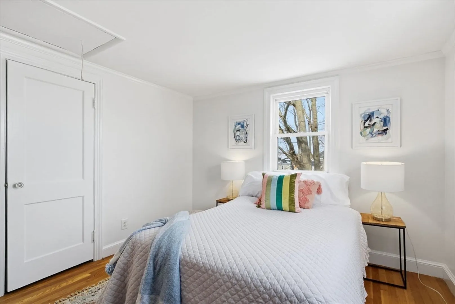
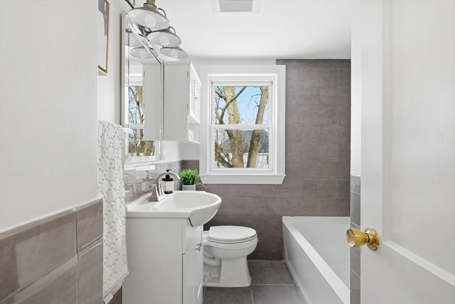
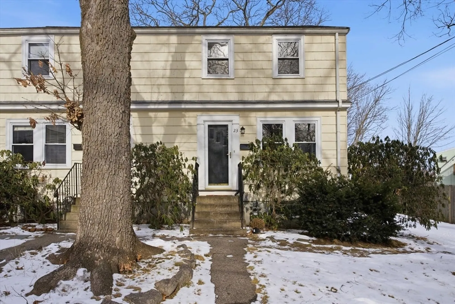
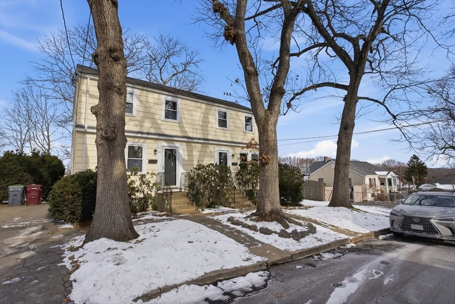
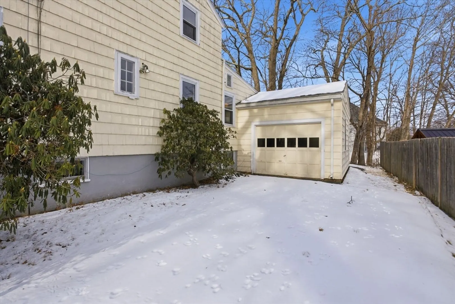
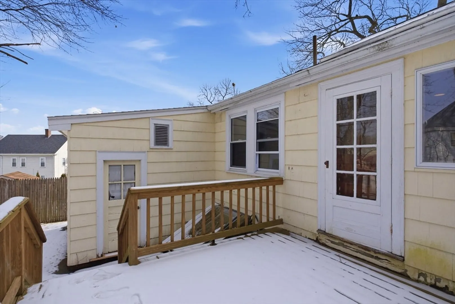
Welcome home to 23 Fairview St, a charming two-bed, one-bath condo located the Oakdale neighborhood of Dedham. With 1,023 square feet of thoughtfully designed living space, this inviting property lives like a single family home. The living and dining spaces flow seamlessly, providing abundant natural light to create a bright and welcoming atmosphere. The updated kitchen offers storage and plenty of counter space to prepare your favorite meals. Step outside and enjoy your back yard and cozy deck—ideal for morning coffee, outdoor dining, or simply relaxing with a good book. Laundry is located in the basement where the is plenty of storage and opportunity for added living space. Plus an attached garage for one car! What more could you ask for? Nestled on a quiet street, this property combines the benefits of a peaceful setting with proximity to everything Dedham has to offer!
-
Highlights
- Area: Oakdale
- Cooling: Window Unit(s)
- Parking Spots: 3
- Property Type: Condominium
- Total Rooms: 6
- Year Built: 1950
- Building Name: 23-25 Fairview Street Condominium
- Heating: Electric Baseboard, Hot Water, Natural Gas
- Property Class: Residential
- Stories: 3
- Unit Number: 23
- Status: Closed
-
Additional Details
- Appliances: Range, Dishwasher, Refrigerator, Washer, Dryer
- Construction: Frame
- Fireplaces: 1
- Pets Allowed: Yes
- SqFt Source: Measured
- Year Built Details: Actual
- Zoning: Res
- Basement: Y
- Exterior Features: Deck - Wood
- Flooring: Tile, Hardwood
- Roof: Shingle
- Total Number of Units: 2
- Year Built Source: Public Records
-
Amenities
- Community Features: Shopping, Park, House of Worship, Public School
- Parking Features: Attached, Off Street
- Covered Parking Spaces: 1
-
Utilities
- Electric: Circuit Breakers
- Water Source: Public
- Sewer: Public Sewer
-
Fees / Taxes
- Assessed Value: $476,600
- Tax Year: 2025
- HOA Fee Includes: Insurance
- Taxes: $6,015
Similar Listings

Sold
12 Photos
Sold
32 Photos
Sold
11 Photos
Sold
30 Photos
Content © 2026 MLS Property Information Network, Inc. The information in this listing was gathered from third party resources including the seller and public records.
Listing information provided courtesy of Keller Williams Realty Evolution.
MLS Property Information Network, Inc. and its subscribers disclaim any and all representations or warranties as to the accuracy of this information.
