
Sold!
$870,000
4
Beds
2
Baths
2,256
Living Area
-
Property Description
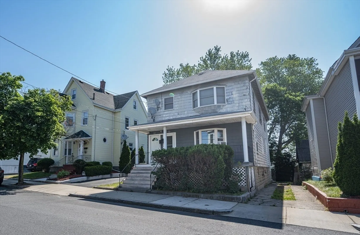
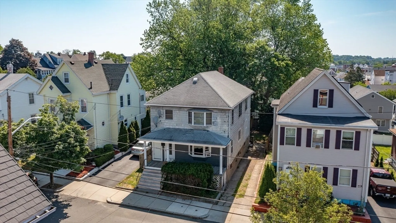
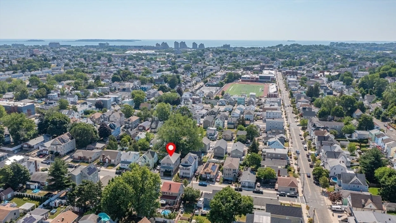
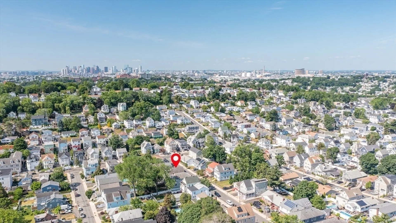
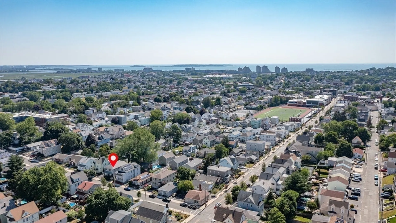
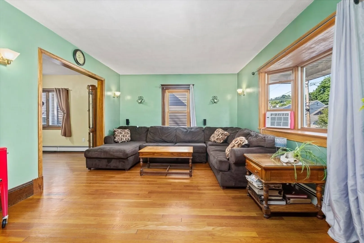
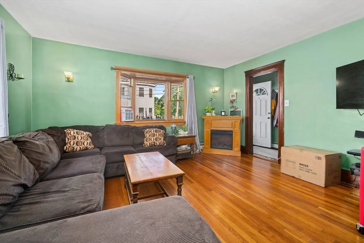
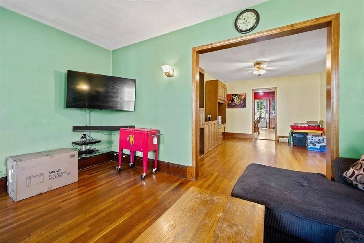
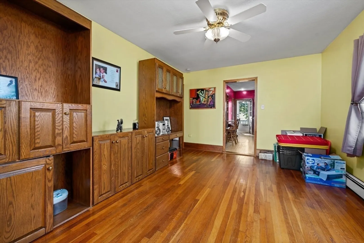
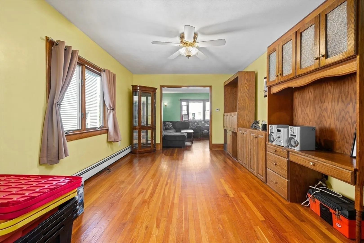
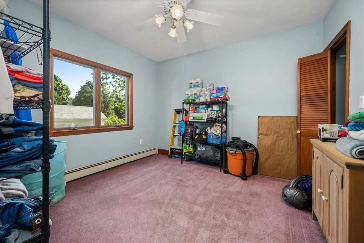
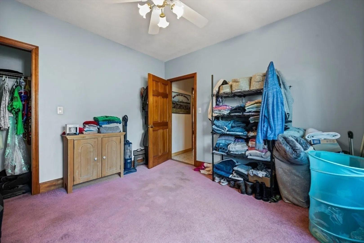
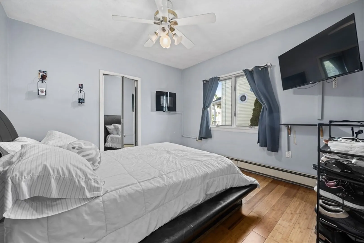
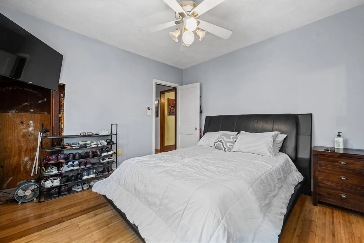
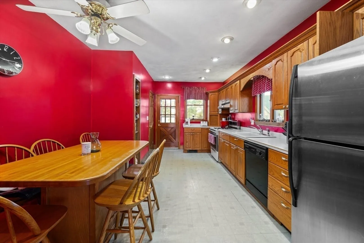
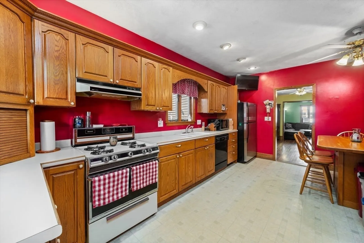
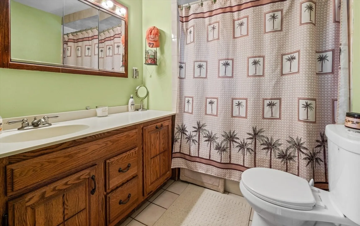
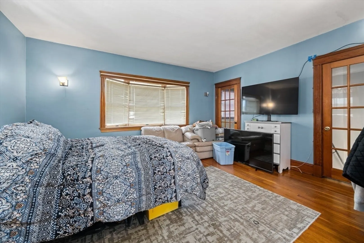
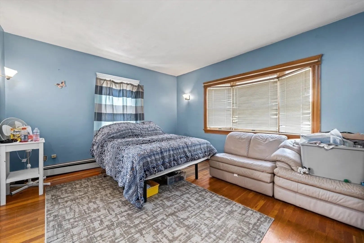
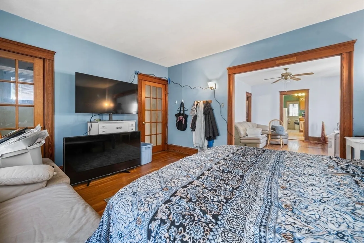
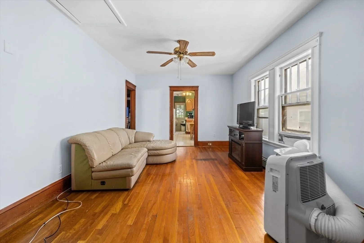
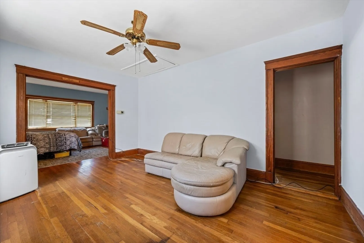
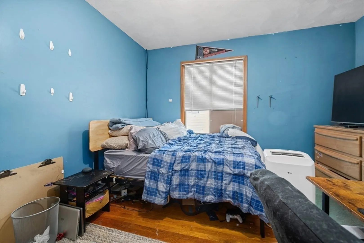
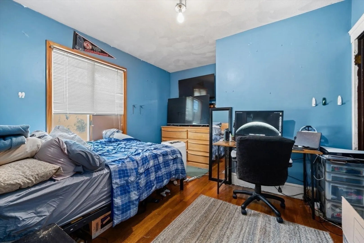
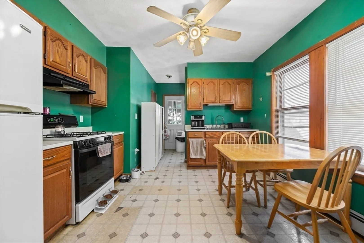
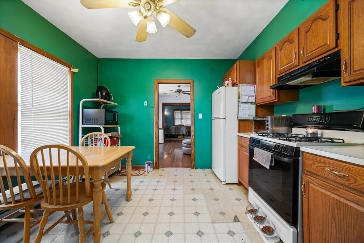
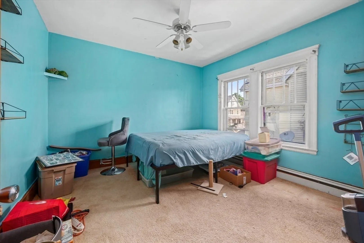
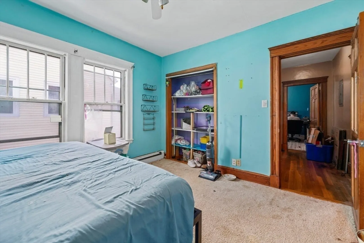
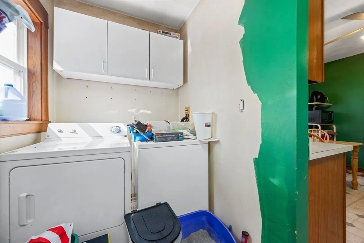
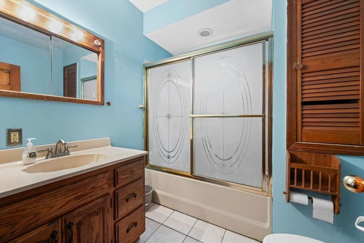
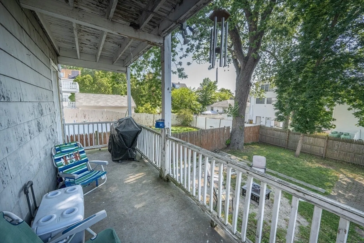
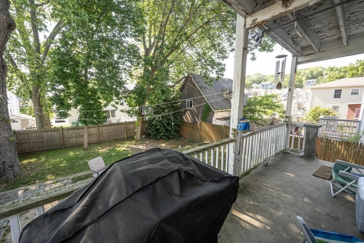
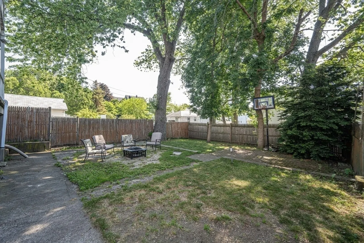
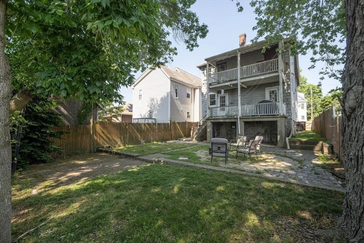
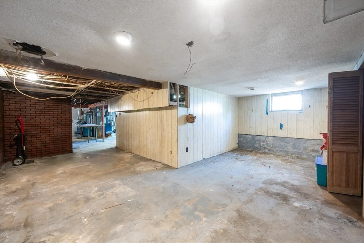
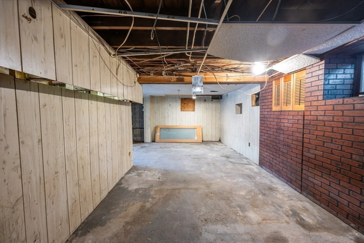
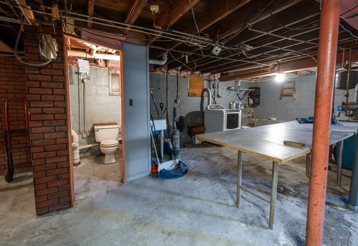
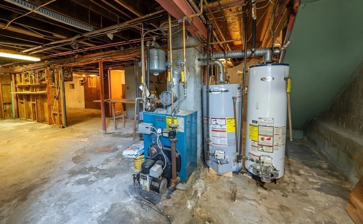
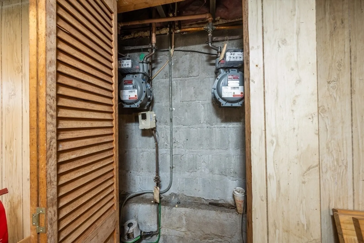
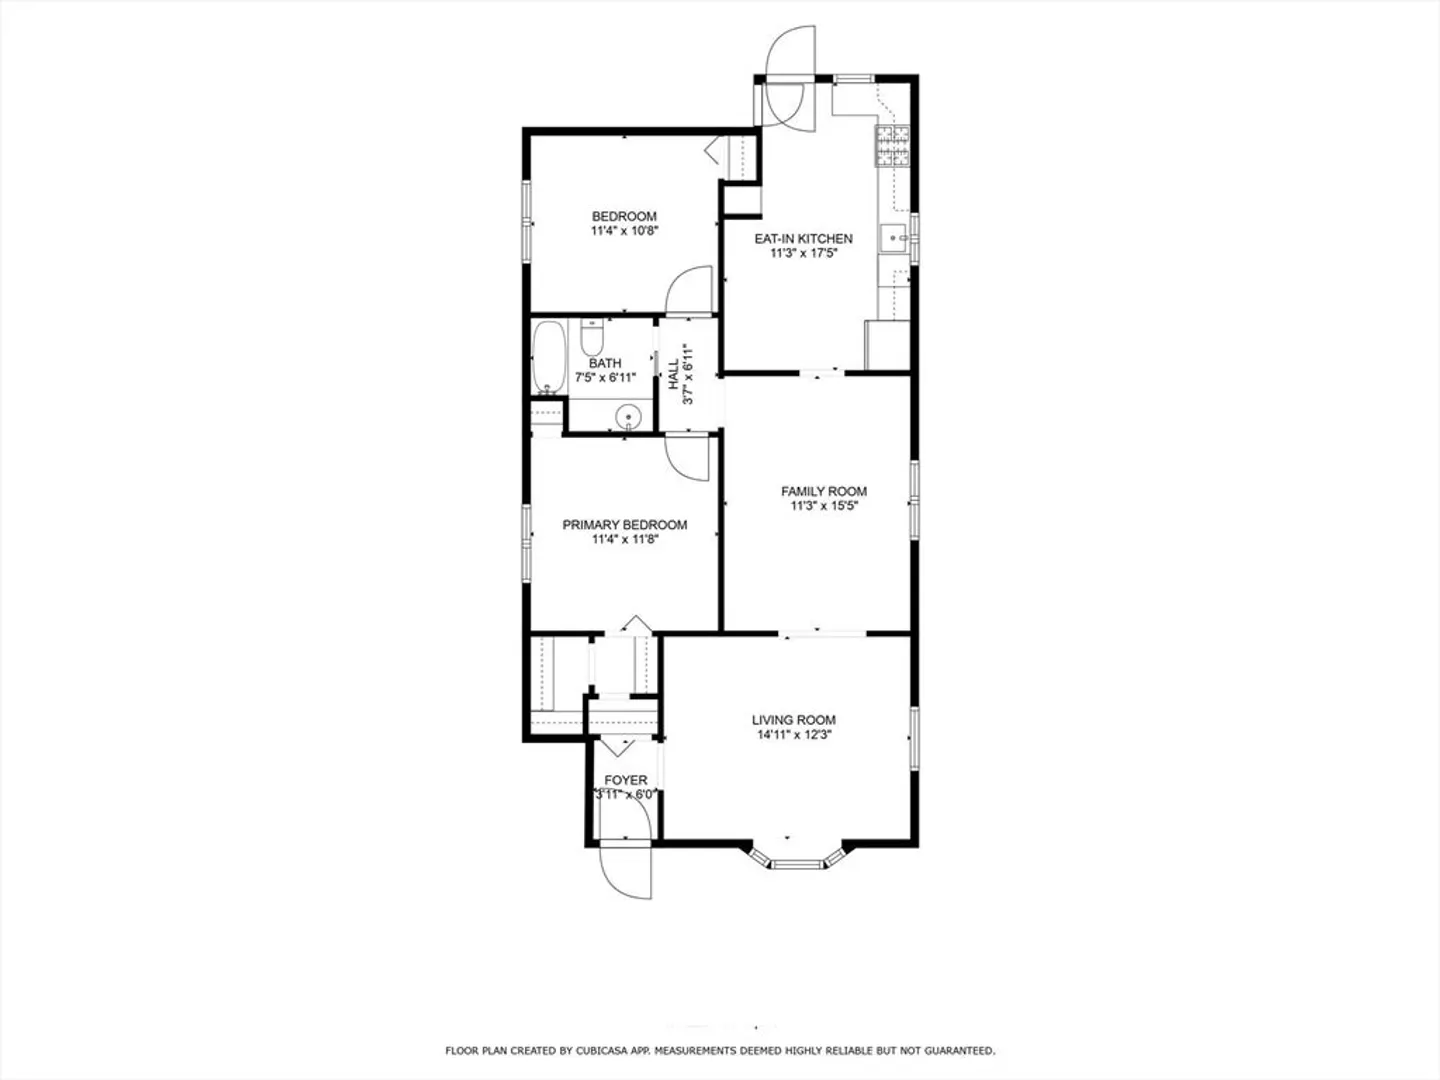
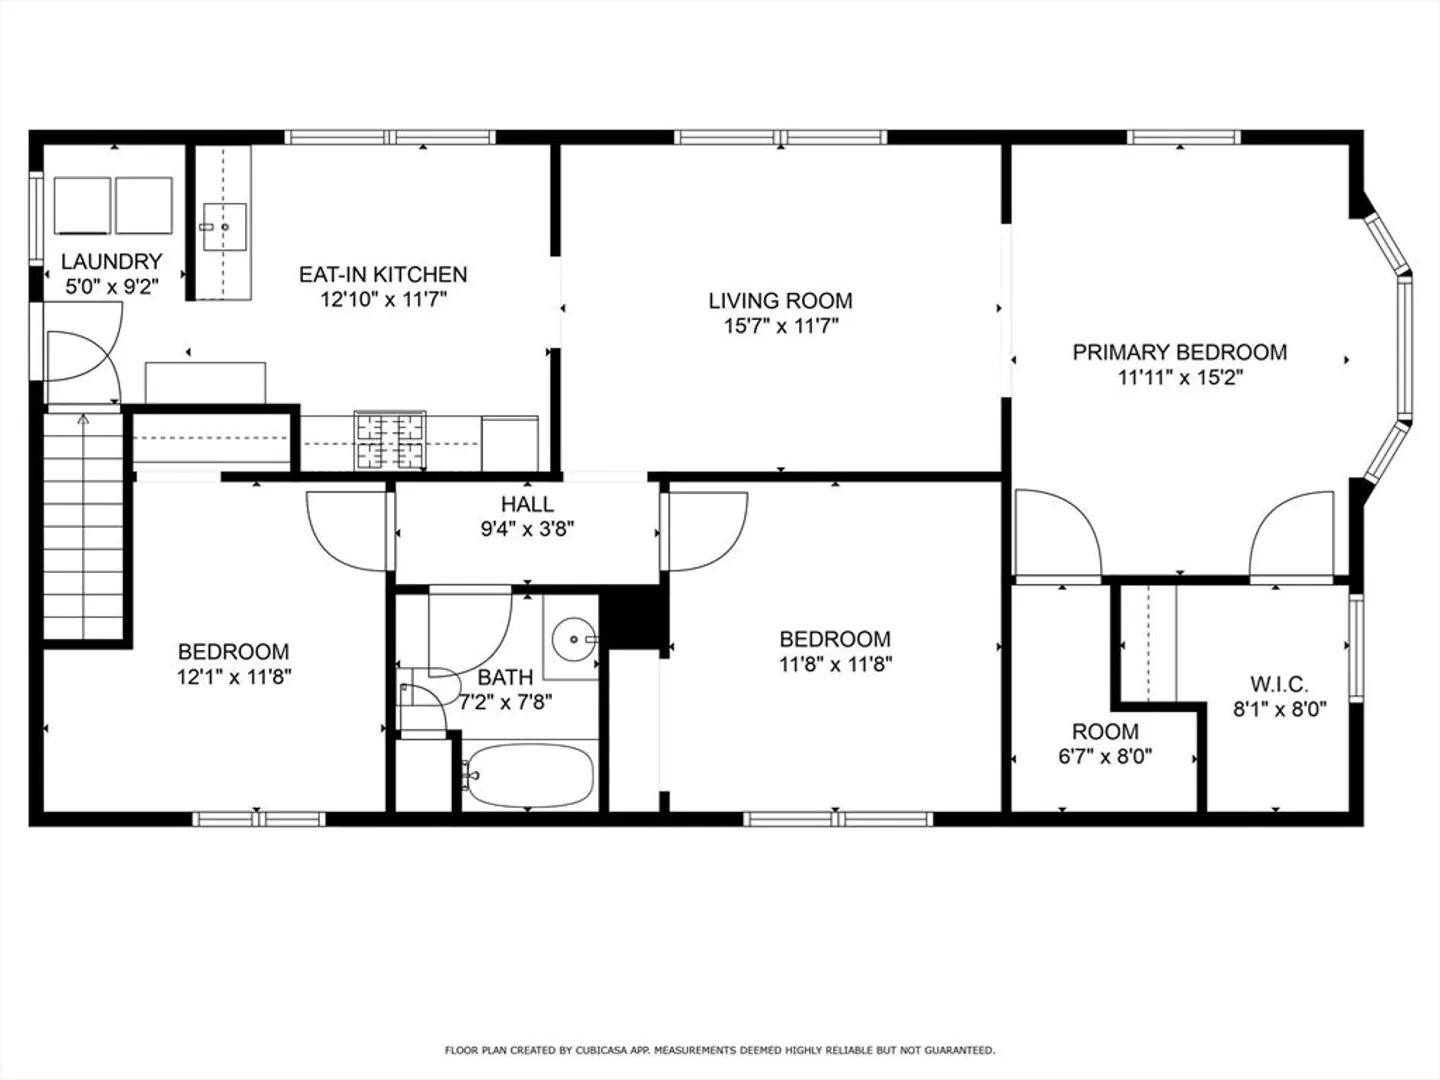
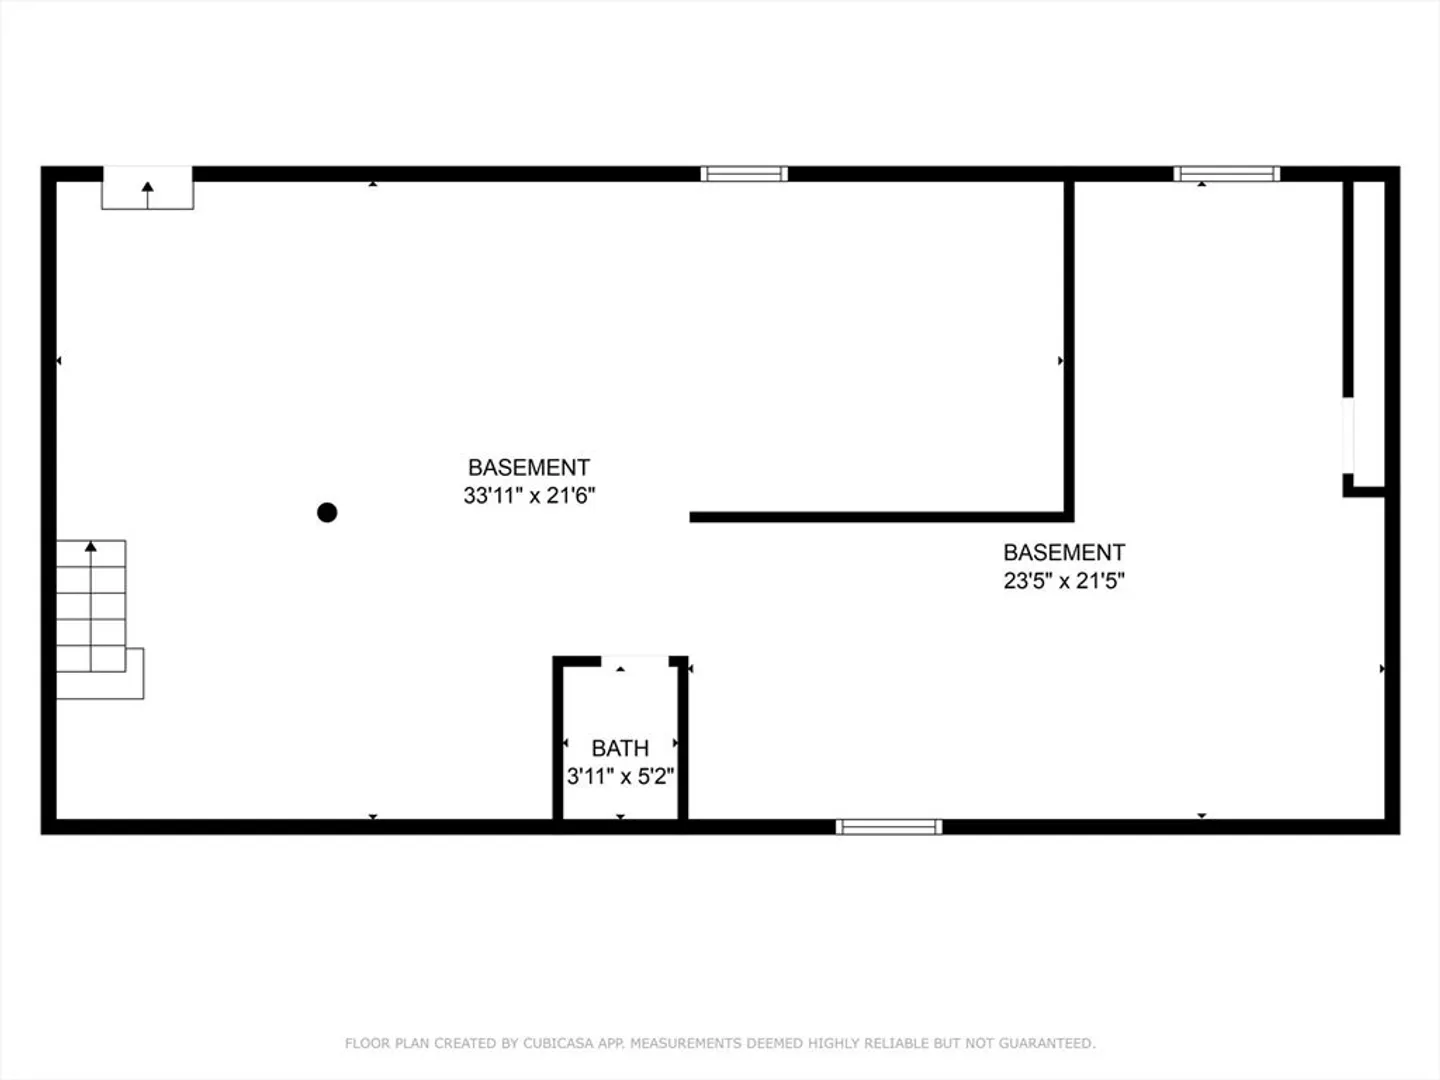
$20,000 price reduction! Open house SATURDAY, July 26th, 12:30-2:00pm. Large purpose built Two Family, with separate utilities, identical floor plans, and a spacious, walkout basement! The property also offers a spacious backyard and tandem off-street parking. Located just a few blocks from Broadway and roughly only 6 miles from downtown Boston! Unit 1 is currently used as a 2-bedroom, and Unit 2 as a 3-bedroom. The walkout basement was once finished and still offers natural sunlight and high ceilings. Property will be delivered fully vacant! Whether you're looking for your next investment property or to owner occupy, this property is worth taking a look at!
-
Highlights
- Heating: Baseboard
- Parking Spots: 2
- Property Type: Multi Family
- Total Rooms: 10
- Status: Closed
- Levels: 2
- Property Class: Residential Income
- Stories: 2
- Year Built: 1920
-
Additional Details
- Appliances: Range, Microwave, Refrigerator
- Construction: Frame
- Flooring: Hardwood
- Interior Features: Ceiling Fan(s), Bathroom With Tub, Living Room, Dining Room, Kitchen
- SqFt Source: Public Record
- Year Built Details: Approximate
- Zoning: Rb
- Basement: Full
- Exterior Features: Balcony/Deck, Balcony
- Foundation: Block
- Road Frontage Type: Public
- Total Number of Units: 2
- Year Built Source: Public Records
-
Amenities
- Community Features: Public Transportation, Shopping, Tennis Court(s), Park, Medical Facility, Laundromat, Highway Access, Public School
- Parking Features: Off Street
-
Utilities
- Sewer: Public Sewer
- Water Source: Public
-
Fees / Taxes
- Assessed Value: $694,200
- Taxes: $6,296
- Tax Year: 2025
Similar Listings


Sold
28 Photos
Sold
12 Photos
Sold
41 Photos
Sold
19 Photos
Content © 2026 MLS Property Information Network, Inc. The information in this listing was gathered from third party resources including the seller and public records.
Listing information provided courtesy of COM-PRO Real Estate Services, Inc.
MLS Property Information Network, Inc. and its subscribers disclaim any and all representations or warranties as to the accuracy of this information.
