
Sold!
$440,000
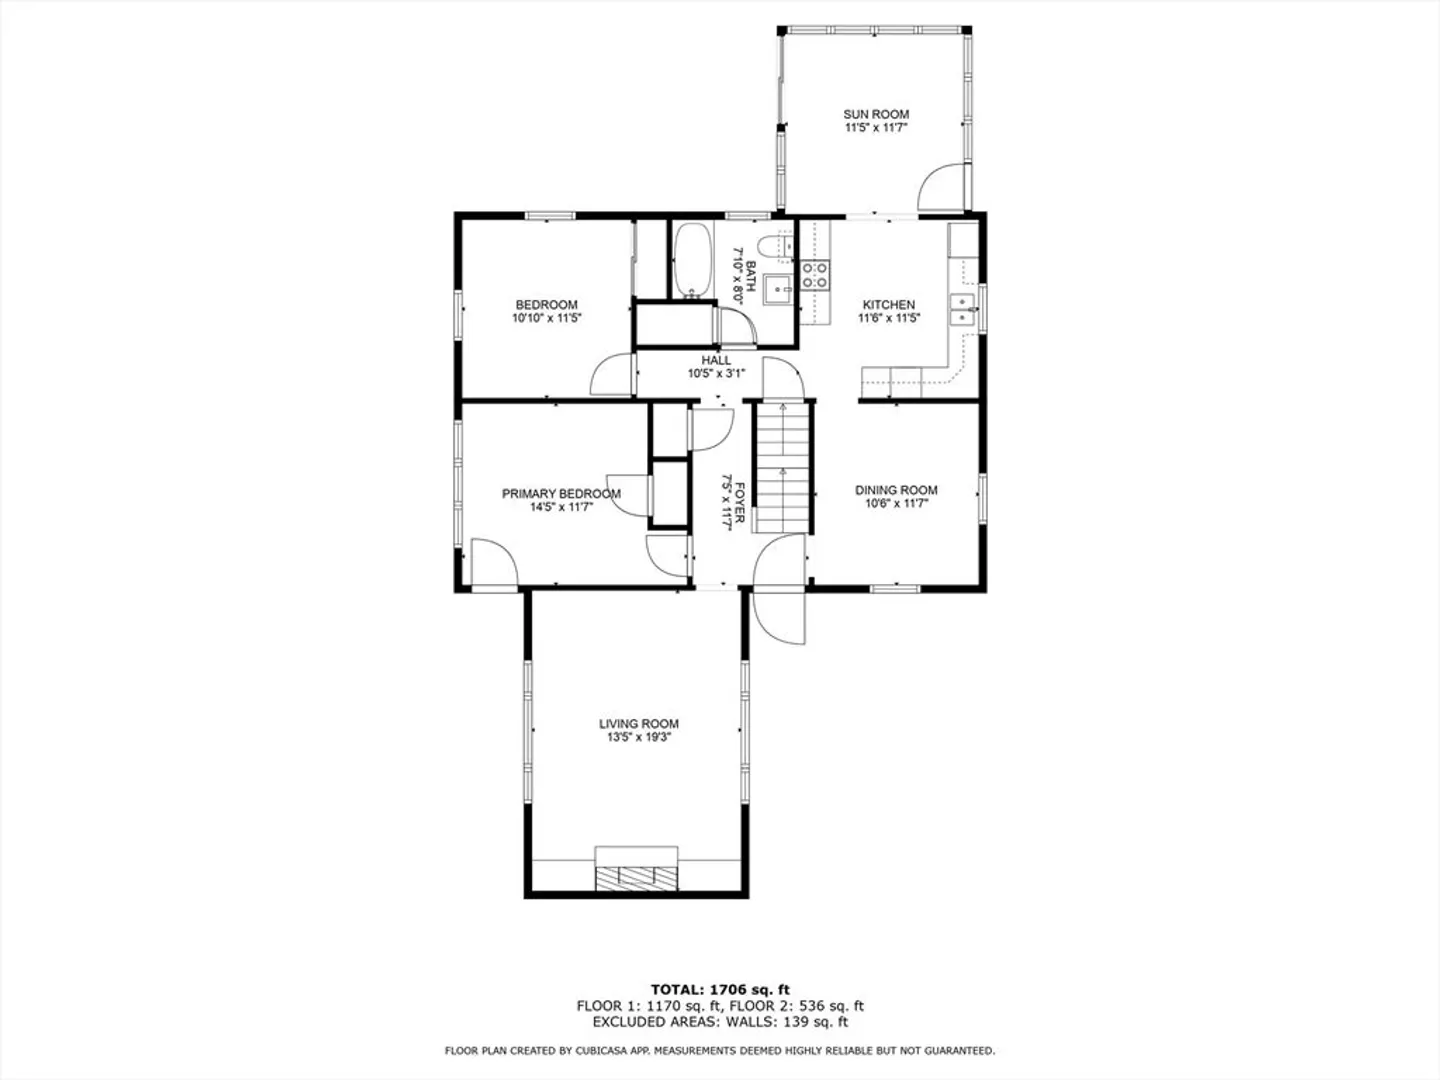
4
Beds
2
Baths
2,246
Living Area
-
Property Description
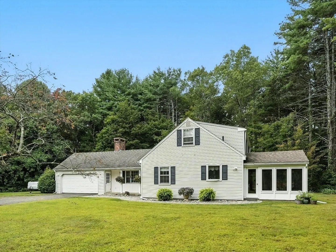
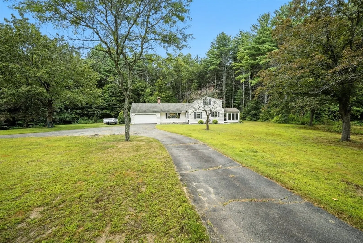
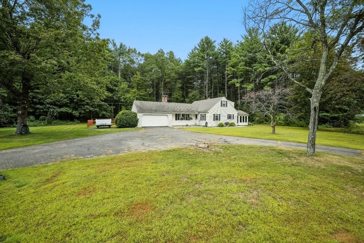
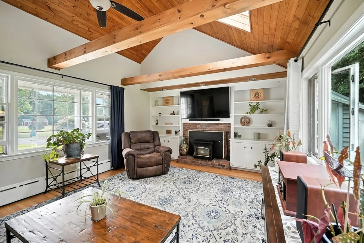
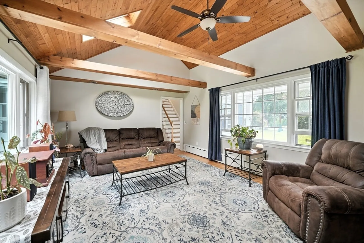
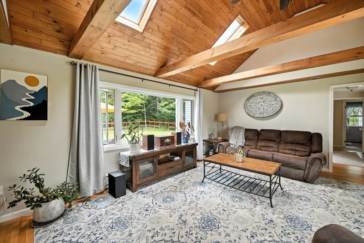
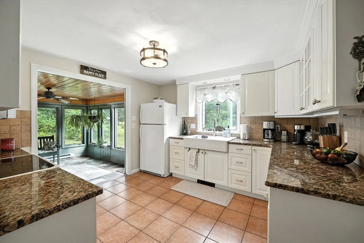
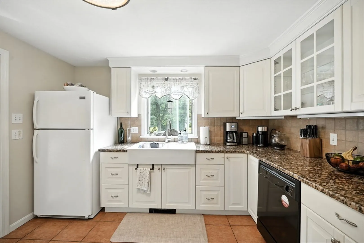
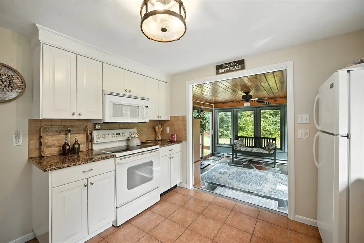
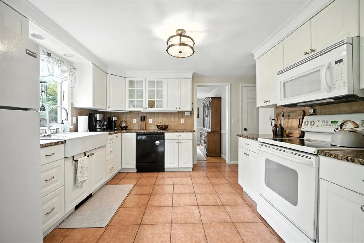
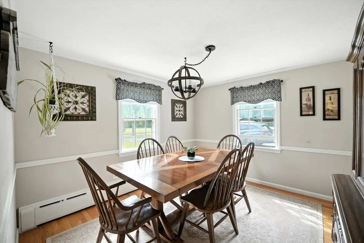
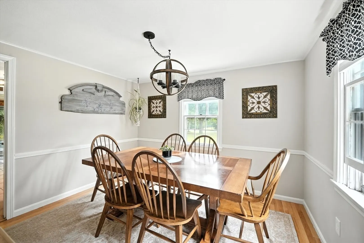
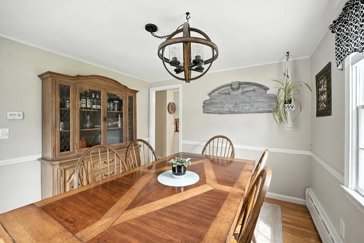
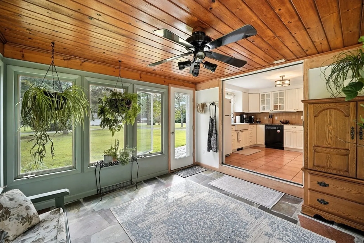
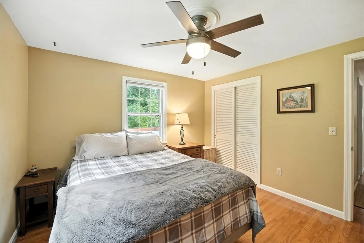
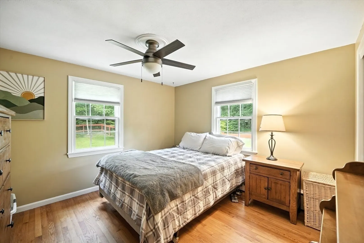
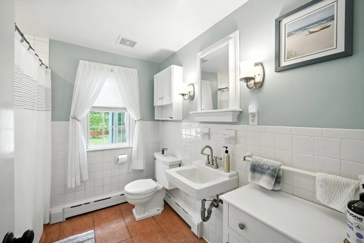
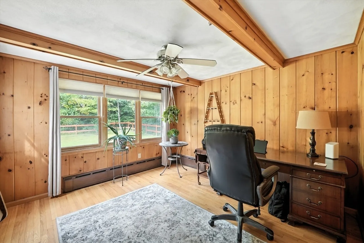
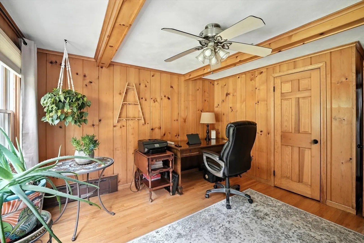
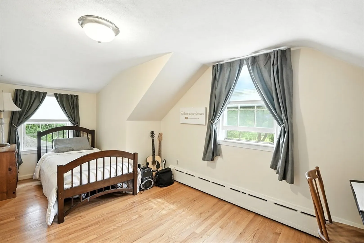
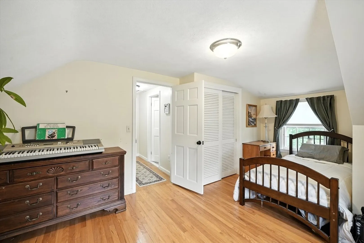
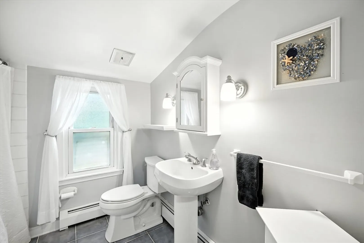
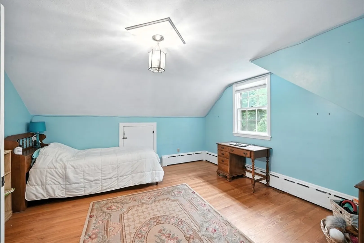
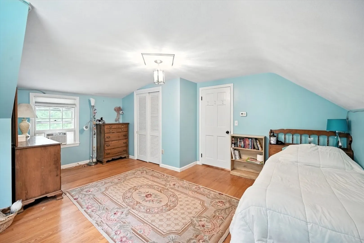
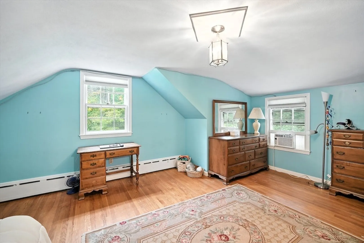
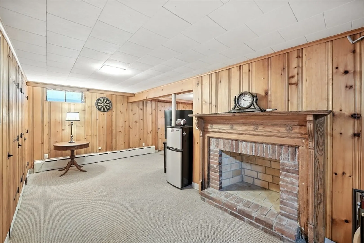
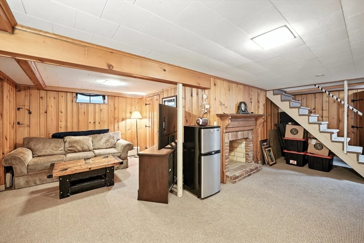
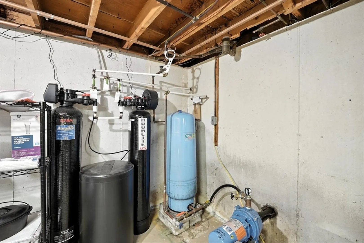
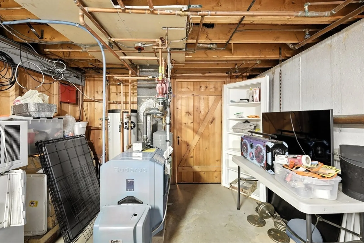
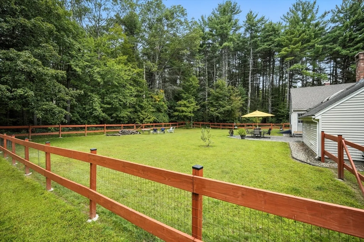
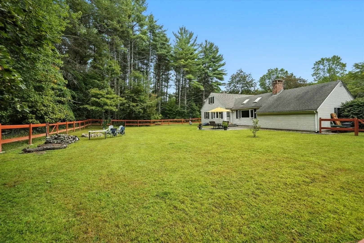
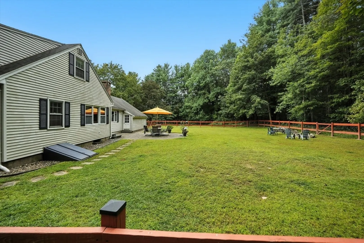
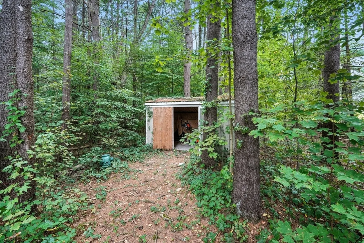
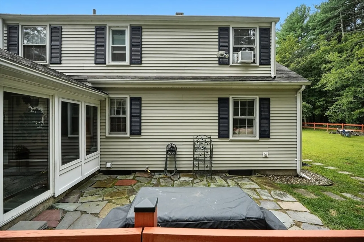
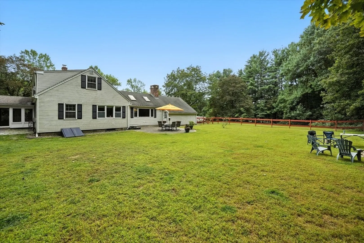
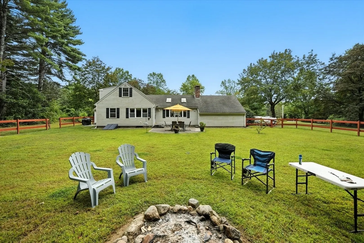
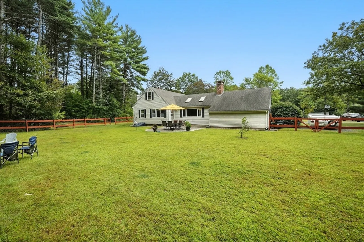
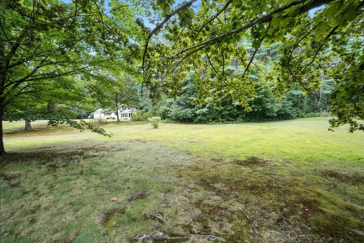
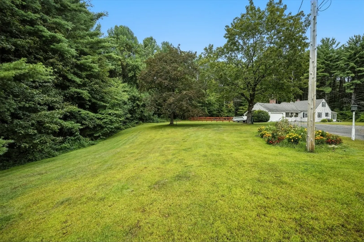
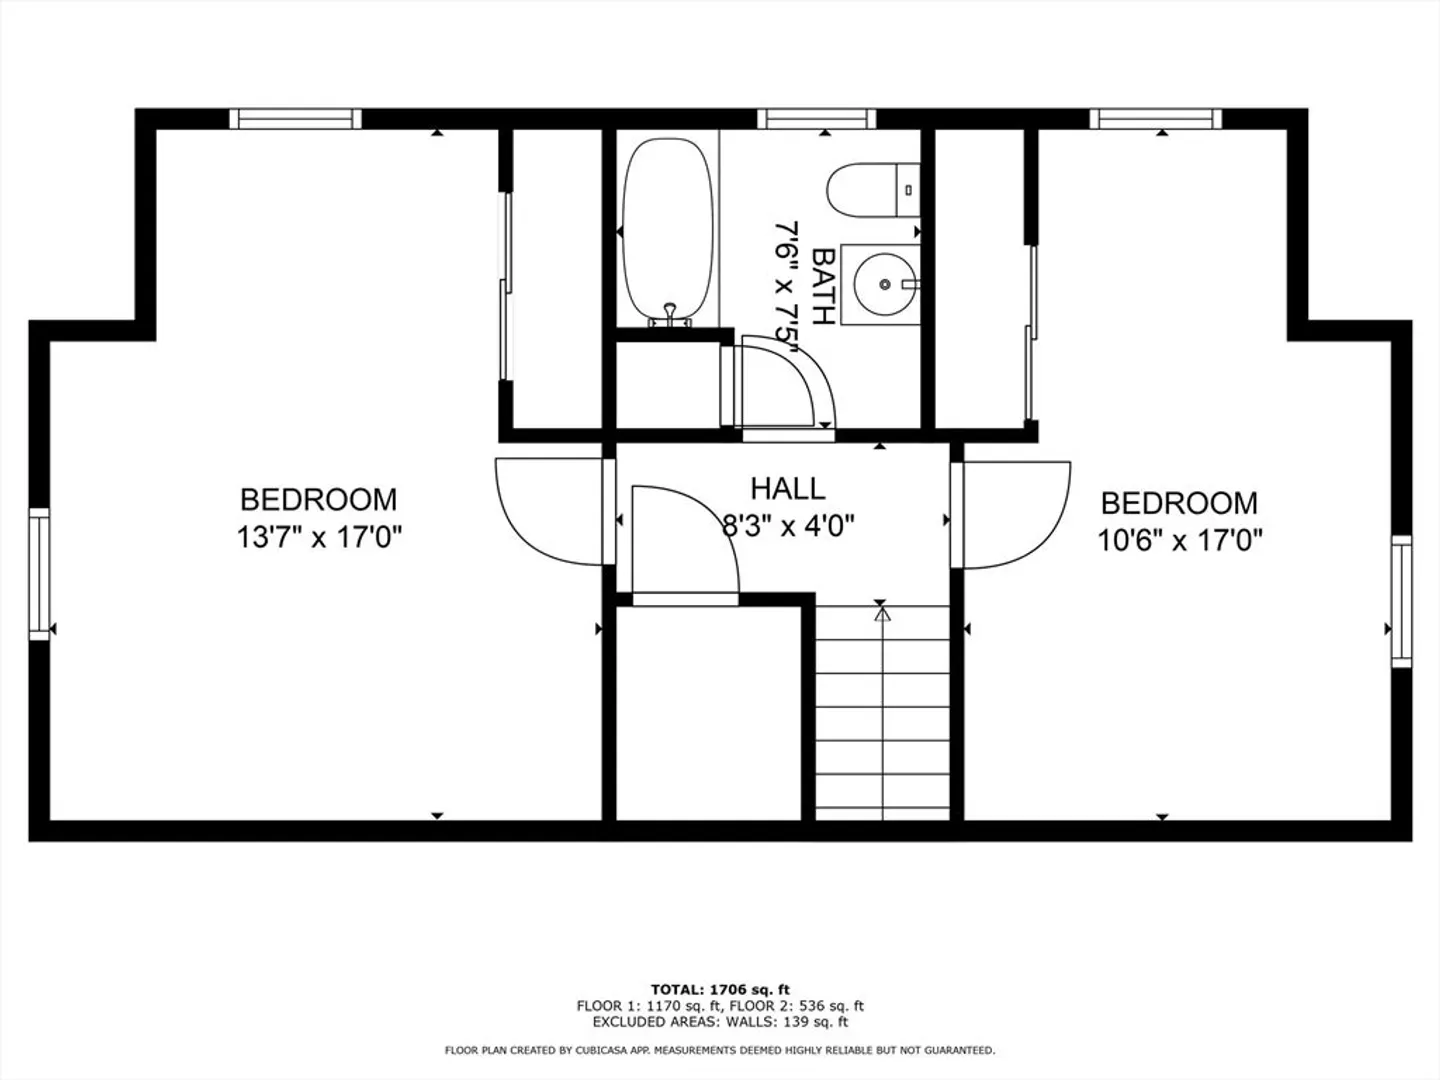
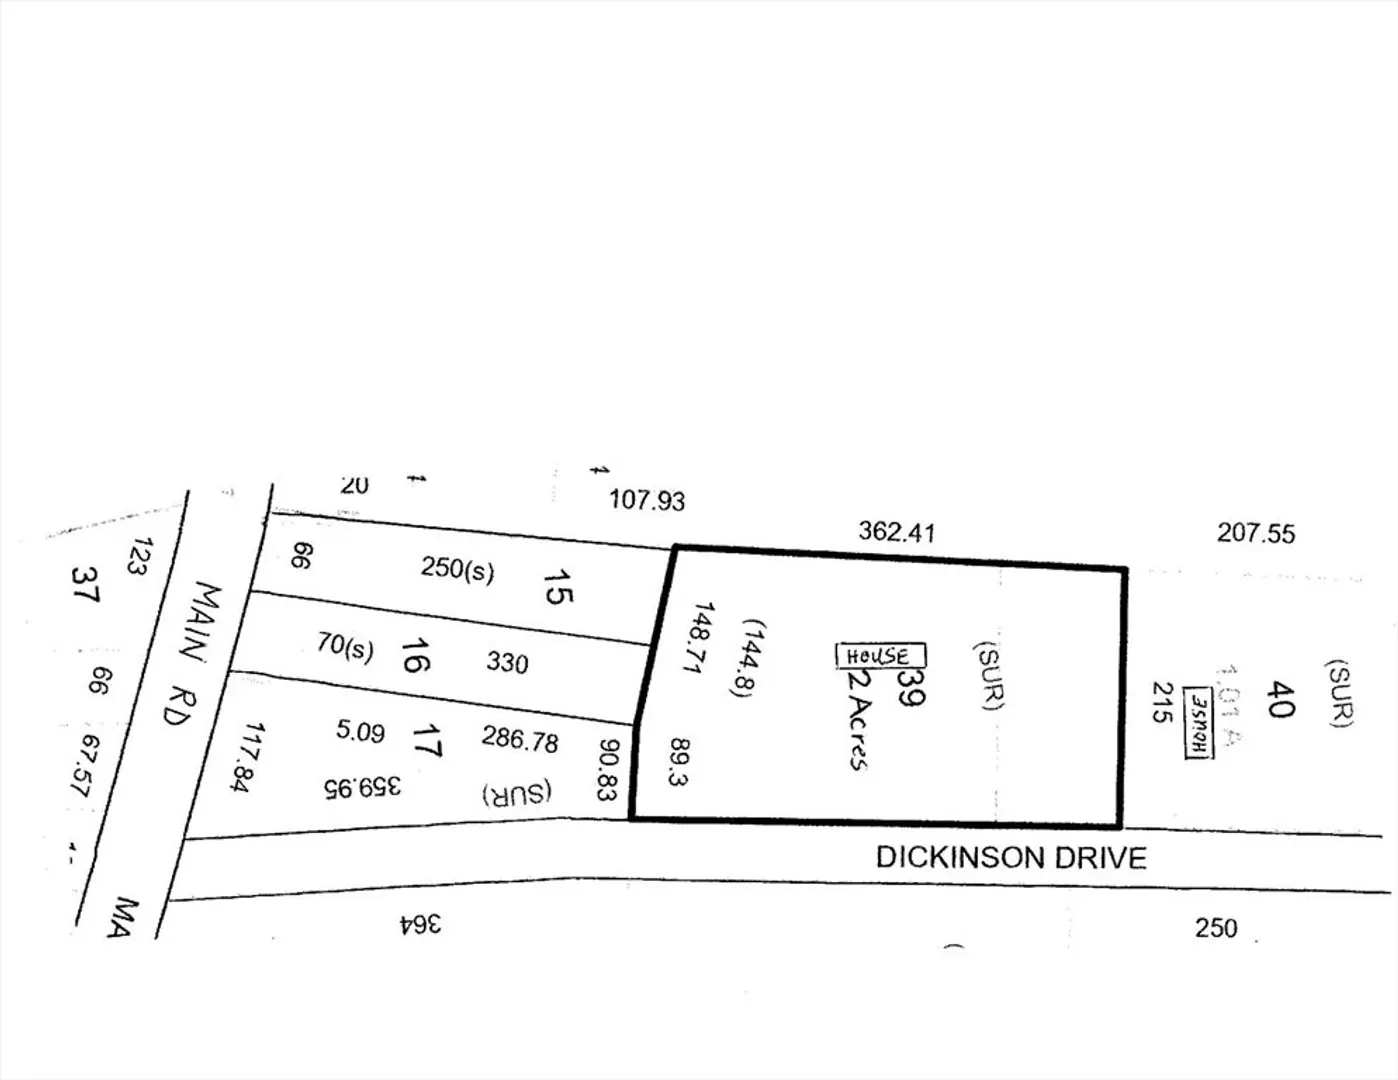
Offer Deadline 9/8 @ noon. Nestled on a dead end, this residence presents an inviting home, ready to be moved into & enjoyed. The living room provides a captivating space, defined by its pellet stove & the soaring elegance of its high, vaulted, and wood ceiling, complete with skylight and wall of built ins & enhanced by the rustic charm of its beamed ceiling. Well-maintained with 3–4 bedrooms, 2 full baths & 2-car garage on 2 acres. Formal dining rm with chair rail & hardwood floors. Kitchen with granite counters & tile floor opens to heated sunroom overlooking slate patio. 1st floor also offers a main bedroom, a full bath & office with a separate entry & closet which could be a 4th bedroom. Upstairs is 2 spacious bedrooms & a full bath. Finished basement adds family space, storage & an underground safety shelter. Newer high efficiency buderus boiler, generator hook up, updated well pump & filtration system. A short drive to Westfield and approximately 1/2 drive to Bradley Airport.
-
Highlights
- Acres: 2
- Heating: Baseboard, Oil
- Property Class: Residential
- Style: Cape
- Year Built: 1961
- Cooling: None, Whole House Fan
- Parking Spots: 32
- Property Type: Single Family Residence
- Total Rooms: 7
- Status: Closed
-
Additional Details
- Appliances: Water Heater, Range, Dishwasher, Refrigerator
- Fireplaces: 1
- Foundation: Concrete Perimeter
- Lot Features: Level
- Roof: Shingle
- Year Built Details: Actual
- Zoning: Ra
- Basement: Full, Partially Finished, Bulkhead, Concrete
- Flooring: Wood, Tile
- Interior Features: Home Office-Separate Entry
- Road Frontage Type: Dead End
- SqFt Source: Other
- Year Built Source: Public Records
-
Amenities
- Community Features: Public School
- Parking Features: Attached, Garage Door Opener, Unpaved
- Covered Parking Spaces: 2
-
Utilities
- Electric: Circuit Breakers
- Water Source: Private
- Sewer: Private Sewer
-
Fees / Taxes
- Assessed Value: $356,200
- Taxes: $4,859
- Tax Year: 2025
Similar Listings
Sold
27 Photos
Sold
42 Photos
Sold
41 Photos
Sold
42 Photos
Content © 2026 MLS Property Information Network, Inc. The information in this listing was gathered from third party resources including the seller and public records.
Listing information provided courtesy of Real Broker MA, LLC.
MLS Property Information Network, Inc. and its subscribers disclaim any and all representations or warranties as to the accuracy of this information.
