
Sold!
$1,220,000
6
Beds
3
Baths
3,381
Living Area
-
Property Description
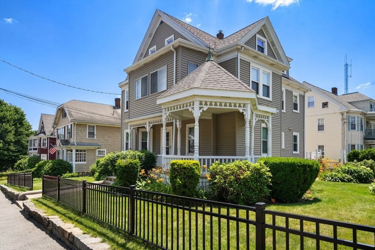
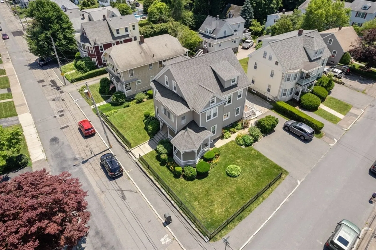
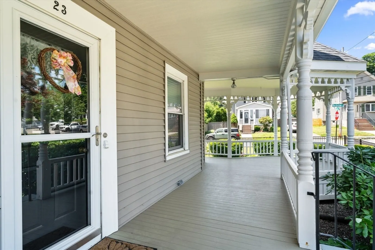
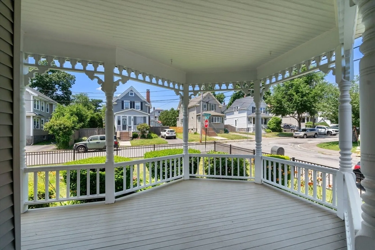
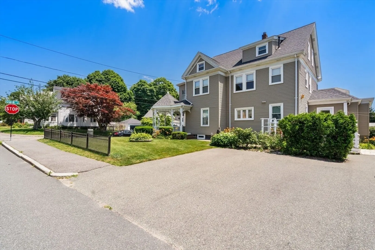
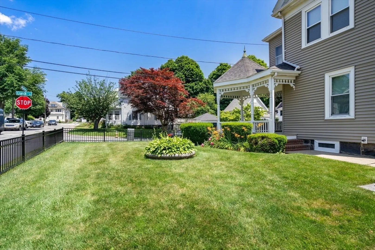
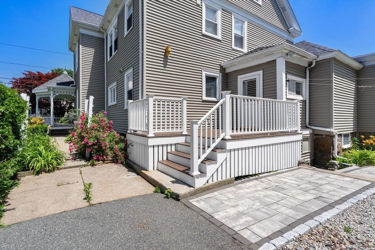
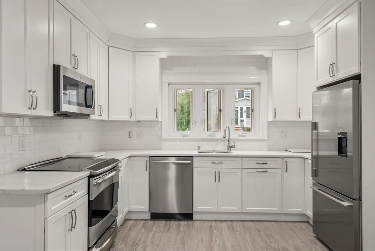
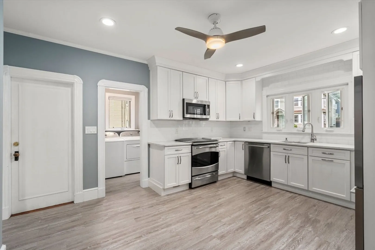
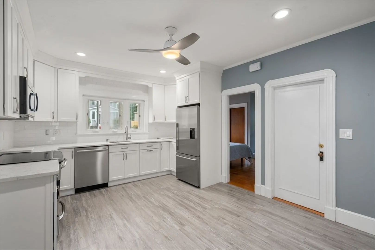
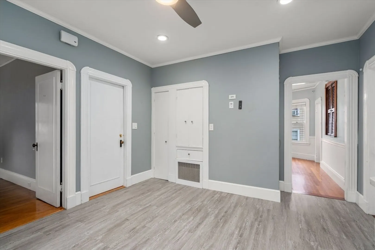
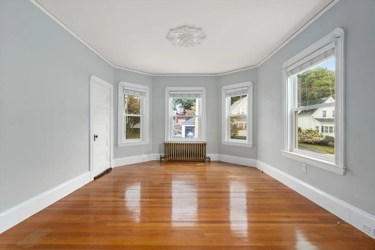
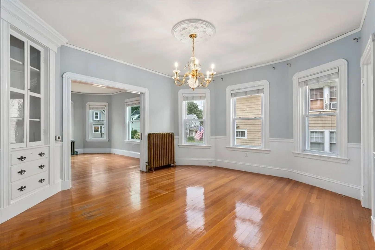
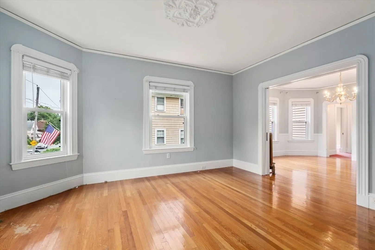
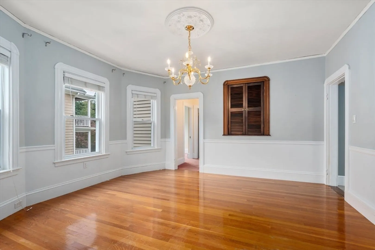
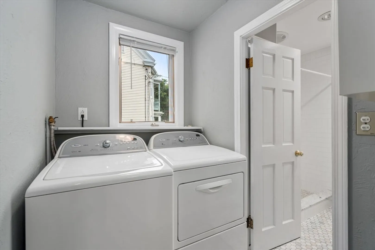
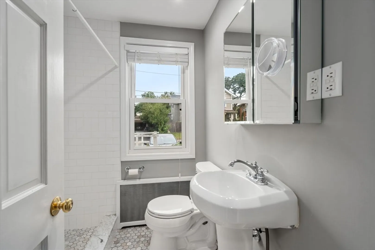
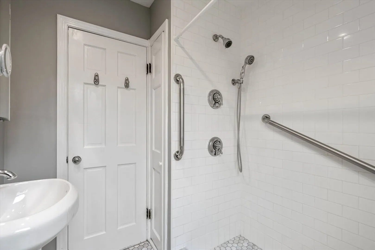
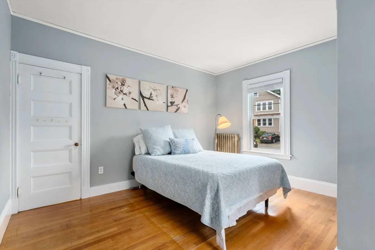
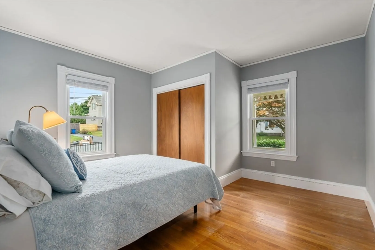
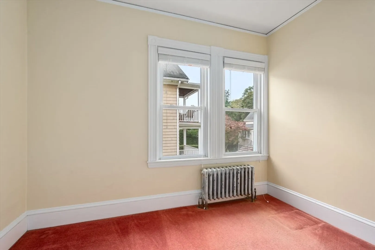
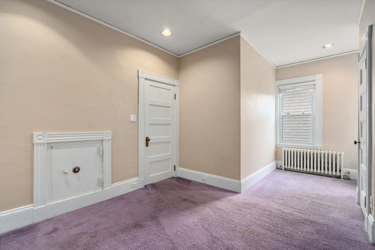
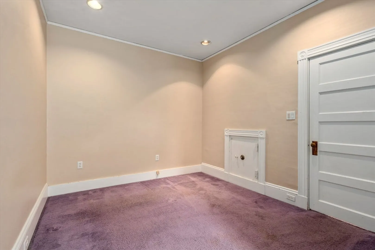
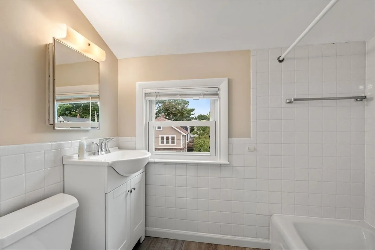
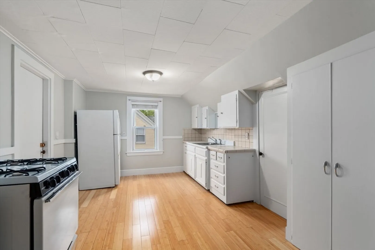
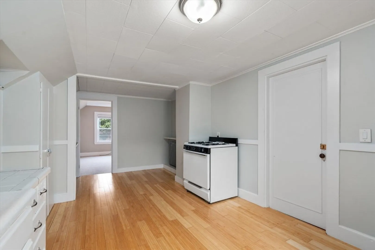
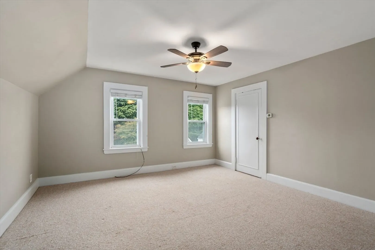
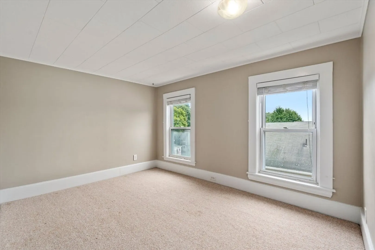
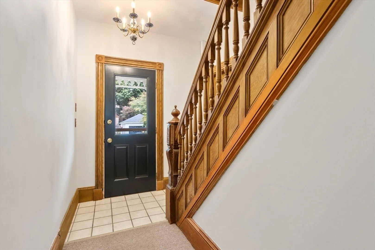
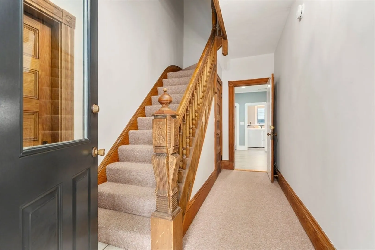
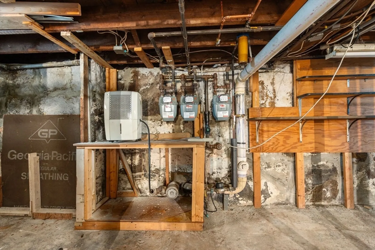
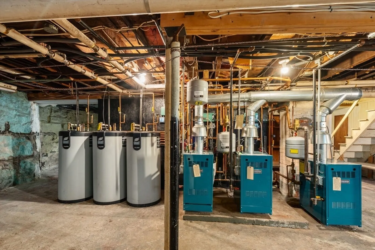
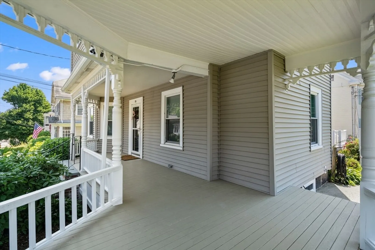
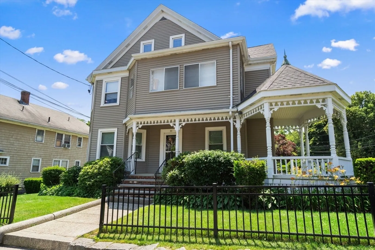
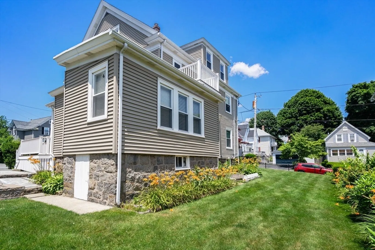
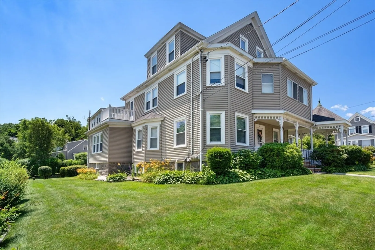
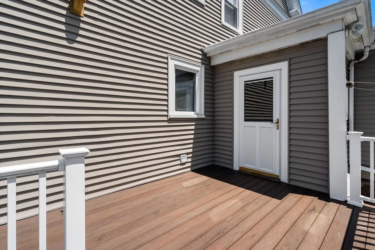
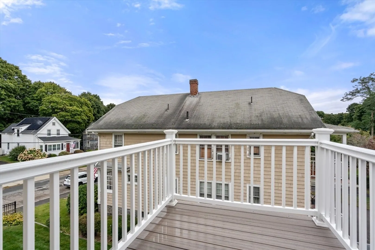
Grand and inviting three-family home located just outside Quincy Center, within walking distance to the T. Featuring an ornate wraparound porch and beautiful front and side yards, this home is perfect for owner-occupancy. It boasts newer gas heating systems, each separately metered, along with separately metered electric. Off-street parking is available for four cars, with plenty of additional street parking. Inside, you’ll find stunning original hardwood floors, tall ceilings, and decorative moldings throughout. The first floor offers two large bedrooms, a bonus room, a spacious eat-in kitchen, a dining room, and a living room, along with the convenience of in-unit laundry. The second floor includes two generous bedrooms, a kitchen, and a living room, while the third floor is a spacious one-bedroom unit. Additionally, there are washer and dryer hookups in the back hallway, previously used by units 2 and 3. This is a solid investment property you won't want to miss. See firm remarks.
-
Highlights
- Parking Spots: 4
- Property Type: 3 Family - 3 Units Up/Down
- Year Built: 1899
- Property Class: Residential Income
- Total Rooms: 13
- Status: Closed
-
Additional Details
- Basement: Full
- Foundation: Granite
- Roof: Shingle
- Year Built Details: Actual
- Zoning: Res B
- Flooring: Hardwood
- Lot Features: Corner Lot, Cleared, Level
- Total Number of Units: 3
- Year Built Source: Public Records
-
Amenities
- Parking Features: Paved Drive
- Waterfront Features: Beach Front, 1 to 2 Mile To Beach
-
Utilities
- Electric: Individually Metered
- Water Source: Public
- Sewer: Public Sewer
-
Fees / Taxes
- Assessed Value: $980,800
- Tax Year: 2024
- Compensation Based On: Compensation Offered but Not in MLS
- Taxes: $11,054
Similar Listings
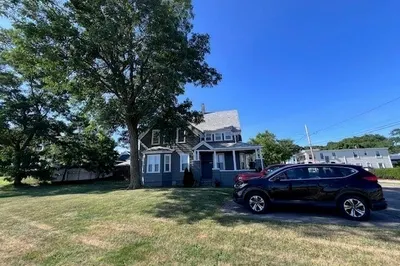
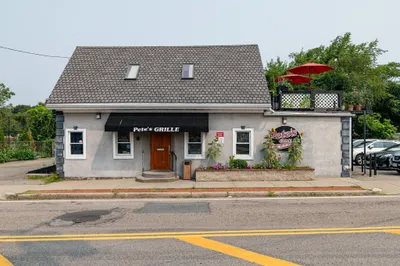
Sold
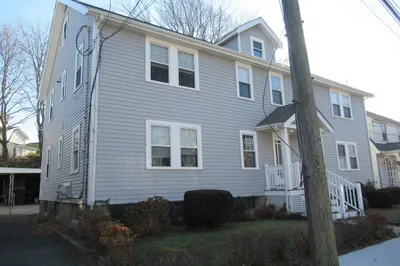
23 Photos
Sold
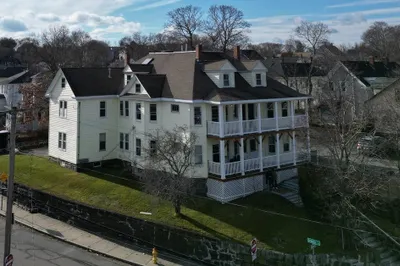
22 Photos
Sold
38 Photos
Sold
34 Photos
1 Mayor Thomas J Mcgrath Highway
Quincy, MA 02169
$1,299,000
8
Beds
5/1
Baths
4,187
Sqft
View Details
Content © 2026 MLS Property Information Network, Inc. The information in this listing was gathered from third party resources including the seller and public records.
Listing information provided courtesy of Keller Williams Realty Evolution.
MLS Property Information Network, Inc. and its subscribers disclaim any and all representations or warranties as to the accuracy of this information.
