
23 Cashman Hill Road
$479,000
3
Beds
2
Baths
1,771
Sqft
- Request Info
- Call
- Save
-
More
- Mortgage Calculator

Property Tools
$479,000
3
Beds
2
Baths
1,771
Living Area
-
Property Description
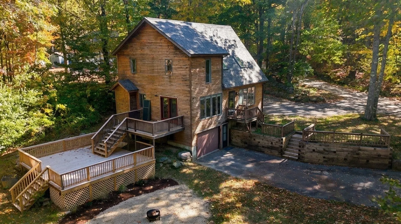
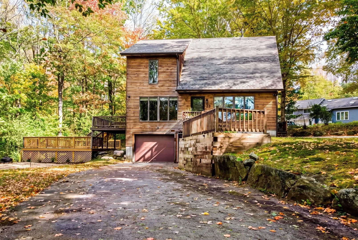
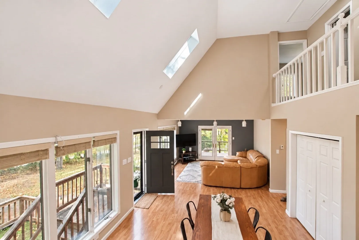
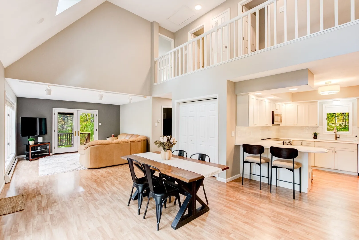
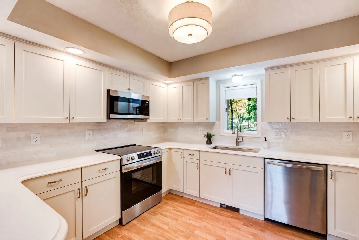
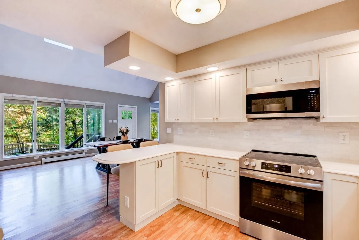
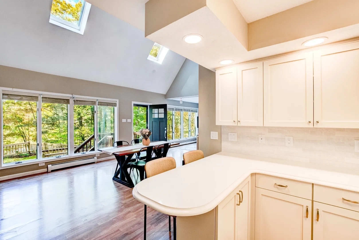
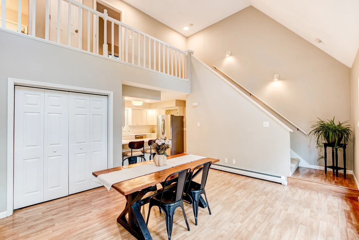
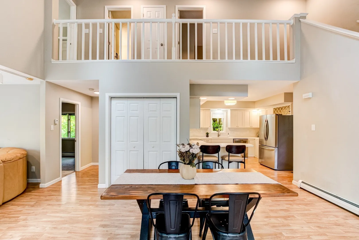
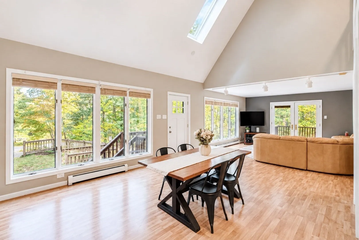
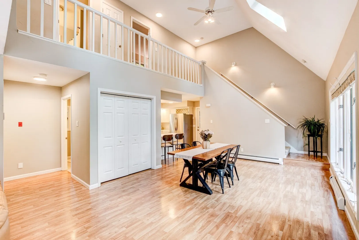
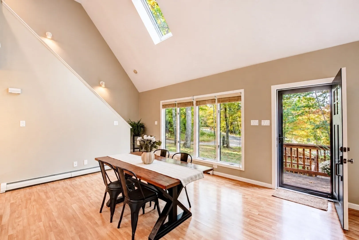
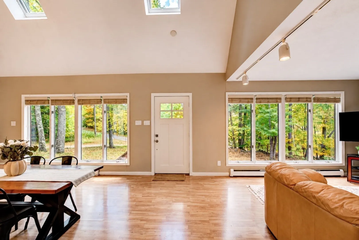
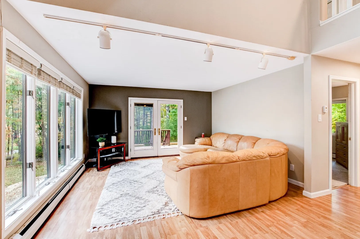
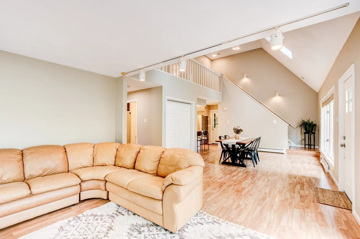
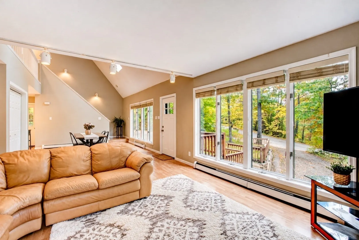
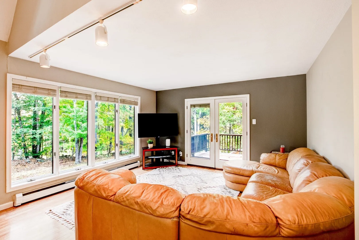
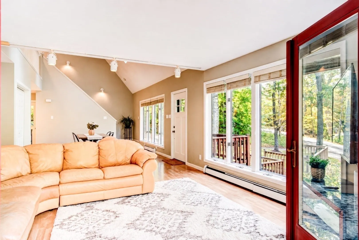
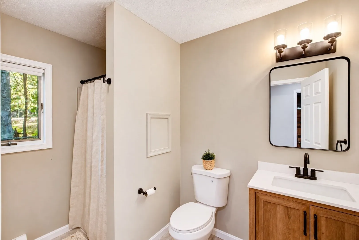
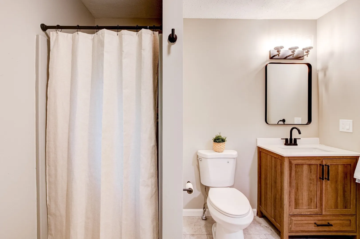
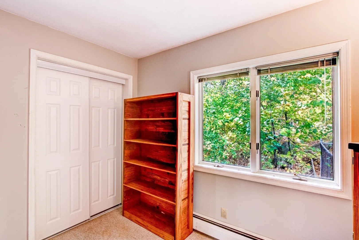
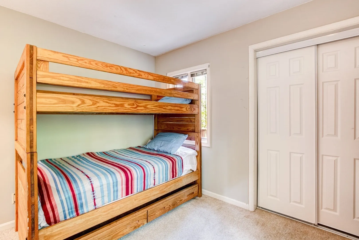
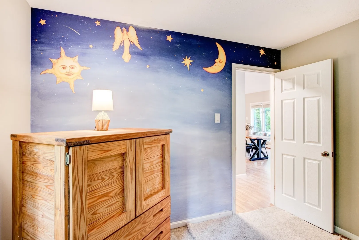
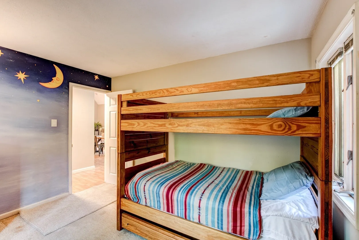
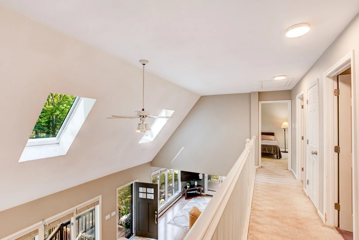
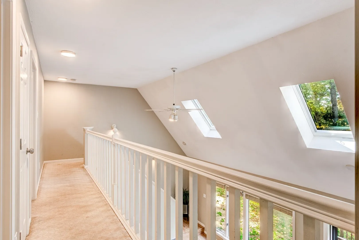
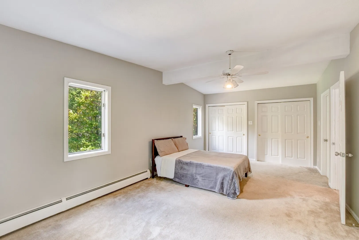
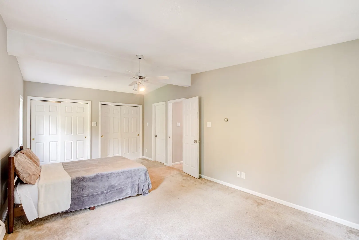
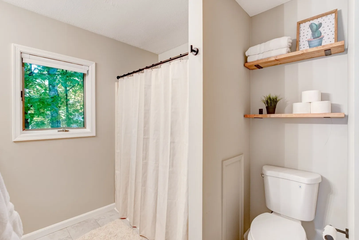
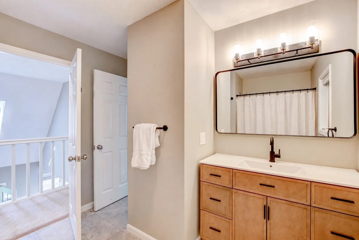
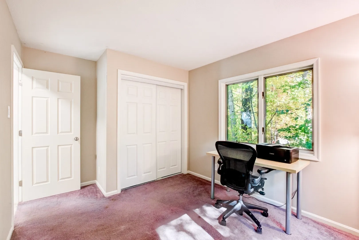
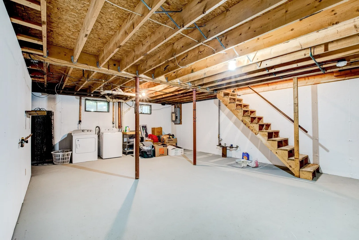
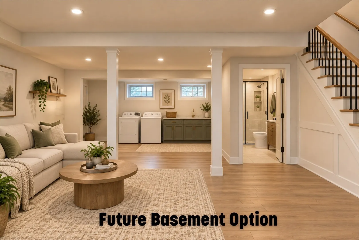
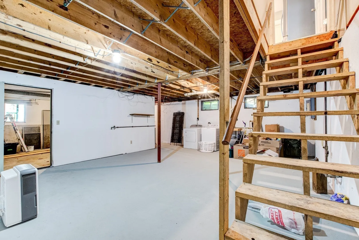
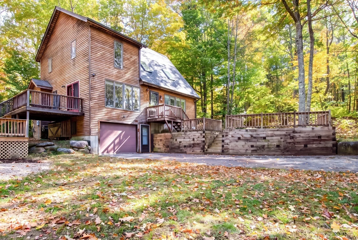
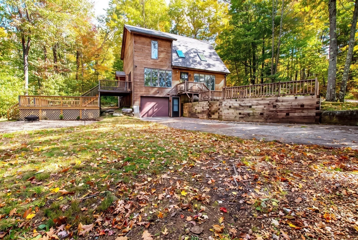
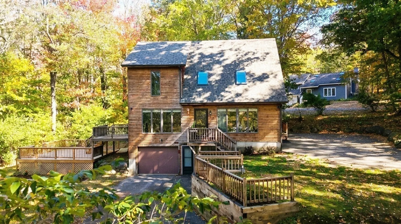
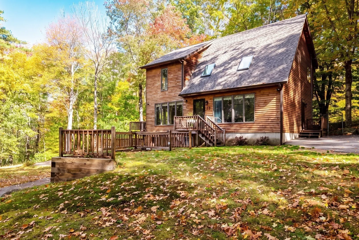
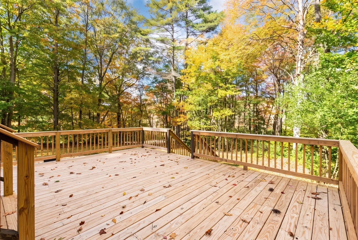
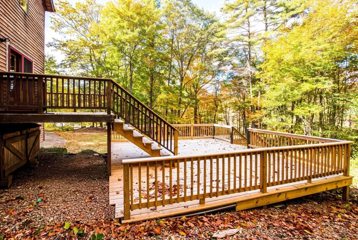
Offered for the first time! Built in 1990 and owned by the original owner, this inviting 3 bedroom, 2 bath Contemporary is full of natural light and thoughtful updates. The open concept kitchen, dining and living areas create a welcoming space for everyday living and entertaining. Cathedral ceilings, new skylights and oversized windows brighten the dining room, while the recently updated kitchen features quartz countertops, a breakfast bar, backsplash, a new sink and stainless steel appliances. Oversized windows in the living room bring the outdoors in, and French doors open to the expansive decks. A bedroom and bathroom complete the main level. Upstairs, an open railing overlooks the first floor, adding to the home's airy feel. This level features two bedrooms and a common full bathroom, also directly accessible from the spacious front-to-back primary bedroom with double closets. Looking for room to grow? The owner has building plans to finish the lower level, which is already plumbed for a future bathroom. Additional improvements include a new roof, interior paint, bathroom vanities, gutters, exterior and storm doors, and LVP flooring in the bathrooms. An attached one-car garage, three-year-old boiler and town water add to the appeal. Enjoy living on a scenic road just steps from the Ashburnham Rail Trail, with convenient access to public schools, Cushing Academy and commuting routes!
-
Highlights
- Heating: Baseboard, Oil
- Property Class: Residential
- Style: Contemporary
- Year Built: 1990
- Parking Spots: 3
- Property Type: Single Family Residence
- Total Rooms: 5
- Status: Active
-
Additional Details
- Appliances: Range, Dishwasher, Microwave, Refrigerator, Washer, Dryer
- Construction: Frame
- Flooring: Carpet, Wood Laminate
- Foundation Area: 936
- Road Frontage Type: Public
- SqFt Source: Public Record
- Year Built Source: Public Records
- Basement: Full, Walk-Out Access, Interior Entry, Garage Access, Concrete, Unfinished
- Exterior Features: Deck - Wood, Rain Gutters, Garden
- Foundation: Concrete Perimeter
- Lot Features: Level
- Roof: Shingle
- Year Built Details: Actual
- Zoning: Ra
-
Amenities
- Community Features: Shopping, Medical Facility, House of Worship, Private School, Public School
- Parking Features: Under, Garage Door Opener, Garage Faces Side, Off Street
- Covered Parking Spaces: 1
-
Utilities
- Electric: Circuit Breakers
- Water Source: Public
- Sewer: Private Sewer
-
Fees / Taxes
- Assessed Value: $394,300
- Taxes: $5,863
- Tax Year: 2026
Similar Listings
Sold
42 Photos
Sold
41 Photos
Sold
38 Photos
Sold
40 Photos
Content © 2026 MLS Property Information Network, Inc. The information in this listing was gathered from third party resources including the seller and public records.
Listing information provided courtesy of LAER Realty Partners.
MLS Property Information Network, Inc. and its subscribers disclaim any and all representations or warranties as to the accuracy of this information.