
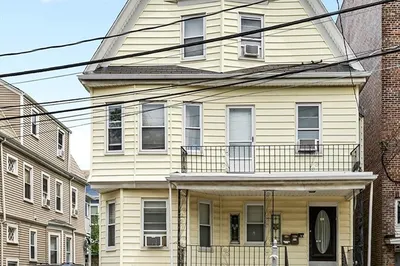
23 Burnham St
$1,395,000
4
Beds
2
Baths
2,458
Sqft
- Request Info
- Call
- Save
-
More
- Mortgage Calculator

Property Tools
$1,395,000
4
Beds
2
Baths
2,458
Living Area
-
Property Description
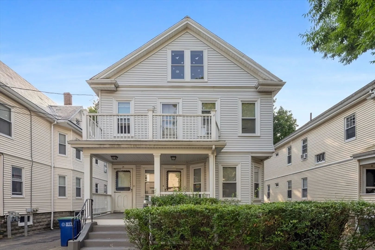
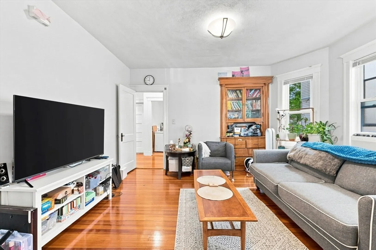
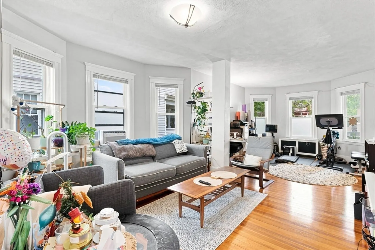
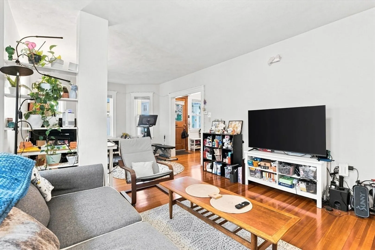
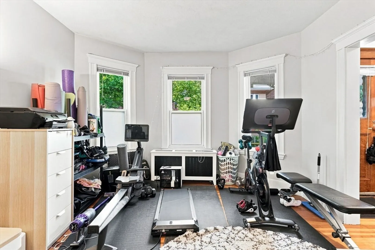
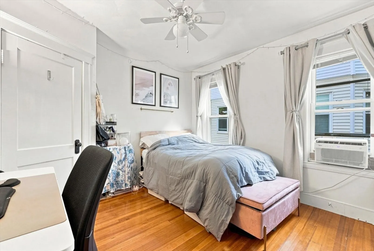
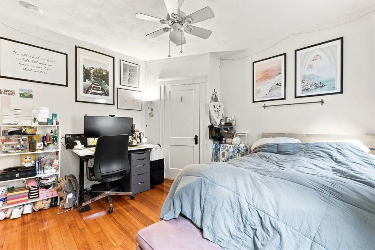
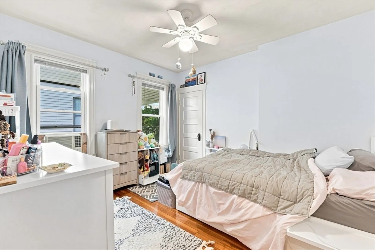
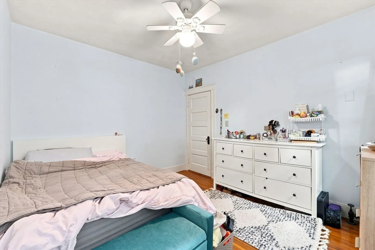
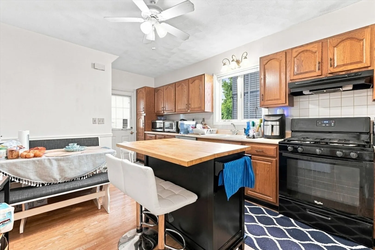
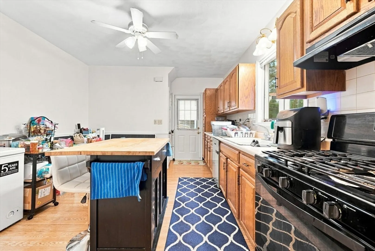
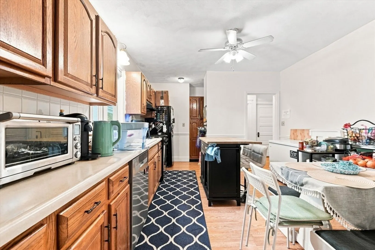
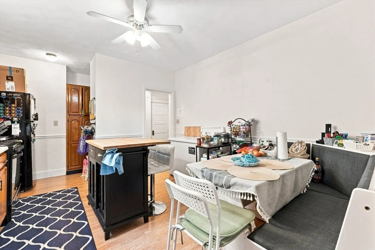
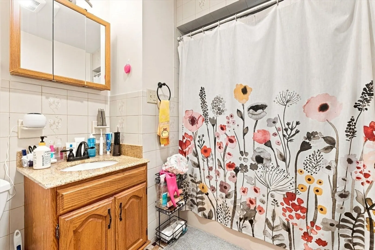
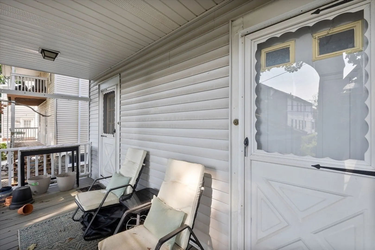
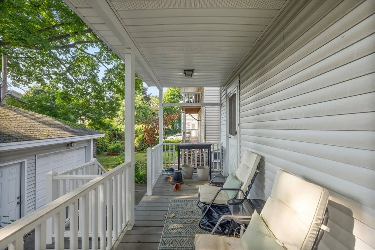
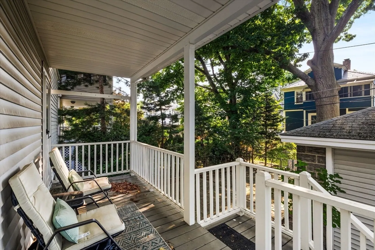
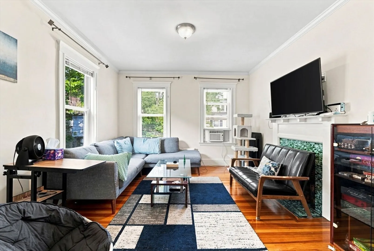
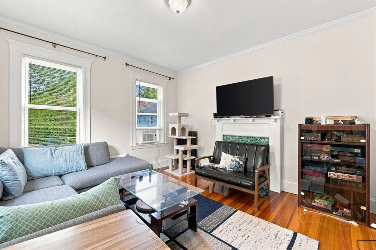
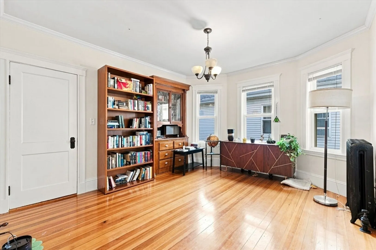
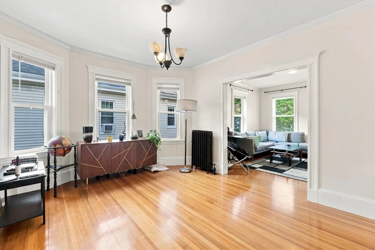
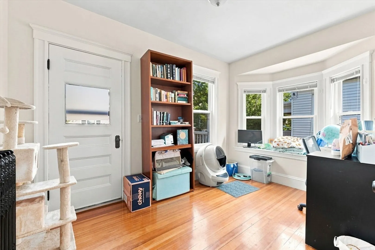
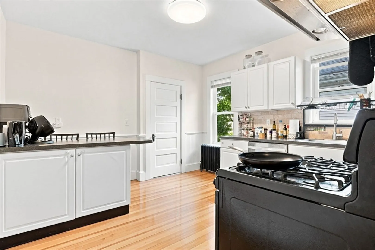
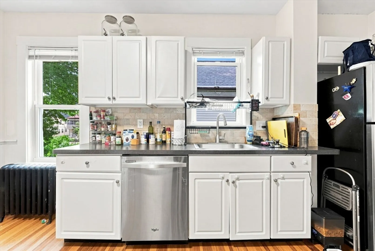
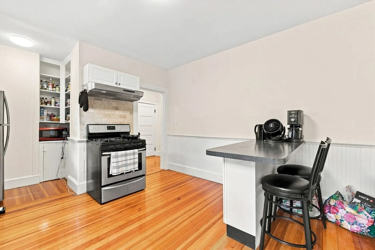
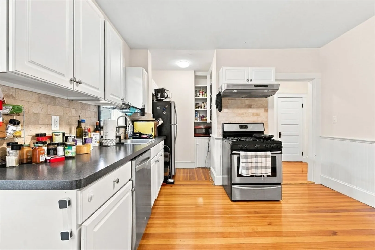
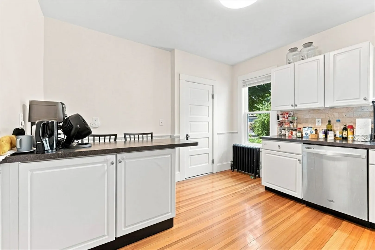
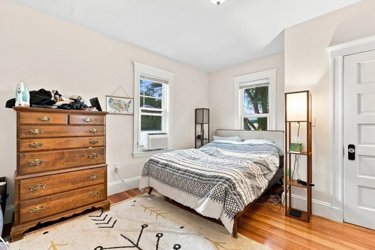
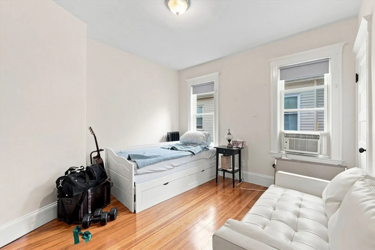
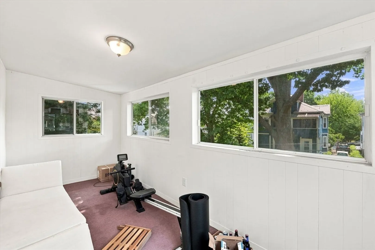
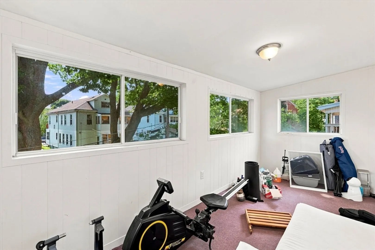
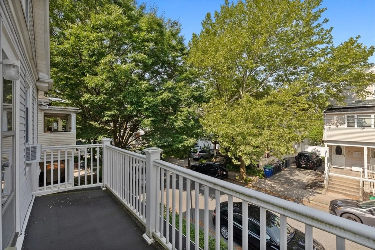
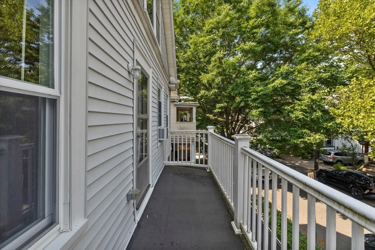

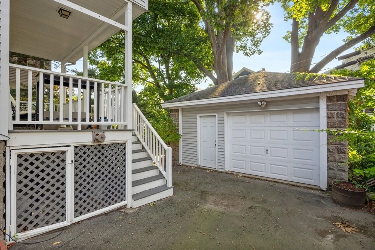
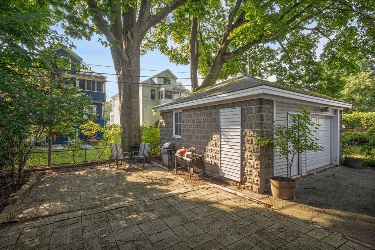
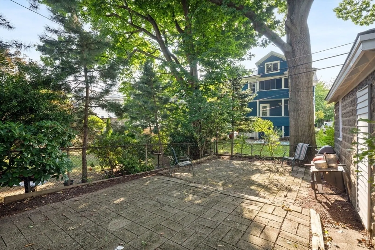
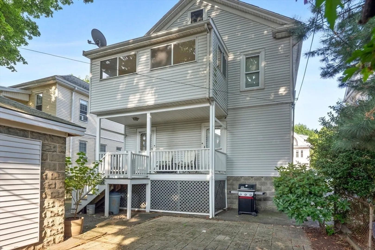
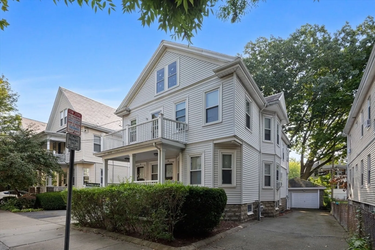
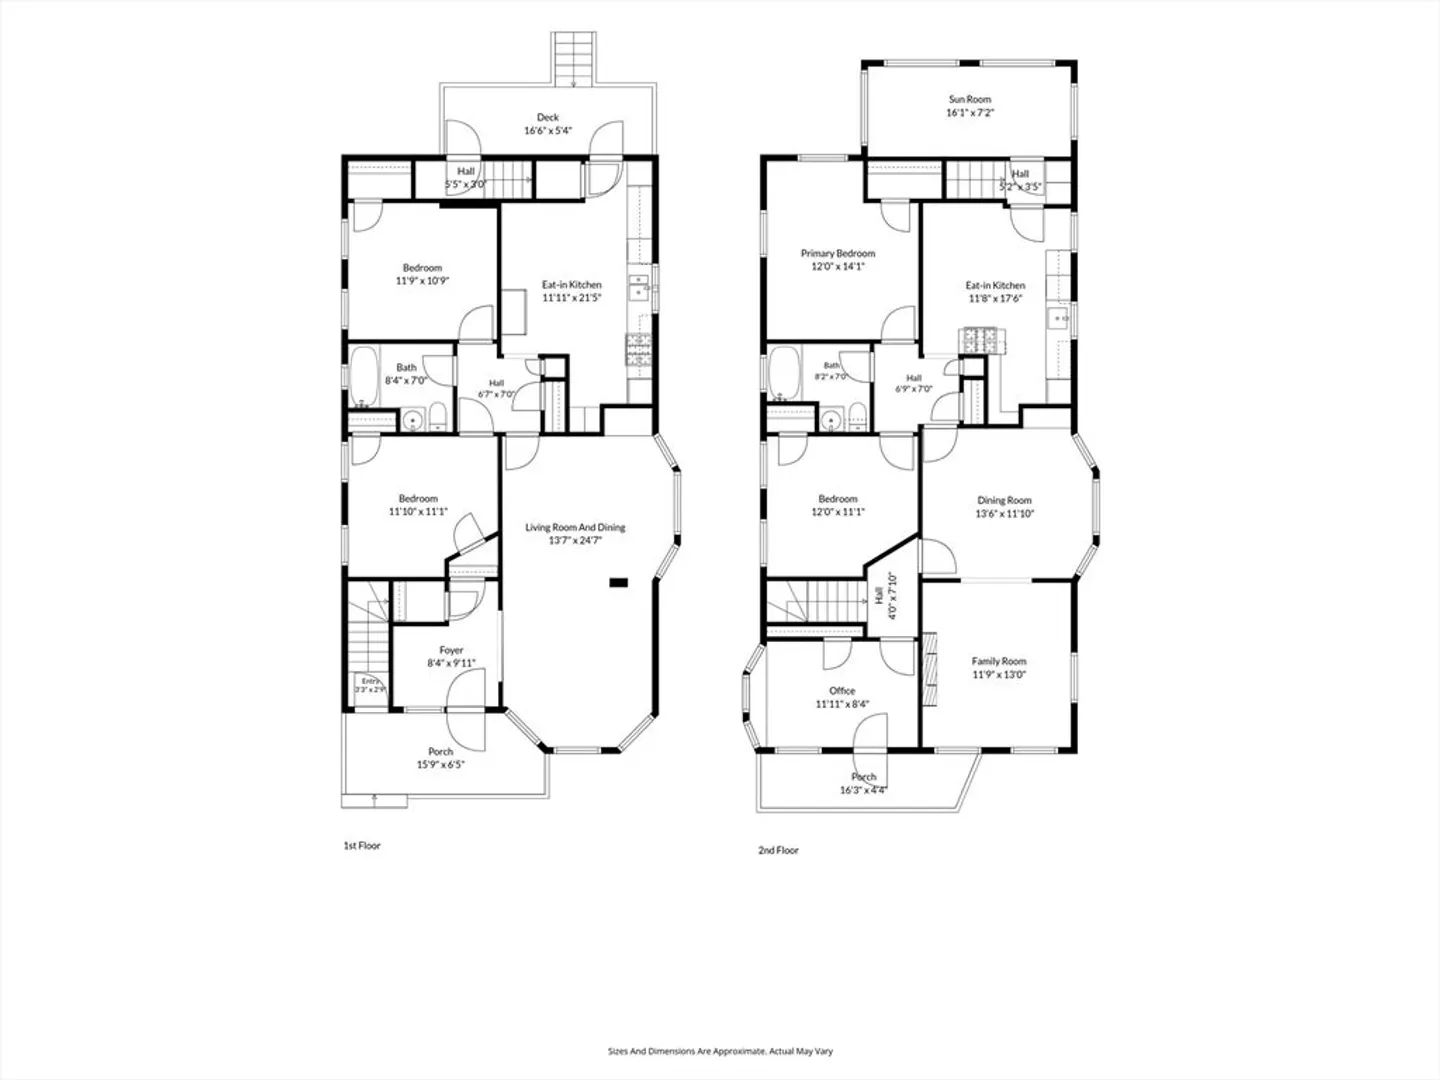
Incredible investment opportunity just a block from Tufts University and half a mile from both Red and Green line T stops (Davis & Ball Sq). This 2-family home has an excellent rental history and is fully leased until 8/31/2027. The first floor is a spacious 2 bedroom unit with an open living/dining area, eat-in-kitchen, and 2 porches.. The second floor is 2 bedrooms plus an office, open living dining room, eat in kitchen, 2 porches, and access to an unfinished walk-up-attic which offers future expansion potential or storage. There are dedicated laundry machines for each unit in the basement. Enjoy the convenience of a garage and driveway that fits up to 3 cars and a private back patio area. 23 Burnham currently generates $6200/mo, is in great condition, and is in a top notch location. Features include slate roof, gas heating systems, beautiful wood floors and hutches in the living room, ample closet space, & more. Open houses Saturday 8/22 and Sunday 8/23 from 12:00-1:30PM.
-
Highlights
- Area: Tufts University
- Parking Spots: 3
- Property Type: 2 Family - 2 Units Up/Down
- Total Rooms: 11
- Status: Active
- Levels: 2
- Property Class: Residential Income
- Stories: 2
- Year Built: 1920
-
Additional Details
- Appliances: Range, Dishwasher, Refrigerator, Freezer
- Construction: Frame
- Flooring: Wood, Hardwood
- Interior Features: Living Room, Dining Room, Kitchen, Office/Den
- Roof: Slate
- Total Number of Units: 2
- Year Built Source: Public Records
- Basement: Full, Unfinished
- Exclusions: Tenant Belongings.
- Foundation: Stone, Brick/Mortar
- Lot Features: Other
- SqFt Source: Public Record
- Year Built Details: Approximate
- Zoning: Res
-
Amenities
- Community Features: Public Transportation, Shopping, Park, Walk/Jog Trails, Bike Path, T-Station, University
- Parking Features: Off Street, Tandem, Paved
- Covered Parking Spaces: 1
-
Utilities
- Electric: Circuit Breakers
- Water Source: Public
- Sewer: Public Sewer
-
Fees / Taxes
- Assessed Value: $1,352,800
- Taxes: $14,854
- Tax Year: 2026
- Total Rent: $6,200
Similar Listings
Content © 2026 MLS Property Information Network, Inc. The information in this listing was gathered from third party resources including the seller and public records.
Listing information provided courtesy of Compass.
MLS Property Information Network, Inc. and its subscribers disclaim any and all representations or warranties as to the accuracy of this information.