
Sold!
$530,000
3
Beds
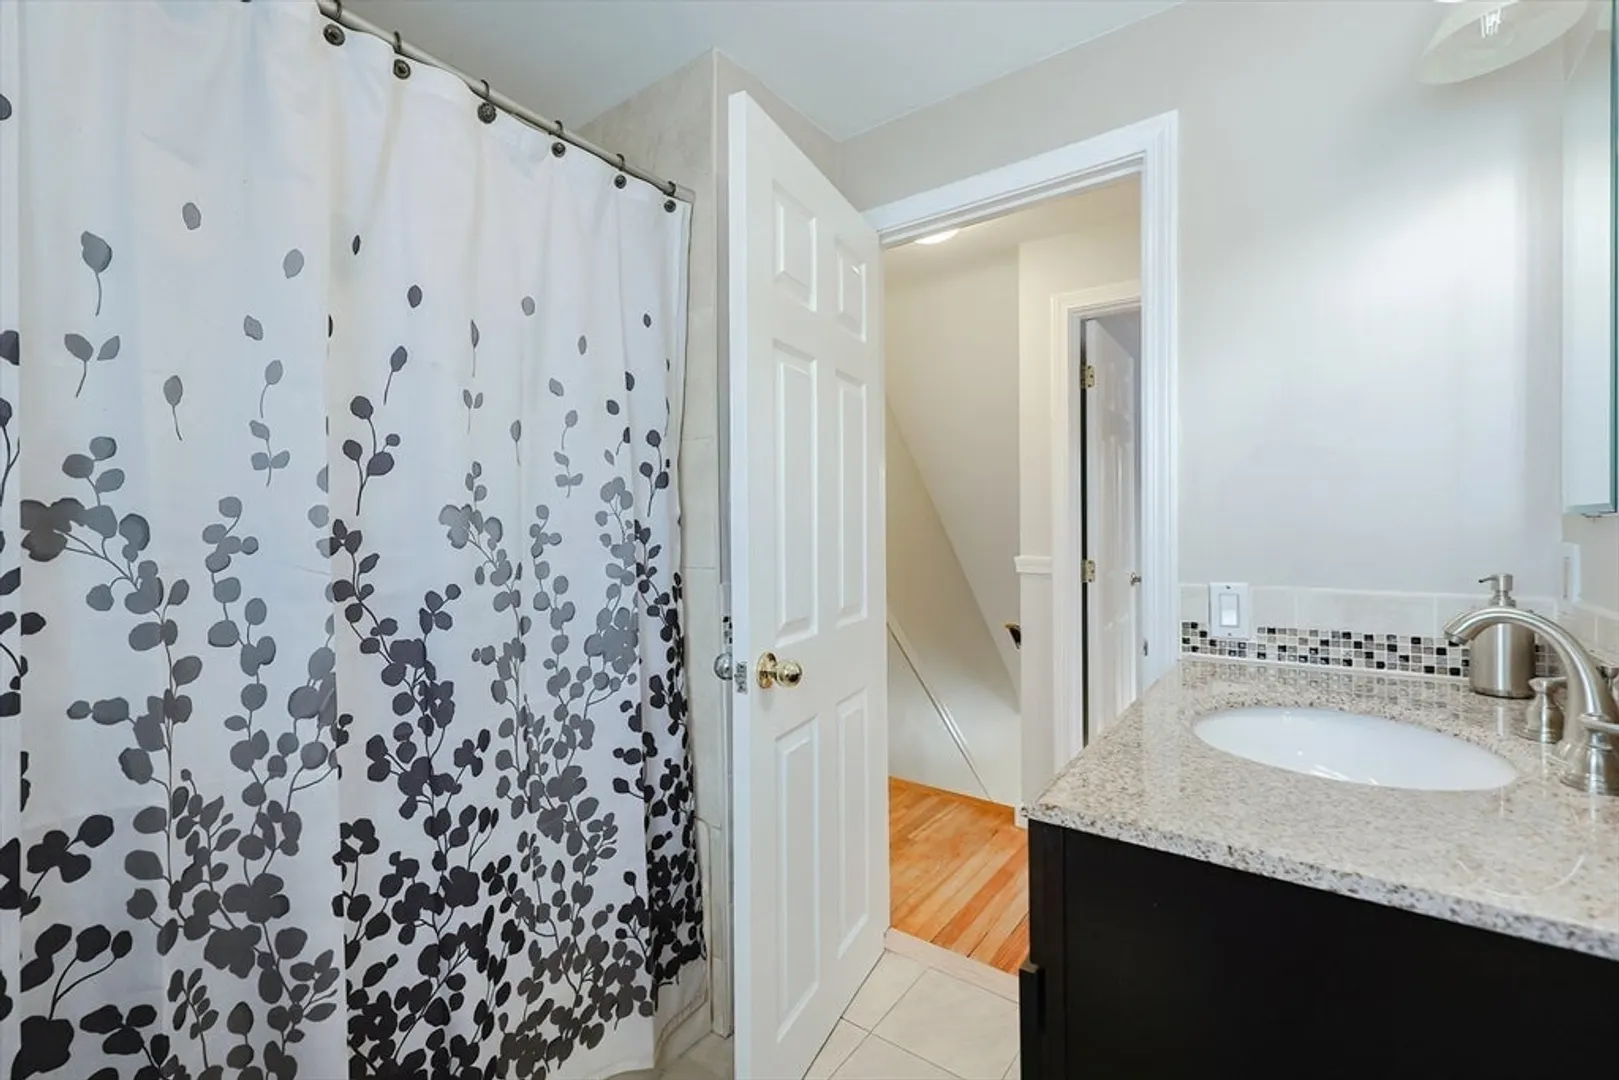
1/1
Bath
1,988
Living Area
-
Property Description
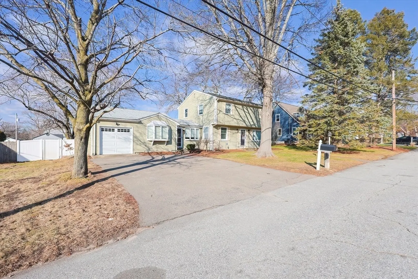
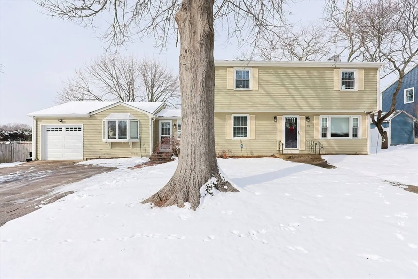
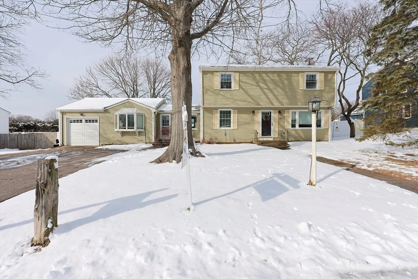
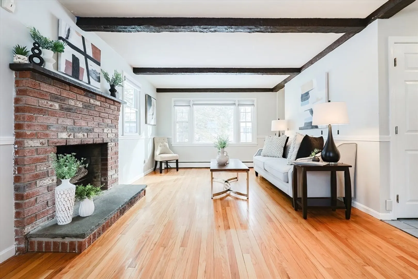
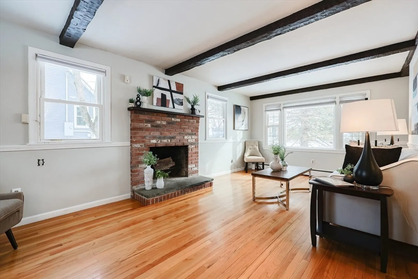
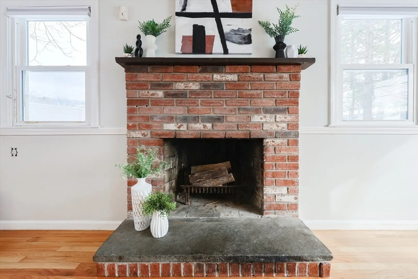
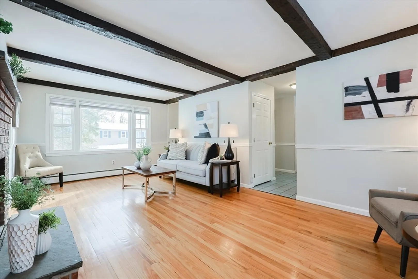
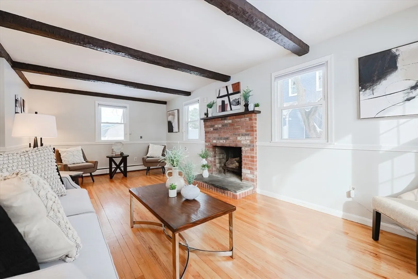
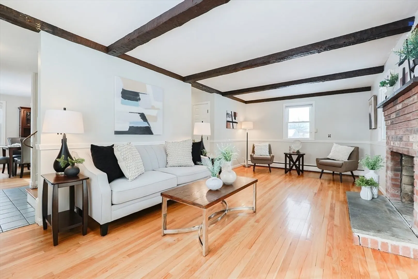
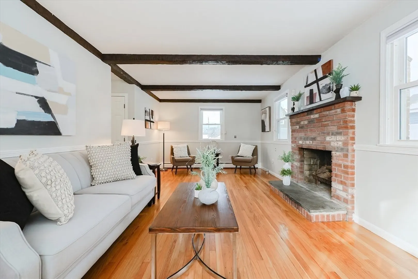
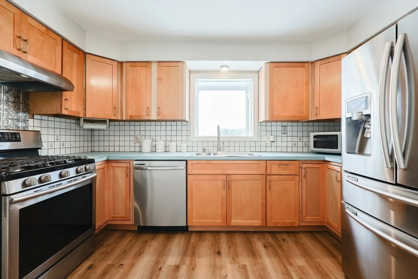
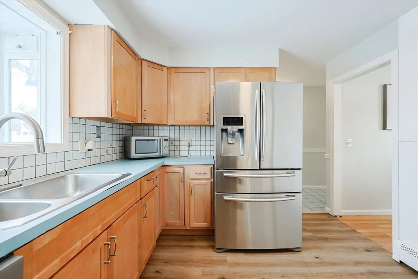
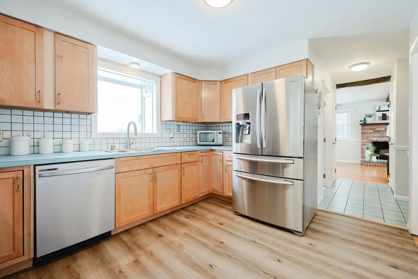
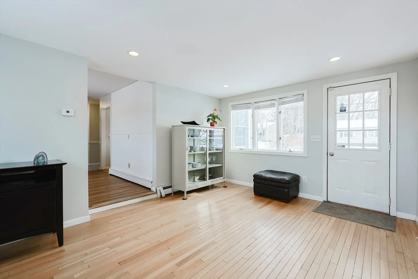
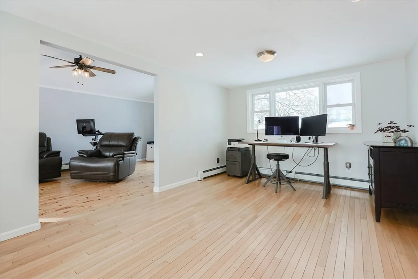
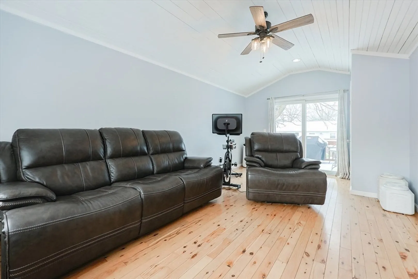
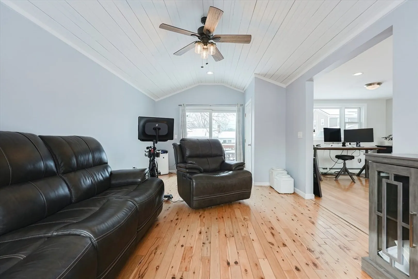
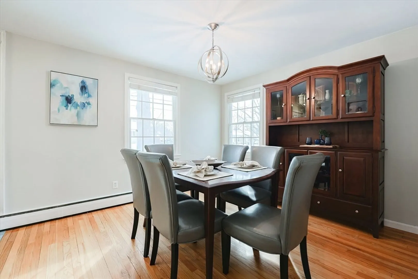
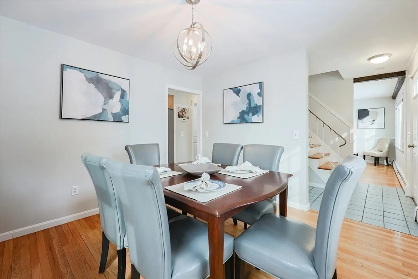
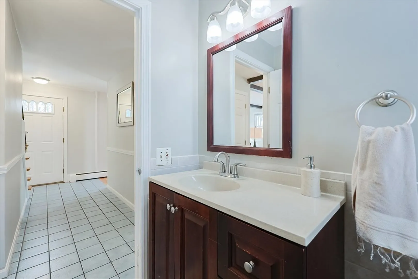
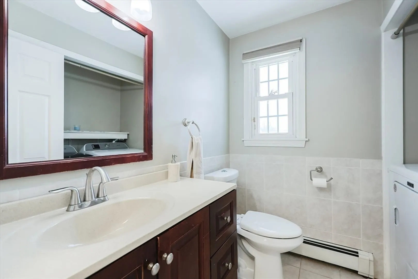
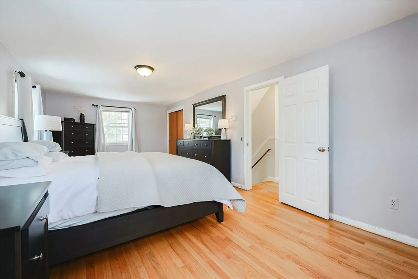
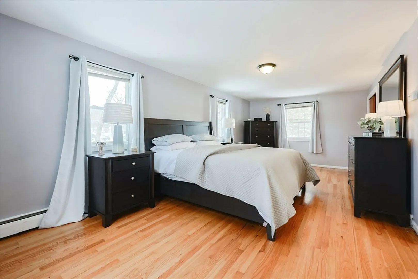
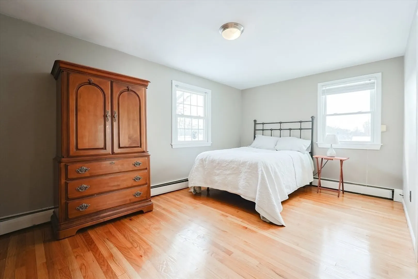
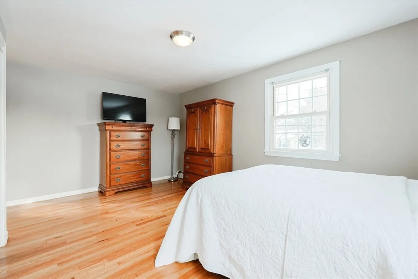
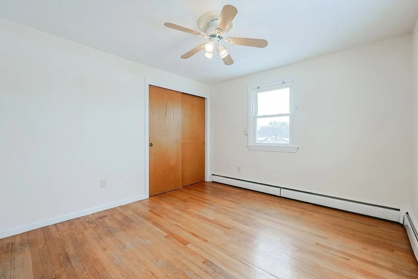
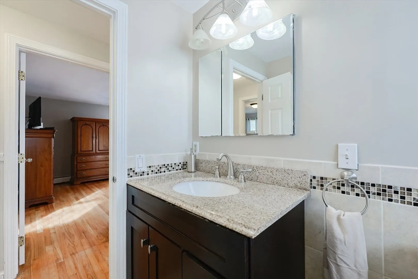
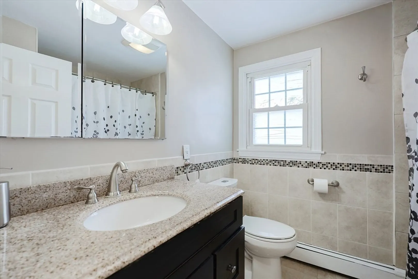
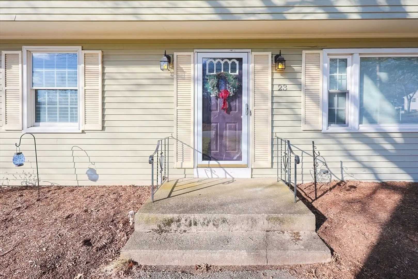
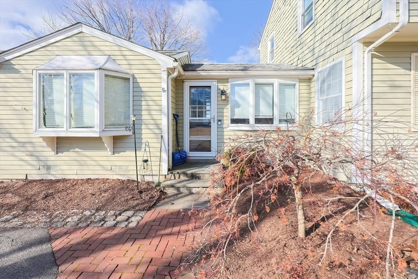
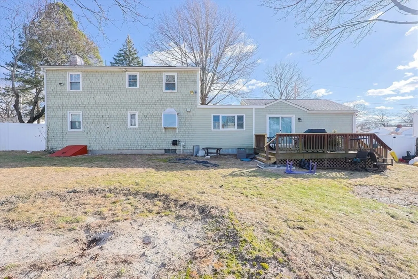
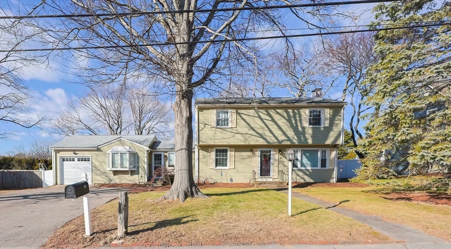
Beautiful colonial with a 1 car garage in an established neighborhood. The first floor offers so many options.Classic center entrance ~ one side featuring a front to back living room with a fireplace, offering warmth and ambiance on these cold winter nights. The other side does not disappoint with a formal dining room spacious enough to entertain. The kitchen offers convenient access to both the dining room and a more casual eating area. This space can be transformed into small office or playroom the choice is yours. Completing the 1st floor is a bright and sunny family room with sliders leading to an oversized deck and your private fenced backyard. Three spacious bedrooms on the second floor including an extra large front to back primary bedroom occupy the second floor. All located with the perfect combination of convenience for highway access as well as convenience for public transportation, restaurants and shopping. First showings are at the OH Saturday ~ 1/25 12- 1:30
-
Highlights
- Heating: Natural Gas
- Property Class: Residential
- Style: Colonial
- Year Built: 1970
- Parking Spots: 5
- Property Type: Single Family Residence
- Total Rooms: 8
- Status: Closed
-
Additional Details
- Appliances: Range, Refrigerator
- Exclusions: Shed In Back Yard.
- Fireplaces: 1
- Road Frontage Type: Public
- Year Built Details: Actual
- Zoning: r1
- Basement: Full, Unfinished
- Exterior Features: Deck
- Foundation: Concrete Perimeter
- SqFt Source: Public Record
- Year Built Source: Public Records
-
Amenities
- Community Features: Public Transportation, Shopping, Medical Facility, Highway Access, House of Worship, Public School
- Parking Features: Attached, Paved Drive, Off Street
- Covered Parking Spaces: 1
-
Utilities
- Sewer: Public Sewer
- Water Source: Public
-
Fees / Taxes
- Assessed Value: $393,200
- Taxes: $5,005
- Tax Year: 2024
Similar Listings
Sold
35 Photos
Sold
40 Photos
Sold
41 Photos
Sold
32 Photos
Content © 2026 MLS Property Information Network, Inc. The information in this listing was gathered from third party resources including the seller and public records.
Listing information provided courtesy of LAER Realty Partners.
MLS Property Information Network, Inc. and its subscribers disclaim any and all representations or warranties as to the accuracy of this information.
