
Rented!
$3,150/mo
2
Beds
1
Bath
1,498
Living Area
-
Property Description
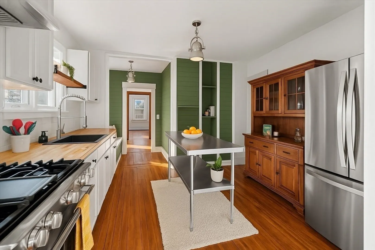
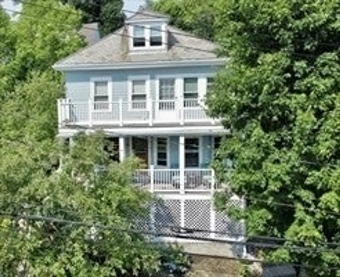
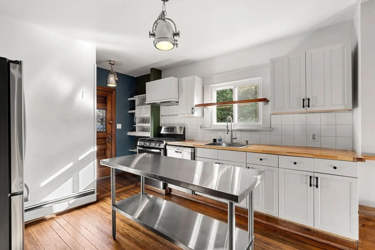
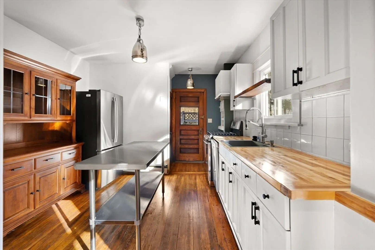
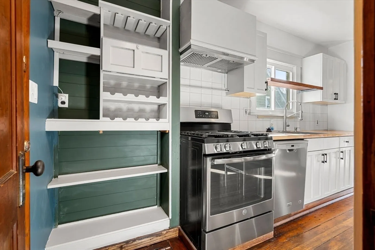
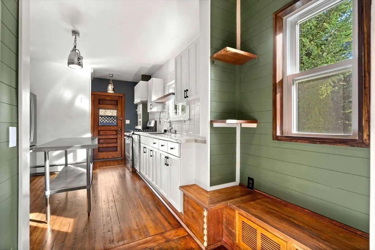
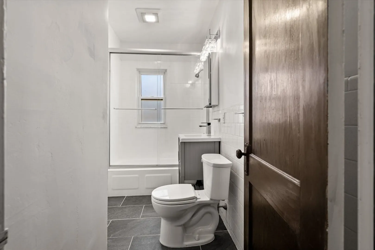
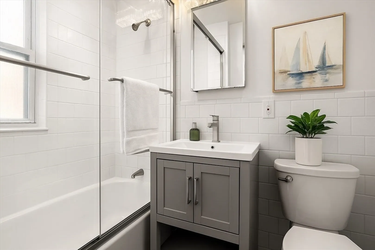
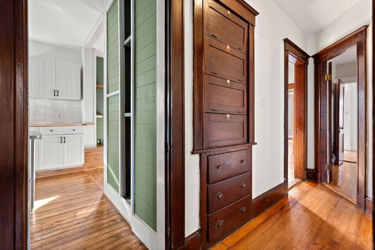
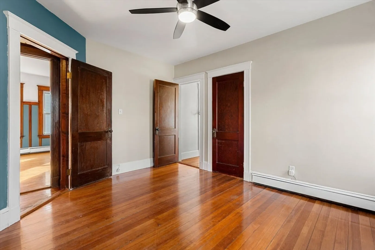
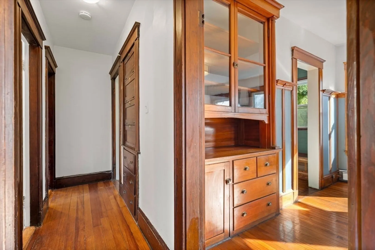
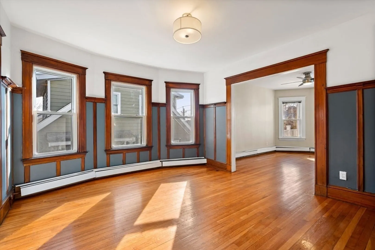
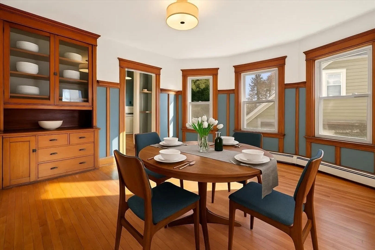
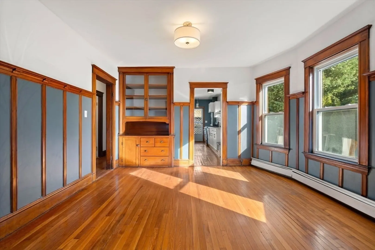
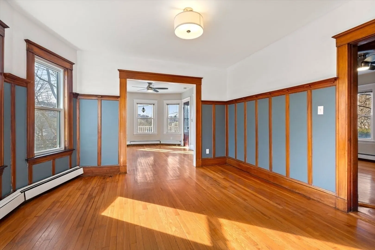
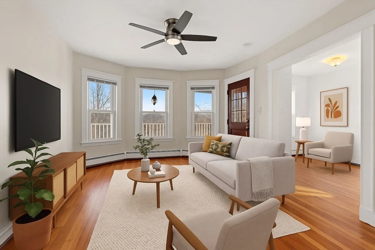
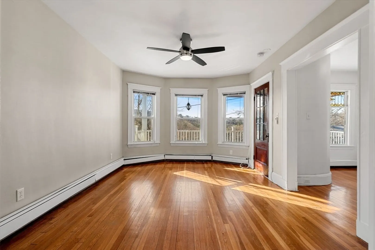
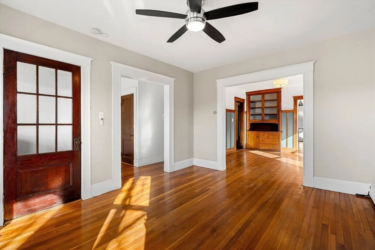
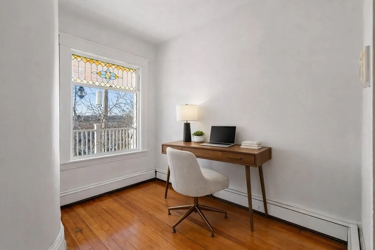
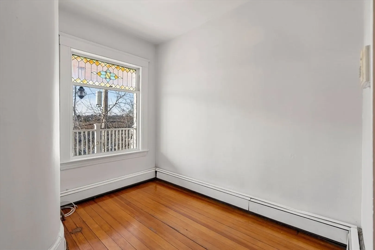
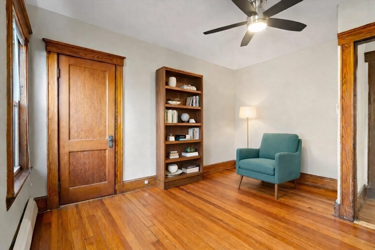
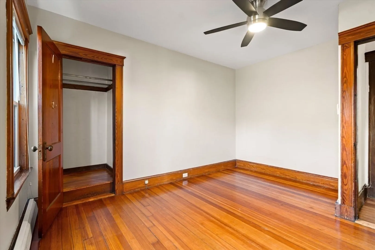
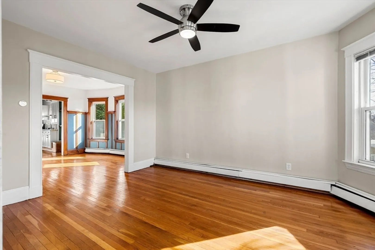
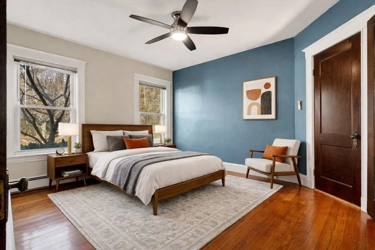
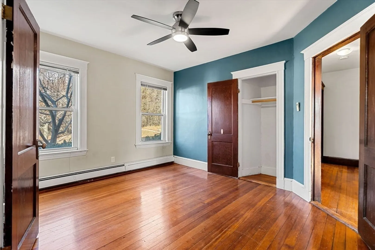
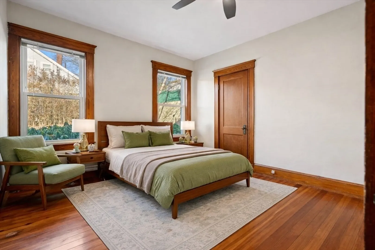
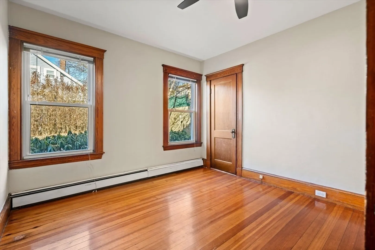
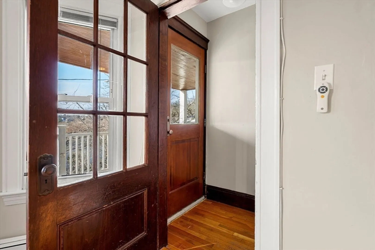
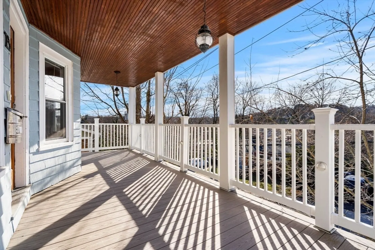
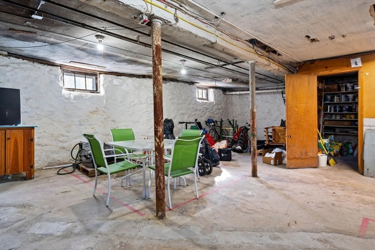
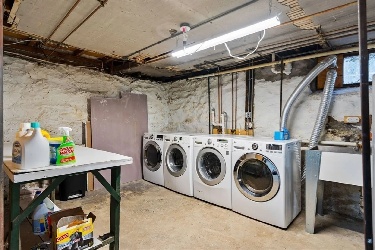
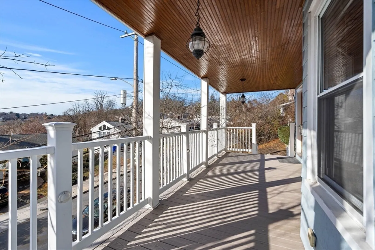
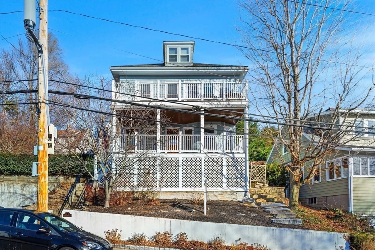
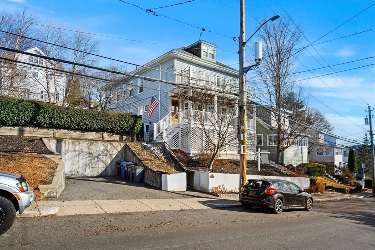
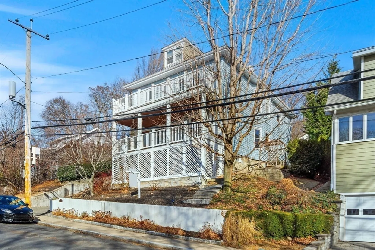
Oak Square. Sunlight pours through classic bay windows highlighting 1,500 SF of beautifully proportioned, thoughtfully renovated living space. 2 oversized bedrooms and a dedicated den/home office provide exceptional flexibility and scale, complemented by a refreshed bath with new vanity and crisp tilework. Wide hardwood floors extend beneath freshly painted walls, while rich wainscoting and original wood trim underscore the home’s enduring character. The vintage-modern kitchen impresses with industrial flair—butcher block counters pair seamlessly with a stainless prep island, new refrigerator, and gas range. A charming built-in reading nook creates an inviting moment for morning coffee or quiet evenings. Enjoy your private front porch or cultivate seasonal plantings in the shared garden boxes. Basement laundry, generous storage, smart thermostats, and excellent management complete the offering. Moments to the Charles River, Brighton Center, bus routes, and Green Line.
-
Highlights
- Area: Brighton
- Heating: Natural Gas, Baseboard
- Property Type: Apartment
- Unit Number: 23
- Status: Closed
- Has View: Yes
- Property Class: Residential Lease
- Total Rooms: 6
- Year Built: 1920
-
Additional Details
- Appliances: Range, Washer, Dryer, ENERGY STAR Qualified Refrigerator, ENERGY STAR Qualified Dishwasher, Oven
- Flooring: Hardwood
- Pets Allowed: Yes w/ Restrictions
- View: City
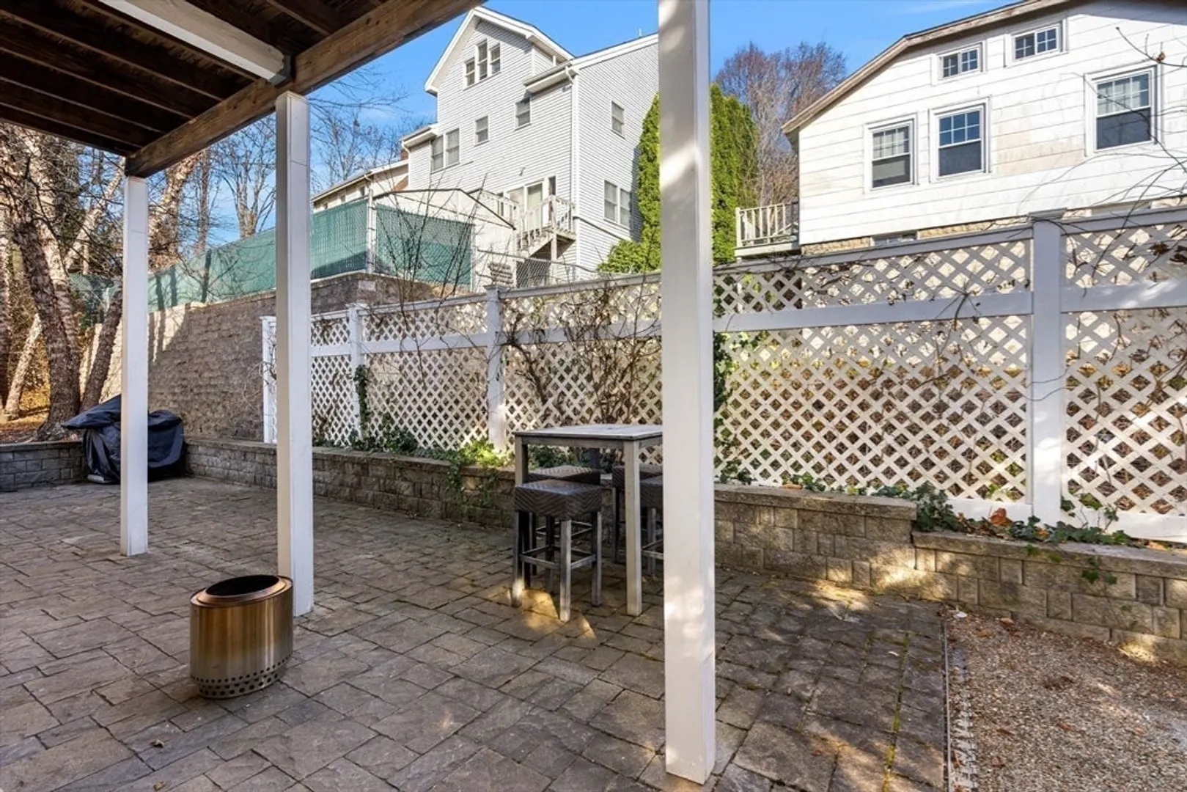
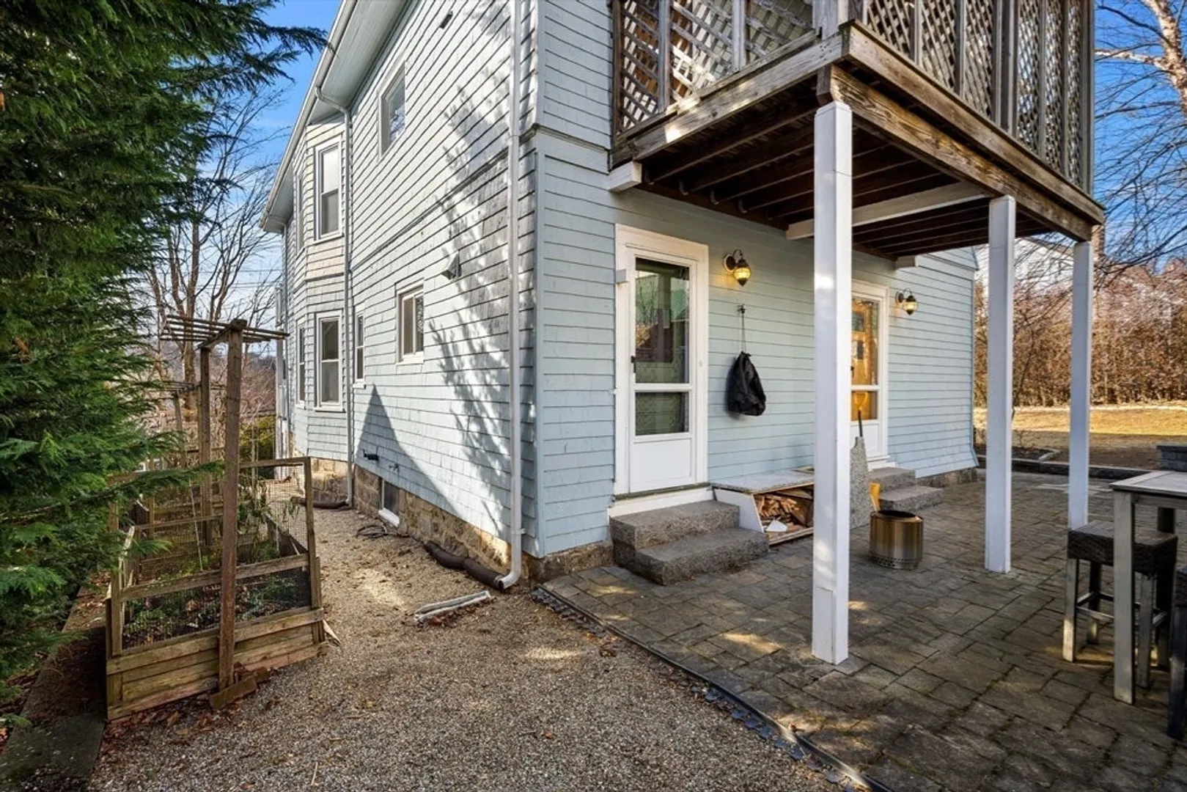
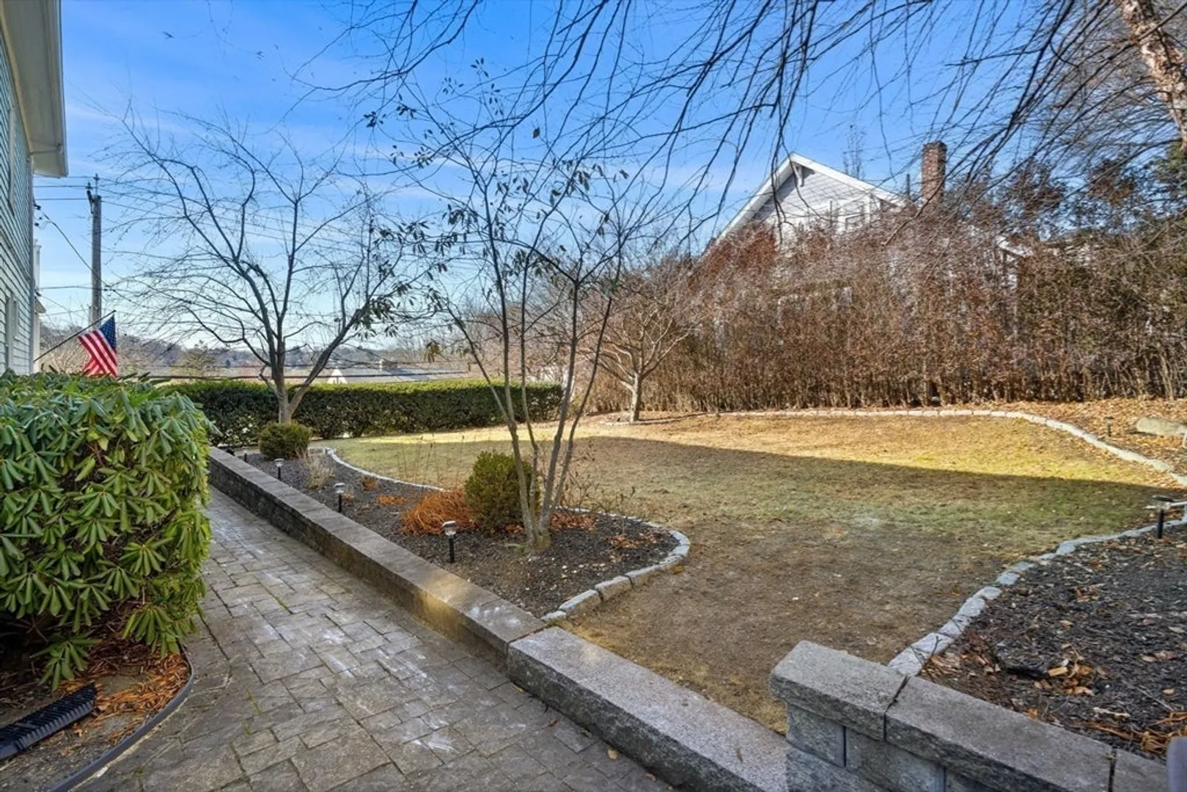
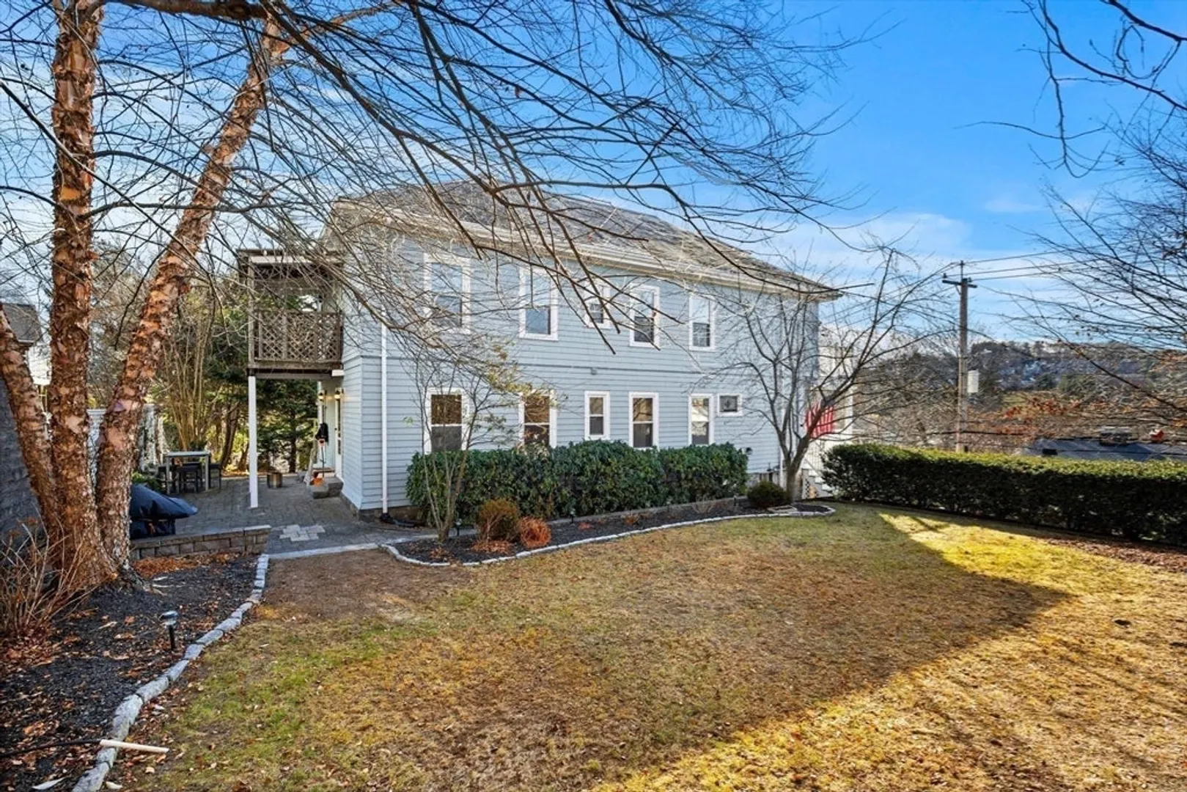
- Exterior Features: Porch, Deck - Composite, Patio, Decorative Lighting, City View(s), Garden
- Interior Features: Closet, Den
- SqFt Source: Other
- Year Built Details: Actual
-
Amenities
- Community Features: Public Transportation, Shopping, Pool, Park, Walk/Jog Trails, Medical Facility, Bike Path, Conservation Area, Highway Access, Public School, T-Station, University
-
Fees / Taxes
- Rental Fee Includes: Water, Sewer, Extra Storage, Laundry Facilities
Similar Listings
Sold
16 Photos
Sold
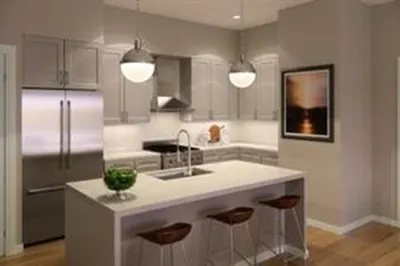
8 Photos
Sold
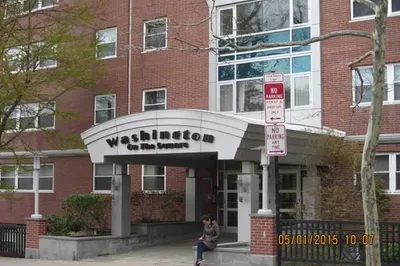
9 Photos
Sold
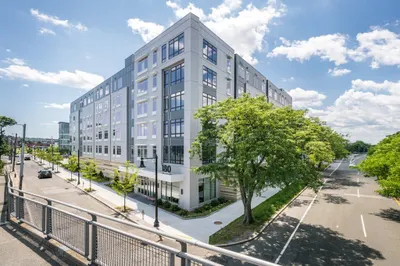
60 Photos
Content © 2026 MLS Property Information Network, Inc. The information in this listing was gathered from third party resources including the seller and public records.
Listing information provided courtesy of Non Member Office.
MLS Property Information Network, Inc. and its subscribers disclaim any and all representations or warranties as to the accuracy of this information.
