
Sold!
$1,700,000
2
Beds
2/1
Baths
1,220
Living Area
-
Property Description
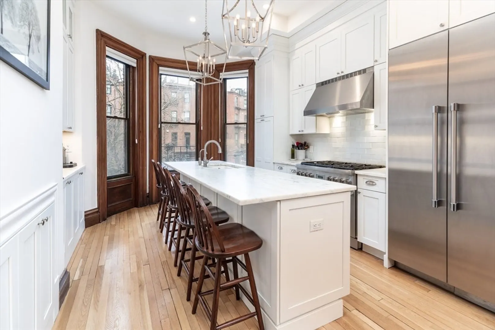
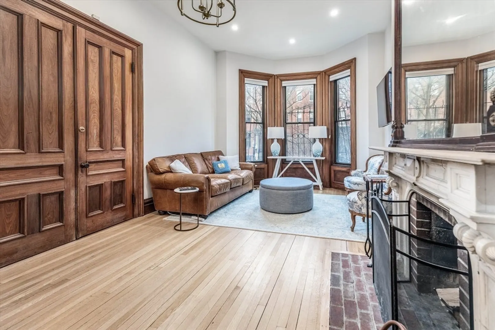
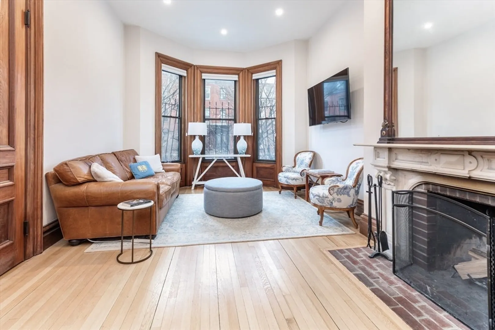
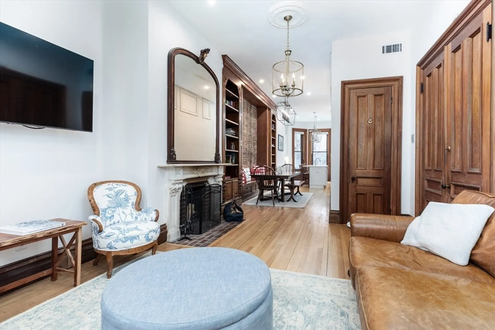
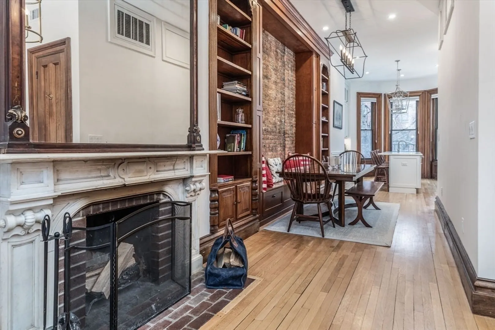
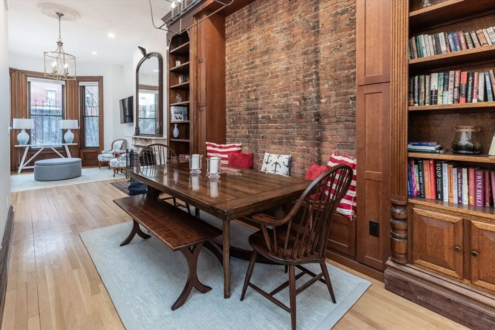
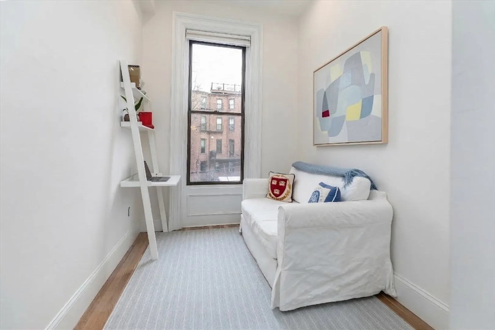
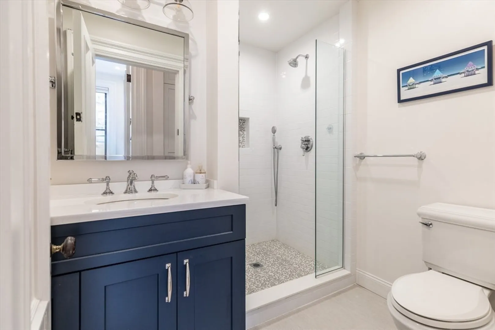
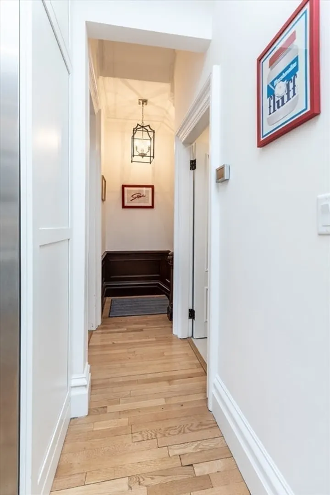
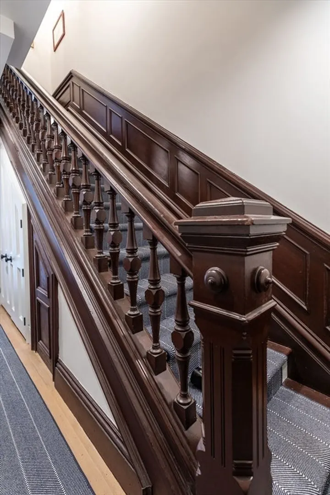
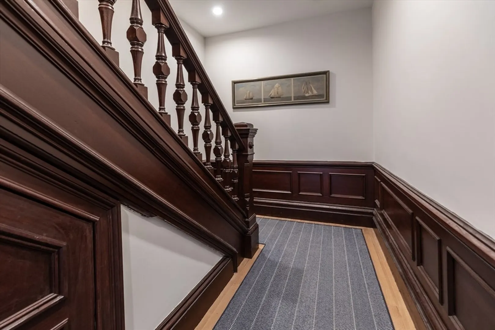
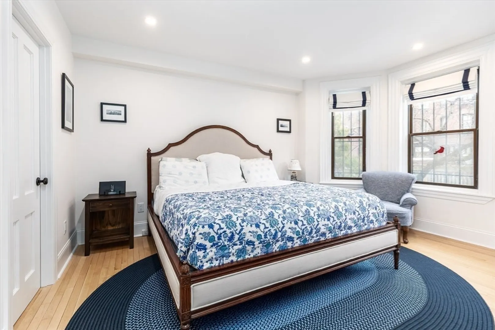
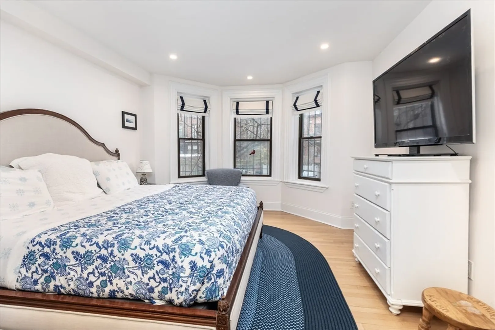
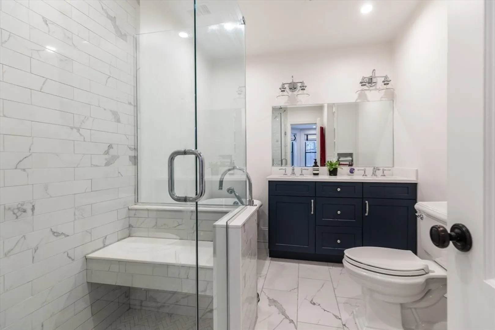
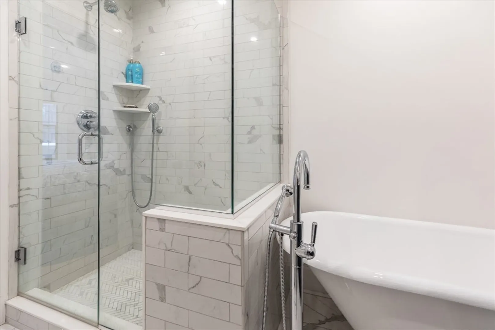
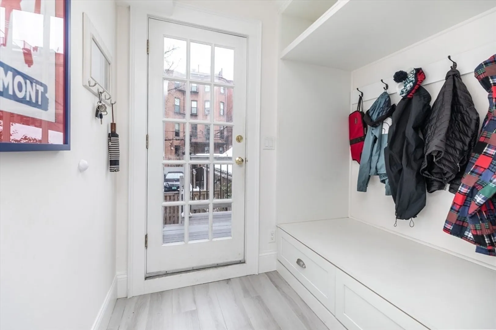
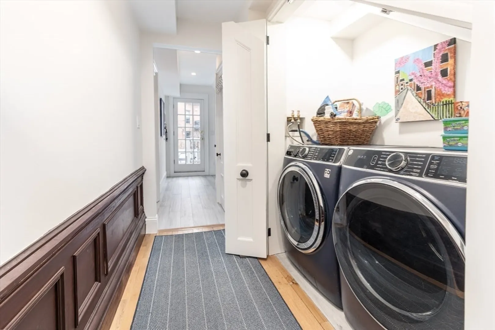
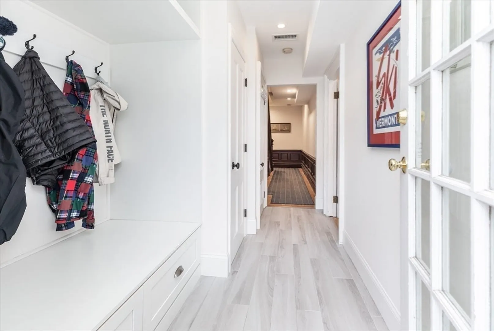
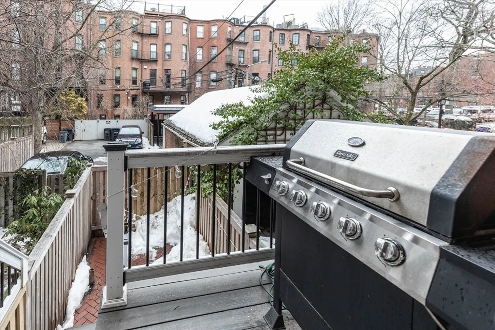
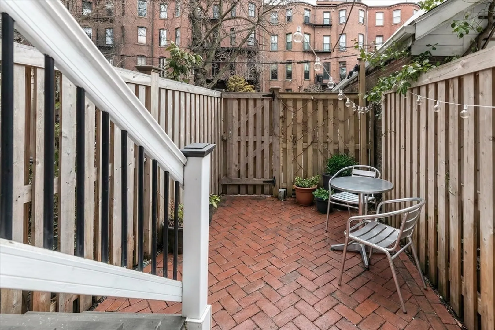
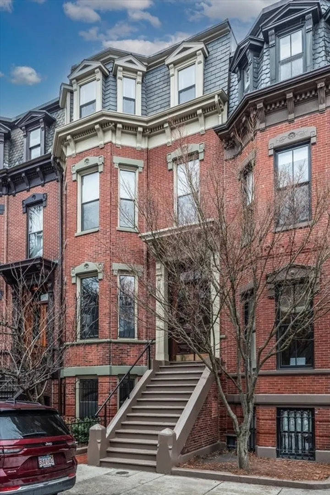
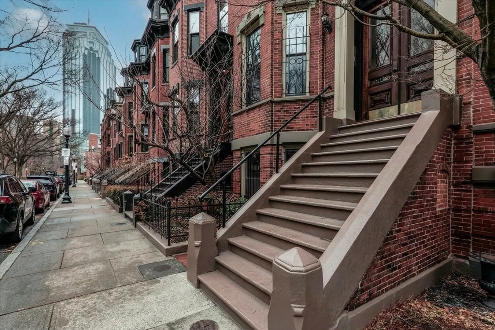
Elusive parlor level 2 bed w/on-site deeded parking on Braddock Park, a Top 5 South End street located on the Back Bay/South End border/Southwest Corridor. Tasteful high-end renovation by the current owner. Only 1 flight up from the sidewalk, it perfectly mixes original Victorian detail w/modern luxuries. Original walnut double doors lead to living area featuring sun-splashed west facing oversized bow-front windows, wood burning fireplace w/ornate marble mantel & 11FT ceilings. Generous dining area w/exposed brick flows to open kitchen highlighted by large island with counter seating for 5. Thermador appliances include 48IN side-by-side fridge freezer and 36IN range with 6 gas burners. Charming 3 window rear bay, 2nd bed, full bath, coat closet complete this floor. Elegant wainscoted stairs feed to king-sized primary suite w/3 windows overlooking private patio, double sink vanity, step-in shower & walk-in closet. Mudroom, storage, powder room, central AC, washer/dryer, grilling deck.
-
Highlights
- Area: South End
- Heating: Forced Air
- Parking Spots: 1
- Property Type: Condominium
- Total Rooms: 5
- Year Built: 1900
- Cooling: Central Air
- HOA Fee: $398
- Property Class: Residential
- Stories: 2
- Unit Number: 2
- Status: Closed
-
Additional Details
- Basement: N
- Pets Allowed: Yes
- Total Number of Units: 4
- Year Built Source: Public Records
- Fireplaces: 1
- SqFt Source: Other
- Year Built Details: Unknown/Mixed
- Zoning: 000
-
Utilities
- Sewer: Public Sewer
- Water Source: Public
-
Fees / Taxes
- Assessed Value: $1,239,000
- HOA Fee Includes: Water, Sewer, Insurance
- Taxes: $11,108
- HOA Fee Frequency: Monthly
- Tax Year: 2026
Similar Listings


Sold
18 Photos
Sold
6 Photos
Sold
36 Photos
Sold
68 Photos
Content © 2026 MLS Property Information Network, Inc. The information in this listing was gathered from third party resources including the seller and public records.
Listing information provided courtesy of Compass.
MLS Property Information Network, Inc. and its subscribers disclaim any and all representations or warranties as to the accuracy of this information.
