
Rented!
$7,325/mo
4
Beds
3
Baths
1,949
Living Area
-
Property Description
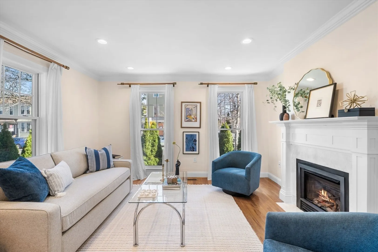
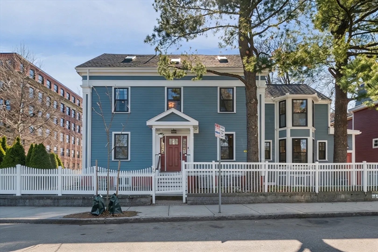
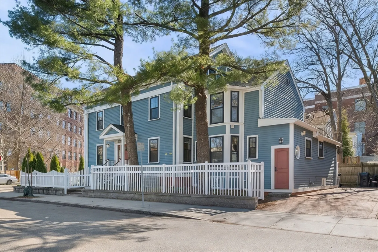
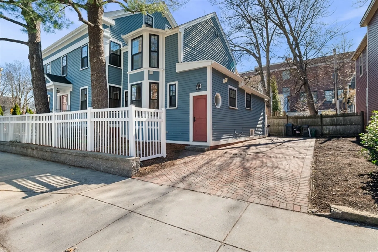
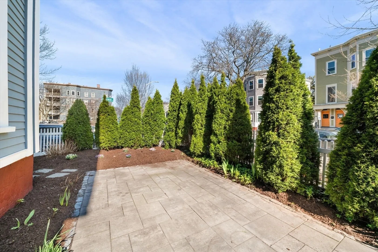
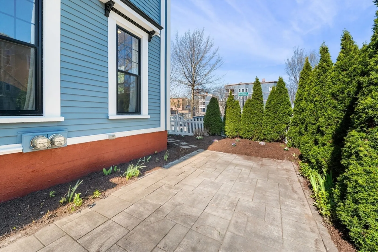
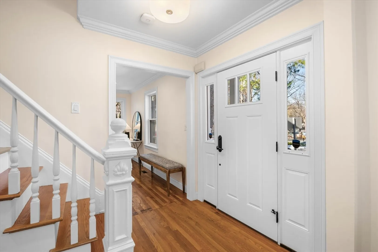
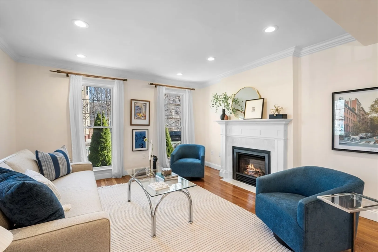
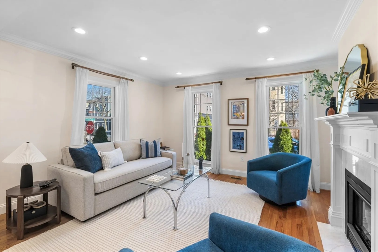
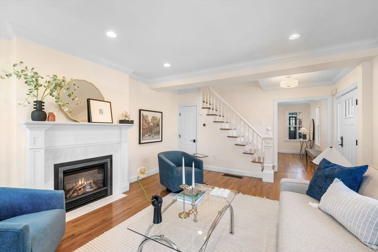
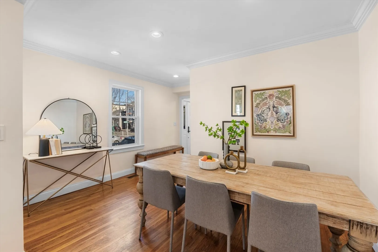
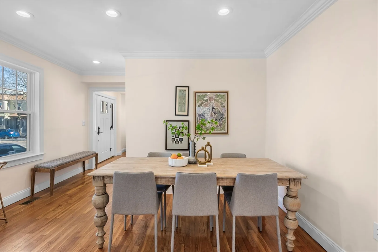
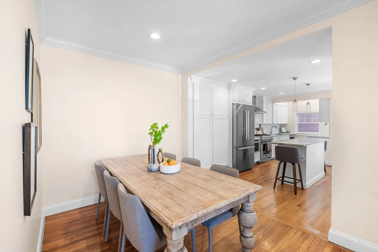
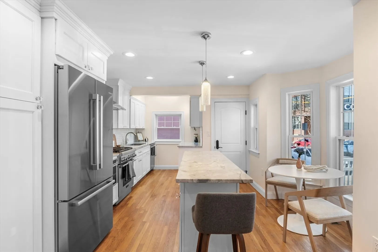
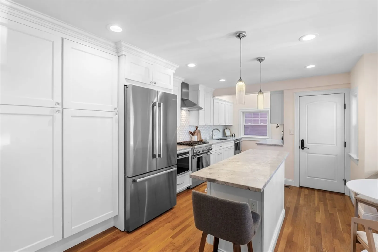
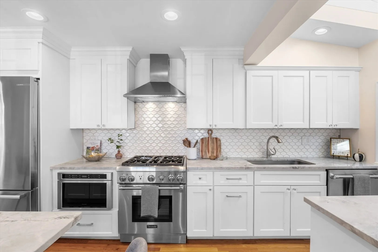
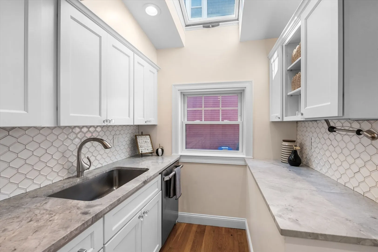
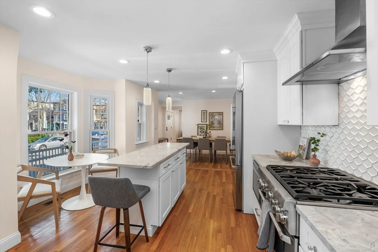
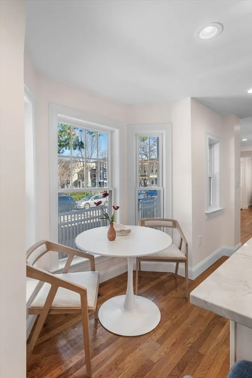
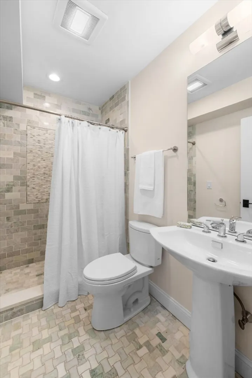
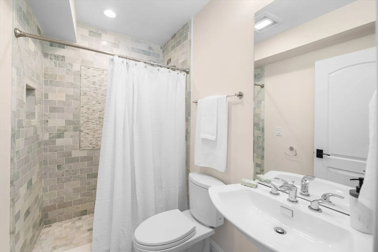
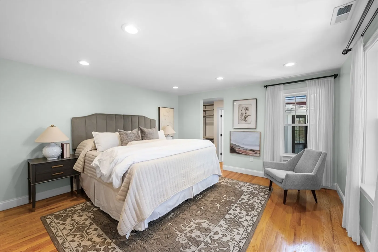
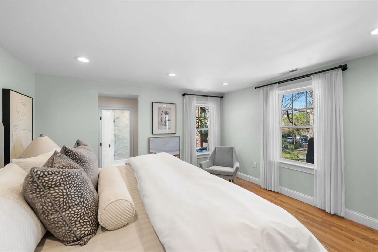
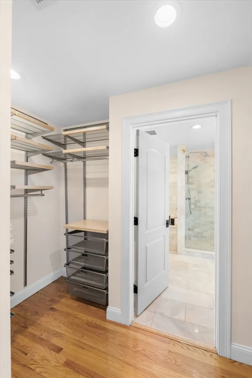
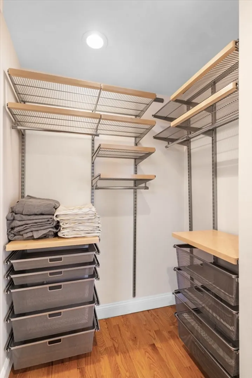
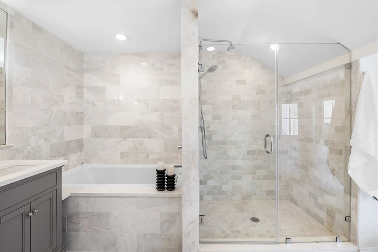
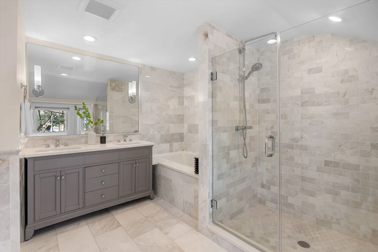
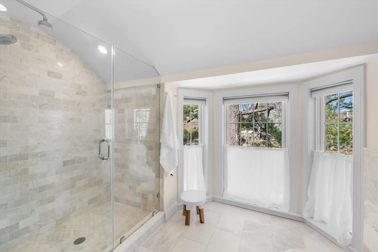
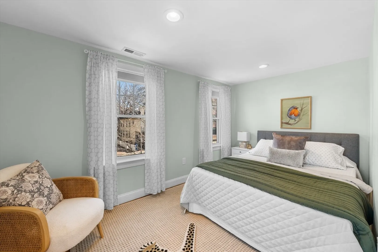
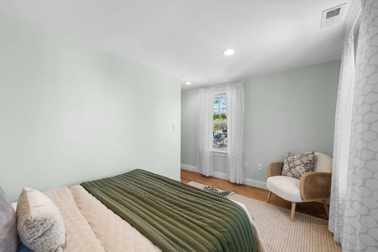
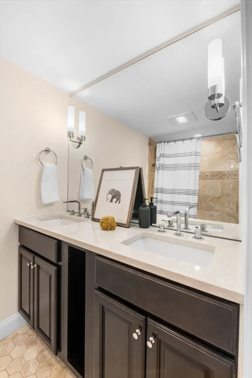
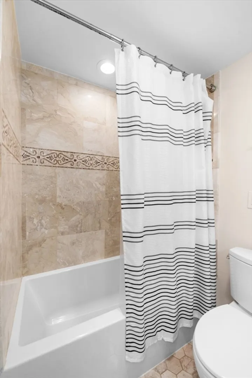
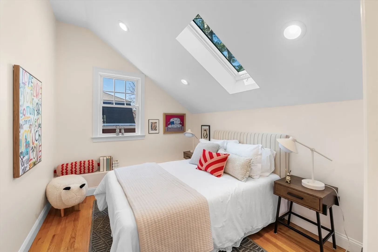
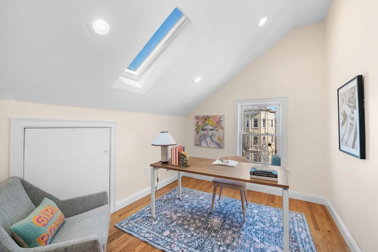
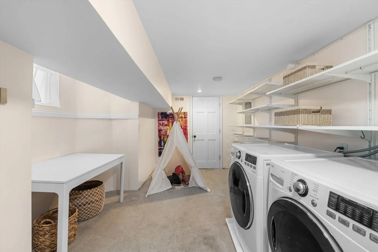
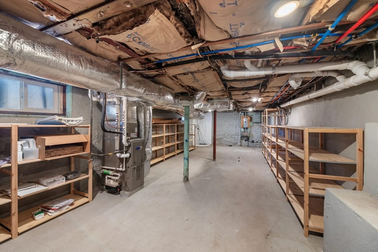
A truly striking condominium that effortlessly blends style, comfort, and modern sophistication, this home lives like a single family, and offers a refined and inviting living experience. A spacious layout is enhanced by hardwood floors, large windows, and thoughtful design throughout. A bright living room centers around a gas fireplace, creating a warm and welcoming atmosphere, while the open dining area flows seamlessly into a beautifully appointed kitchen with quartz countertops, high end stainless steel appliances, an island for casual eating, and wood cabinetry. Well proportioned bedrooms provide flexibility across multiple levels, including a serene primary suite with a walk-in closet and a spa like bath. Outdoor space offers a private setting for summer days. Central air, laundry, and excellent basement storage. Perfectly positioned for easy commuting with nearby access to the T, and further elevated by its proximity to exceptional dining destinations, such as Oleana and Pagu.
-
Highlights
- Parking Spots: 3
- Property Type: Condominium
- Unit Number: 23
- Status: Closed
- Property Class: Residential Lease
- Total Rooms: 7
- Year Built: 1845
-
Additional Details
- Appliances: Range, Oven, Dishwasher, Disposal, Microwave, Refrigerator, Freezer, Washer, Dryer, Range Hood
- Exterior Features: Patio
- SqFt Source: Master Deed
- Year Built Source: Public Records
- Available Date: July 1, 2026
- Fireplaces: 1
- Year Built Details: Approximate
-
Amenities
- Community Features: Public Transportation, Shopping, Park, Walk/Jog Trails, Medical Facility, Bike Path, Conservation Area, Highway Access, Private School, Public School, T-Station, University
-
Fees / Taxes
- Rental Fee Includes: Water, Sewer, Gardener
Similar Listings
Sold
25 Photos
Sold

1 Photo
Sold

11 Photos
Sold
26 Photos
Content © 2026 MLS Property Information Network, Inc. The information in this listing was gathered from third party resources including the seller and public records.
Listing information provided courtesy of Coldwell Banker Realty - Weston.
MLS Property Information Network, Inc. and its subscribers disclaim any and all representations or warranties as to the accuracy of this information.
