
23 Bens Way- Private Rd
$1,449,000
5
Beds
5/1
Baths
6,137
Sqft
- Request Info
- Call
- Save
-
More
- Mortgage Calculator

Property Tools
$1,449,000
5
Beds
5/1
Baths
6,137
Living Area
-
Property Description
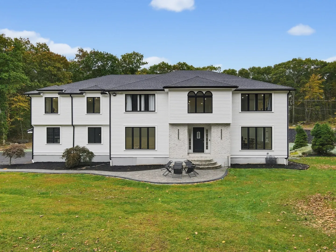
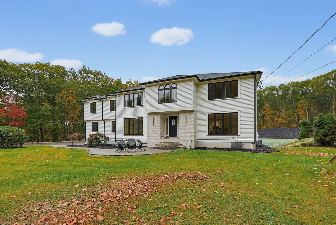
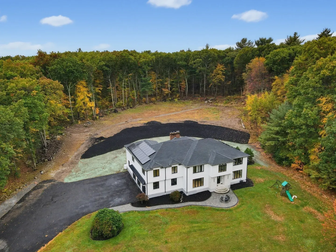
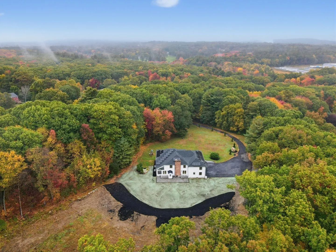
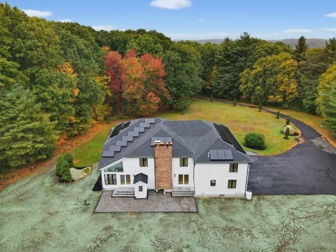
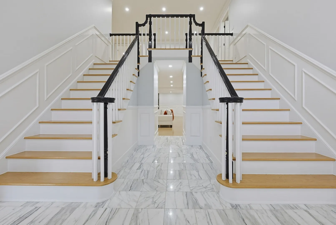
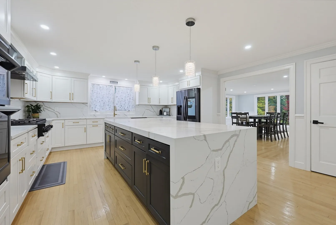
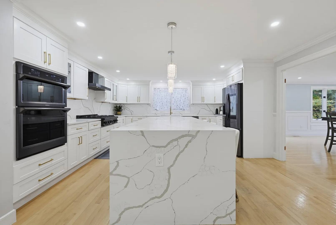
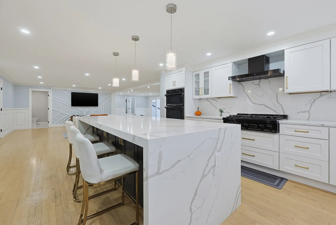
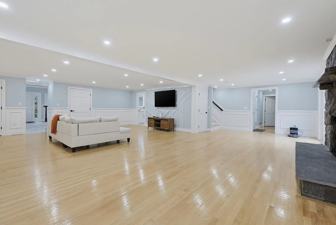
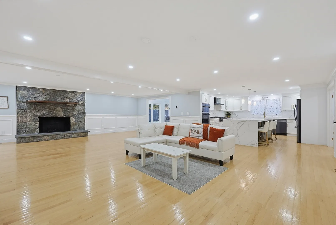
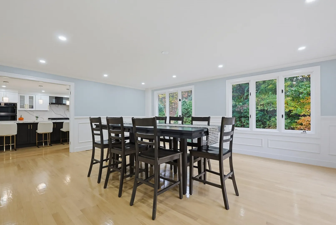
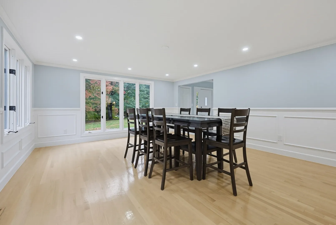
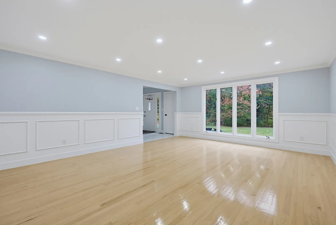
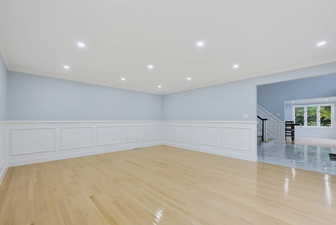
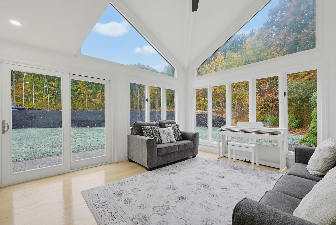
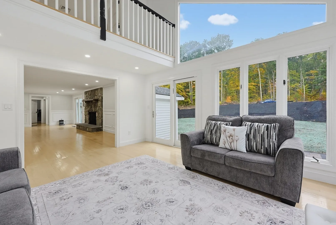
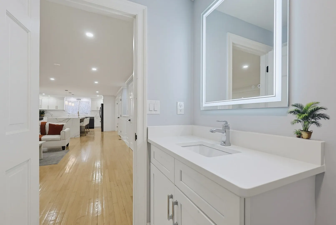
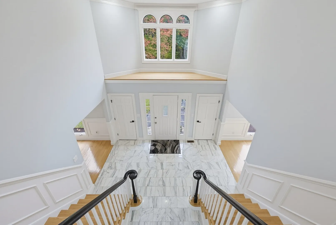
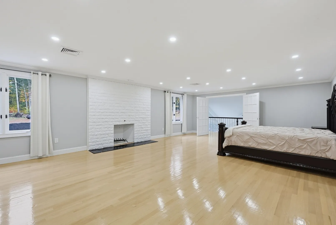
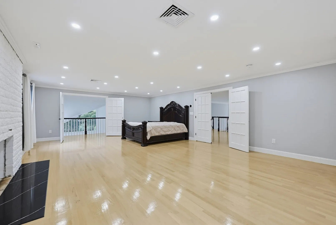
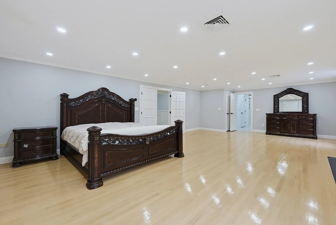
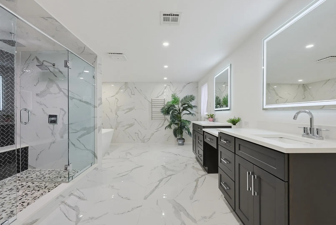
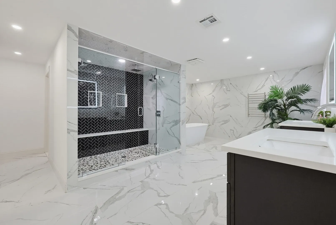
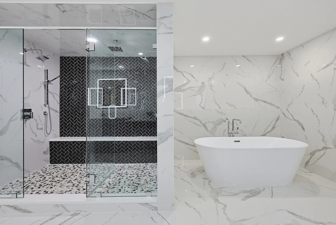
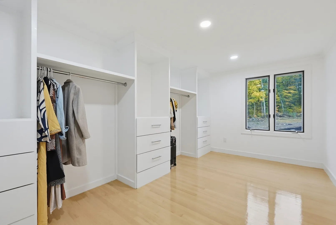
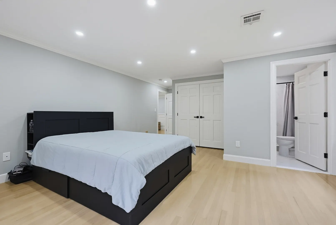
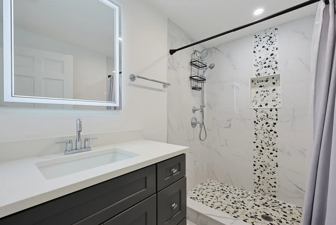
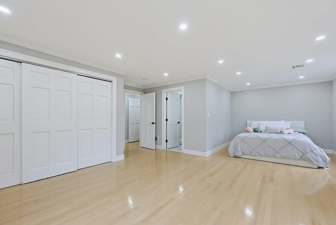
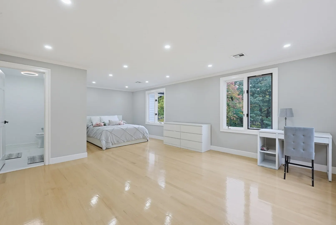
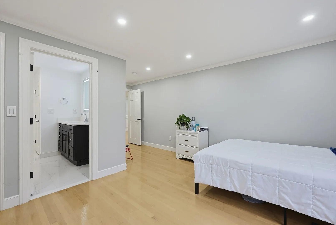
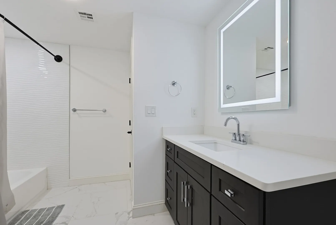
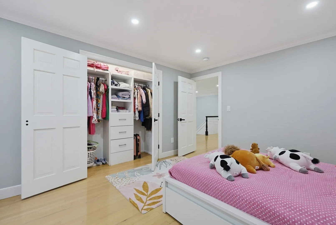
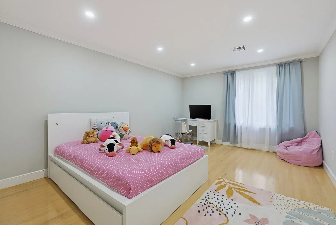
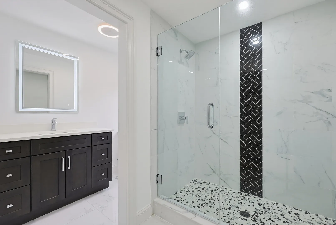
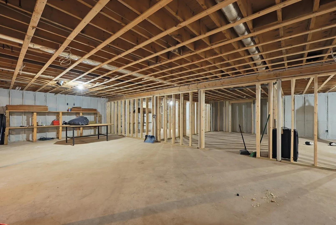
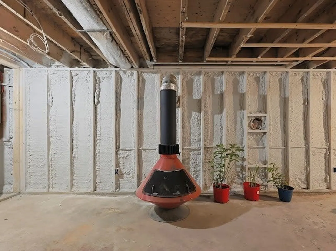
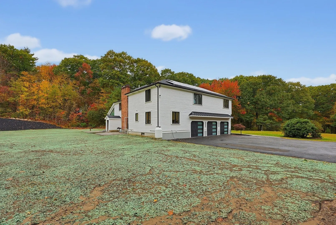
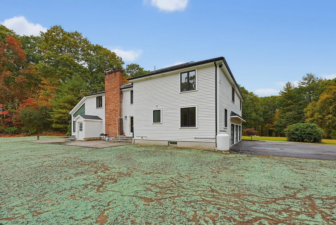
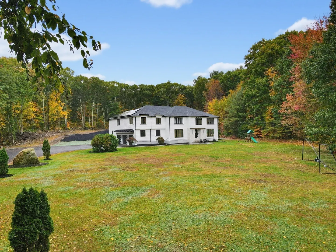
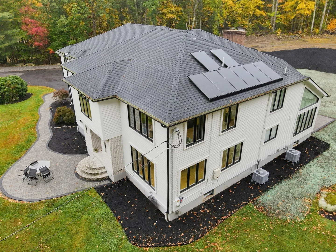
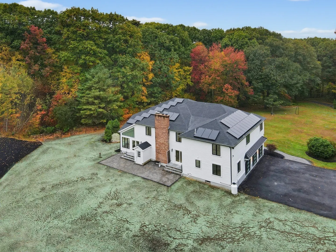
Elegantly set back from the road on nearly four private, wooded acres, 23 Bens Way offers a distinguished setting among beautiful newer homes. Extensively remodeled from 2022 through the present, this exceptional residence pairs striking architectural details with refined modern finishes.. Soaring ceilings and dramatic two-story windows fill the open living spaces with natural light. A stunning dual staircase converges on the upper level, creating a memorable architectural focal point. A striking stone fireplace anchors the family room, which flows seamlessly into the dining area and stunning white kitchen featuring an oversized quartz island, gold-tone fixtures and hardware, stainless steel appliances, wall ovens, a farmhouse sink, and a beautiful backsplash. A spectacular glass-enclosed sunroom with a soaring ceiling showcases peaceful views of the private backyard. Five bedrooms and 5.5 bathrooms include a luxurious primary suite with two walk-in closets and a gorgeous bath with a soaking tub and beautifully tiled shower. A first-floor office and full bath, an additional upstairs office area, second-floor laundry, and two fireplaces offer comfort and versatility. An oversized three-car garage provides generous space for vehicles and storage. The expansive unfinished lower level offers potential for a future gym, media room, or additional living space. Thoughtfully updated systems and finishes complete this remarkable home, where privacy, space, and elegance come together.
-
Highlights
- Acres: 3
- Heating: Central, Heat Pump, Electric, Propane
- Property Class: Residential
- Style: Colonial
- Year Built: 2022
- Cooling: Central Air, Dual
- Parking Spots: 18
- Property Type: Single Family Residence
- Total Rooms: 13
- Status: Active
-
Additional Details
- Appliances: Electric Water Heater, Water Heater, Range, Dishwasher, Microwave, Refrigerator, Washer, Dryer, Range Hood, Plumbed For Ice Maker
- Construction: Frame, Post & Beam
- Fireplaces: 2
- Foundation: Concrete Perimeter
- Lot Features: Cul-De-Sac, Wooded, Cleared, Level, Other
- Roof: Shingle, Metal
- Year Built Details: Approximate
- Zoning: Rs
- Basement: Full, Walk-Out Access, Interior Entry, Sump Pump, Unfinished
- Exterior Features: Patio, Rain Gutters, Screens
- Flooring: Tile, Hardwood, Stone / Slate, Flooring - Hardwood, Flooring - Stone/Ceramic Tile
- Interior Features: Recessed Lighting, Slider, Wainscoting, Crown Molding, Office, Sun Room, Center Hall, Foyer, Central Vacuum, Other
- Road Frontage Type: Public, Dead End
- SqFt Source: Public Record
- Year Built Source: Owner
-
Amenities
- Community Features: Medical Facility, Conservation Area, Highway Access, House of Worship, Public School, Other
- Parking Features: Attached, Garage Door Opener, Heated Garage, Garage Faces Side, Oversized, Paved Drive, Off Street, Driveway, Paved
- Covered Parking Spaces: 3
-
Utilities
- Electric: Circuit Breakers
- Water Source: Private
- Sewer: Private Sewer
-
Fees / Taxes
- Assessed Value: $915,800
- Taxes: $14,882
- Tax Year: 2026
Similar Listings
Sold
40 Photos
Sold
37 Photos
Sold
NEW CONSTRUCTION
3 Photos
Content © 2026 MLS Property Information Network, Inc. The information in this listing was gathered from third party resources including the seller and public records.
Listing information provided courtesy of eXp Realty LLC - Corporate Office.
MLS Property Information Network, Inc. and its subscribers disclaim any and all representations or warranties as to the accuracy of this information.