
Sold!
$1,363,000
10
Beds
3
Baths
4,365
Living Area
-
Property Description
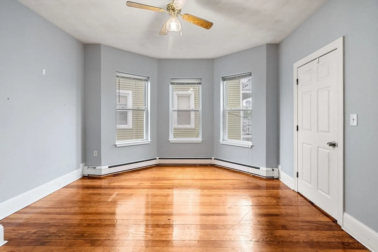
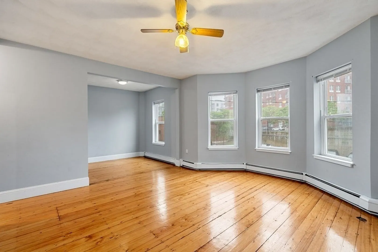
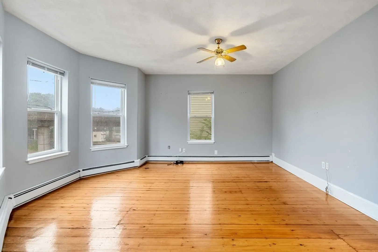
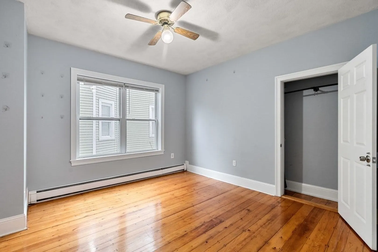
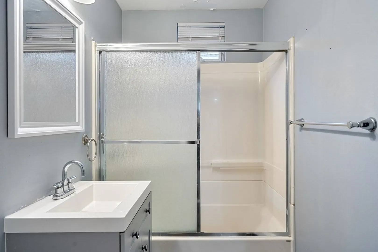
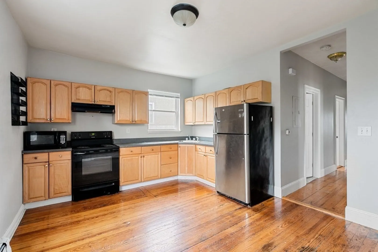
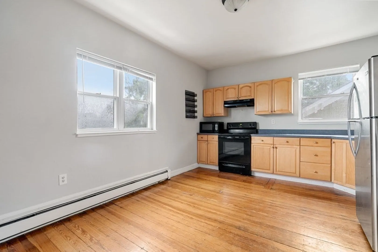
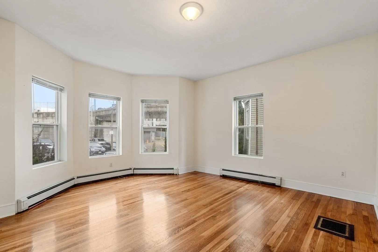
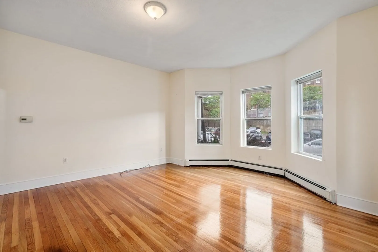
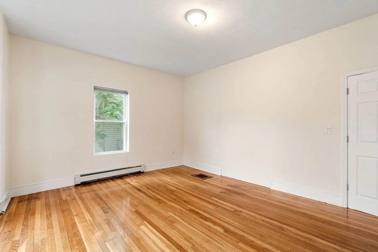
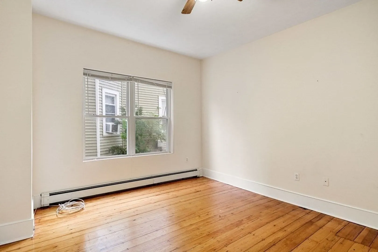
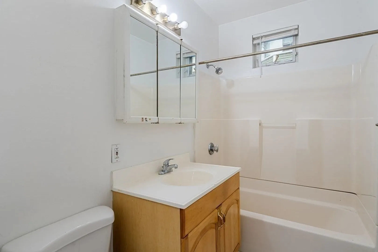
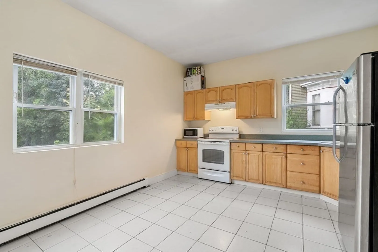
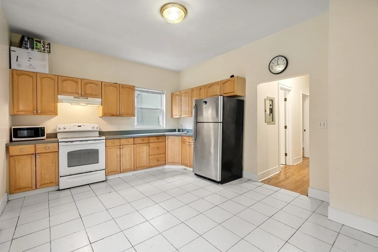
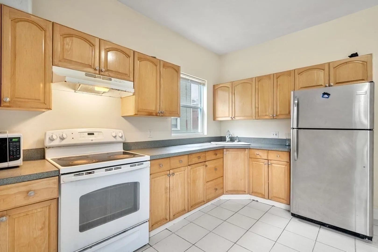
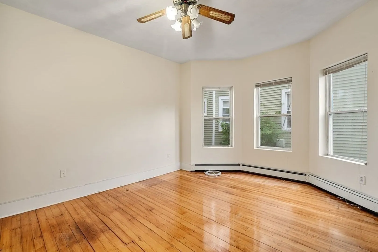
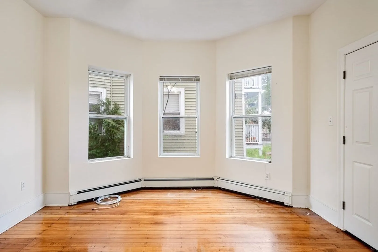
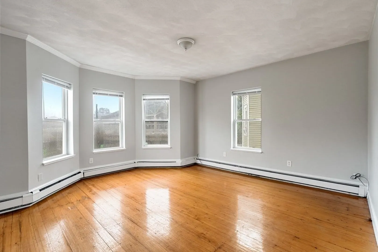
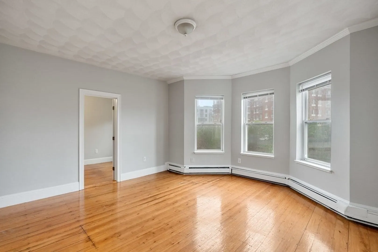
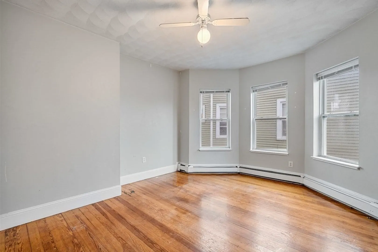
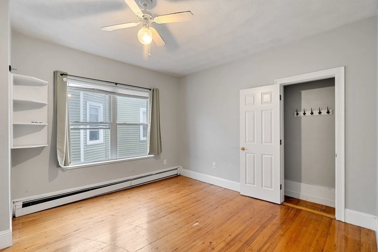
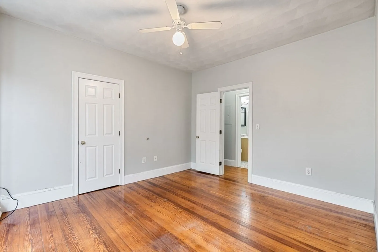
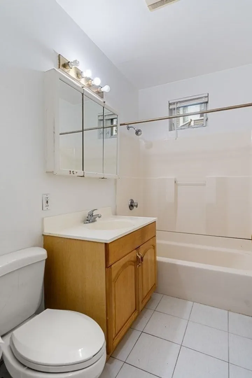
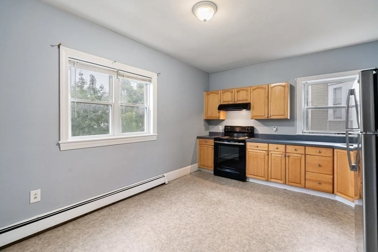
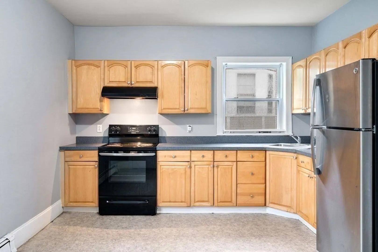
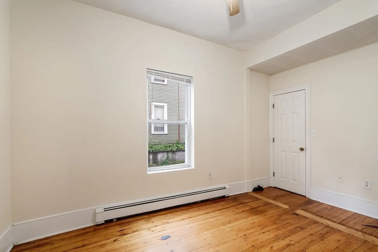
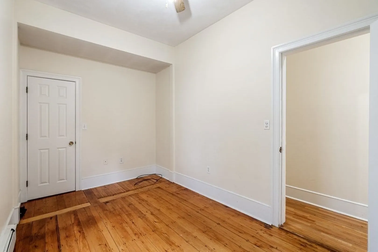
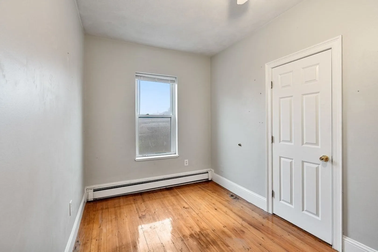
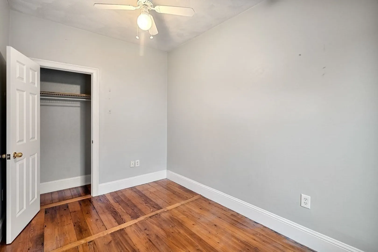
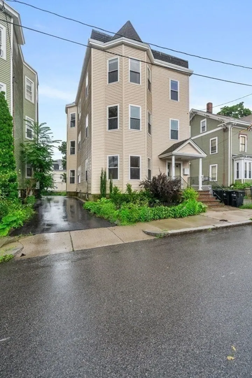
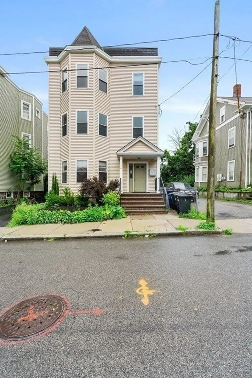
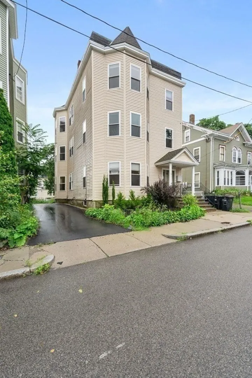
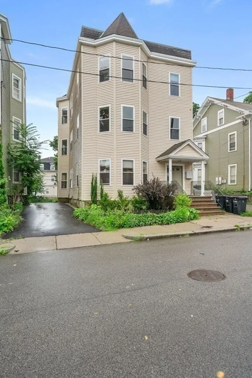
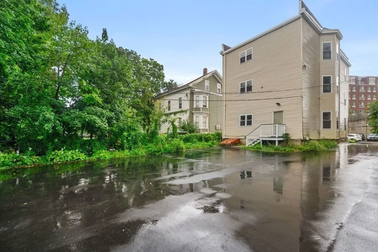
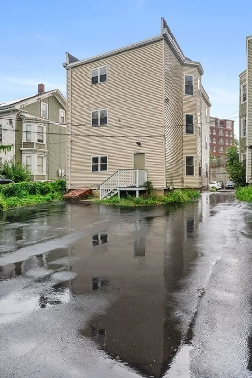
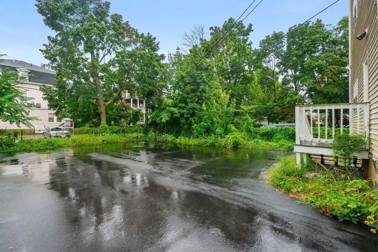
Across from Ashmont red line T, walk to all of Ashmont village, DELIVERED VACANT, Cash cow rental building or terrific condo conversion with enormous backyard lot fitting either 6+ cars or perhaps a development in the rear of this fantastic property? This is a lipstick job as all the units are in excellent condition with many updates' EASY to show, do not miss out on an oppty in this location that is once in a lifetime for owner occupant, landlords looking to add to portfolios or savvy developers who know the lack of inventory and the soaring prices in red hot DOT! **********OFFERS DUE SAT 9/12/ noon********
-
Highlights
- Area: Dorchester's Ashmont
- Parking Spots: 4
- Property Type: 3 Family - 3 Units Up/Down
- Year Built: 1905
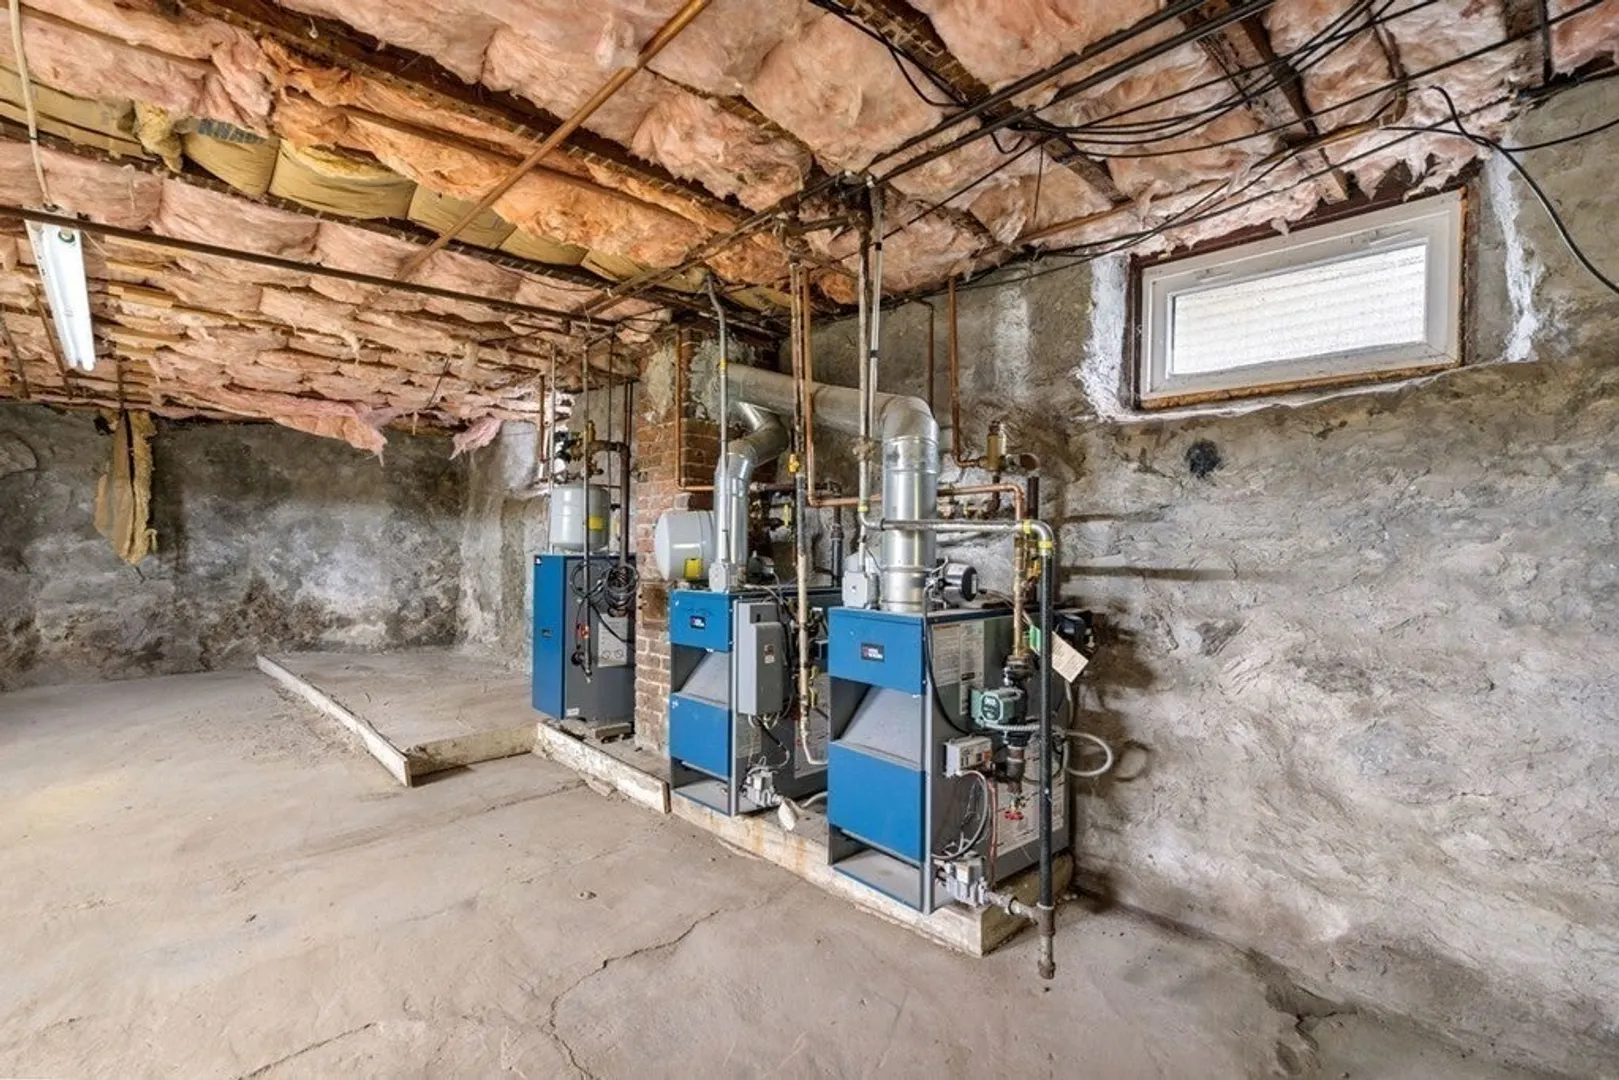
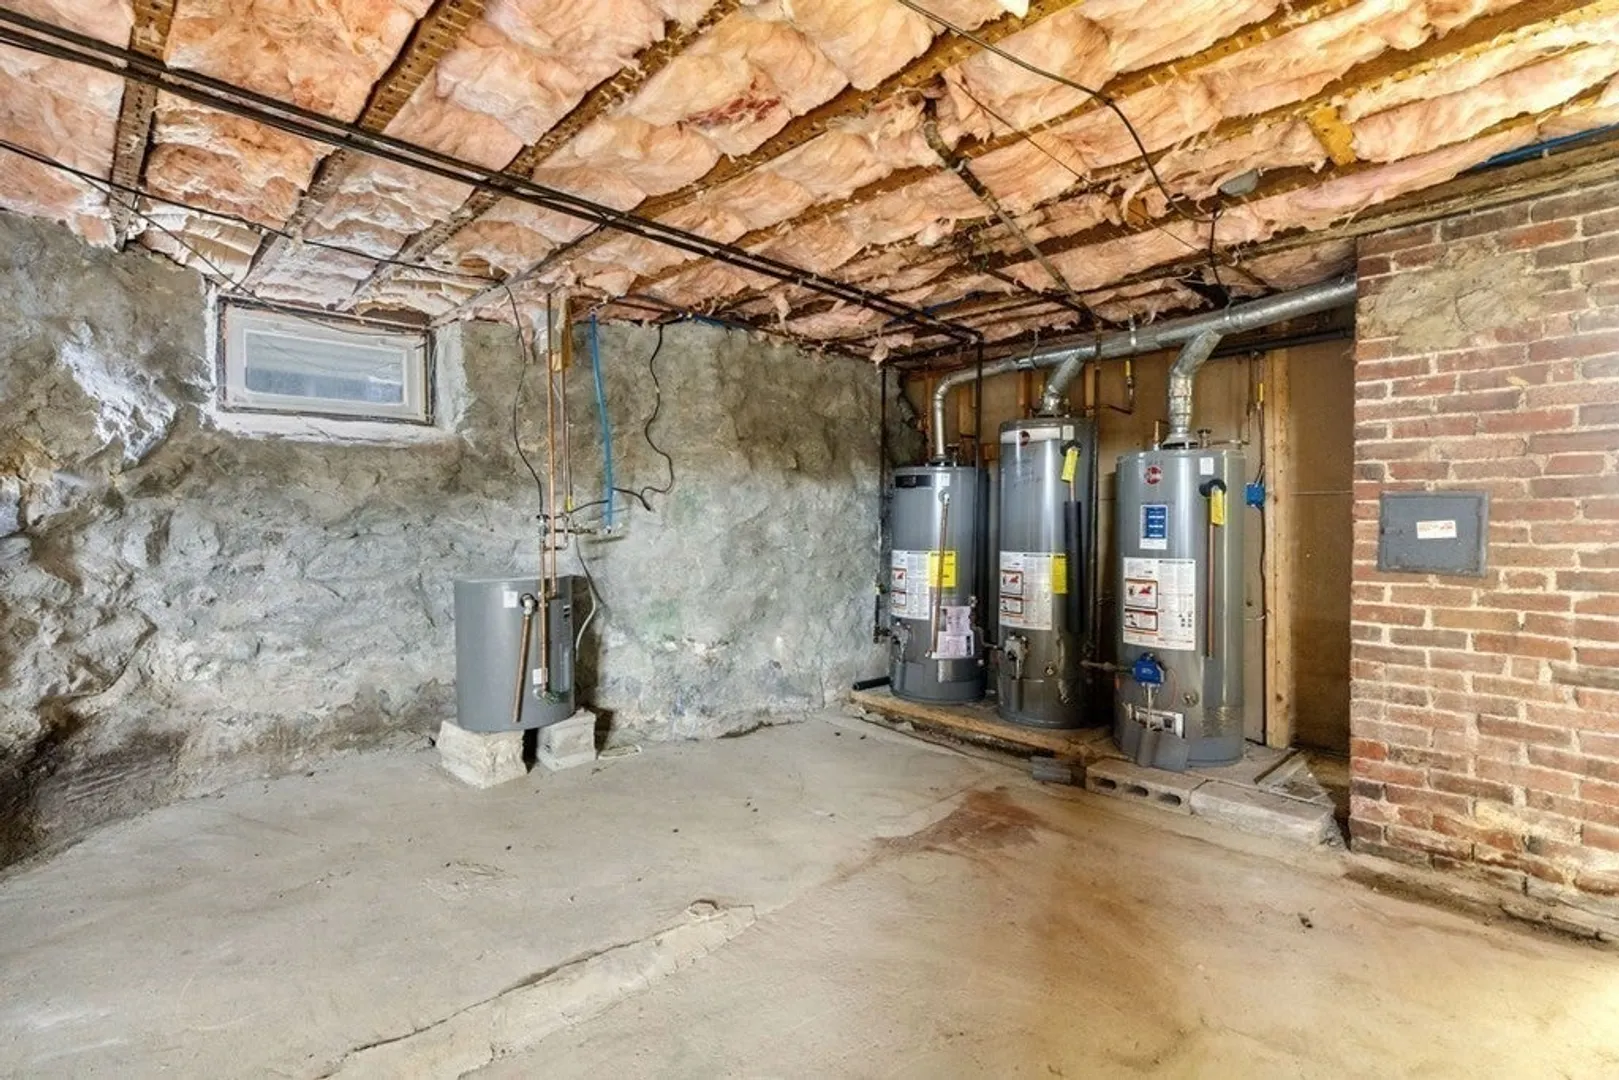
- Heating: Unit 1(Gas), Unit 2(Gas), Unit 3(Gas)
- Property Class: Residential Income
- Total Rooms: 18
- Status: Closed
-
Additional Details
- Appliances: Range, Dishwasher, Disposal, Refrigerator, Freezer, Unit 1(Range, Refrigerator), Unit 2(Range, Refrigerator), Unit 3(Range, Refrigerator)
- Foundation: Stone
- Lot Features: Other
- Year Built Details: Actual
- Zoning: R3
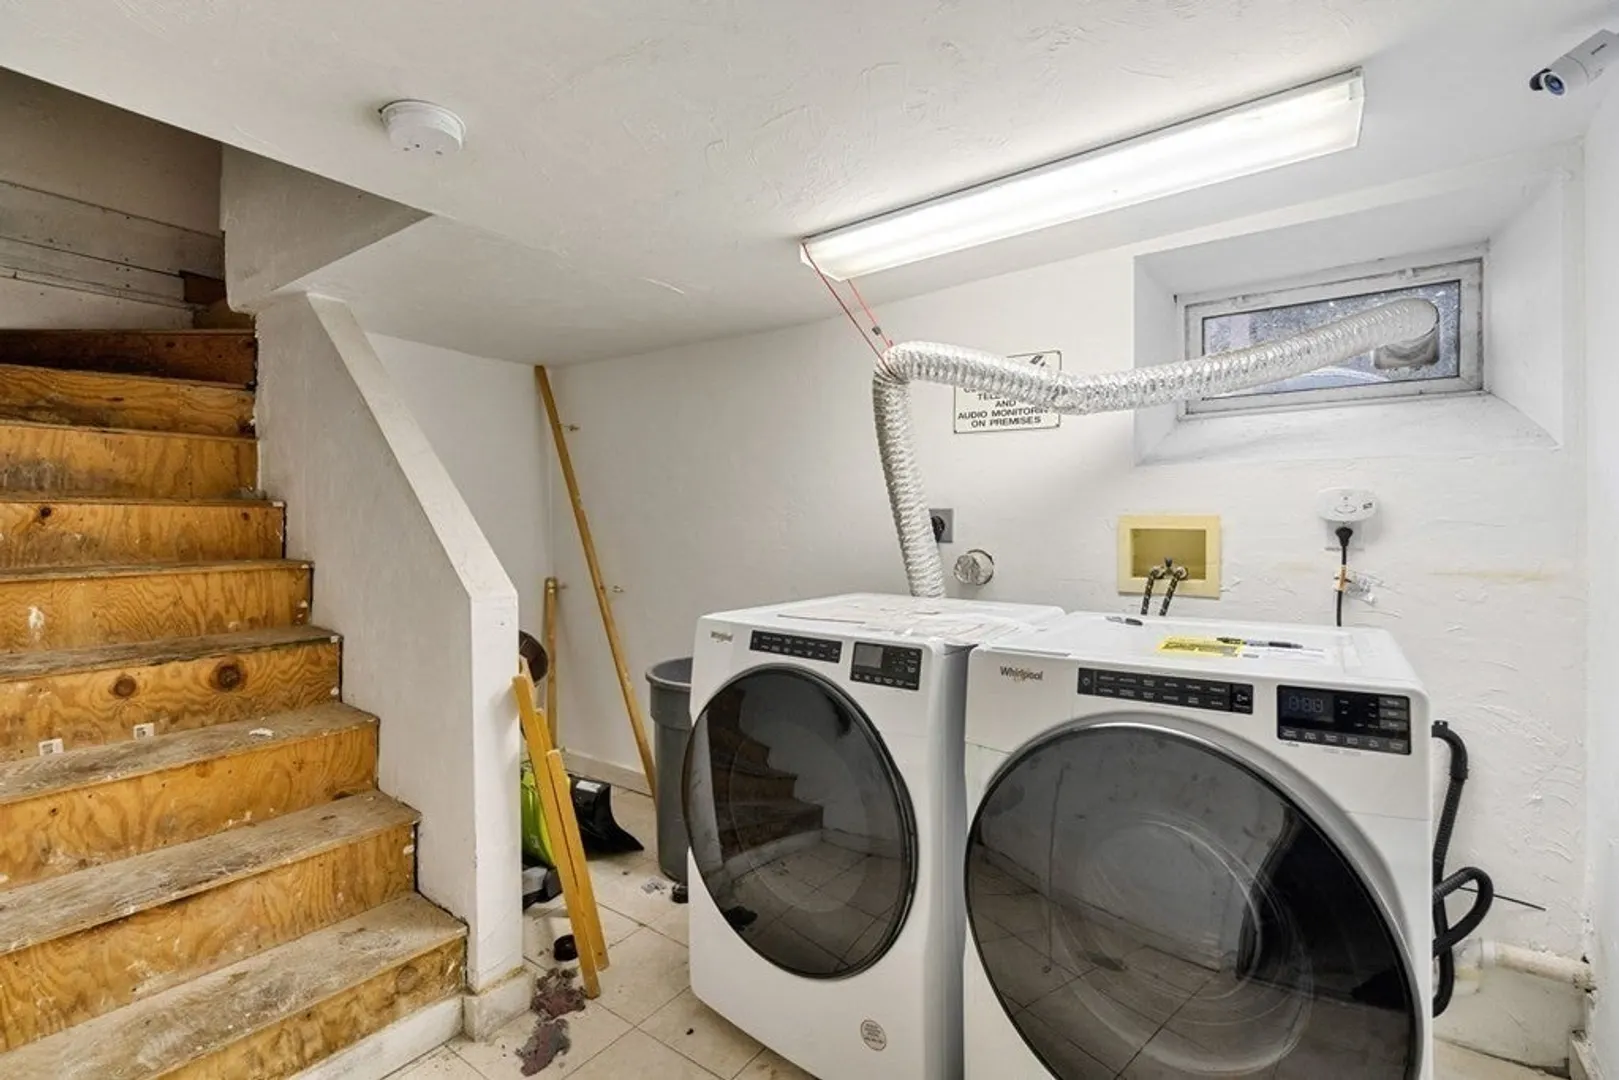
- Basement: Full
- Interior Features: Ceiling Fan(s), Pantry, Storage, Bathroom with Shower Stall, Bathroom With Tub, Unit 2(Lead Certification Available), Unit 3(Lead Certification Available), Unit 1 Rooms(Living Room, Kitchen), Unit 2 Rooms(Living Room, Kitchen), Unit 3 Rooms(Living Room, Kitchen)
- Total Number of Units: 3
- Year Built Source: Public Records
-
Utilities
- Sewer: Public Sewer
- Water Source: Public
-
Fees / Taxes
- Assessed Value: $826,000
- Compensation Based On: Gross/Full Sale Price
- Rental Fee Includes: Unit 1(Water), Unit 2(Water), Unit 3(Water)
- Taxes: $8,987
- Buyer Agent Compensation: 2%
- Facilitator Compensation: 2%
- Tax Year: 2022
Similar Listings
Sold
16 Photos
Sold
37 Photos
Sold
6 Photos
Sold
23 Photos
Content © 2026 MLS Property Information Network, Inc. The information in this listing was gathered from third party resources including the seller and public records.
Listing information provided courtesy of Stony Brook & Lennox Realty Advisors.
MLS Property Information Network, Inc. and its subscribers disclaim any and all representations or warranties as to the accuracy of this information.
