
Sold!
$762,700
4
Beds
2/1
Baths
2,642
Living Area
-
Property Description
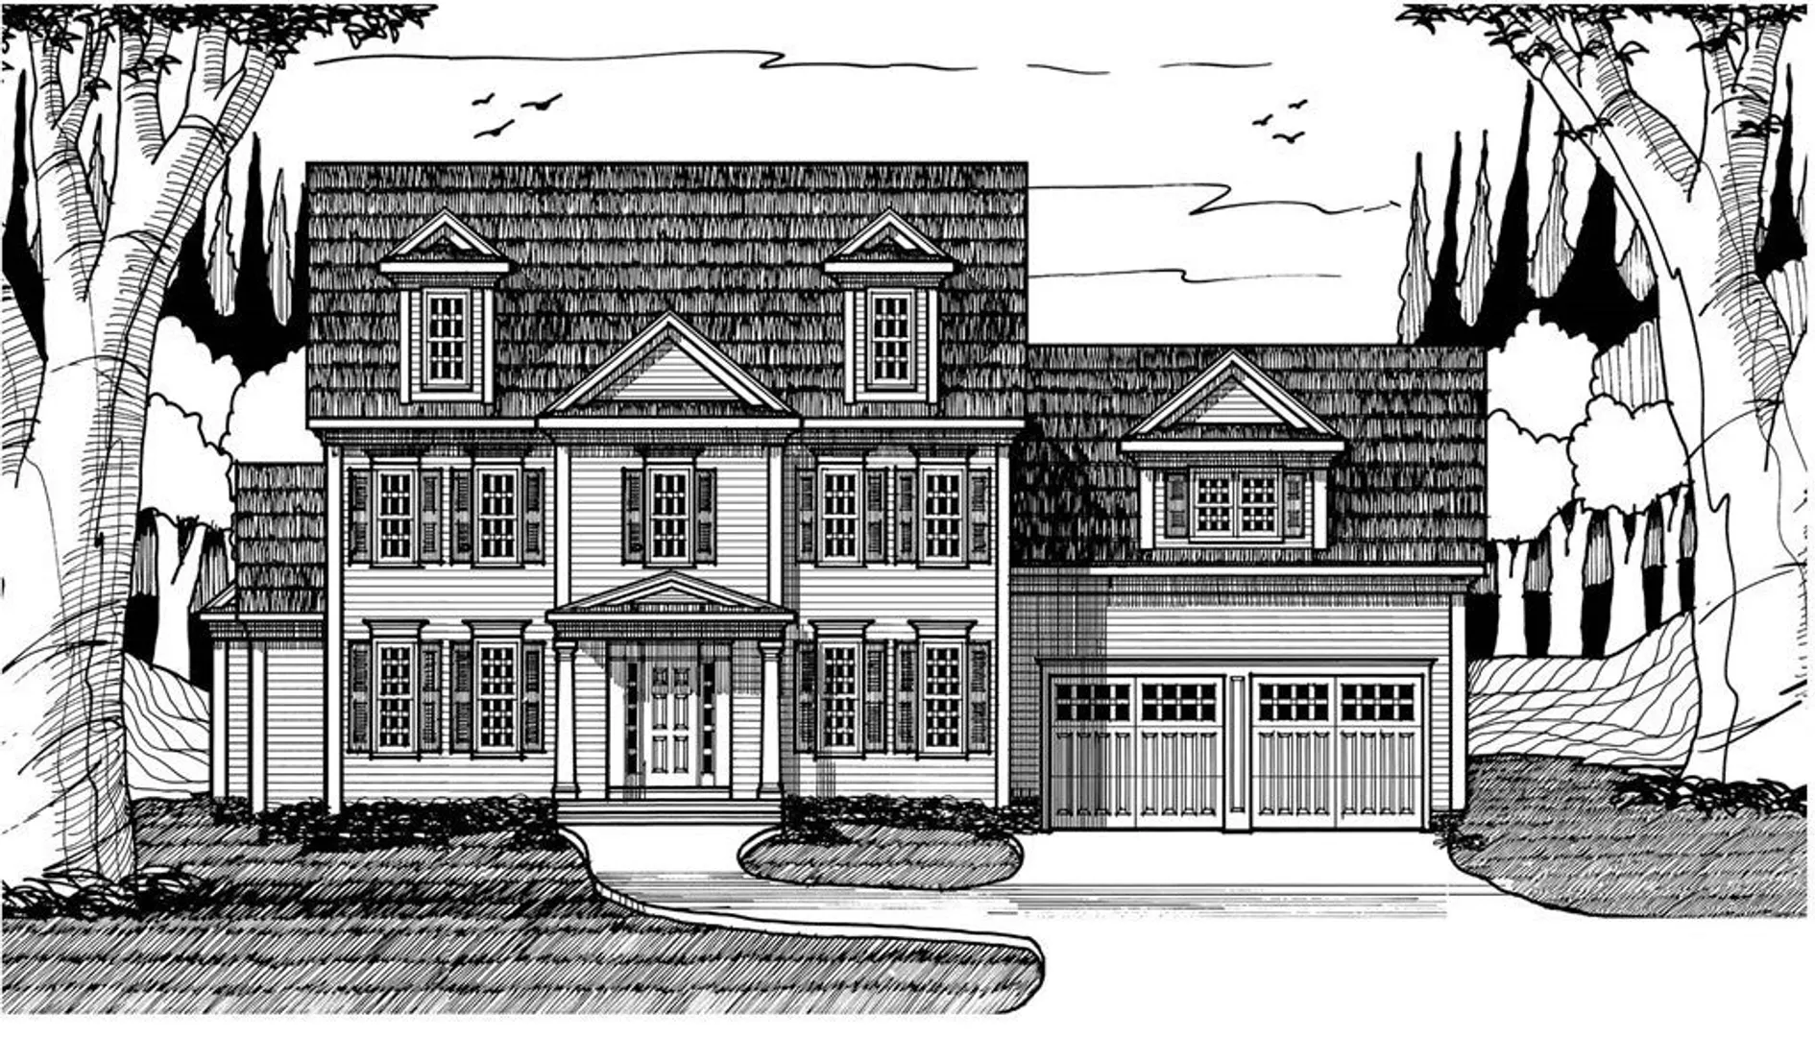
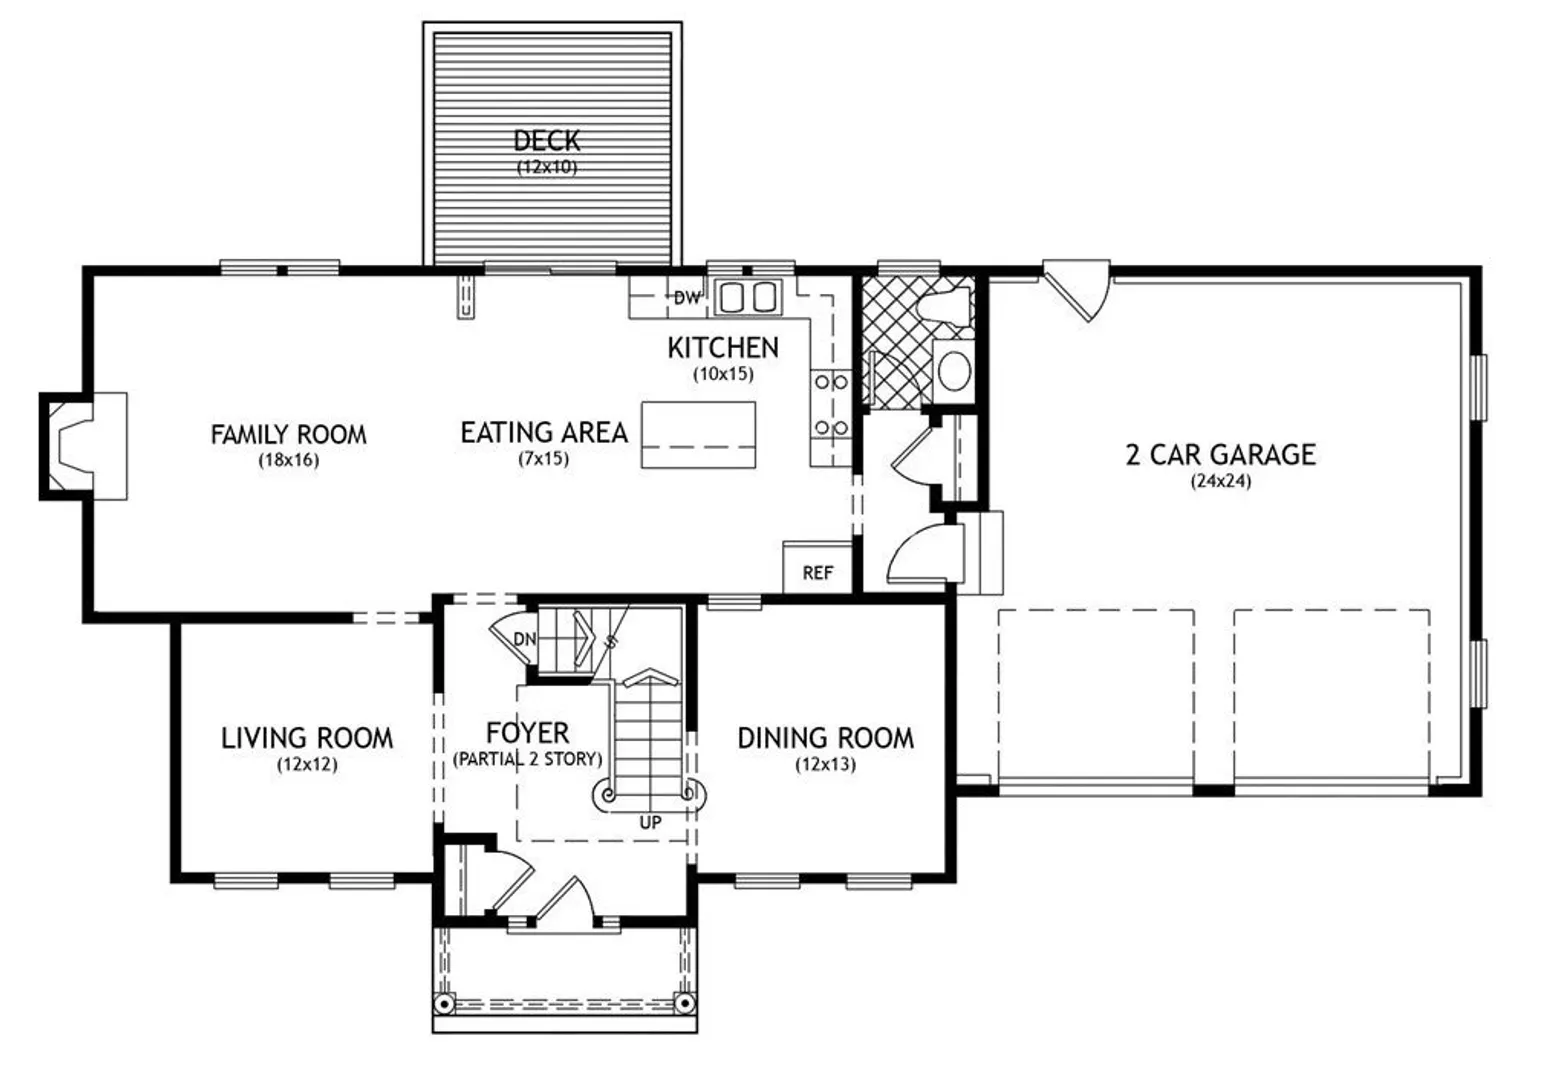
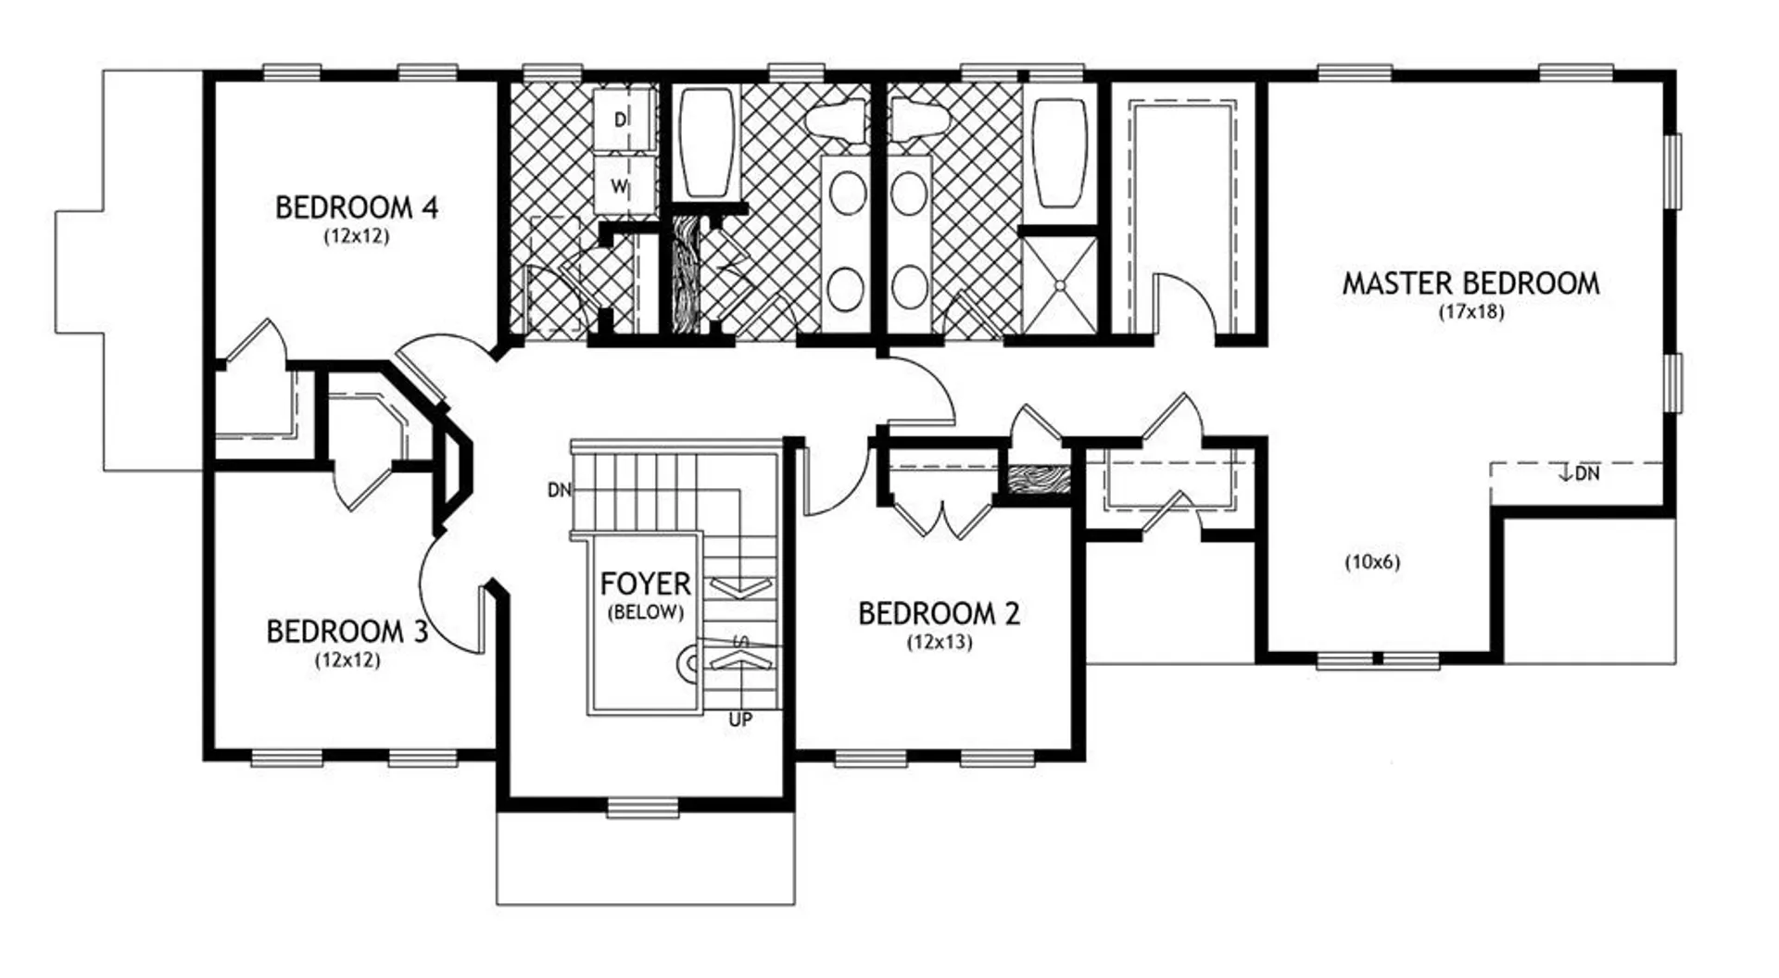
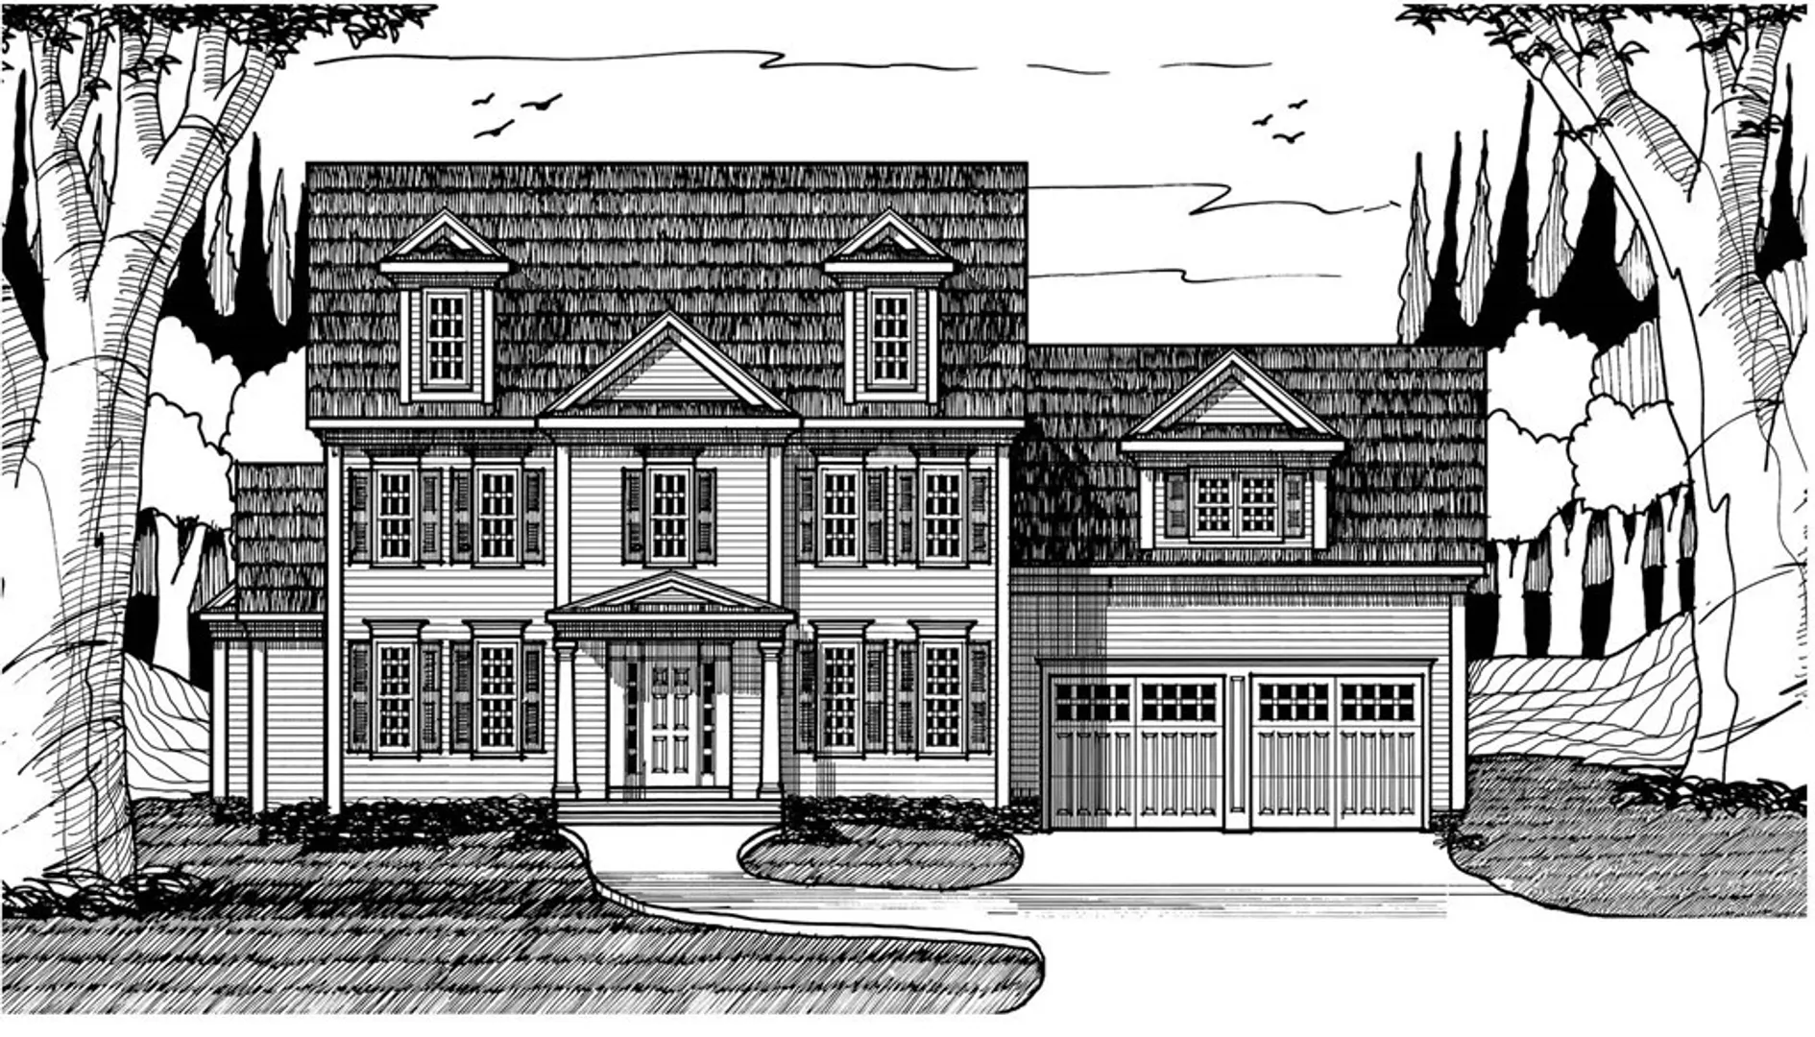
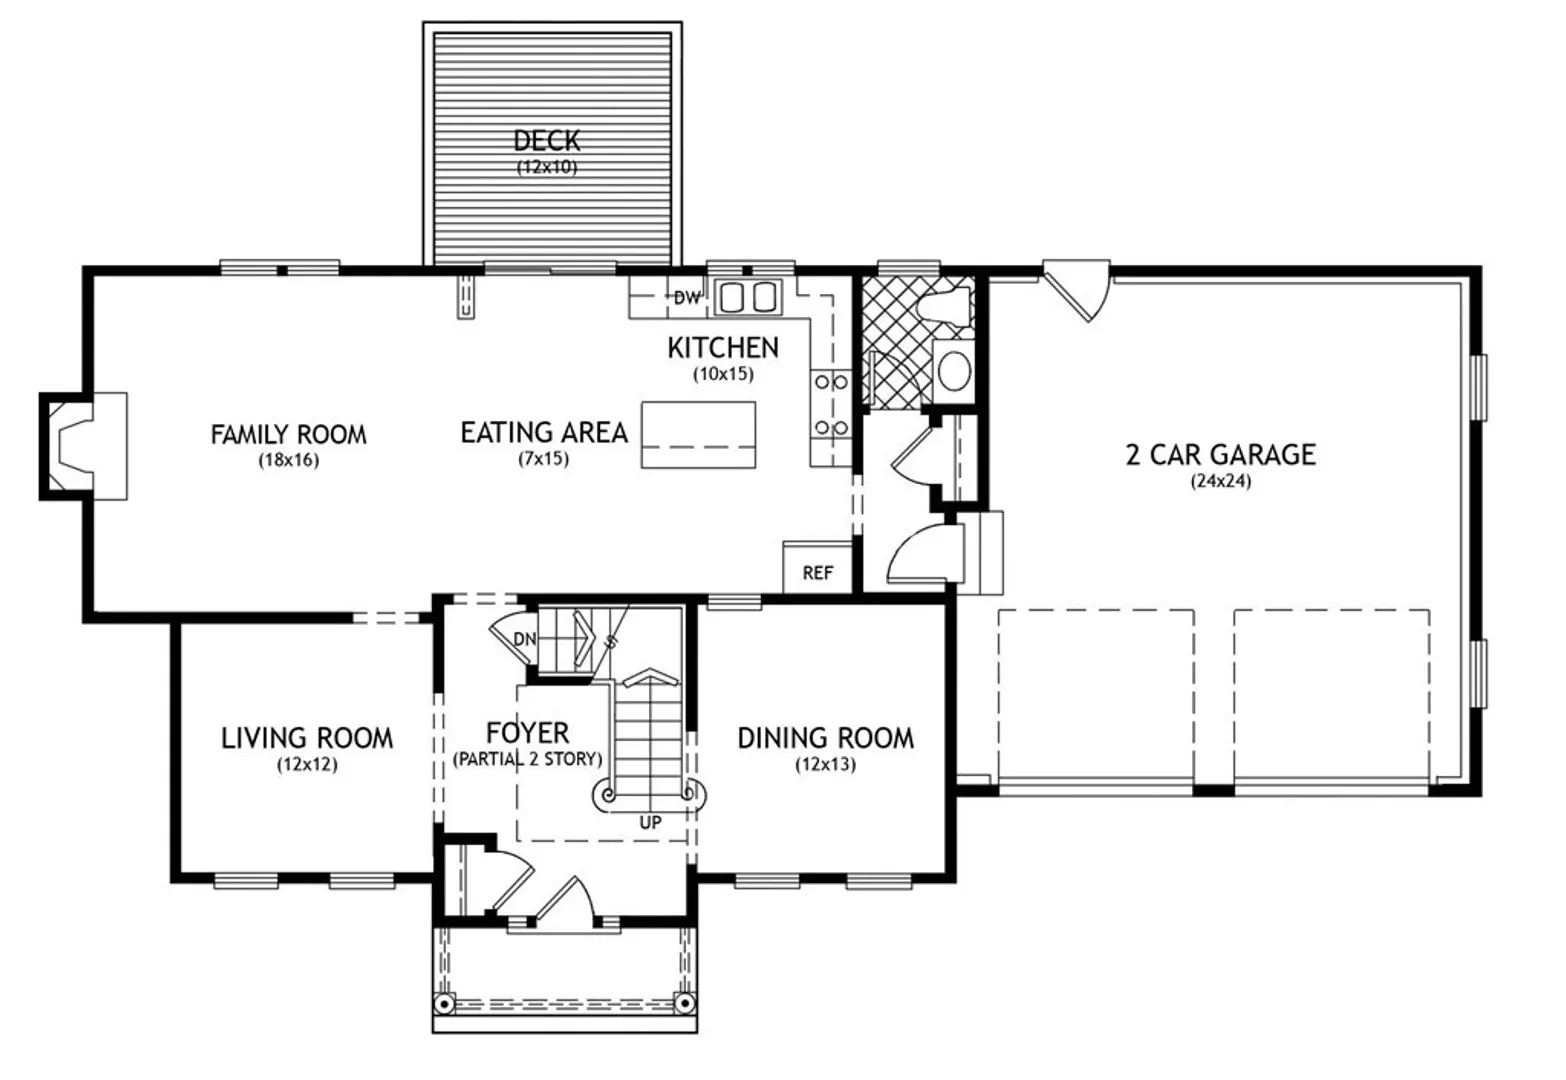
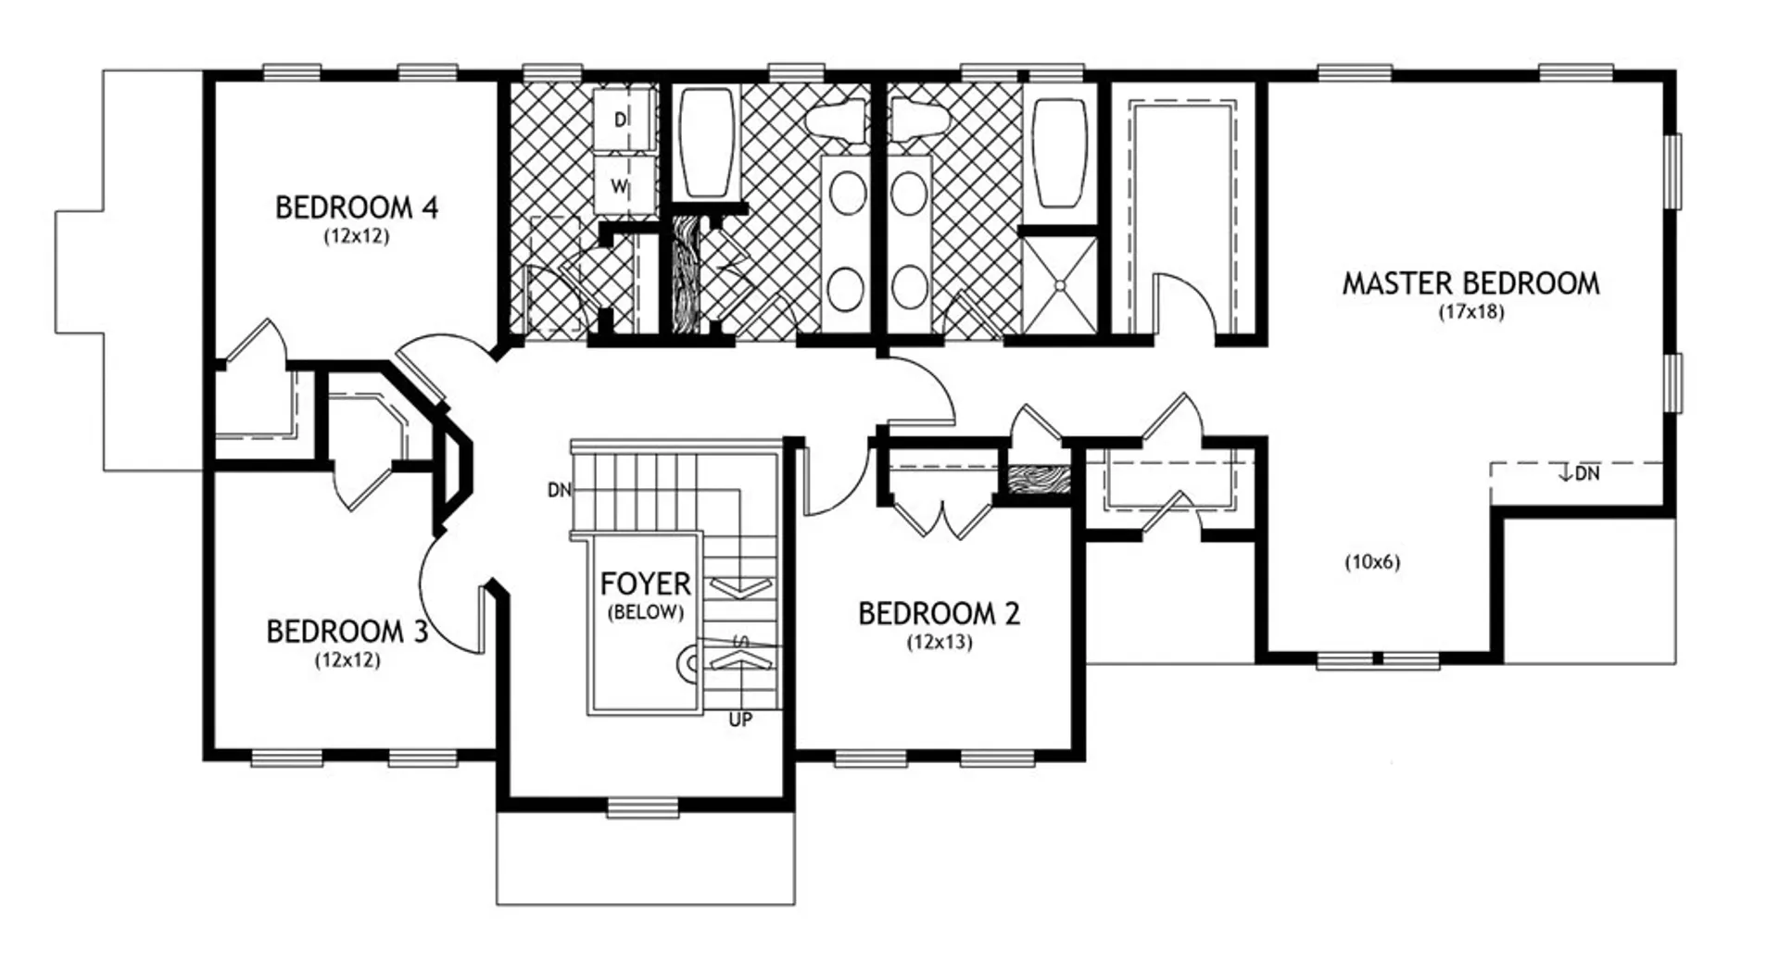
Trowbridge Meadow in scenic Uxbridge! Located on a small cul-de-sac, you will find luxury living in the country with all the benefits of living close to town and commuter routes. The Princeton plan is a Traditional Colonial style with approximately 2642 s.f. of living space. 4 bedrooms including a large beautiful Master suite with double closets, linen closet and a siting area. The large eat-in kitchen includes a generously sized eating area and is open to the family room with a fireplace. This home includes Propane Heat, Central Air, and Granite Counter tops. Ask for all the details and let's get started on your new home!
-
Highlights
- Cooling: Central Air
- Parking Spots: 4
- Property Type: Single Family Residence
- Total Rooms: 8
- Year Built: 2023
- Heating: Forced Air, Propane
- Property Class: Residential
- Style: Colonial
- Unit Number: Lot 4
- Status: Closed
-
Additional Details
- Appliances: Range, Dishwasher, Microwave, Utility Connections for Electric Range, Utility Connections for Electric Oven, Utility Connections for Electric Dryer
- Construction: Frame
- Fireplaces: 1
- Foundation: Concrete Perimeter
- Lot Features: Corner Lot
- Year Built Details: To Be Built
- Zoning: Ag
- Basement: Full, Bulkhead, Unfinished
- Exterior Features: Deck
- Flooring: Tile, Carpet, Hardwood, Flooring - Hardwood
- Interior Features: Entrance Foyer
- Roof: Shingle
- Year Built Source: Builder
-
Amenities
- Covered Parking Spaces: 2
- Parking Features: Attached, Paved Drive, Off Street, Paved
-
Utilities
- Electric: 200+ Amp Service
- Water Source: Private
- Sewer: Private Sewer
-
Fees / Taxes
- Assessed Value: $109,100
- Compensation Based On: Net Sale Price
- Home Warranty: 1
- Taxes: $1,654
- Buyer Agent Compensation: 2%
- Facilitator Compensation: 2%
- Tax Year: 2022
Similar Listings
Sold
39 Photos
Sold
42 Photos
Sold
NEW CONSTRUCTION
15 Photos
Sold
28 Photos
Content © 2026 MLS Property Information Network, Inc. The information in this listing was gathered from third party resources including the seller and public records.
Listing information provided courtesy of Heisler & Mattson Properties.
MLS Property Information Network, Inc. and its subscribers disclaim any and all representations or warranties as to the accuracy of this information.
