
Sold!
$520,000
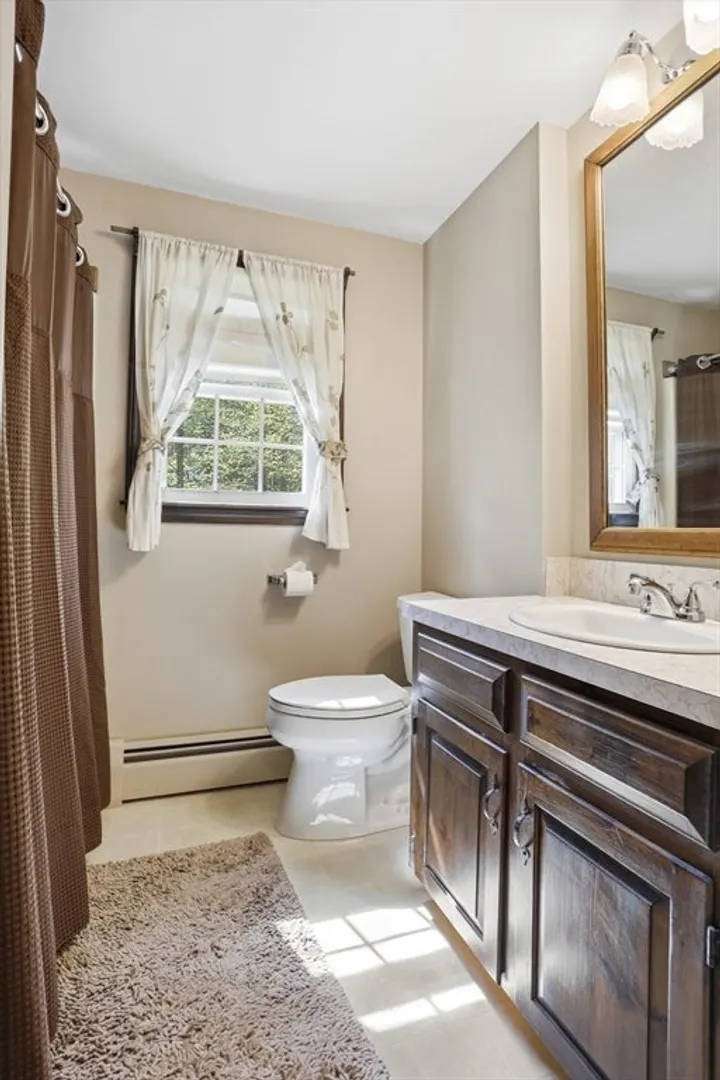
3
Beds
1
Bath
2,037
Living Area
-
Property Description
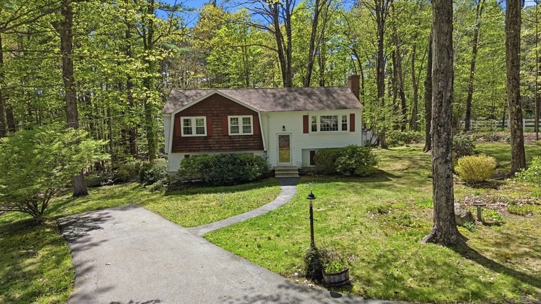
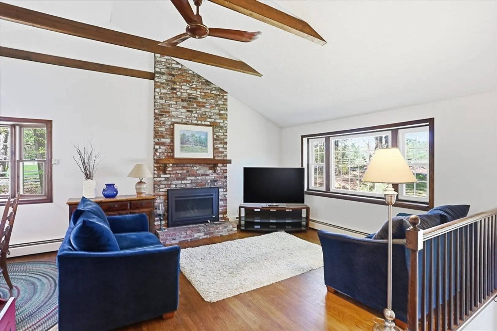
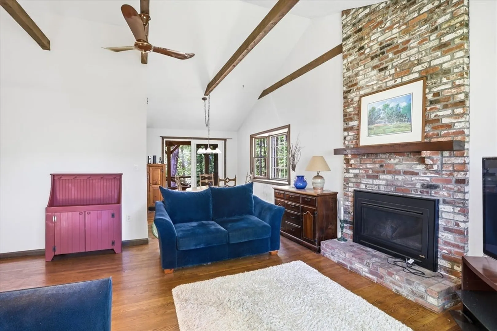
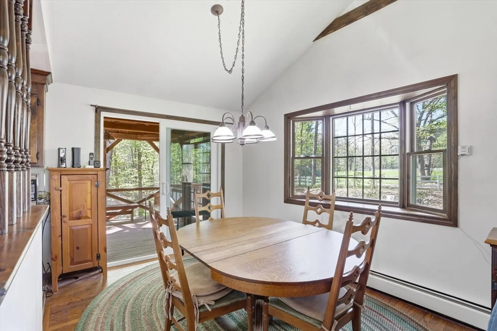
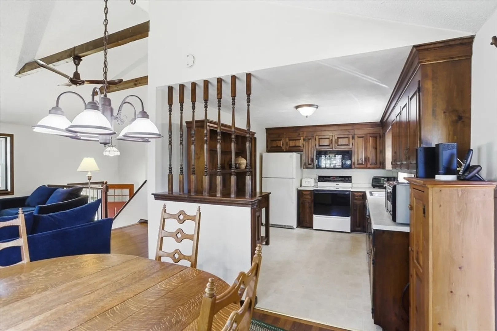
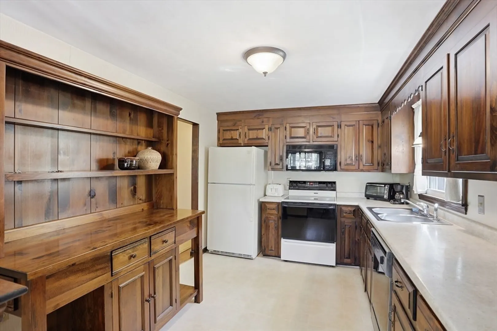
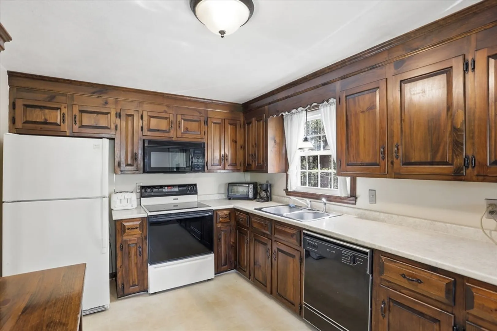
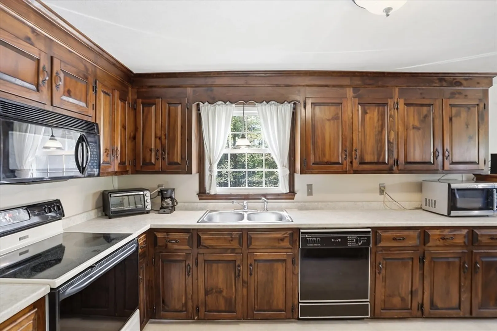
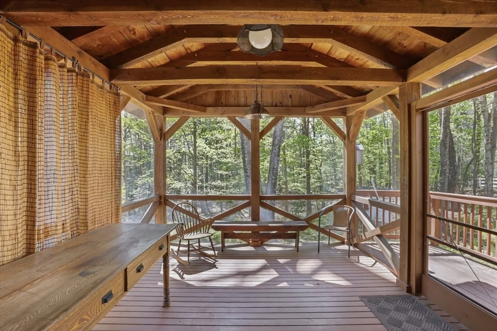
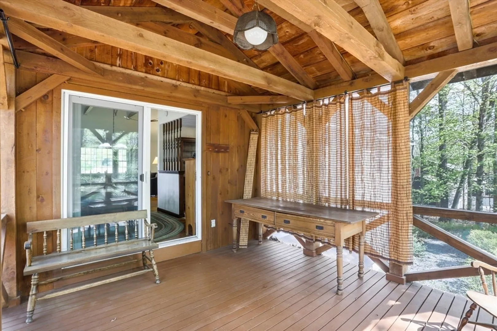
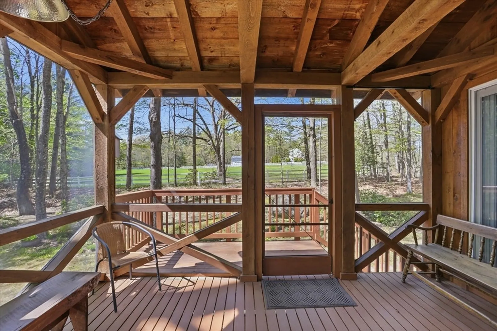
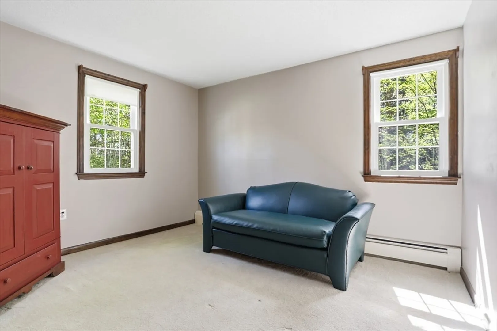
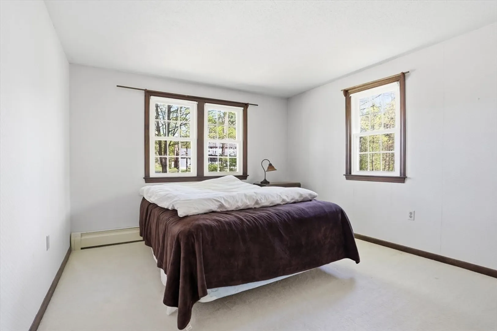
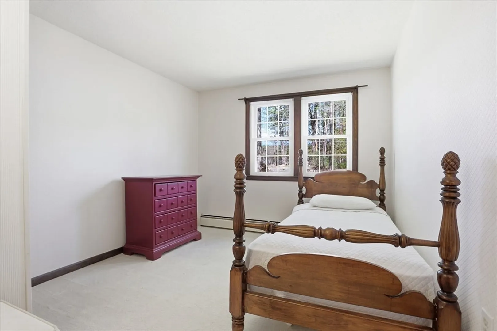
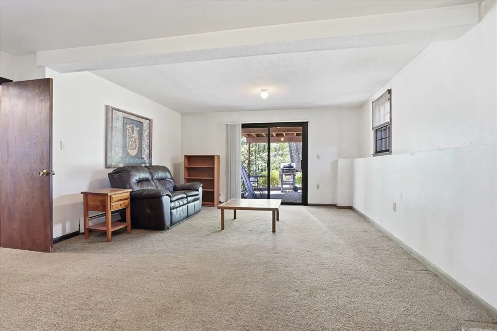
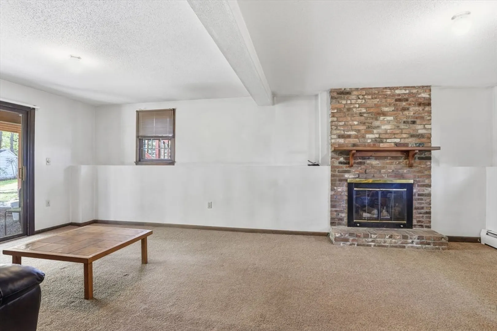
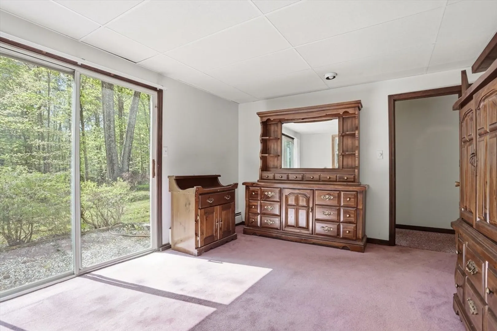
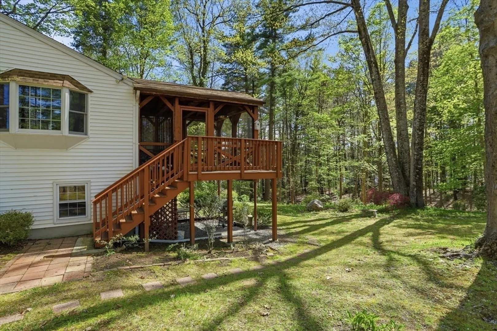
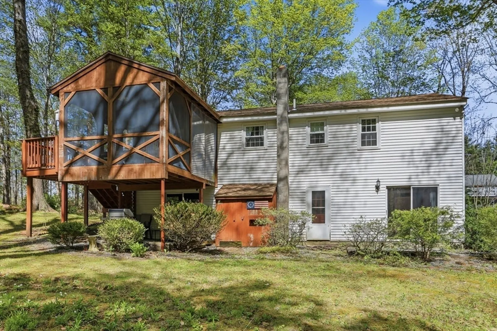
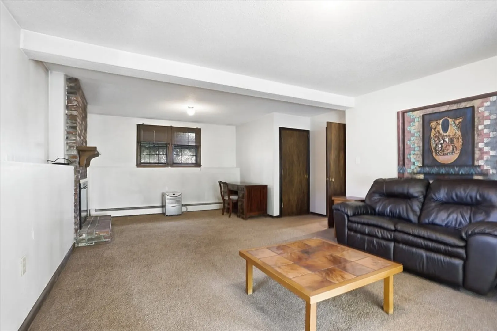
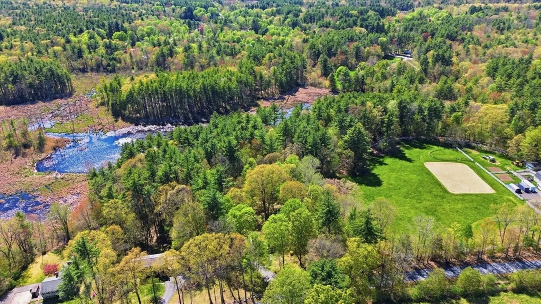
Nestled in a country setting with convenient access to major routes, this charming three bedroom home offers plenty of room to grow. The eat-in kitchen flows into the dining room, creating a welcoming space for everyday living and entertaining. Cozy up by the gas fireplace in the living room or enjoy the warmth of the wood-burning fireplace in the lower-level family room, complete with access to the private backyard. A screened porch provides the perfect spot to relax and enjoy summer evenings.
-
Highlights
- Acres: 1
- Parking Spots: 4
- Property Type: Single Family Residence
- Total Rooms: 8
- Status: Closed
- Heating: Baseboard, Oil
- Property Class: Residential
- Style: Split Entry
- Year Built: 1974
-
Additional Details
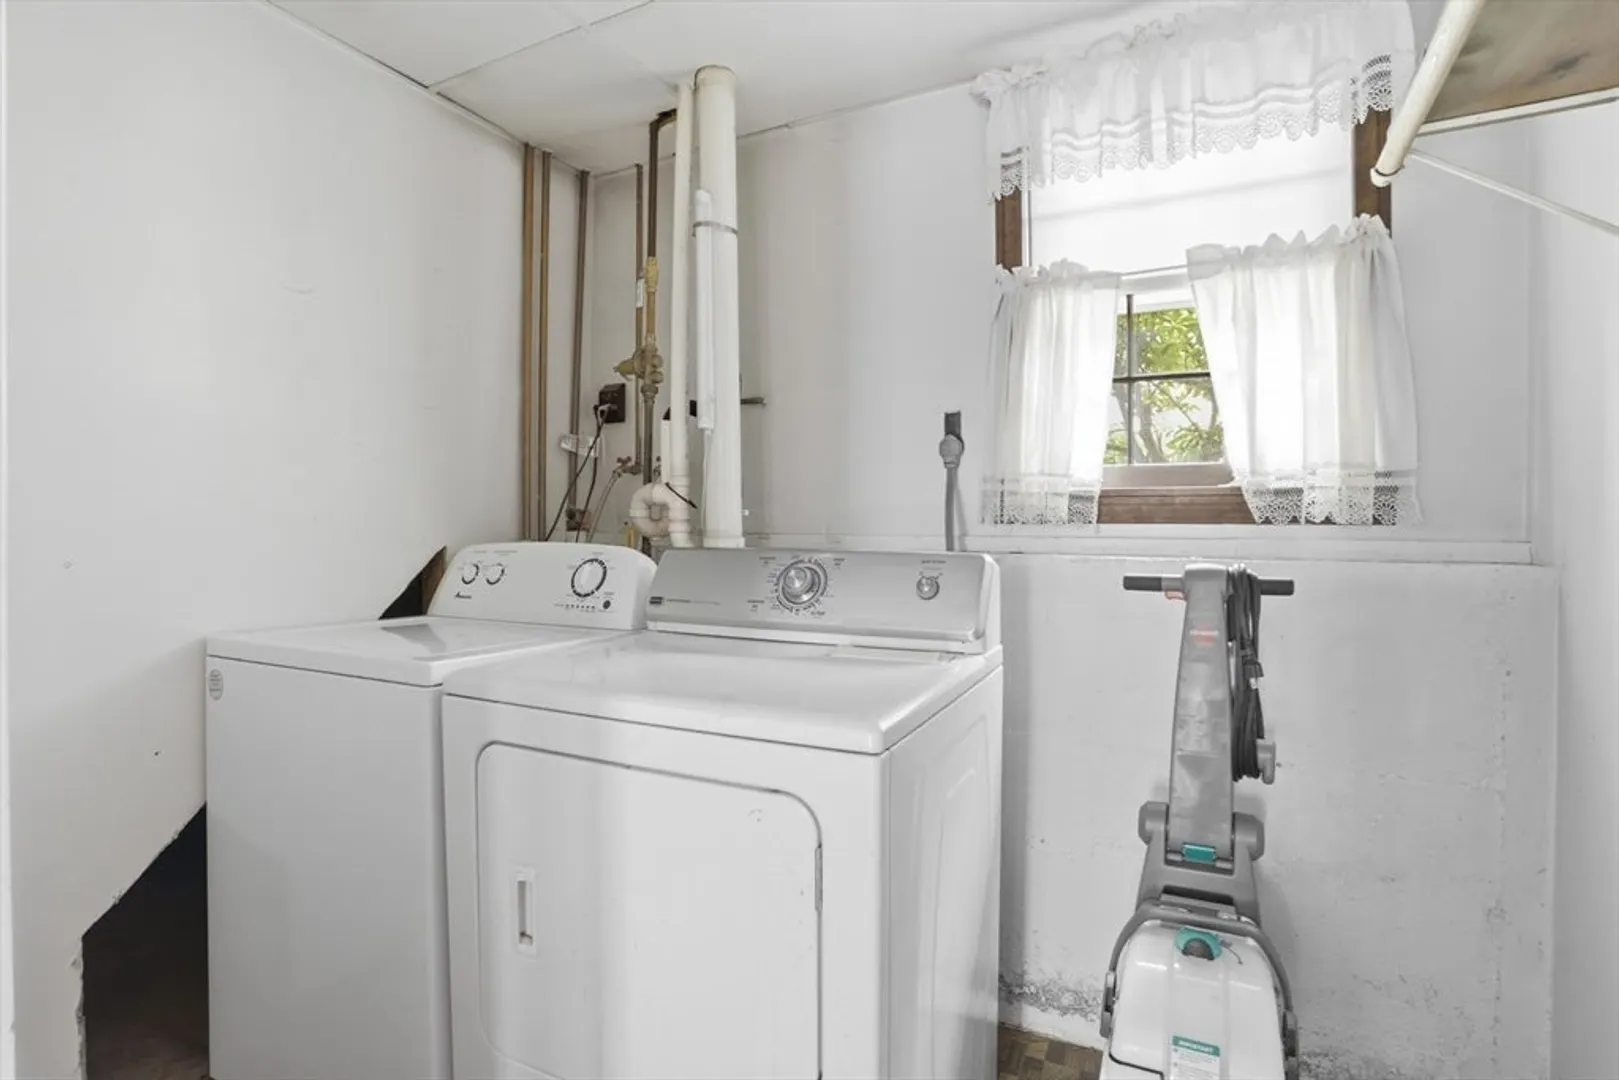
- Appliances: Water Heater, Tankless Water Heater, Range, Dishwasher, Microwave, Refrigerator
- Construction: Frame
- Fireplaces: 2
- Foundation: Concrete Perimeter
- Interior Features: Home Office, Internet Available - Unknown
- Road Frontage Type: Public
- SqFt Source: Public Record
- Year Built Source: Public Records
- Basement: Full, Finished, Walk-Out Access
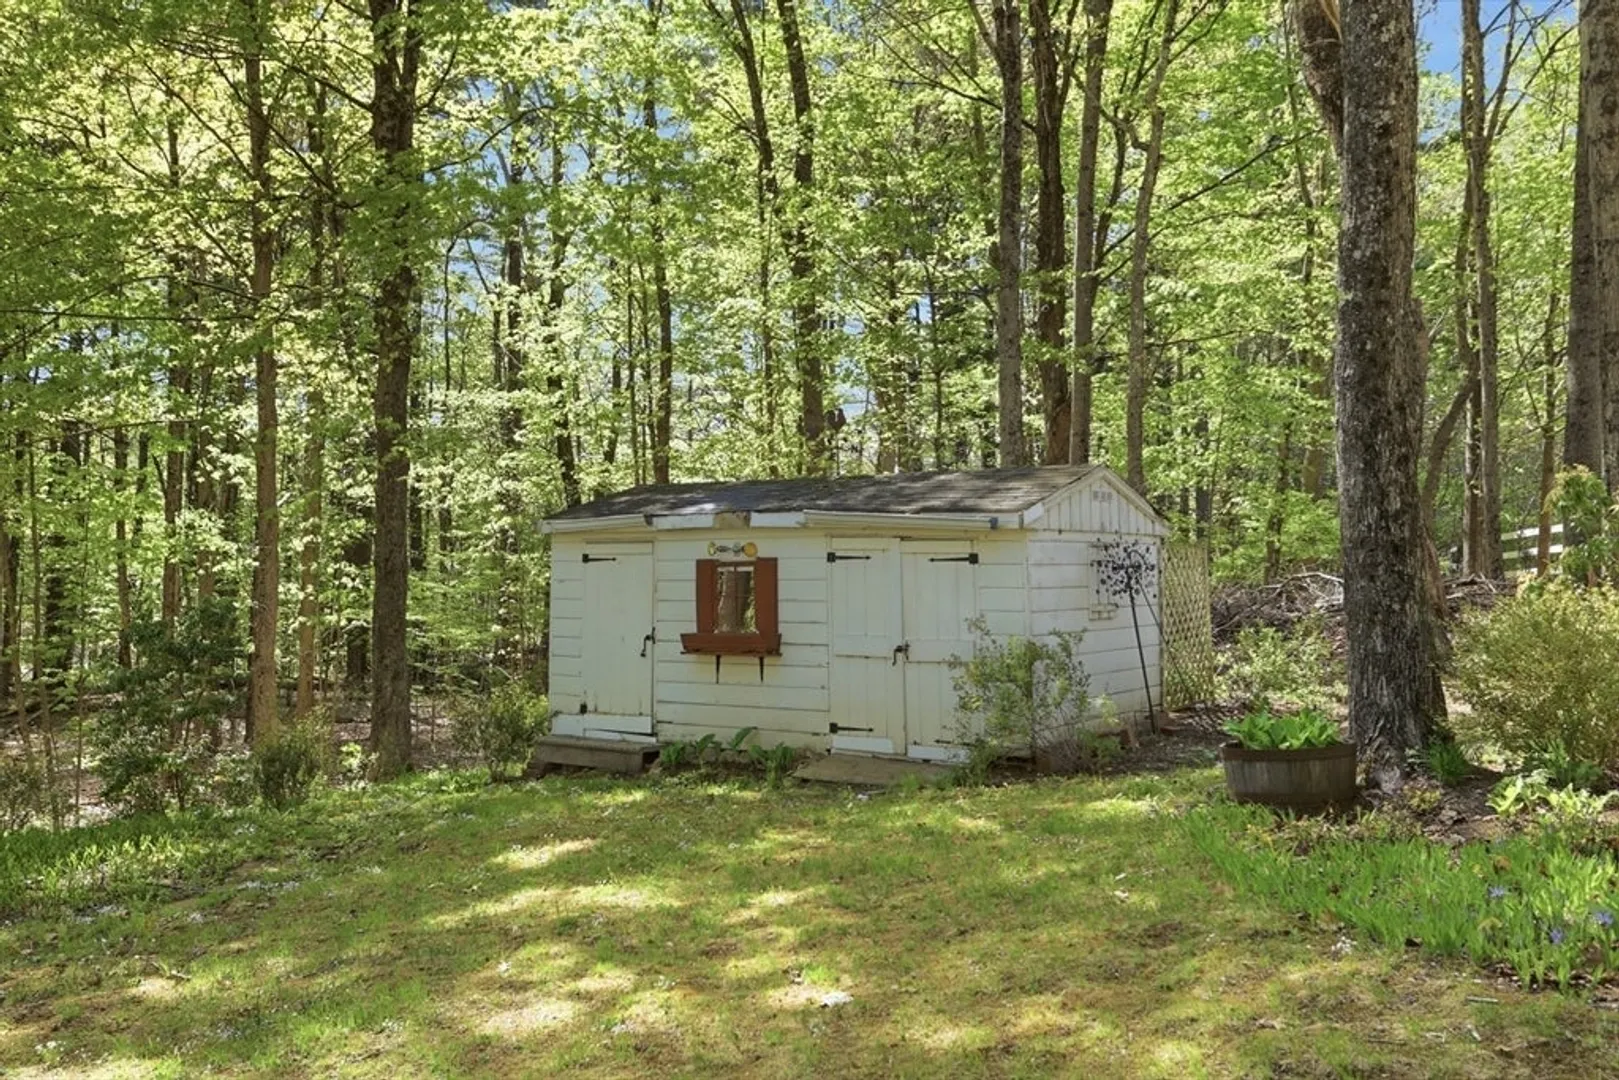
- Exterior Features: Porch - Screened, Deck, Storage
- Flooring: Carpet, Hardwood, Flooring - Wall to Wall Carpet
- Foundation Area: 1092
- Lot Features: Level
- Roof: Shingle
- Year Built Details: Actual
- Zoning: Res
-
Amenities
- Community Features: Shopping, Park, Walk/Jog Trails, Stable(s), Golf, Medical Facility, Bike Path, Conservation Area, House of Worship, Private School, Public School
- Parking Features: Paved Drive, Off Street
-
Utilities
- Electric: 200+ Amp Service
- Water Source: Public, Private
- Sewer: Private Sewer
-
Fees / Taxes
- Assessed Value: $448,600
- Taxes: $6,563
- Tax Year: 2026
Similar Listings
Sold
42 Photos
Sold
17 Photos
Sold
29 Photos
Sold
40 Photos
Content © 2026 MLS Property Information Network, Inc. The information in this listing was gathered from third party resources including the seller and public records.
Listing information provided courtesy of William Raveis R.E. & Home Services.
MLS Property Information Network, Inc. and its subscribers disclaim any and all representations or warranties as to the accuracy of this information.
