
Sold!
$878,000
5
Beds
2
Baths
2,976
Living Area
-
Property Description
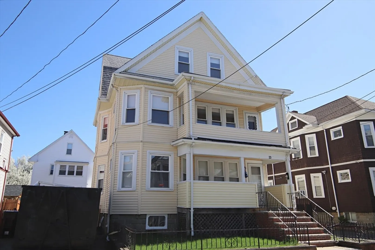
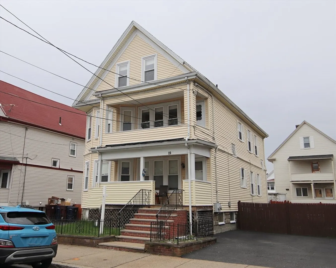
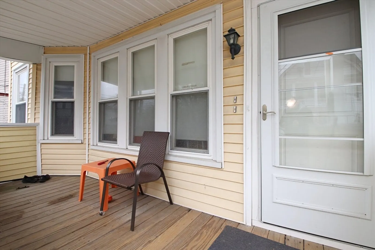
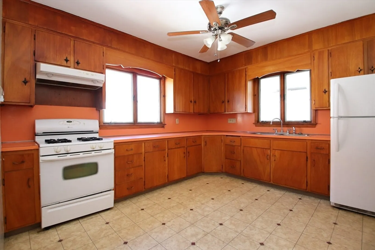
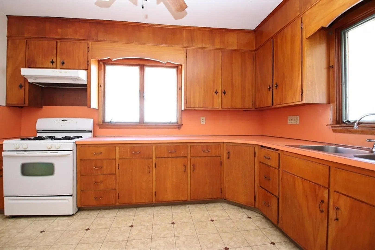
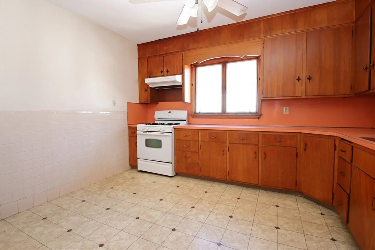
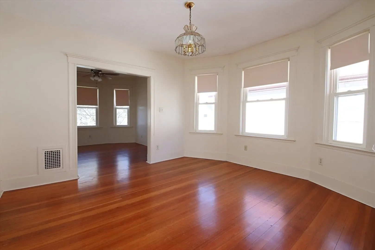
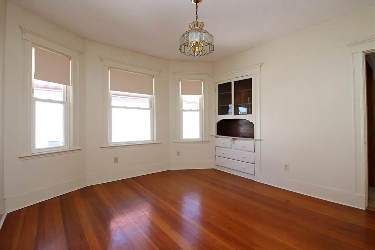
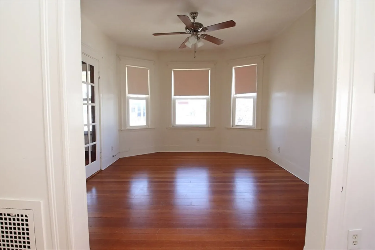
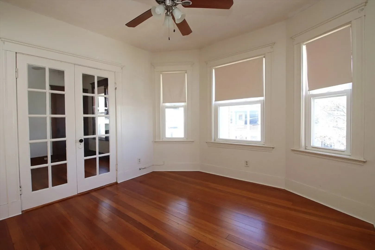
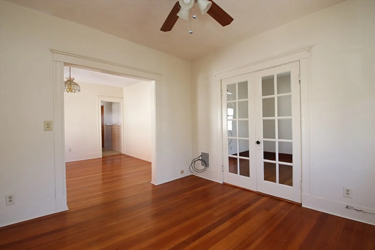
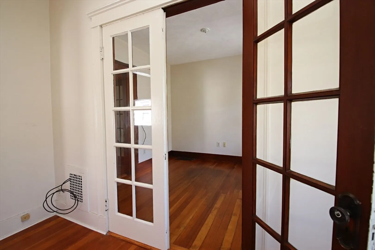
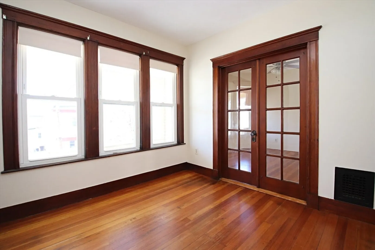
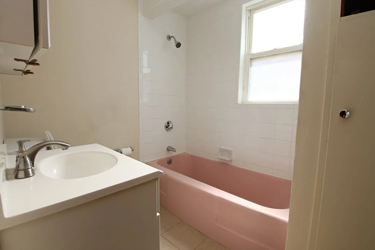
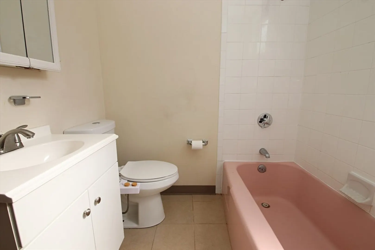
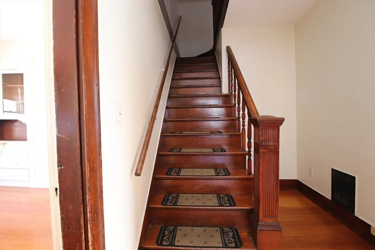
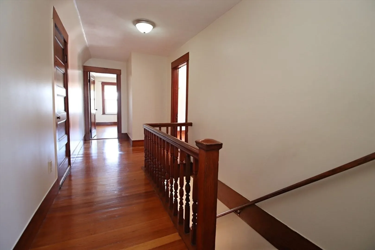
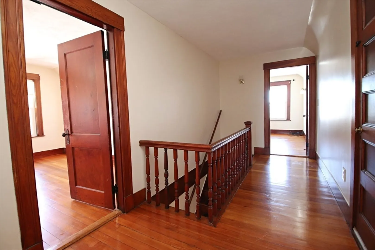
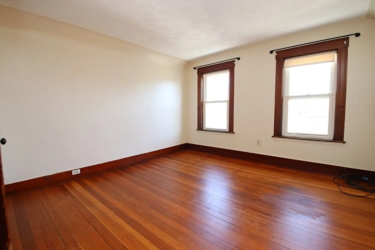
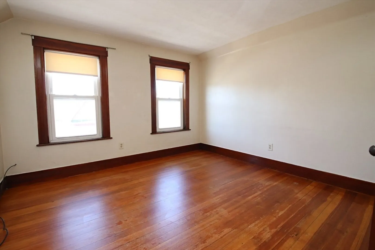
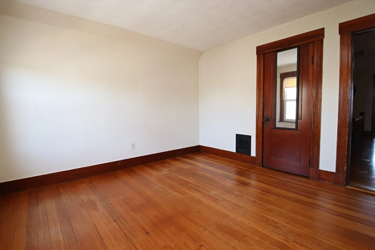
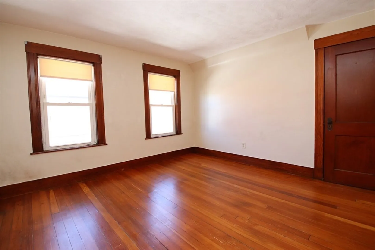
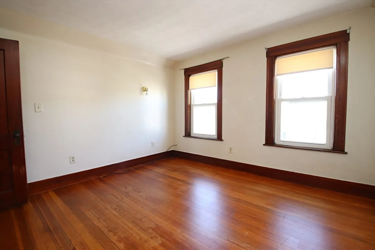
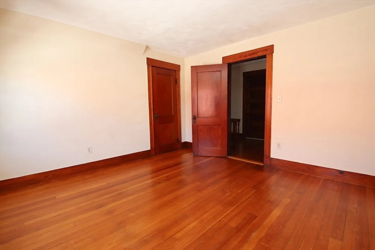
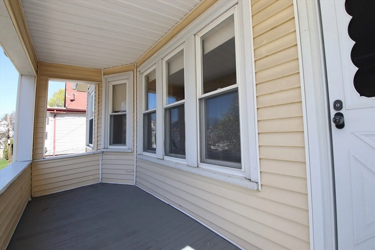
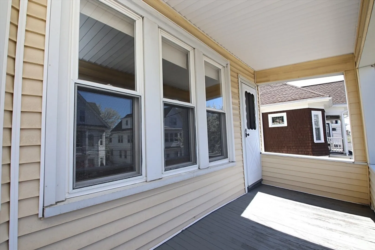
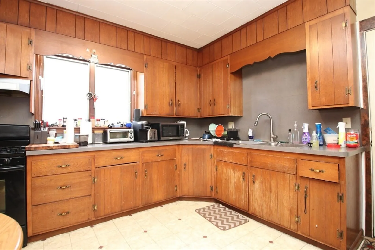
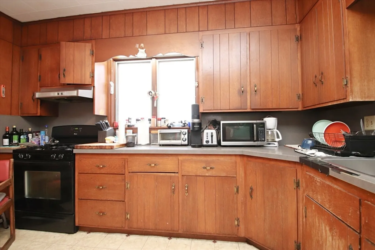
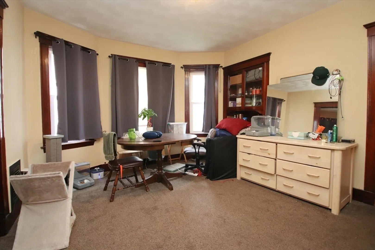
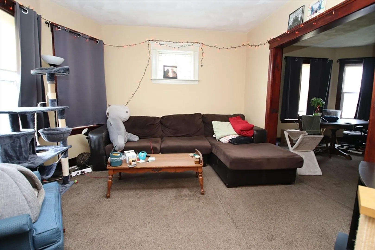
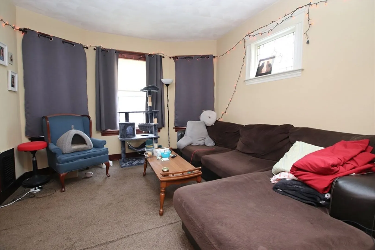
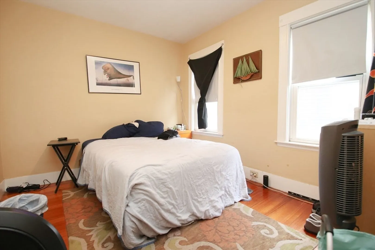
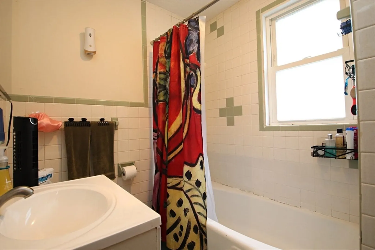
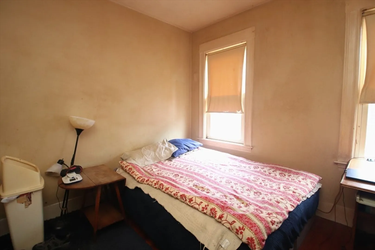
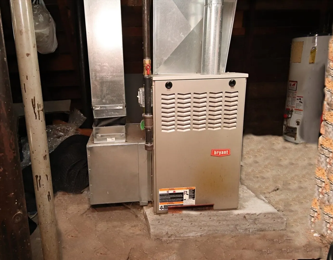
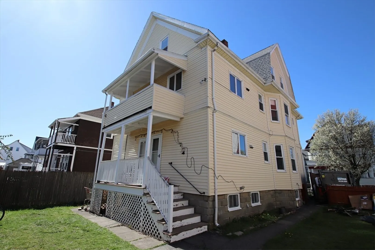
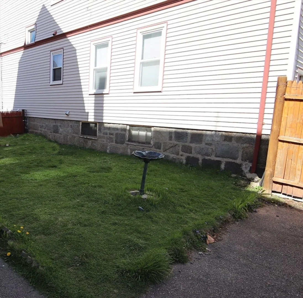
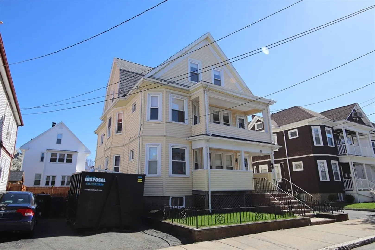
Solid and Spaciious 2 Family Home offers 6/7 roooms, 2/3 bedrooms, Both units offer eat in kitchens and pantries, formal dining rooms, living rooms and full bathroom. First floor unit features 2 bedrooms, one is located on the main level the second bedroom is on the 2nd level. 2nd unit offers 3 bedrooms which are all on the 3rd level. Hardwood flooring throughout most of the home. Both units have front and rear porches. Full basement for plenty of storage. Laundry for both units are located in the basement. Replacement windows throughout, updated heating systems and hot water tanks. Fenced in yard along with off street parking for 2 cars. Located on bus line, easy access to Orange line, 6 minute drive to Boston, Walk to Swan Street Park, close to restaurants, shopping and Encore! Great for owner occupied or for the savvy investor! SHOWINGS BEGIN SATURDAY APRIL 27TH AT THE OPEN HOUSE.
-
Highlights
- Area: West Everett
- Property Class: Residential Income
- Total Rooms: 13
- Status: Closed
- Parking Spots: 2
- Property Type: 2 Family - 2 Units Up/Down
- Year Built: 1900
-
Additional Details
- Appliances: Range, Refrigerator
- Construction: Frame
- Flooring: Wood, Vinyl
- Interior Features: Living Room, Dining Room, Kitchen, Office/Den
- Road Frontage Type: Public
- Total Number of Units: 2
- Year Built Source: Public Records
- Basement: Full
- Exterior Features: Rain Gutters
- Foundation: Block
- Lot Features: Cleared, Level
- Roof: Shingle
- Year Built Details: Actual
- Zoning: 2 Family
-
Amenities
- Community Features: Public Transportation, Park, House of Worship, Public School, Sidewalks
- Parking Features: Paved Drive, Off Street
-
Utilities
- Sewer: Public Sewer
- Water Source: Public
-
Fees / Taxes
- Assessed Value: $764,700
- Compensation Based On: Net Sale Price
- Taxes: $8,763
- Buyer Agent Compensation: 2%
- Tax Year: 2024
- Total Rent: $1,600
Similar Listings
Sold
16 Photos
Sold
29 Photos
Sold
1 Photo
Sold
39 Photos
Content © 2026 MLS Property Information Network, Inc. The information in this listing was gathered from third party resources including the seller and public records.
Listing information provided courtesy of Berkshire Hathaway HomeServices Commonwealth Real Estate.
MLS Property Information Network, Inc. and its subscribers disclaim any and all representations or warranties as to the accuracy of this information.
