
Sold!
$1,630,000
7
Beds
5/2
Baths
5,475
Living Area
-
Property Description
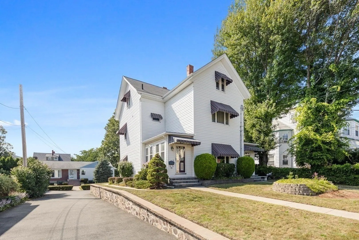
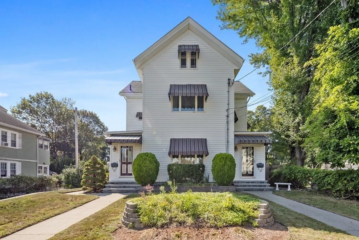
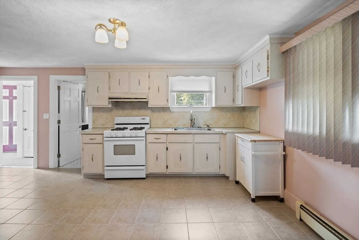
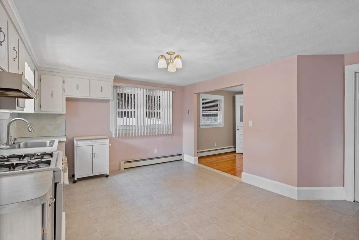
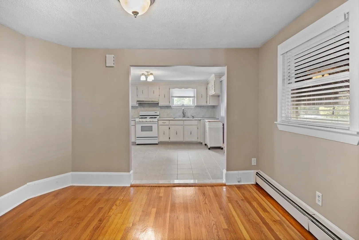
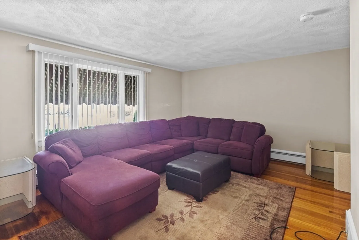
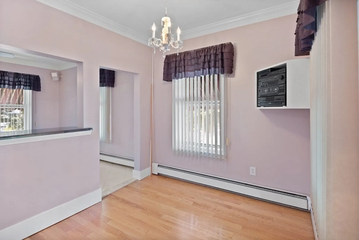
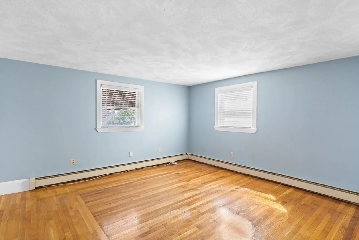
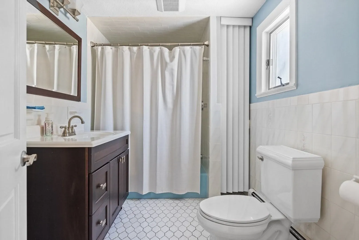
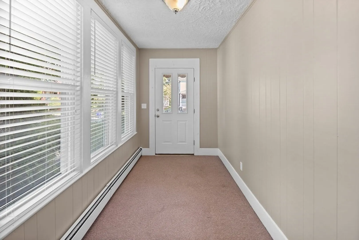
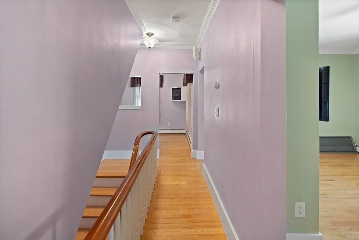
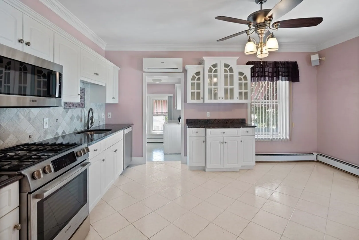
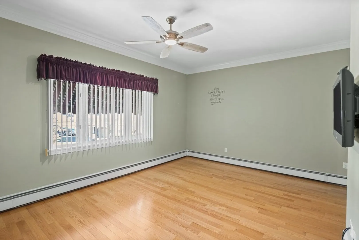
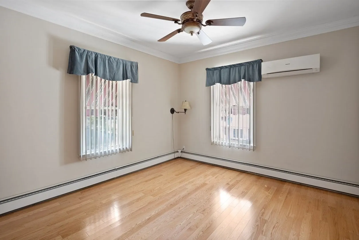
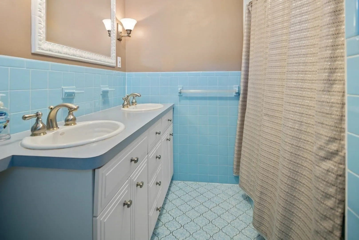
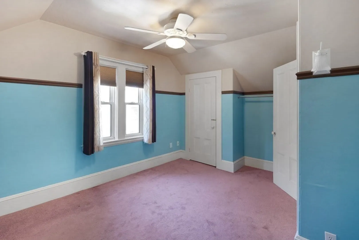
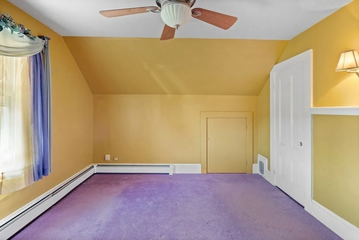
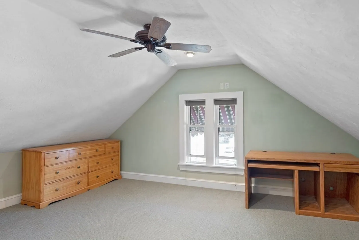
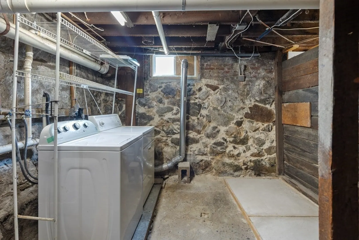
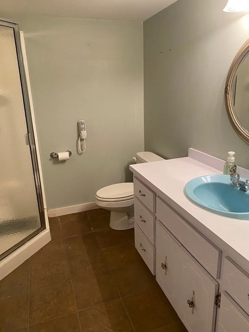
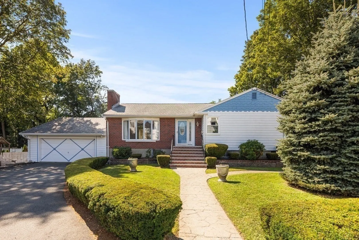
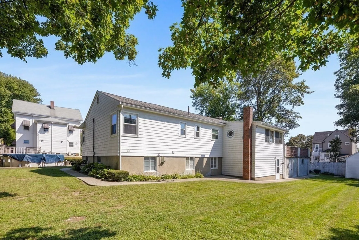
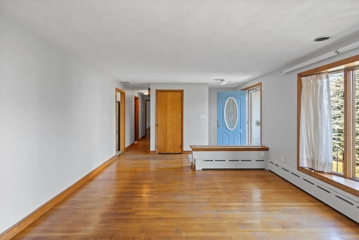
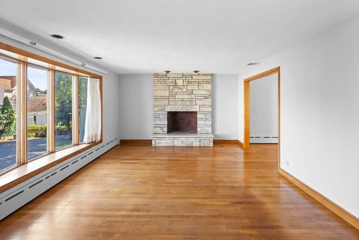
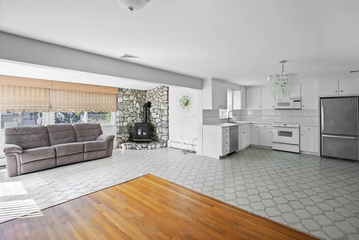
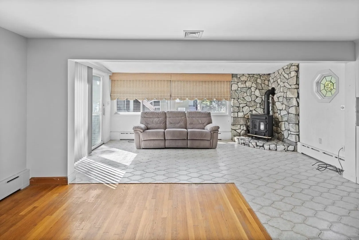
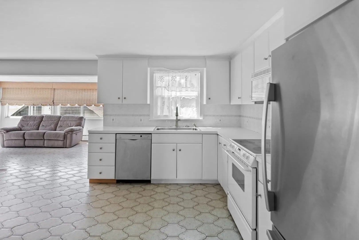
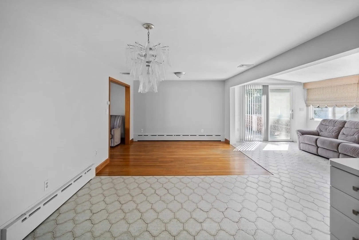
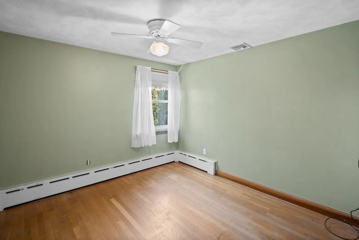
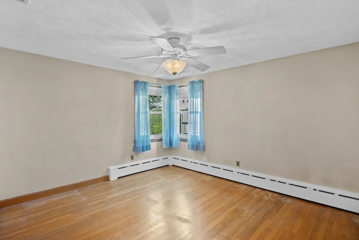
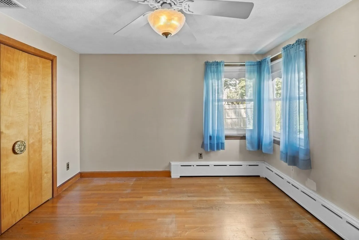
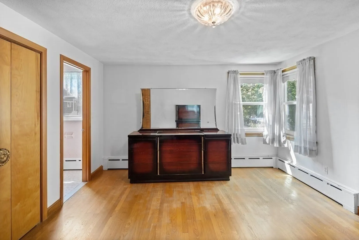
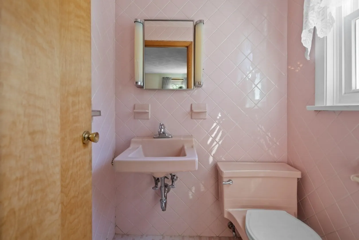
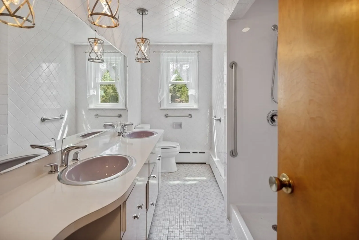
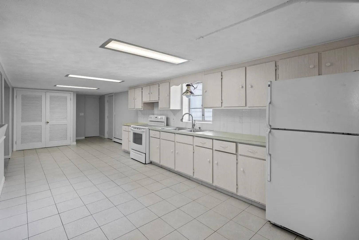
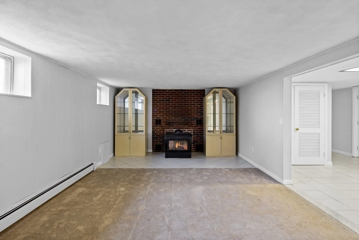
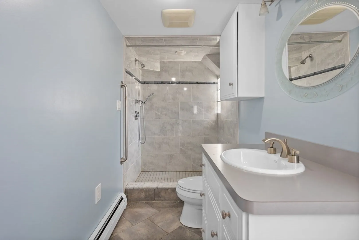
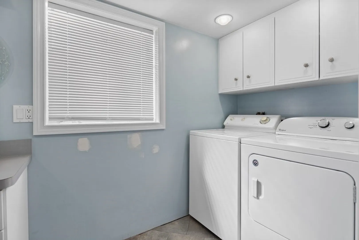
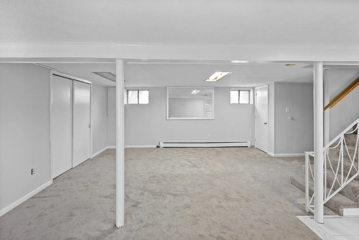
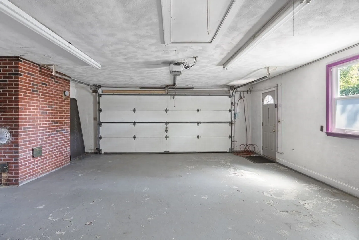
OPEN HOUSE CANCELLED - OFFER ACCEPTED . Amazing opportunity to own two very unique properties in a desirable Malden neighborhood. Properties are located on back to back lots with ample parking, shared driveway and beautifully-decked above ground pool. Great for extended family or investment. First property is a stately 2 family home situated on a 6251 SqFt. lot. Multi-family offers: Unit 1-1 bed, 1 full bath, open kitchen, gas stove, LR, office, storage room and laundry. 2nd unit offers 3+ bedrooms, office, full and half bath, living room, kitchen with granite countertops and laundry room. Separate utilities in basement incl. full bath & kitchen. Single family home in back sits on a spacious 14,000+ sq ft lot, 2 car garage and boasts 7 rooms incl. 3 bedrooms and 2 ½ baths. Bonus finished lower level includes an open concept, full kitchen and bath–great for in-law/extended family. Both homes have been meticulously cared for and are in move in condition.
-
Highlights
- Area: Maplewood
- Heating: Unit 1(Hot Water Baseboard, Oil), Unit 2(Hot Water Baseboard, Gas), Unit 3(Hot Water Baseboard, Gas)
- Property Class: Residential Income
- Total Rooms: 19
- Status: Closed
- Cooling: Unit 1(Central Air), Unit 2(Window AC), Unit 3(Window AC)
- Parking Spots: 6
- Property Type: 3 Family - 3 Units Up/Down
- Year Built: 1920
-
Additional Details
- Appliances: Unit 1(Range, Dishwasher, Disposal, Microwave, Refrigerator, Washer, Dryer), Unit 2(Range, Washer, Dryer), Unit 3(Range, Dishwasher, Disposal, Microwave, Refrigerator, Washer, Dryer), Utility Connections for Gas Range, Utility Connections for Electric Range, Utility Connections for Gas Dryer, Utility Connections for Electric Dryer, Utility Connections Varies per Unit
- Construction: Frame
- Fireplaces: 2
- Foundation: Concrete Perimeter, Stone, Brick/Mortar
- Lot Features: Easements, Level
- Roof: Shingle
- Year Built Details: Actual
- Zoning: Resa
- Basement: Full, Finished, Partially Finished, Walk-Out Access, Interior Entry, Garage Access, Bulkhead
- Exterior Features: Porch - Enclosed, Deck, Pool - Above Ground, Gutters, Storage Shed, Sprinkler System, Unit 1 Balcony/Deck
- Flooring: Tile, Carpet, Hardwood, Unit 1(undefined), Unit 2(Hardwood Floors), Unit 3(Tile Floor, Hardwood Floors)
- Interior Features: Unit 1(Ceiling Fans, Storage, Bathroom with Shower Stall, Open Floor Plan), Unit 2(Ceiling Fans, Bathroom With Tub & Shower), Unit 3(Ceiling Fans, Stone/Granite/Solid Counters, Bathroom With Tub & Shower), Unit 1 Rooms(Living Room, Dining Room, Kitchen, Family Room, Mudroom), Unit 2 Rooms(Living Room, Dining Room, Kitchen, Office/Den), Unit 3 Rooms(Living Room, Dining Room, Kitchen, Mudroom, Office/Den)
- Road Frontage Type: Public
- Total Number of Units: 3
- Year Built Source: Public Records
-
Amenities
- Community Features: Public Transportation, Shopping, Park, Walk/Jog Trails, Golf, Medical Facility, Laundromat, Bike Path, Highway Access, House of Worship, Private School, Public School, T-Station, Sidewalks
- Parking Features: Paved Drive, Shared Driveway, Off Street, Paved
- Covered Parking Spaces: 2
- Pool Features: Above Ground
-
Utilities
- Electric: Circuit Breakers, 200+ Amp Service
- Water Source: Public
- Sewer: Public Sewer
-
Fees / Taxes
- Assessed Value: $1,236,200
- Compensation Based On: Net Sale Price
- Taxes: $15,277
- Buyer Agent Compensation: 2.0%
- Tax Year: 2023
Similar Listings
Sold
35 Photos
Sold
0 Photos
Sold
2 Photos
Sold
33 Photos
Content © 2026 MLS Property Information Network, Inc. The information in this listing was gathered from third party resources including the seller and public records.
Listing information provided courtesy of Invest Realty Group.
MLS Property Information Network, Inc. and its subscribers disclaim any and all representations or warranties as to the accuracy of this information.
