
Sold!
$949,000
4
Beds
2
Baths
2,476
Living Area
-
Property Description
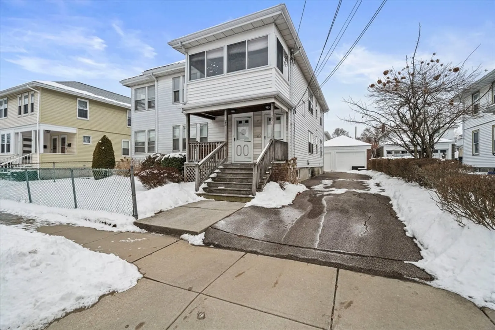
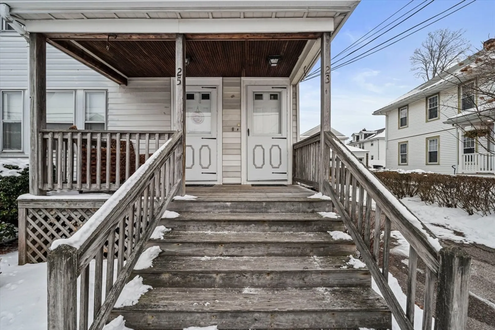
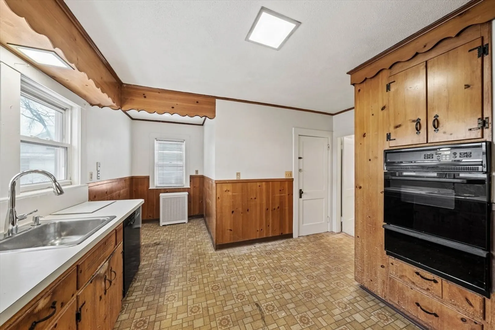
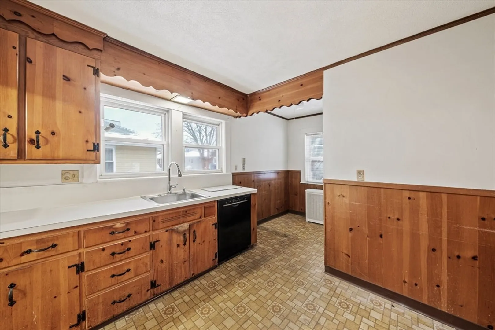
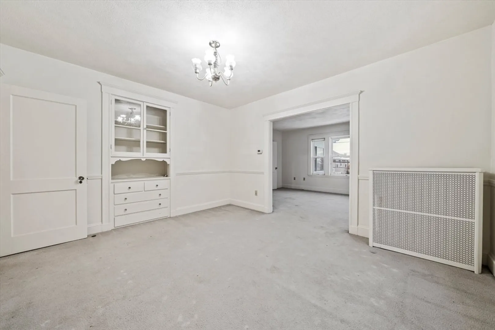
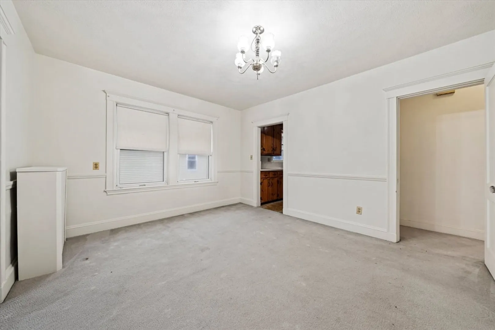
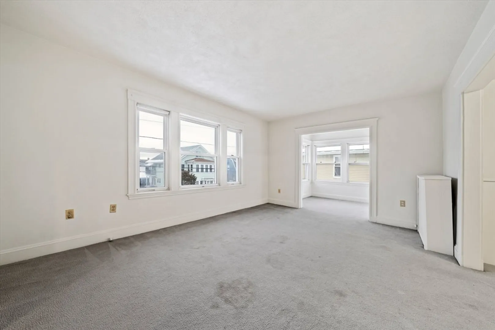
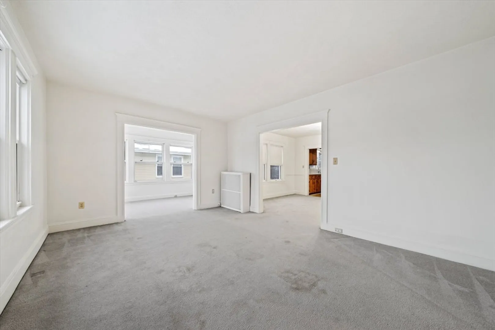
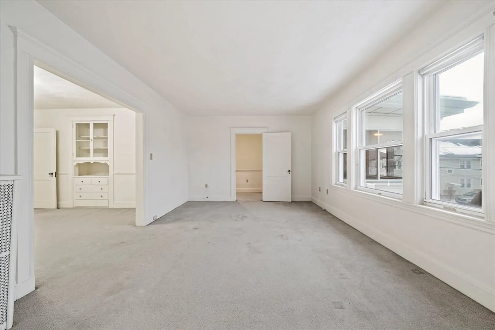
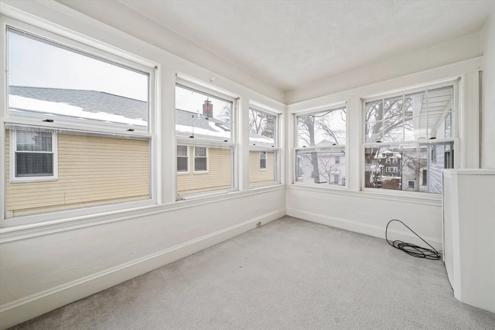
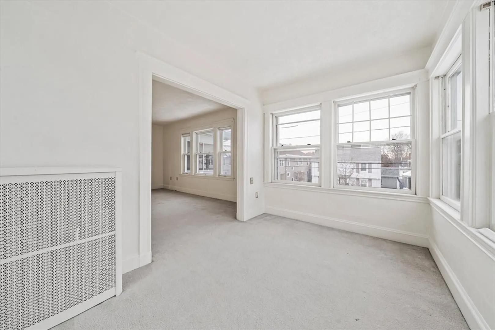
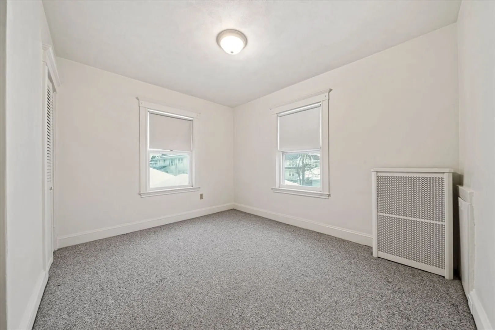
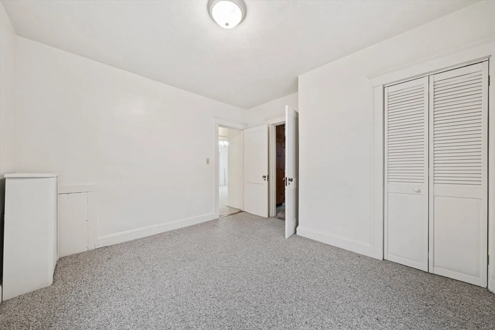
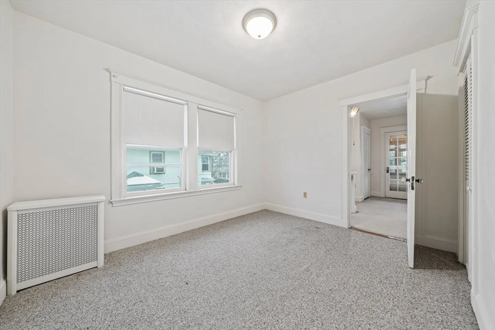
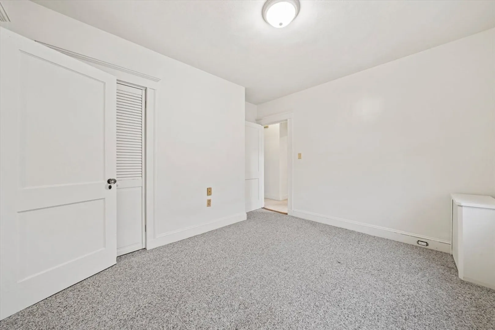
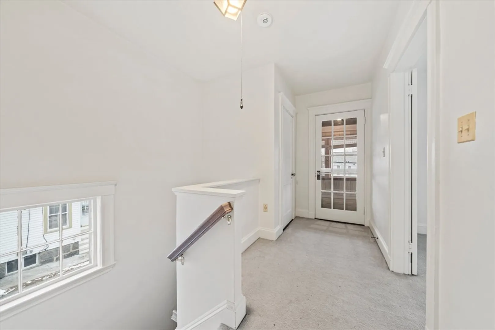
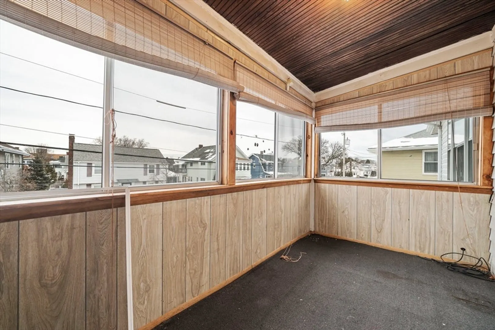
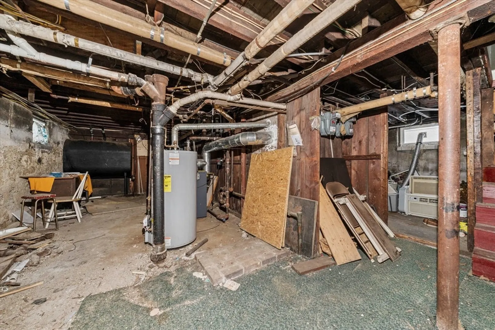
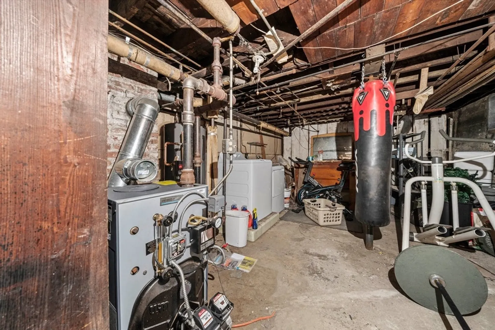
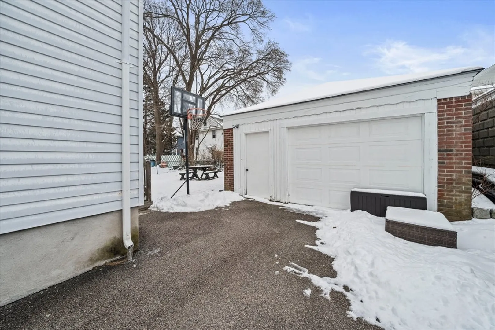
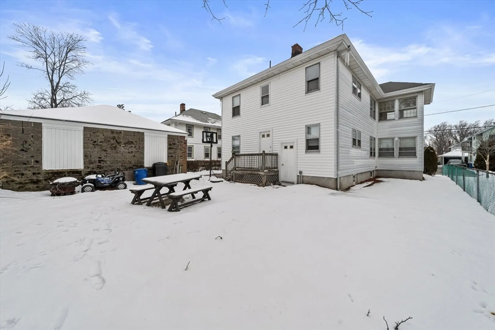
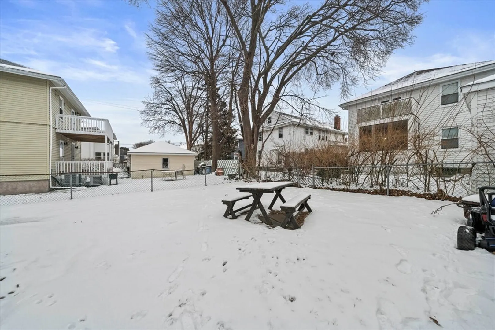
Location! Location! Spacious and well-kept Two Family home located on a desirable side street seconds from Wollaston Beach, Marina Bay, schools and the North Quincy "T". This quality constructed home all separate utilities, two new heating systems and 200 Amp electrical service. There are hardwood floors under Wall to wall carpeting and a walk-in closet as you approach an enclosed front porch as well as pull down stairs to an attic. there is also a walk-out basement as well as a two car detached garage. The units also have small Den/Sunroom off the living room and the formal dining room leaves possibility for a third bedroom.
-
Highlights
- Heating: Steam, Oil
- Parking Spots: 8
- Property Type: Multi Family
- Total Rooms: 12
- Status: Closed
- Levels: 2
- Property Class: Residential Income
- Stories: 2
- Year Built: 1925
-
Additional Details
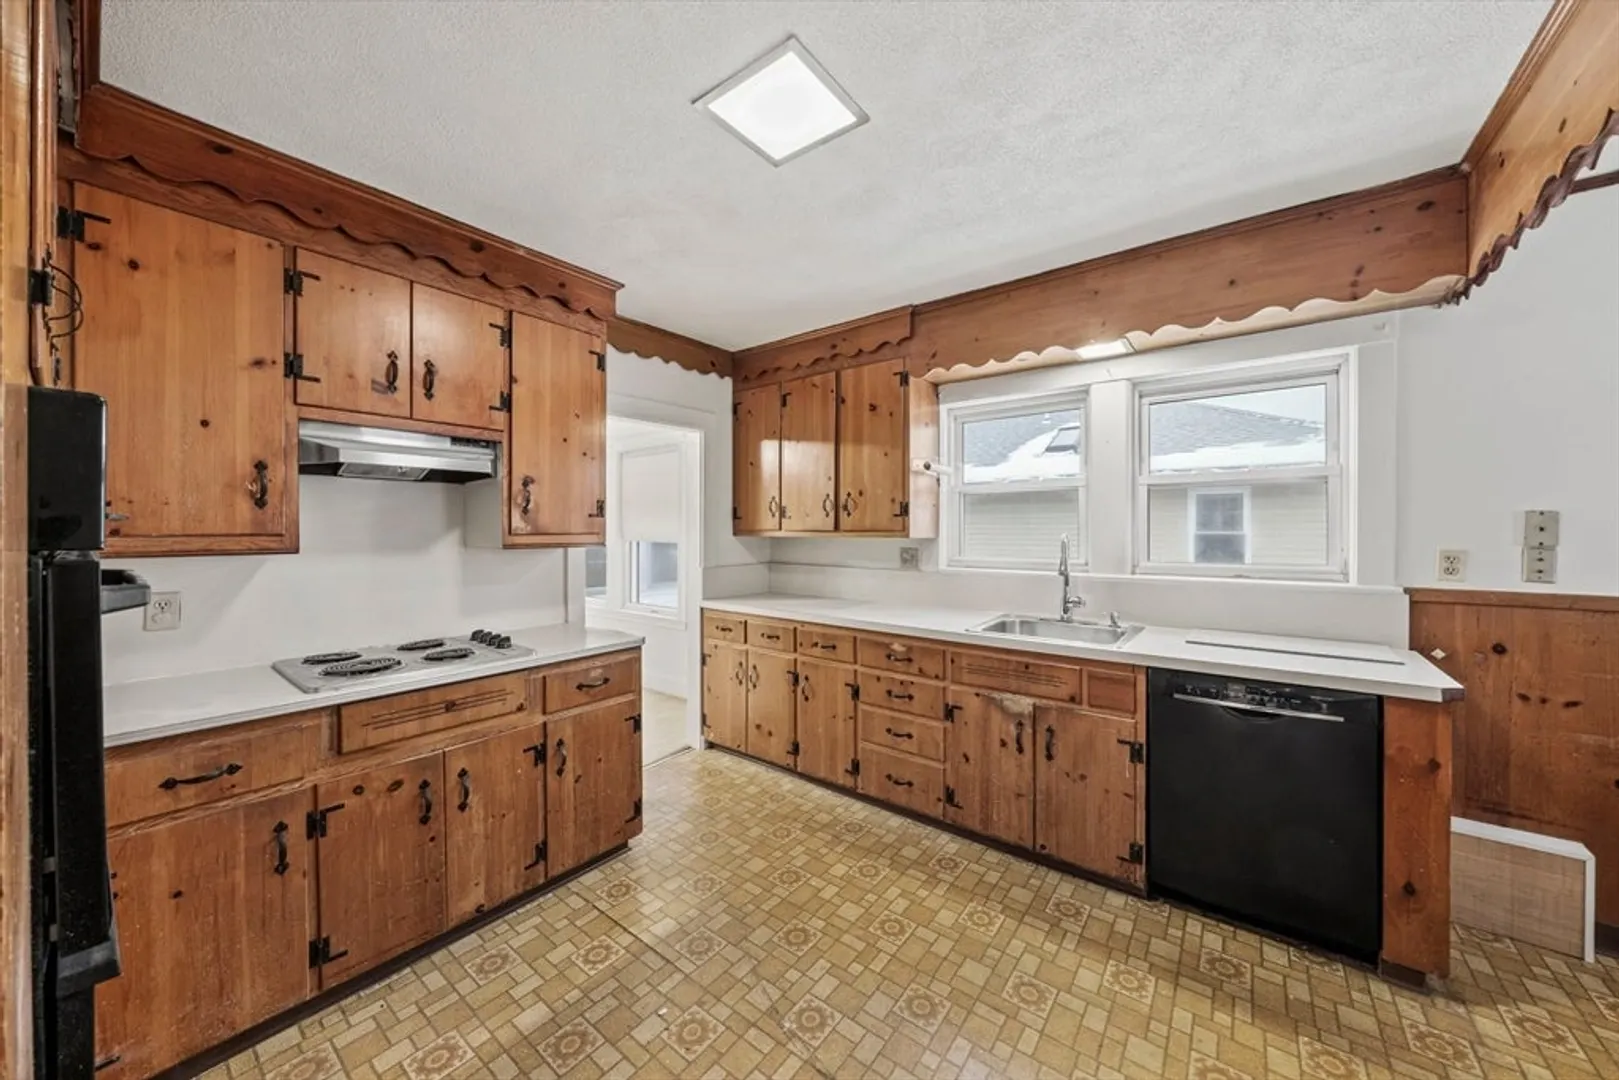
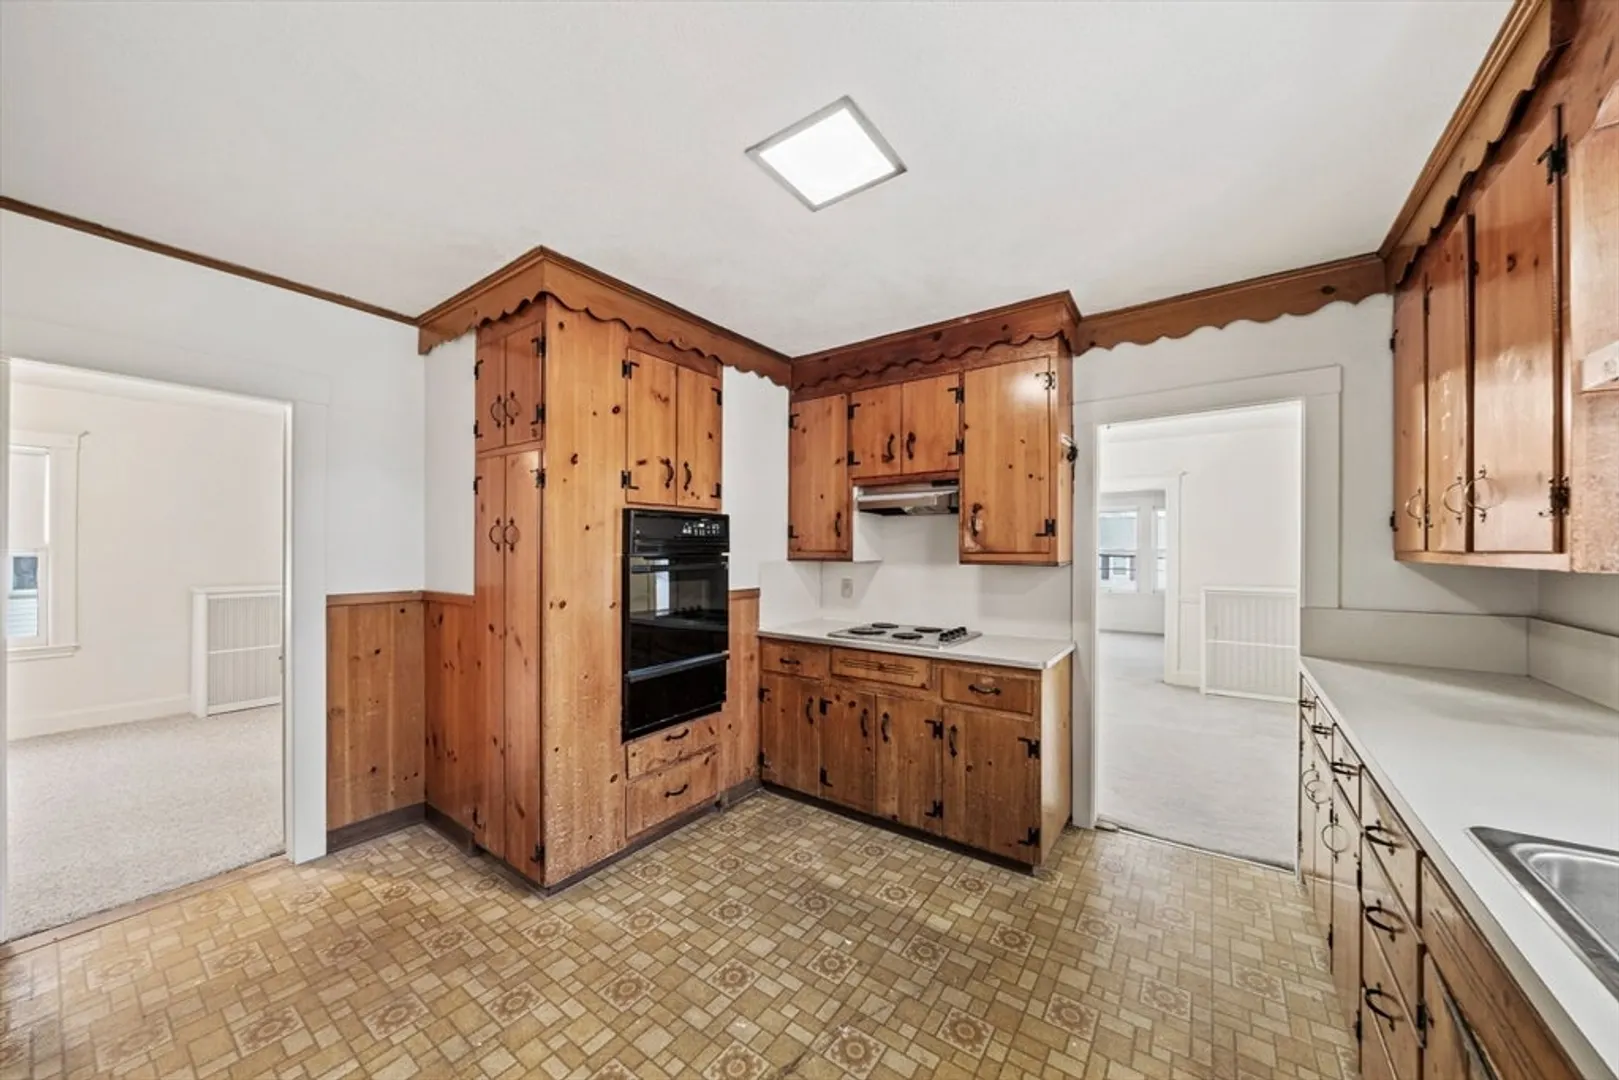
- Appliances: Range, Oven, Dishwasher, Disposal
- Construction: Frame
- Foundation: Granite
- Road Frontage Type: Public
- SqFt Source: Public Record
- Year Built Details: Approximate
- Zoning: Ses B
- Basement: Full, Walk-Out Access, Interior Entry, Concrete
- Flooring: Carpet, Hardwood
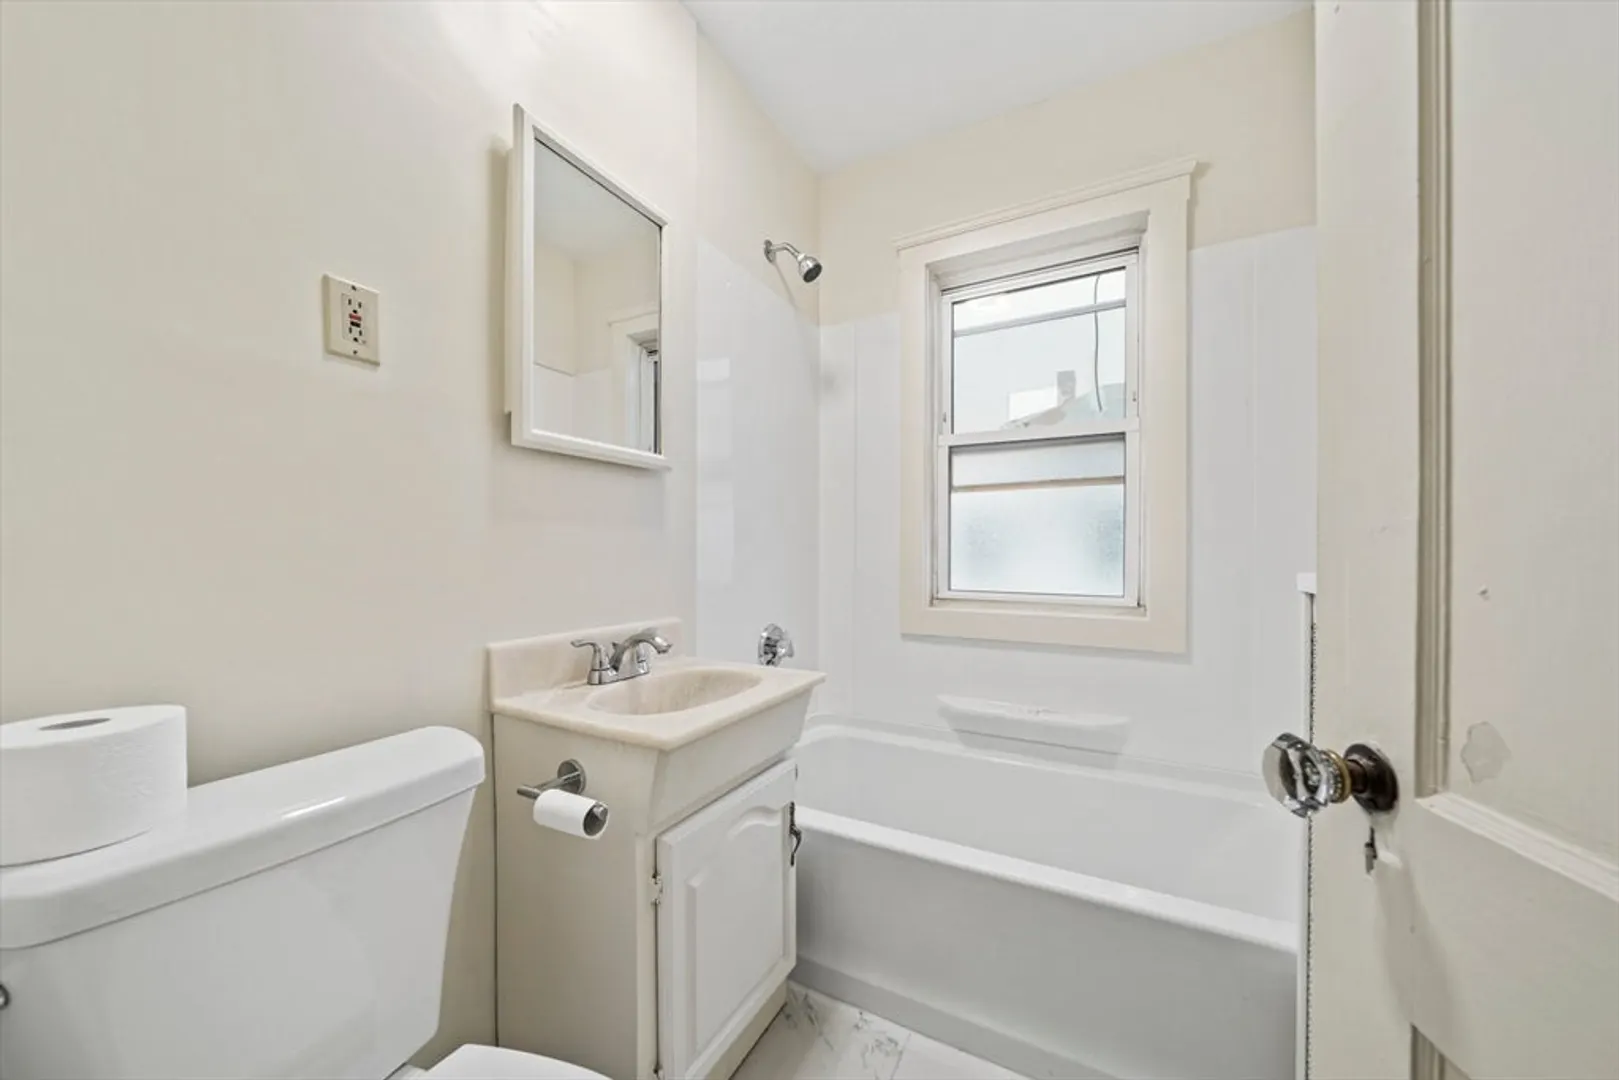
- Interior Features: Walk-In Closet(s), Bathroom With Tub & Shower, Living Room, Dining Room, Kitchen, Office/Den
- Roof: Shingle
- Total Number of Units: 2
- Year Built Source: Public Records
-
Amenities
- Community Features: Public Transportation, Shopping, Golf, House of Worship, Marina, Private School, Public School, T-Station, Sidewalks
- Parking Features: Paved Drive, Off Street, Tandem
- Covered Parking Spaces: 2
- Waterfront Features: Bay, 1/10 to 3/10 To Beach
-
Utilities
- Electric: Circuit Breakers, 200+ Amp Service
- Water Source: Public
- Sewer: Public Sewer
-
Fees / Taxes
- Assessed Value: $840,500
- Tax Year: 2024
- Total Rent: $1,800
- Rental Fee Includes: Unit 2(Water)
- Taxes: $9,472
Similar Listings
Sold
1 Photo
Sold
1 Photo
Sold
40 Photos
Sold
24 Photos
Content © 2026 MLS Property Information Network, Inc. The information in this listing was gathered from third party resources including the seller and public records.
Listing information provided courtesy of Century 21 Marella Realty.
MLS Property Information Network, Inc. and its subscribers disclaim any and all representations or warranties as to the accuracy of this information.
