
Sold!
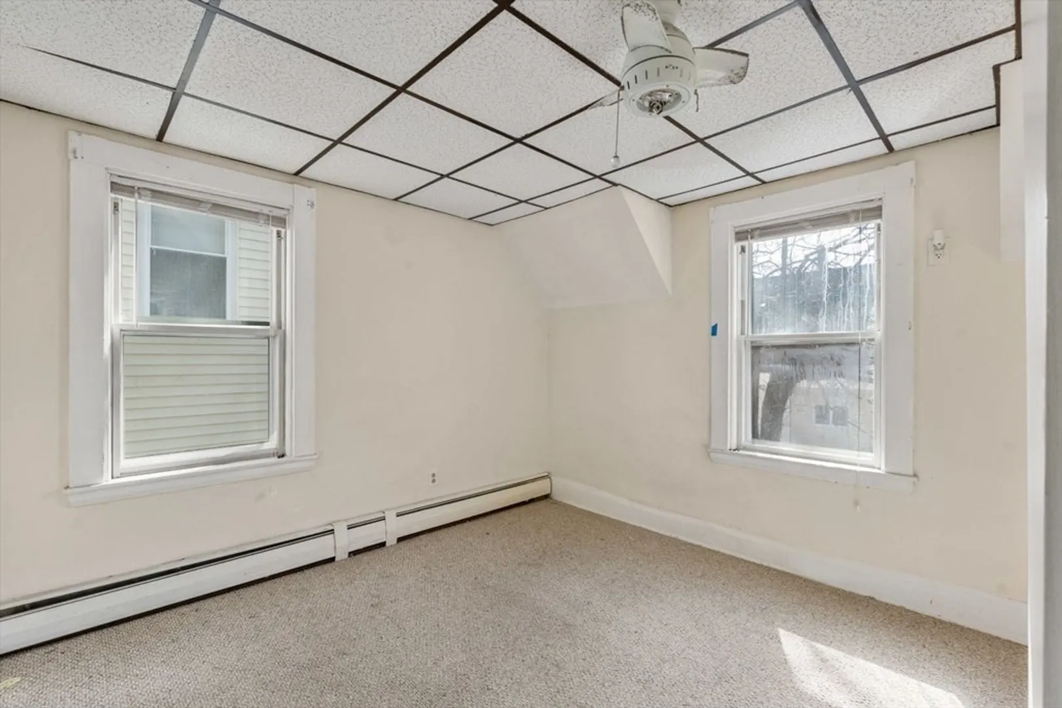
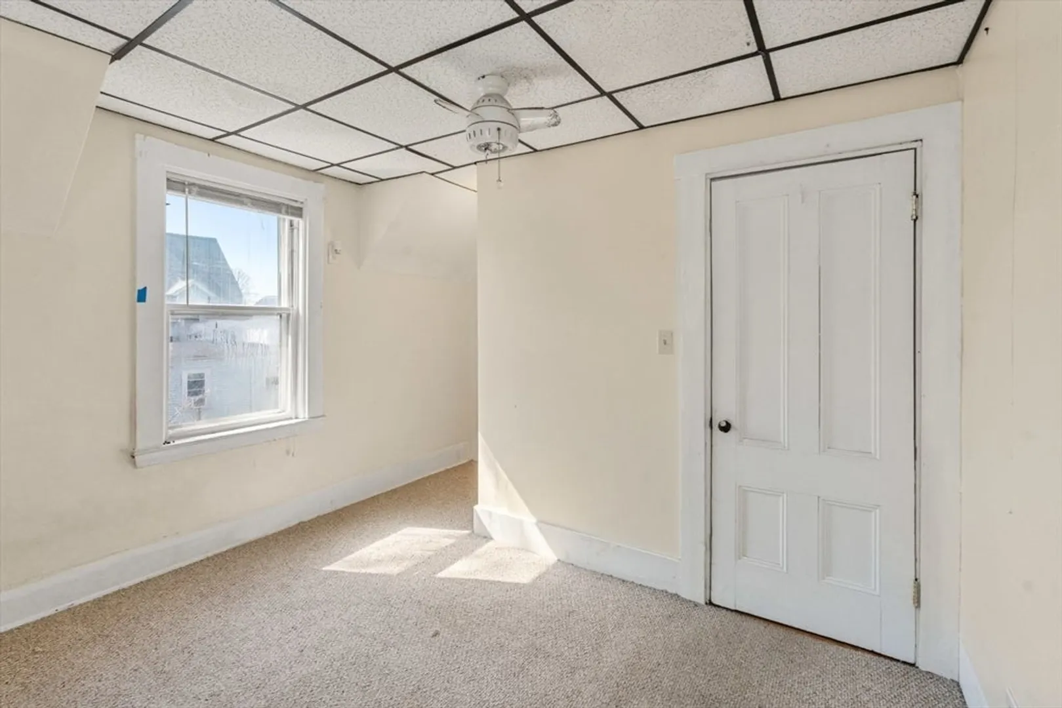
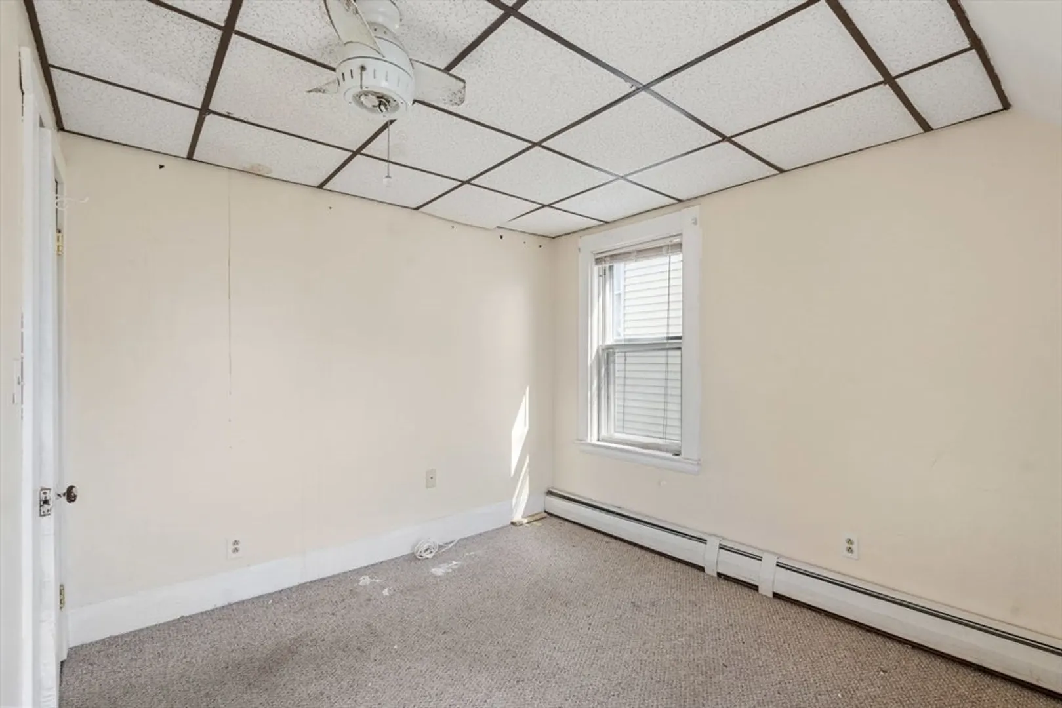
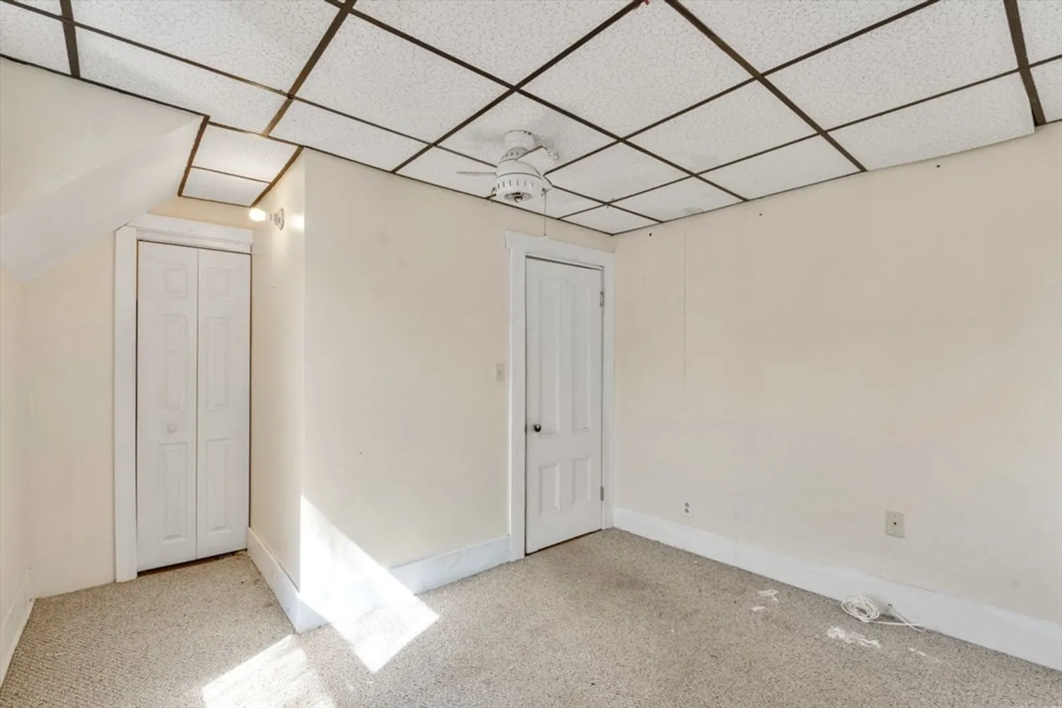
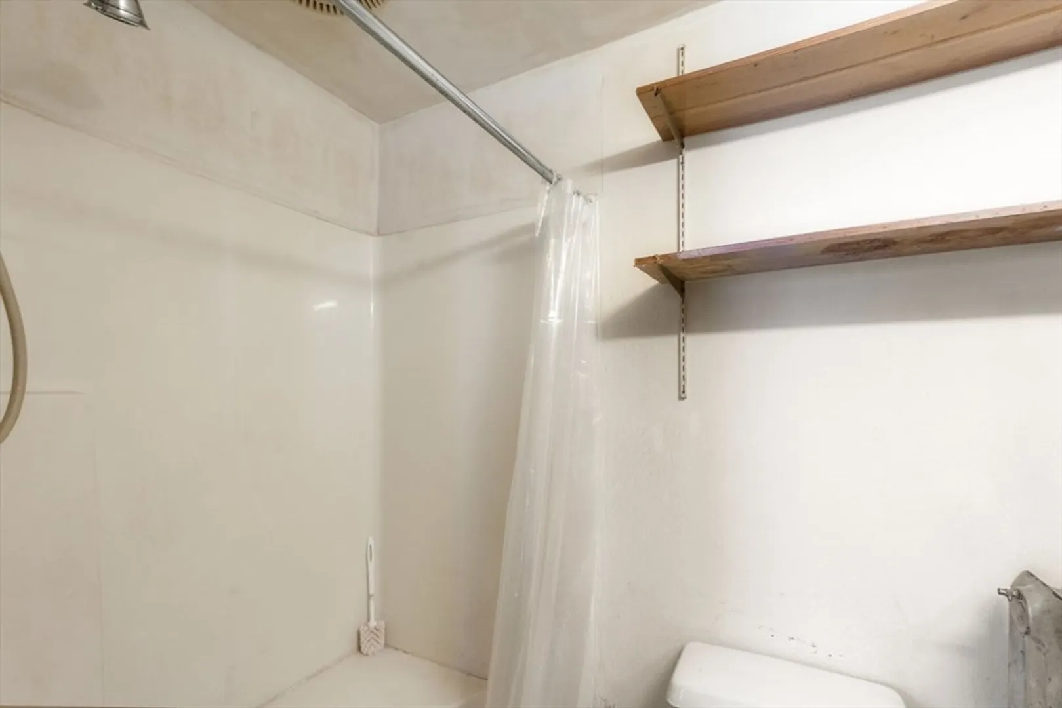
$645,000
4
Beds
3
Baths
1,470
Living Area
-
Property Description
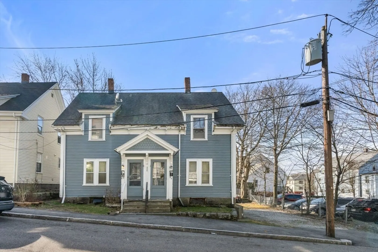
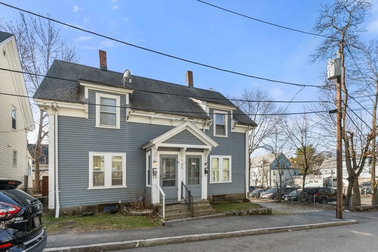
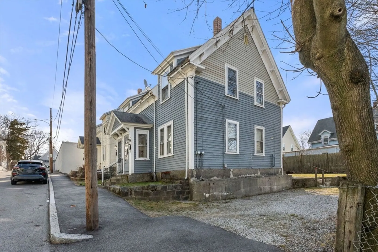
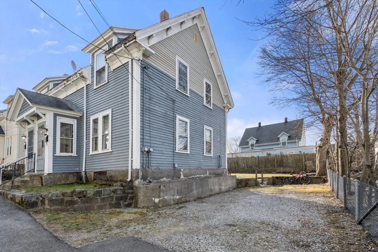
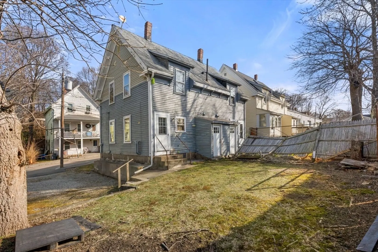
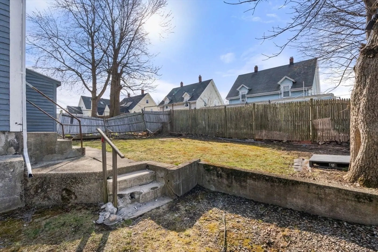
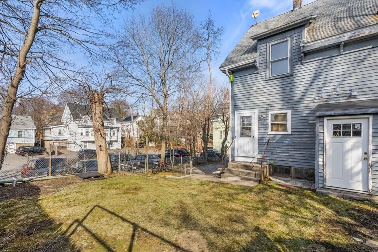
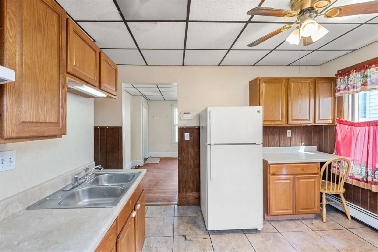
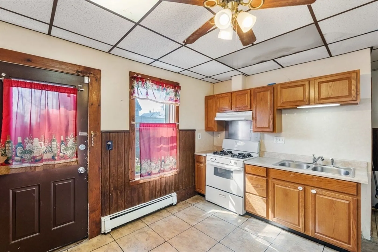
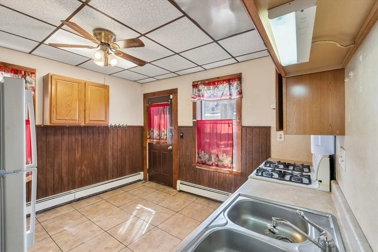
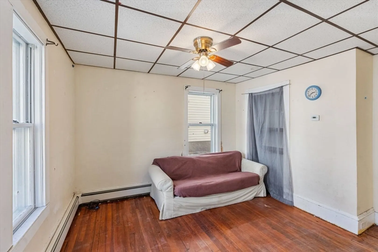
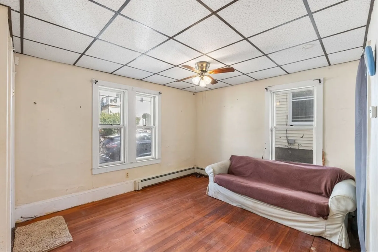
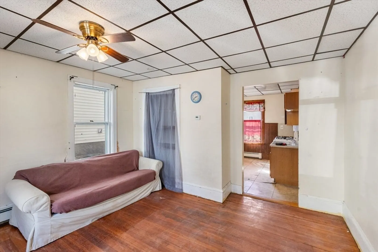
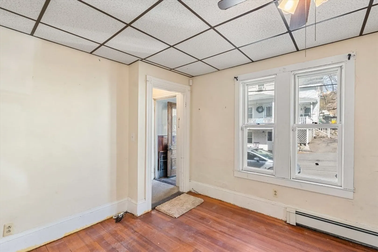
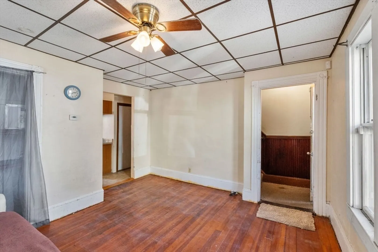
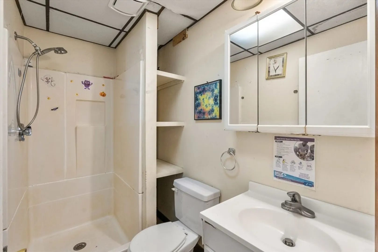
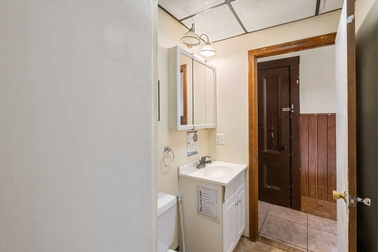
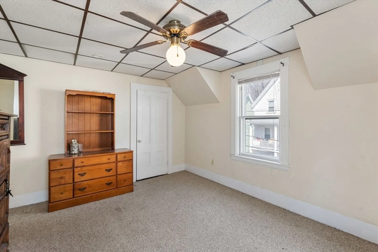
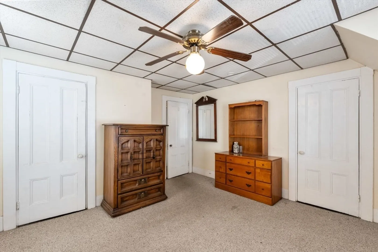
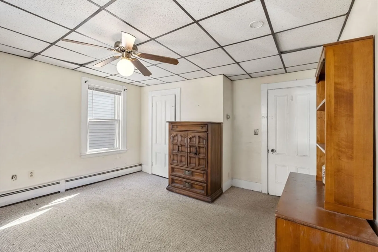
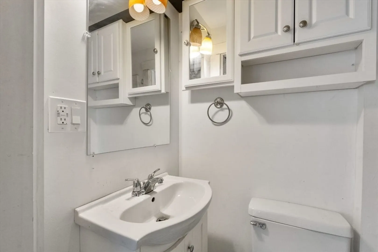
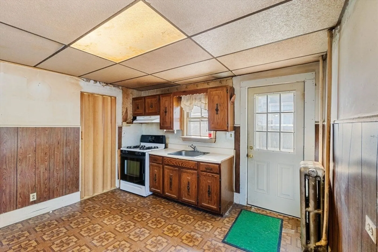
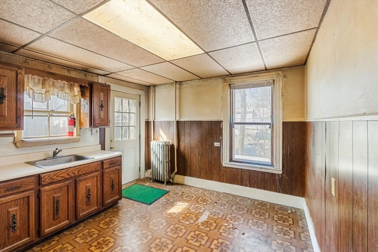
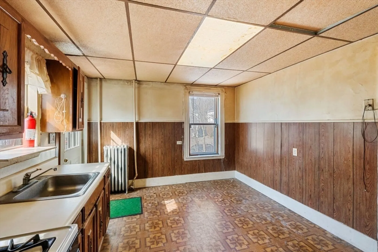
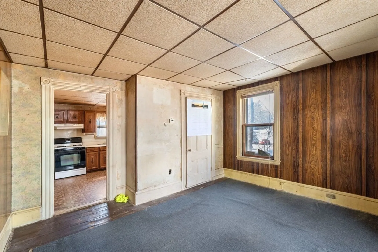
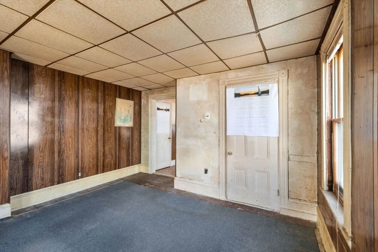
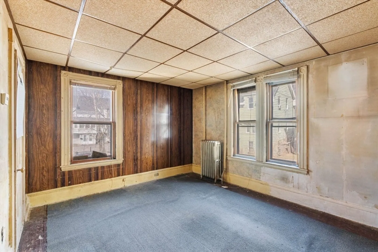
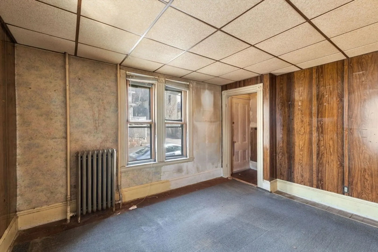
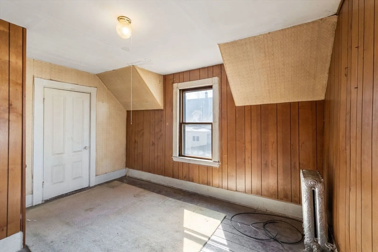
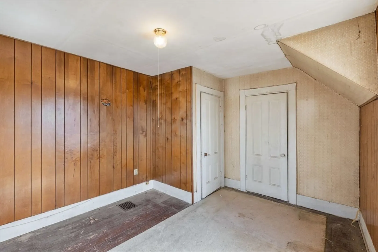
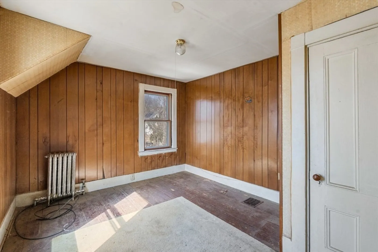
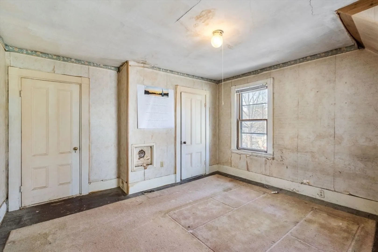
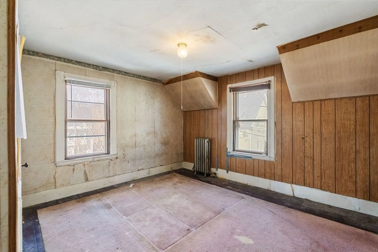
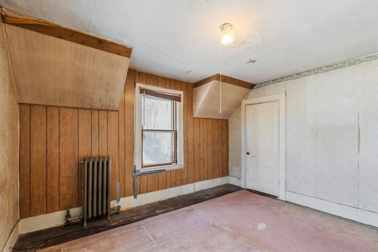
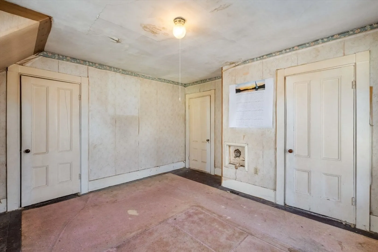
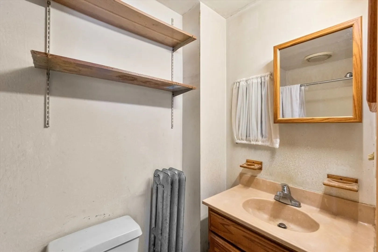
Welcome to your next big opportunity. This rarely available two-family home in Quincy is the kind of property savvy investors and visionary buyers dream about. With strong bones, charming original details, and spacious bi-level layouts in both units, this home is just waiting for the right owner to bring it to life. Each unit features two generously sized bedrooms—one with two full baths, the other with one—offering a flexible layout that easily lends itself to high-demand rental configurations. Imagine the value you can unlock with the right updates—modern finishes, thoughtful design choices, and smart upgrades that command top-tier rents in today’s market. The potential doesn't stop inside. The property offers excellent off-street parking, a great backyard space for tenants or entertaining, and a location that simply can’t be beat. Minutes from highways, public transit, grocery stores, restaurants, and shopping—this is convenience that tenants and owners will love.
-
Highlights
- Cooling: Window Unit(s)
- Levels: 4
- Property Class: Residential Income
- Stories: 4
- Year Built: 1880
- Heating: Natural Gas
- Parking Spots: 3
- Property Type: 2 Family - 2 Units Side by Side
- Total Rooms: 8
- Status: Closed
-
Additional Details
- Appliances: Range, Refrigerator, Washer, Dryer
- Construction: Frame
- Foundation: Granite
- Roof: Shingle
- Total Number of Units: 2
- Year Built Source: Public Records
- Basement: Concrete, Unfinished
- Flooring: Wood
- Interior Features: Ceiling Fan(s), Living Room, Kitchen
- SqFt Source: Public Record
- Year Built Details: Actual
- Zoning: 1040
-
Amenities
- Community Features: Public Transportation, Park, Walk/Jog Trails, Golf
- Security Features: Security System
- Parking Features: Off Street
-
Utilities
- Sewer: Public Sewer
- Water Source: Public
-
Fees / Taxes
- Assessed Value: $516,600
- Taxes: $5,956
- Tax Year: 2025
Similar Listings
Sold
25 Photos
Sold
2 Photos
Sold
16 Photos
Sold
1 Photo
Content © 2026 MLS Property Information Network, Inc. The information in this listing was gathered from third party resources including the seller and public records.
Listing information provided courtesy of Keller Williams Realty.
MLS Property Information Network, Inc. and its subscribers disclaim any and all representations or warranties as to the accuracy of this information.
