
22B Bancroft St #B
$404,900
2
Beds
1/1
Bath
1,448
Sqft
- Request Info
- Call
- Save
-
More
- Mortgage Calculator

Property Tools
$404,900
2
Beds
1/1
Bath
1,448
Living Area
-
Property Description
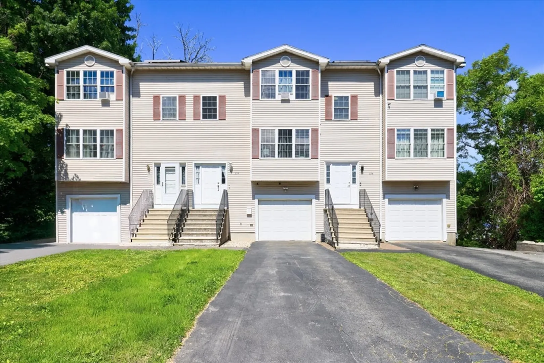
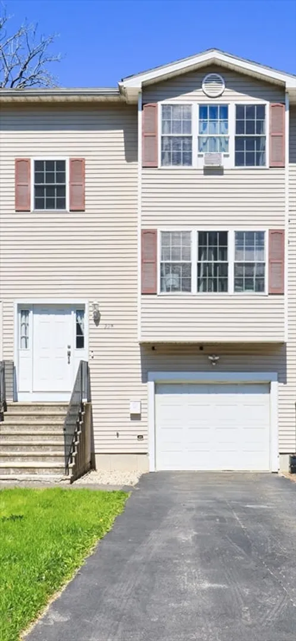
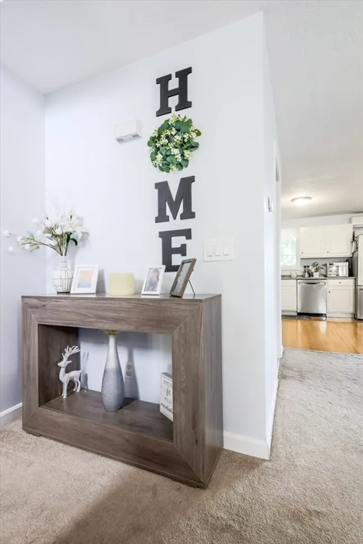
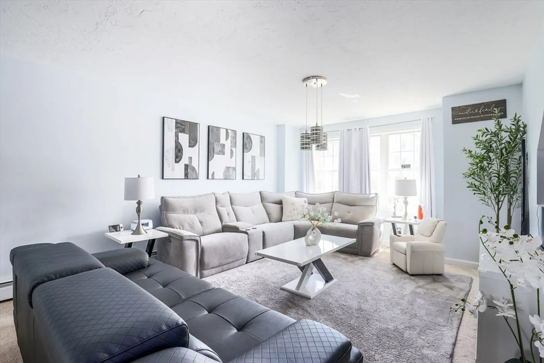
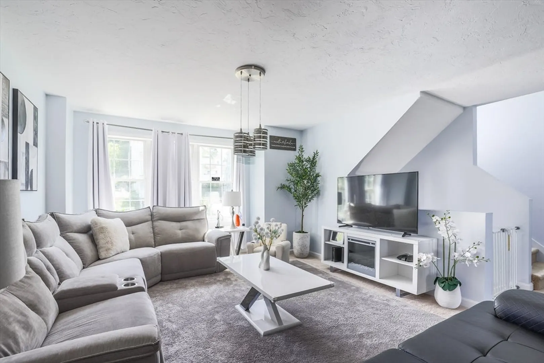
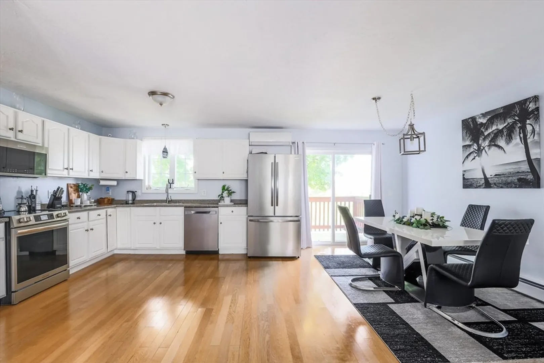
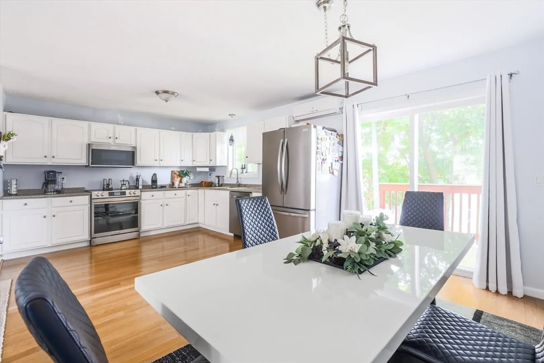
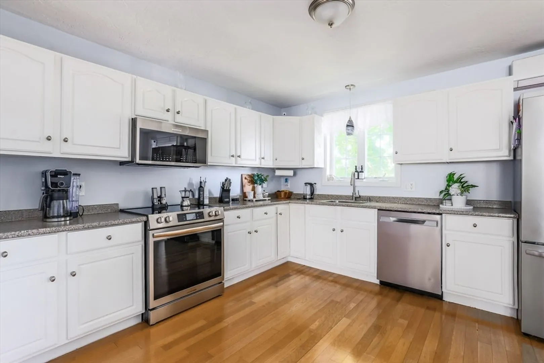
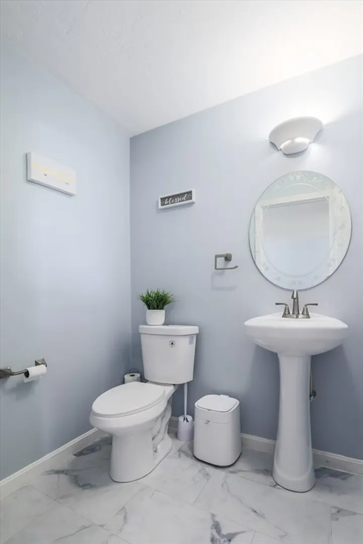
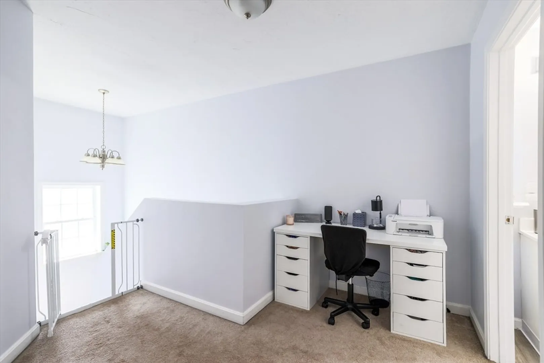
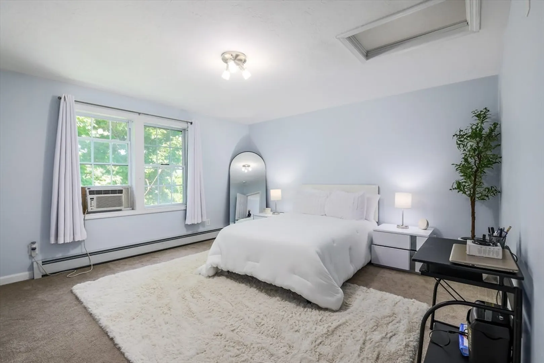
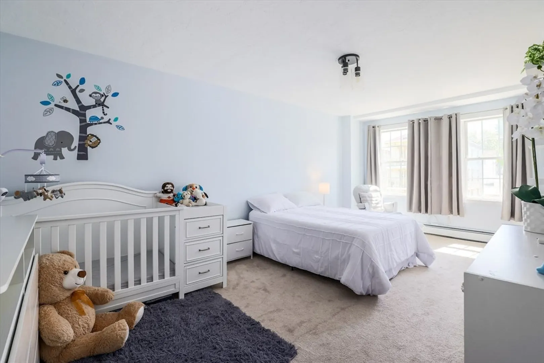
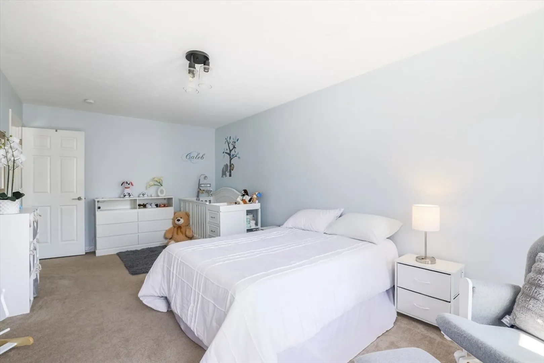
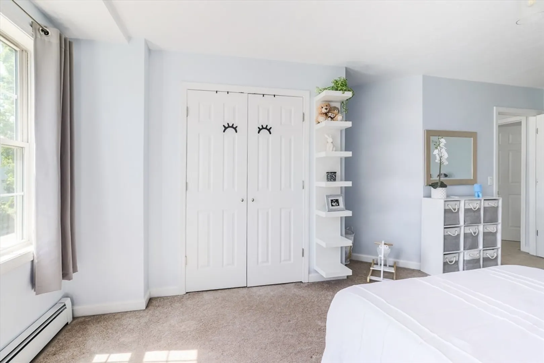
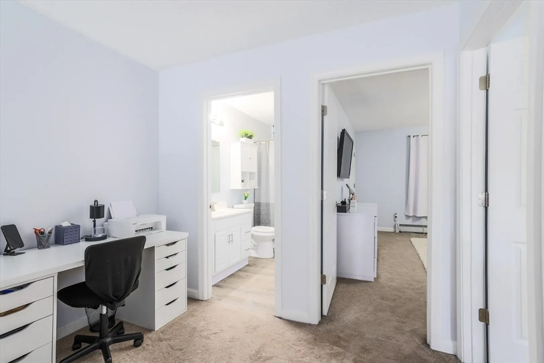
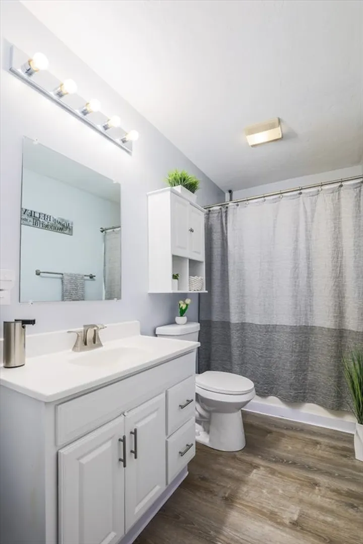
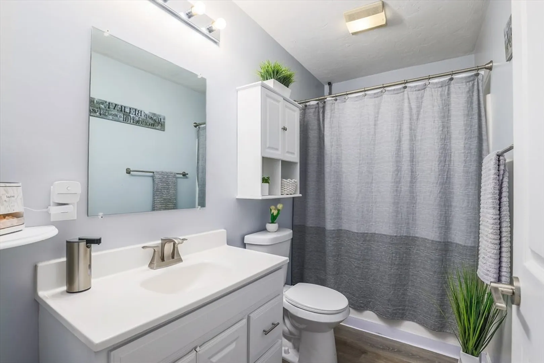
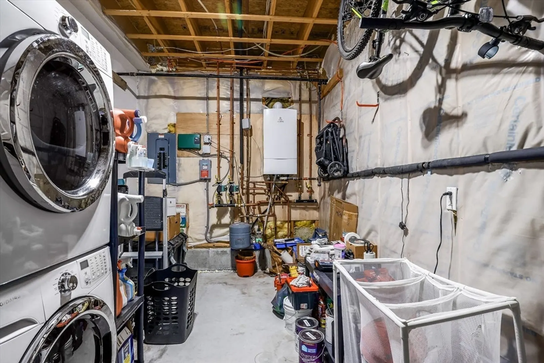
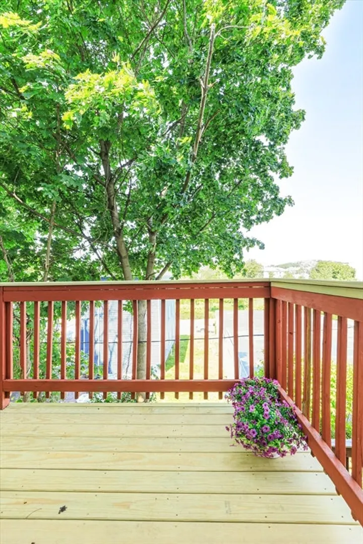
This move-in-ready attached single family offers the perfect combination of space, comfort, and updates. The first floor features an open-concept layout that seamlessly connects the living room, dining area, and kitchen, creating an ideal space for both everyday living and entertaining.Freshly painted throughout, this home boasts newer appliances, a newer heating system, and a newer deck, giving buyers peace of mind and modern convenience. Upstairs, you'll find generously sized bedrooms with ample closet space, providing comfort for the whole family.Additional features include 1.5 bathrooms, a spacious 2-car garage, and plenty of storage. Whether you're a first-time homebuyer or looking for a low-maintenance home with room to grow, this property checks all the boxes.Conveniently located near shopping, restaurants, schools, and all that Worcester has to offer. Don't miss this opportunity to own a well-maintained and updated home.
-
Highlights
- Cooling: Window Unit(s), Ductless
- Parking Spots: 4
- Property Type: Condex
- Total Rooms: 6
- Year Built: 2005
- Heating: Baseboard
- Property Class: Residential
- Stories: 3
- Unit Number: B
- Status: Active
-
Additional Details
- Appliances: Range, Dishwasher, Trash Compactor, Microwave, Refrigerator
- Construction: Frame
- Exterior Features: Deck
- Roof: Shingle
- Total Number of Units: 3
- Year Built Source: Public Records
- Basement: Y
- Exclusions: Washer And Dryer Negotiable
- Flooring: Vinyl, Carpet
- SqFt Source: Public Record
- Year Built Details: Actual
- Zoning: Rg-5
-
Amenities
- Community Features: Public Transportation, Highway Access, House of Worship
- Parking Features: Attached, Under, Off Street, Paved
- Covered Parking Spaces: 2
-
Utilities
- Sewer: Public Sewer
- Water Source: Public
-
Fees / Taxes
- Assessed Value: $308,300
- Taxes: $4,066
- Tax Year: 2025
Similar Listings
Sold
12 Photos
Sold
33 Photos
Sold
35 Photos
Sold
38 Photos
Content © 2026 MLS Property Information Network, Inc. The information in this listing was gathered from third party resources including the seller and public records.
Listing information provided courtesy of Keller Williams Pinnacle Central.
MLS Property Information Network, Inc. and its subscribers disclaim any and all representations or warranties as to the accuracy of this information.