
Sold!
$732,000
3
Beds
2
Baths
1,642
Living Area
-
Property Description
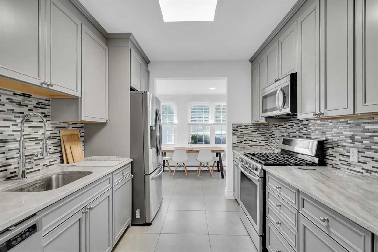
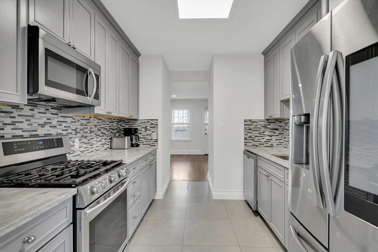
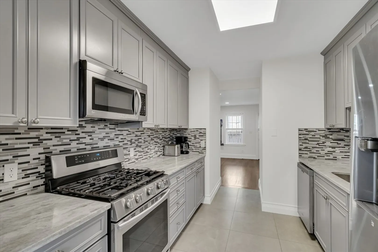
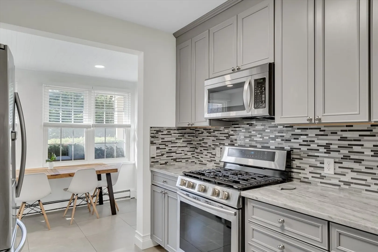
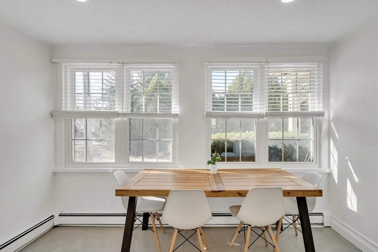
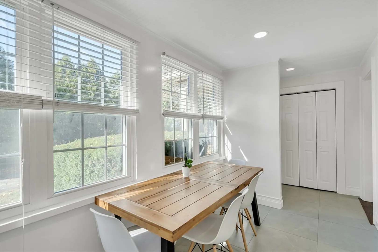
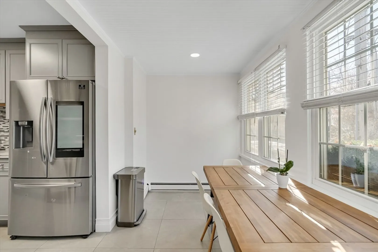
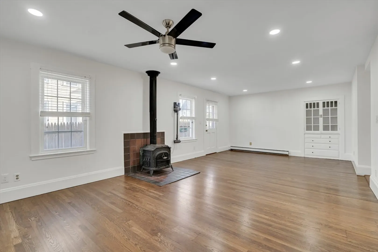
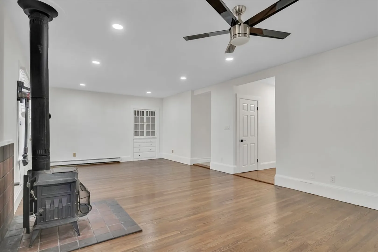
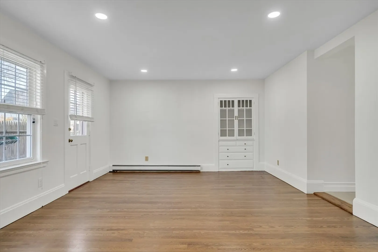
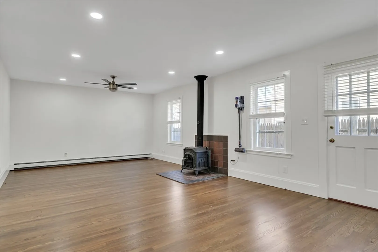
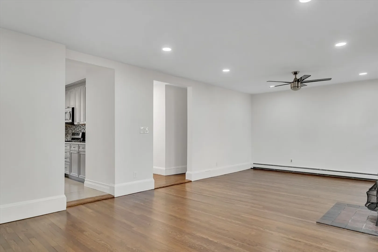
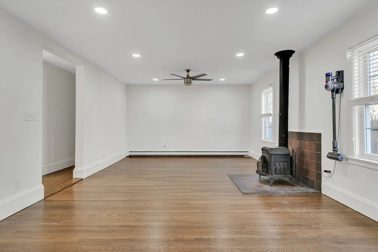
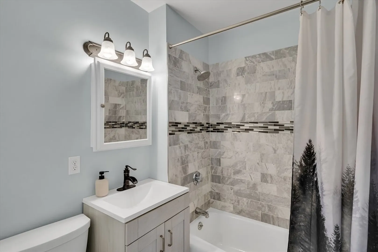
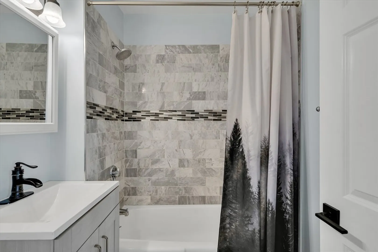
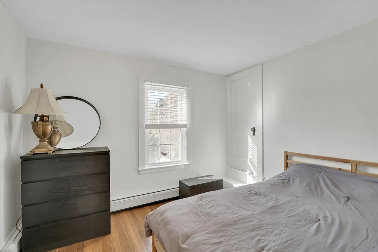
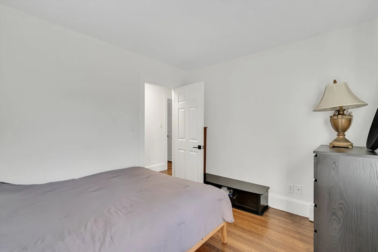
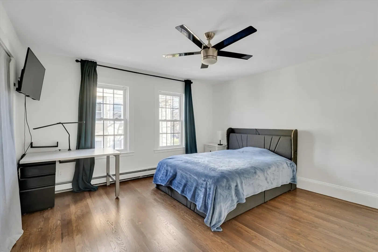
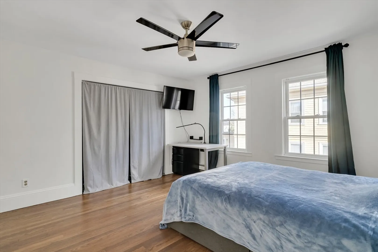
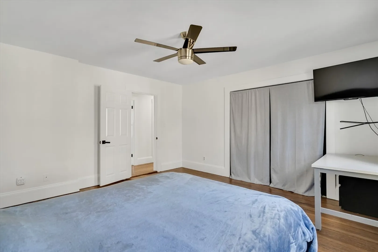
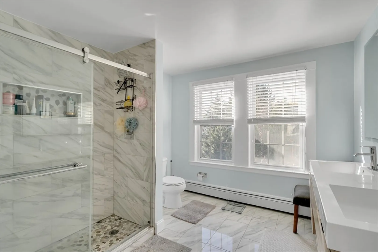
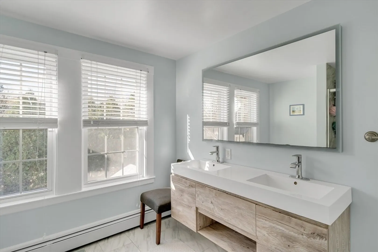
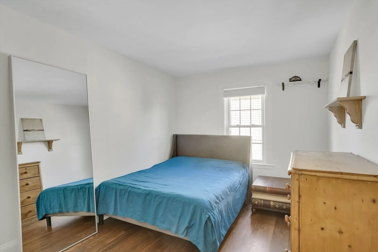
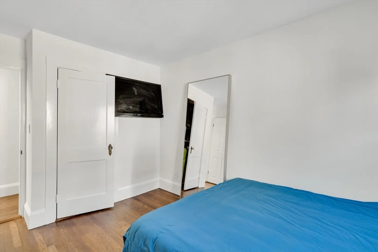
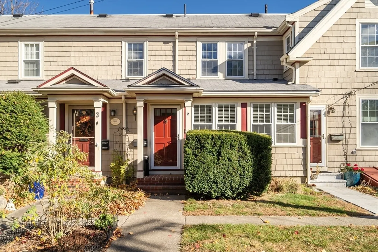
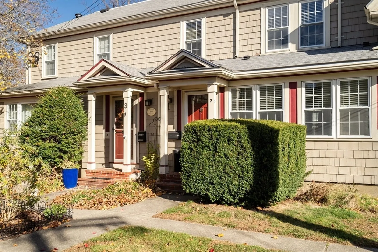
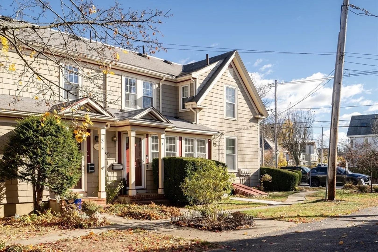
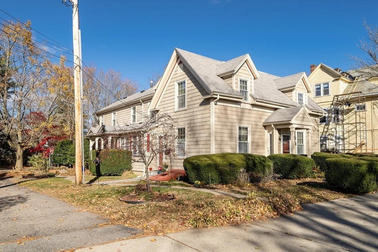
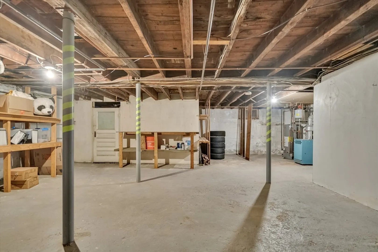
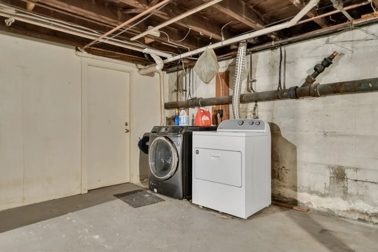
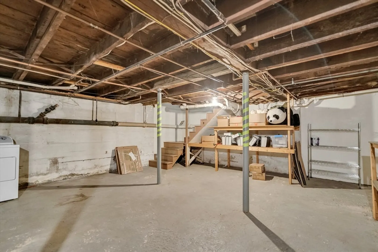
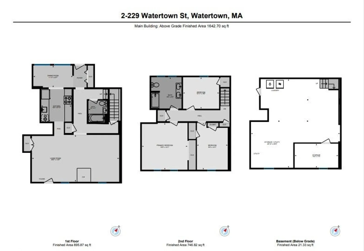
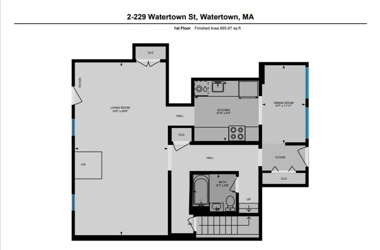
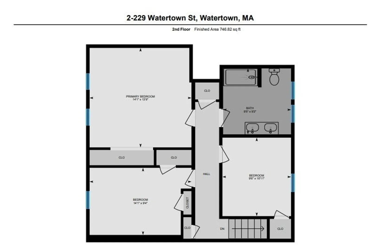
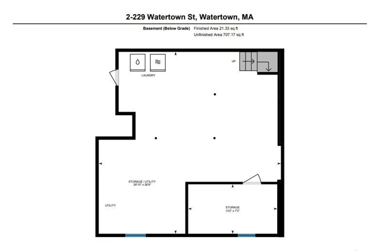
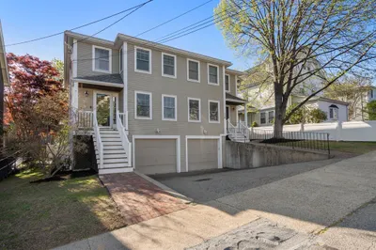
This is stunning 3-bedroom, 2-bath condo/townhouse, ideally situated along the Newton border in the rapidly growing Watertown area. The main level features a bright kitchen with a sunny eat-in area, an open-concept living and dining space highlighted by a cozy wood-burning stove and a built-in china cabinet. A full bathroom rounds out the first floor. Upstairs, you'll find two bedrooms along with a large master suite and a full family bathroom. The unfinished basement offers abundant storage and potential for future expansion. The property includes two assigned parking spaces.The location is truly unbeatable, with easy access to Cambridge, Boston, and the dynamic Arsenal Yards development. Enjoy the vibrant restaurant scene in Watertown Square and nearby recreational opportunities along the Charles River. Convenient access to the Mass Pike, public transit (with the 59 bus on Watertown Street), and the Watertown MBTA Yard.
-
Highlights
- Area: East Watertown
- Heating: Baseboard, Natural Gas, Wood Stove
- Parking Spots: 2
- Property Type: Condominium
- Total Rooms: 5
- Year Built: 1928
- Building Name: 229 Watertown Street Condominium
- HOA Fee: $300
- Property Class: Residential
- Stories: 2
- Unit Number: 2
- Status: Closed
-
Additional Details
- Appliances: Range, Dishwasher, Disposal, Microwave, Washer, Dryer
- Exterior Features: Patio - Enclosed
- SqFt Source: Unit Floor Plan
- Year Built Details: Actual
- Zoning: T
- Basement: Y
- Flooring: Hardwood
- Total Number of Units: 3
- Year Built Source: Public Records
-
Amenities
- Community Features: Public Transportation, Shopping, Park, Highway Access
- Parking Features: Assigned
-
Utilities
- Electric: Circuit Breakers
- Water Source: Public
- Sewer: Public Sewer
-
Fees / Taxes
- Assessed Value: $557,300
- HOA Fee Includes: Insurance, Snow Removal, Trash
- Taxes: $6,520
- HOA Fee Frequency: Monthly
- Tax Year: 2024
Similar Listings
Sold

10 Photos
Sold

6 Photos
Sold
33 Photos
Sold
42 Photos
Content © 2026 MLS Property Information Network, Inc. The information in this listing was gathered from third party resources including the seller and public records.
Listing information provided courtesy of Non Member Office.
MLS Property Information Network, Inc. and its subscribers disclaim any and all representations or warranties as to the accuracy of this information.
