
Sold!
$415,000
1
Bed
1
Bath
560
Living Area
-
Property Description
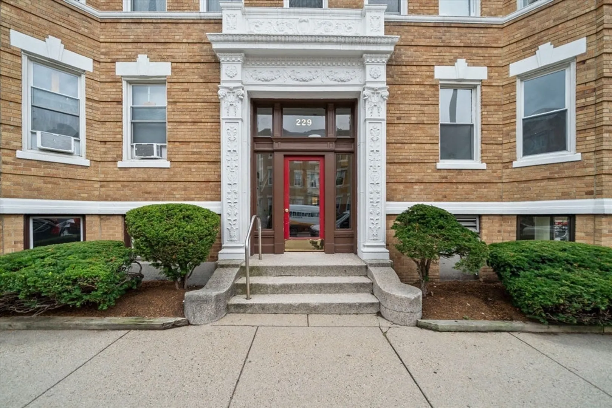
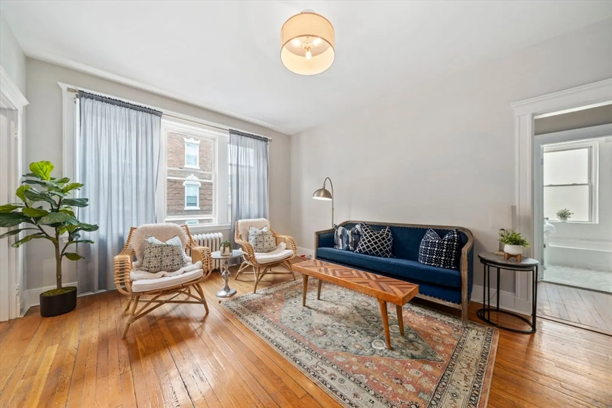
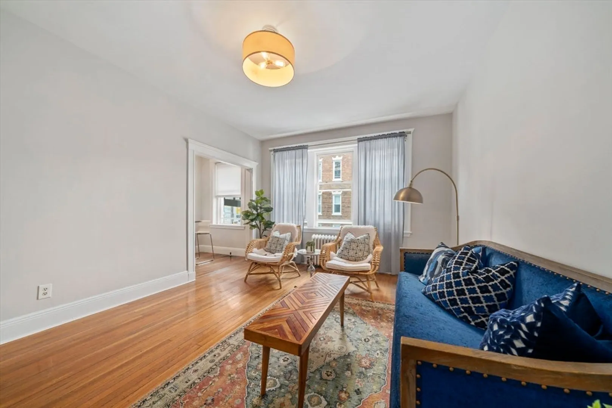
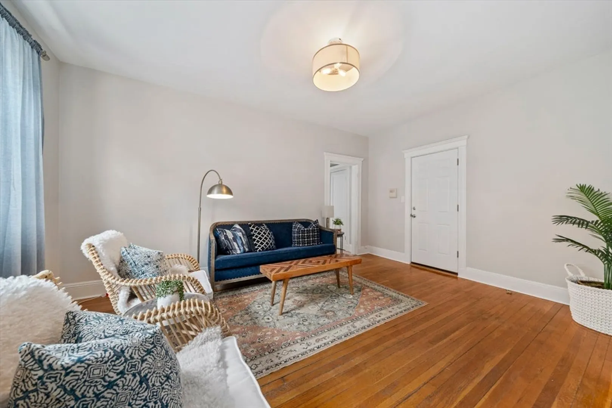
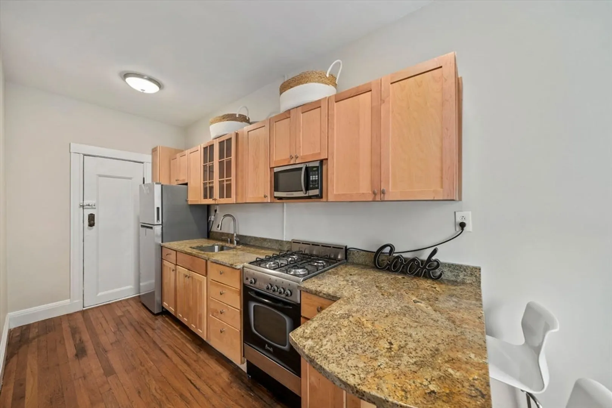
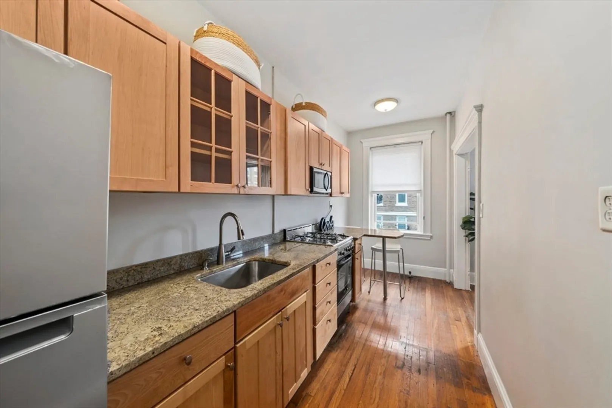
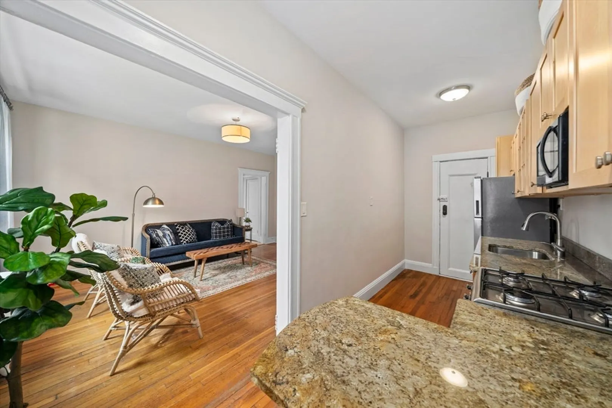
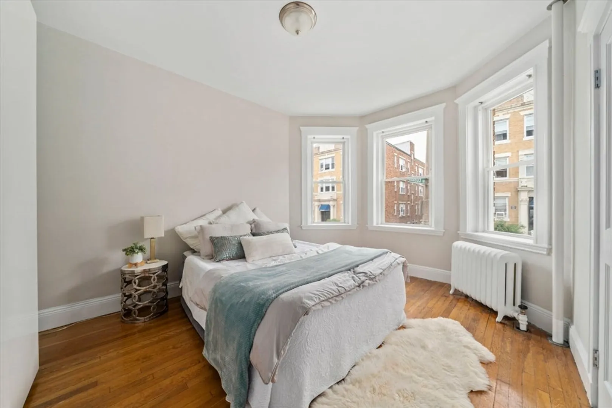
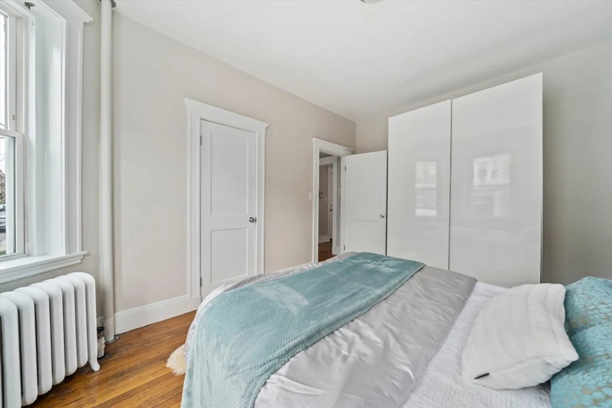
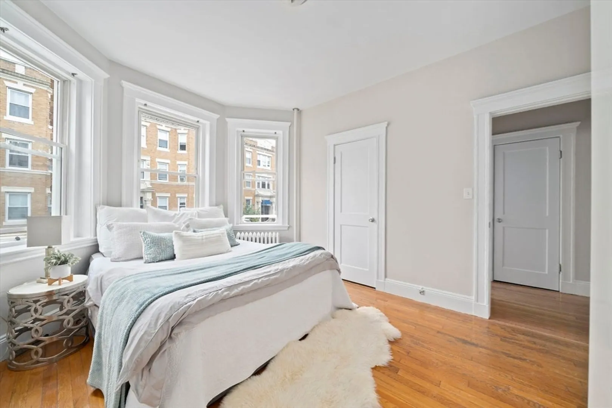
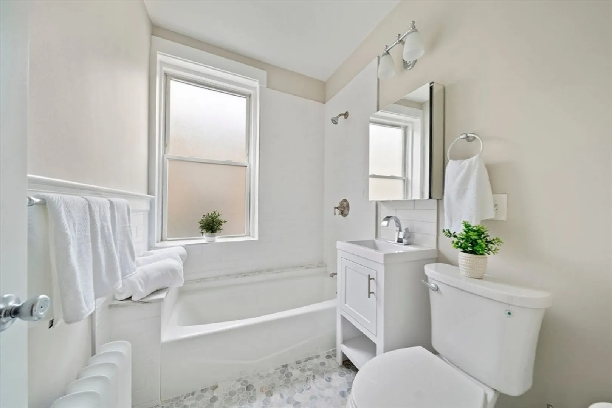
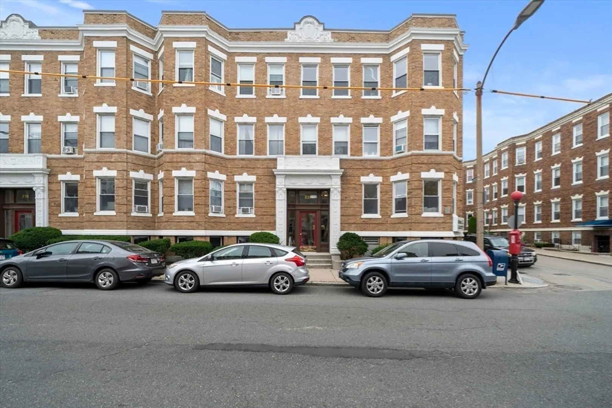
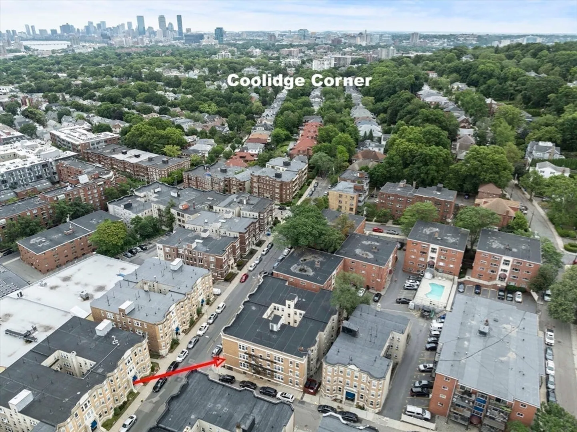
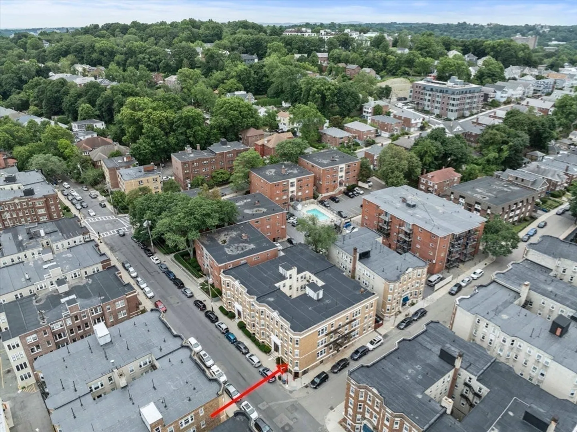
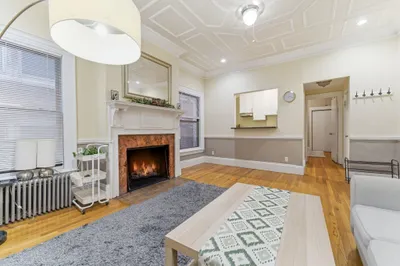
Just steps from the B & C Green Line "T", and walking distance to COOLIDGE CORNER, Whole Foods, Starbucks, gyms, and more—this is city living at its BEST. SUN-DRENCHED and stylishly renovated, this raised first-floor corner unit offers unbeatable value in one of Brighton’s most walkable locations. Featuring 9-foot ceilings, oversized windows, and no abutting walls, this one-bedroom home is flooded with natural light and packed with charm. Fully renovated with updated finishes and converted to gas/forced hot water heating in 2023, this unit is move-in ready with low monthly condo fees and incredible investment potential. Additional perks include bike storage in the basement, a laundromat conveniently located just below the unit, and U-Haul storage directly across the street. Whether you're a first-time buyer, investor, or looking for a perfectly placed pied-à-terre, this one checks all the boxes!
-
Highlights
- Area: Brighton
- Heating: Hot Water
- Property Class: Residential
- Stories: 1
- Unit Number: 1
- Status: Closed
- Cooling: Window Unit(s)
- HOA Fee: $409
- Property Type: Condominium
- Total Rooms: 3
- Year Built: 1890
-
Additional Details
- Appliances: Range, Microwave, Refrigerator
- Construction: Brick
- Roof: Shingle, Rubber
- Total Number of Units: 13
- Year Built Source: Public Records
- Basement: N
- Flooring: Wood, Tile, Hardwood
- SqFt Source: Public Record
- Year Built Details: Actual
- Zoning: Cd
-
Amenities
- Community Features: Public Transportation, Shopping, Medical Facility, Laundromat, Highway Access, House of Worship, Private School, Public School, T-Station, University
- Parking Features: On Street
-
Utilities
- Sewer: Public Sewer
- Water Source: Public
-
Fees / Taxes
- Assessed Value: $352,800
- HOA Fee Includes: Heat, Insurance, Maintenance Structure
- Taxes: $4,085
- HOA Fee Frequency: Monthly
- Tax Year: 2025
Similar Listings
Sold

16 Photos
Sold

24 Photos
Sold

20 Photos
Sold

8 Photos
Content © 2026 MLS Property Information Network, Inc. The information in this listing was gathered from third party resources including the seller and public records.
Listing information provided courtesy of The Firm.
MLS Property Information Network, Inc. and its subscribers disclaim any and all representations or warranties as to the accuracy of this information.
