
Sold!
$560,000
2
Beds
1
Bath
865
Living Area
-
Property Description
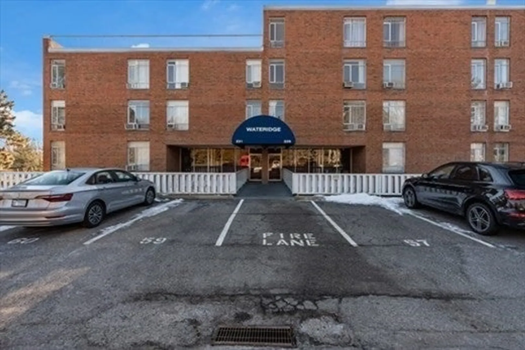
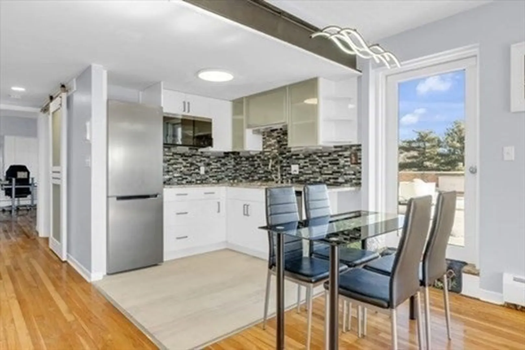
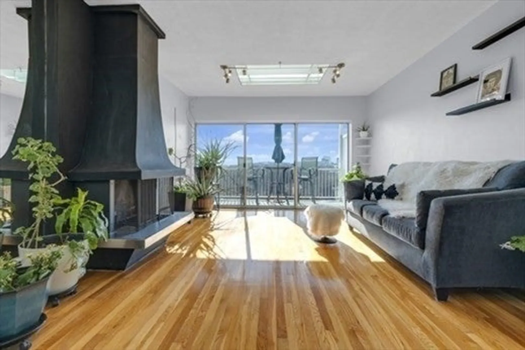
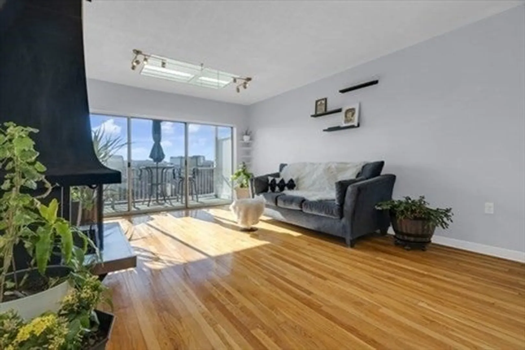
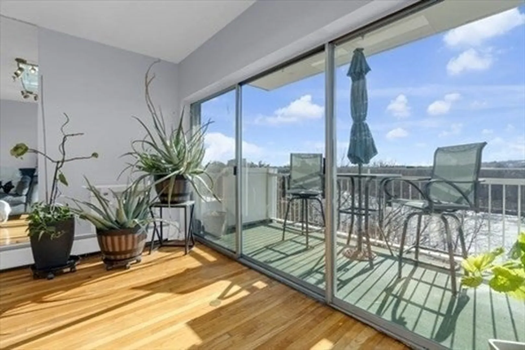
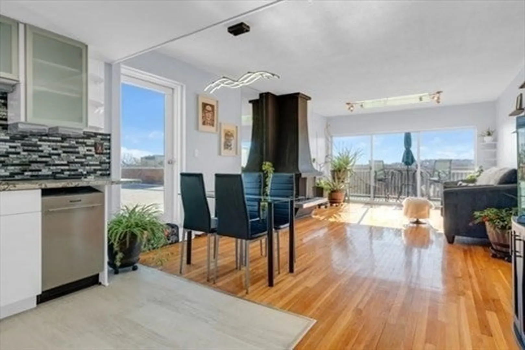
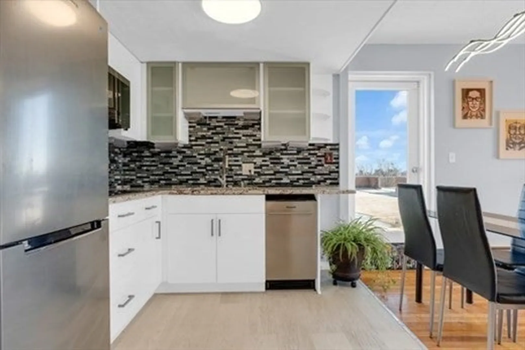
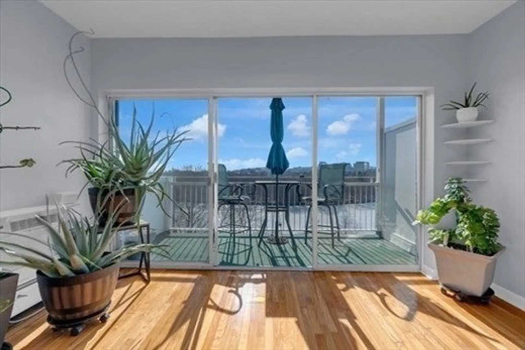
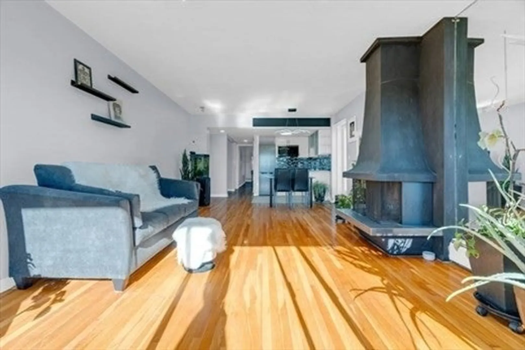
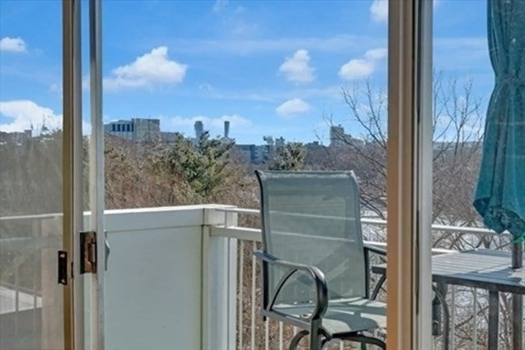
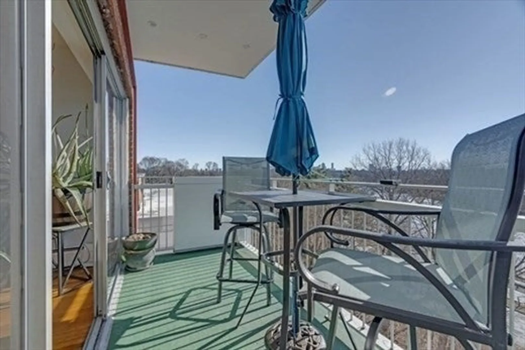
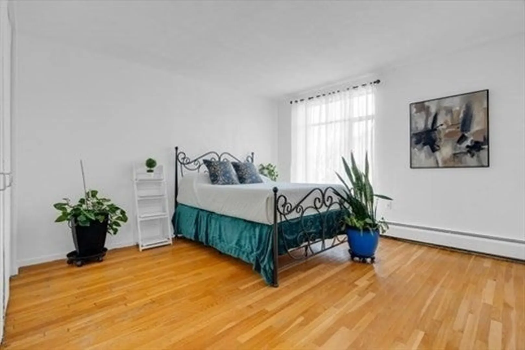
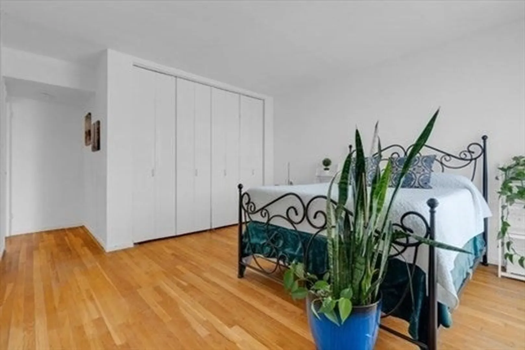
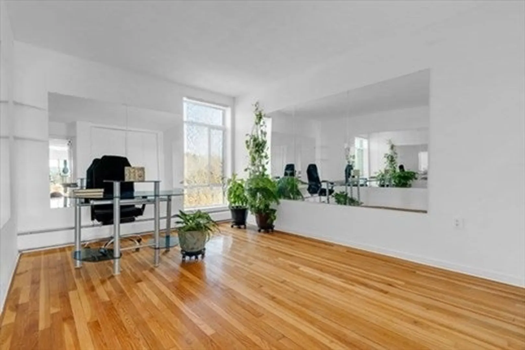
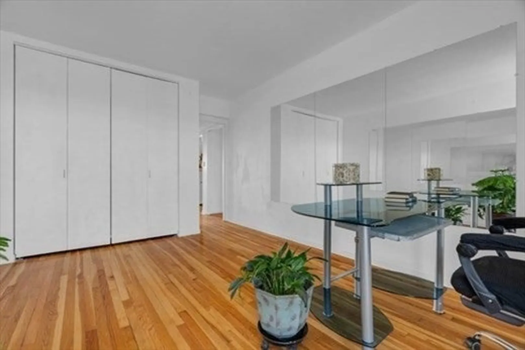
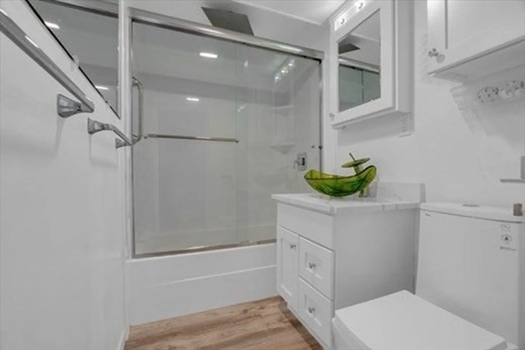
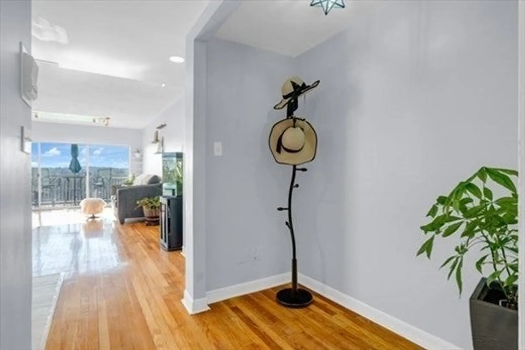
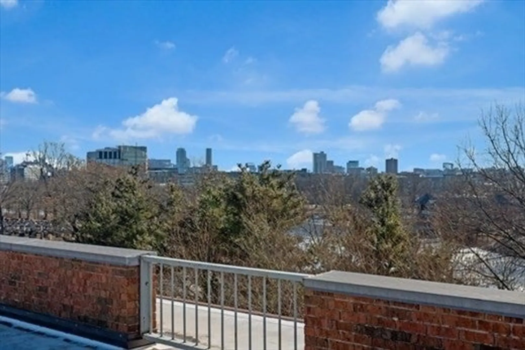
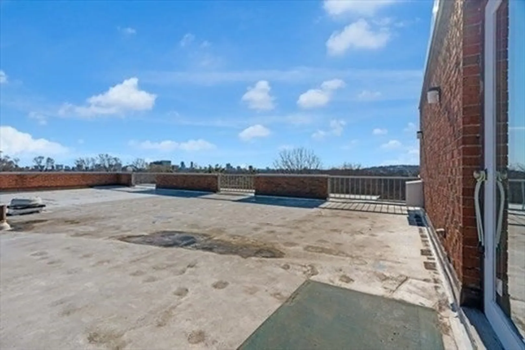
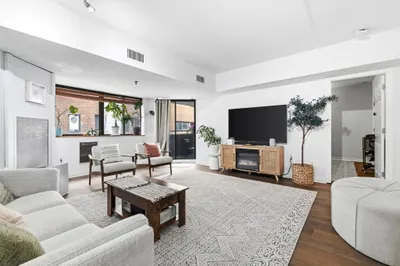
This remarkably bright top-floor condo comes with an incredible view of the Charles River stretching all the way to the Prudential and beyond. With an existing balcony and rights to build a roof-top deck, this can truly be your oasis right outside of the city. With easy access to the Dudley White Bike Path and the newly built Arsenal Yards, this location is incredibly convenient to restaurants, parks, shopping, groceries, movie theatre, a performing arts center and so much more! Inside, you will find an incredibly bright floor-through penthouse with tall ceilings, hardwood floors, renovated modern kitchen and bathroom, spacious floor-to-ceiling closets, and central heat (included in condo fee), and even a fireplace (see disclosures).
-
Highlights
- Building Name: Waterridge
- Heating: Baseboard
- Parking Spots: 2
- Property Type: Condominium
- Total Rooms: 3
- Year Built: 1962
- Cooling: Window Unit(s), Wall Unit(s)
- HOA Fee: $1,058
- Property Class: Residential
- Stories: 1
- Unit Number: Penthouse D
- Status: Closed
-
Additional Details
- Appliances: Dishwasher, Disposal, Microwave, Range, Refrigerator
- Exterior Features: Balcony
- Roof: Rubber
- Total Number of Units: 62
- Year Built Source: Public Records
- Zoning: R1.2
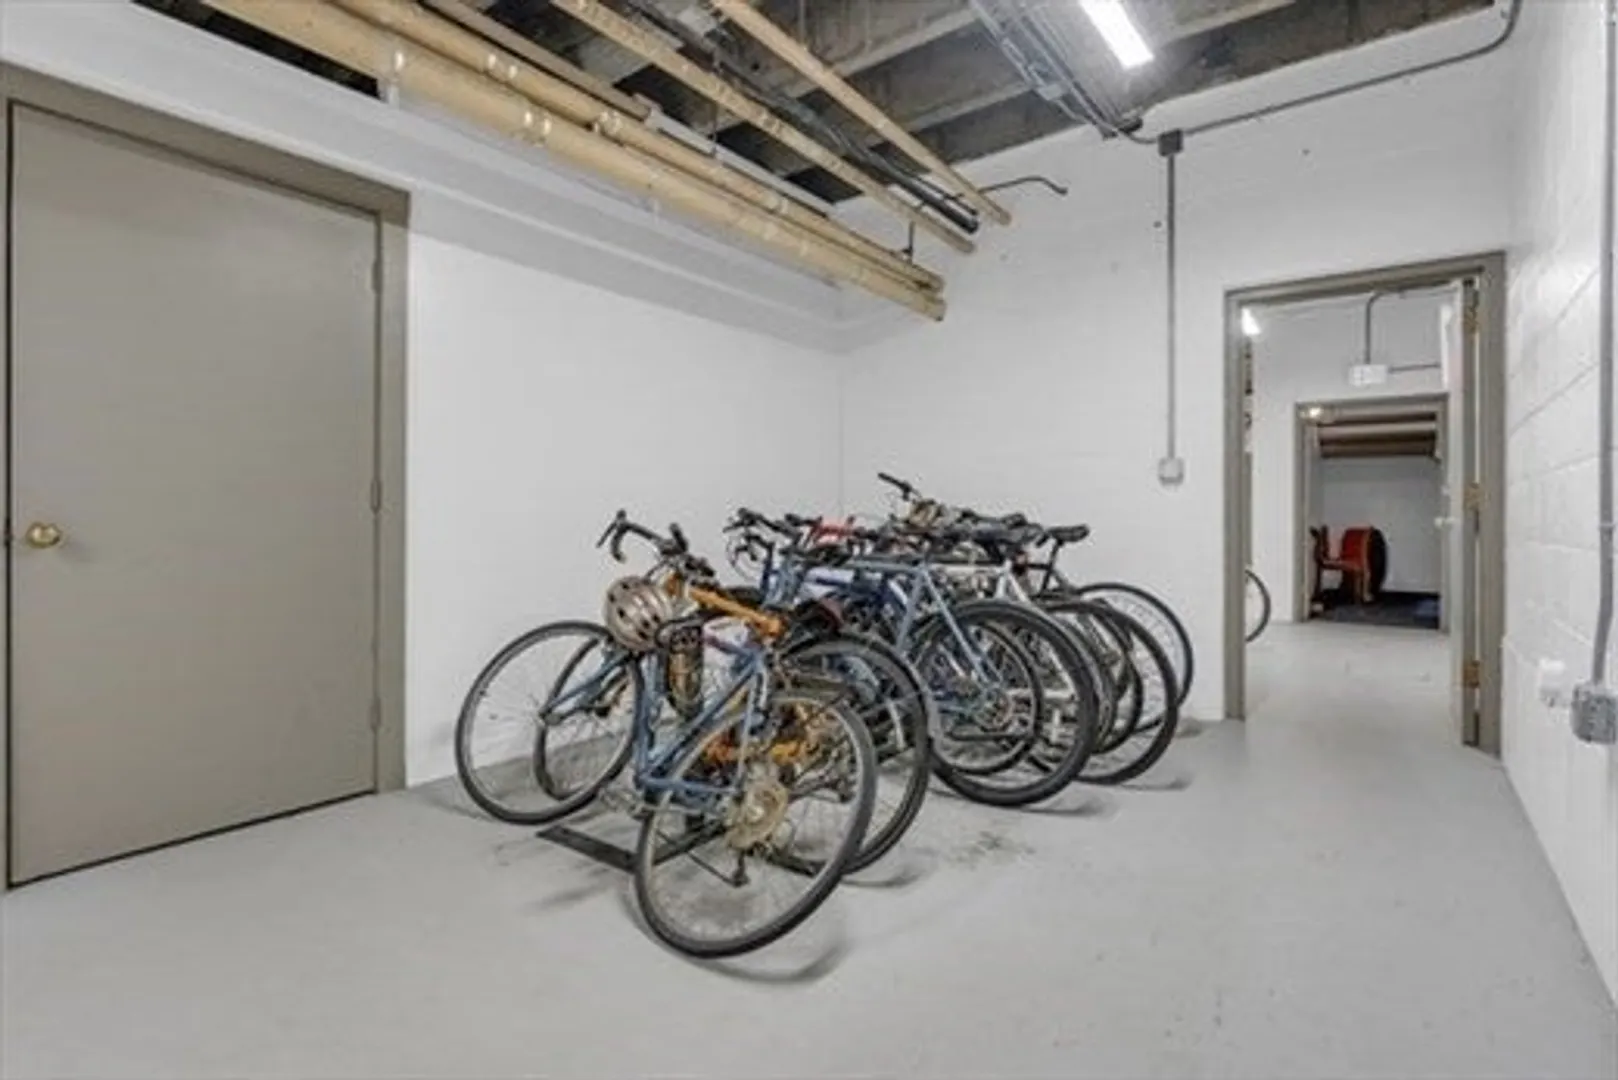
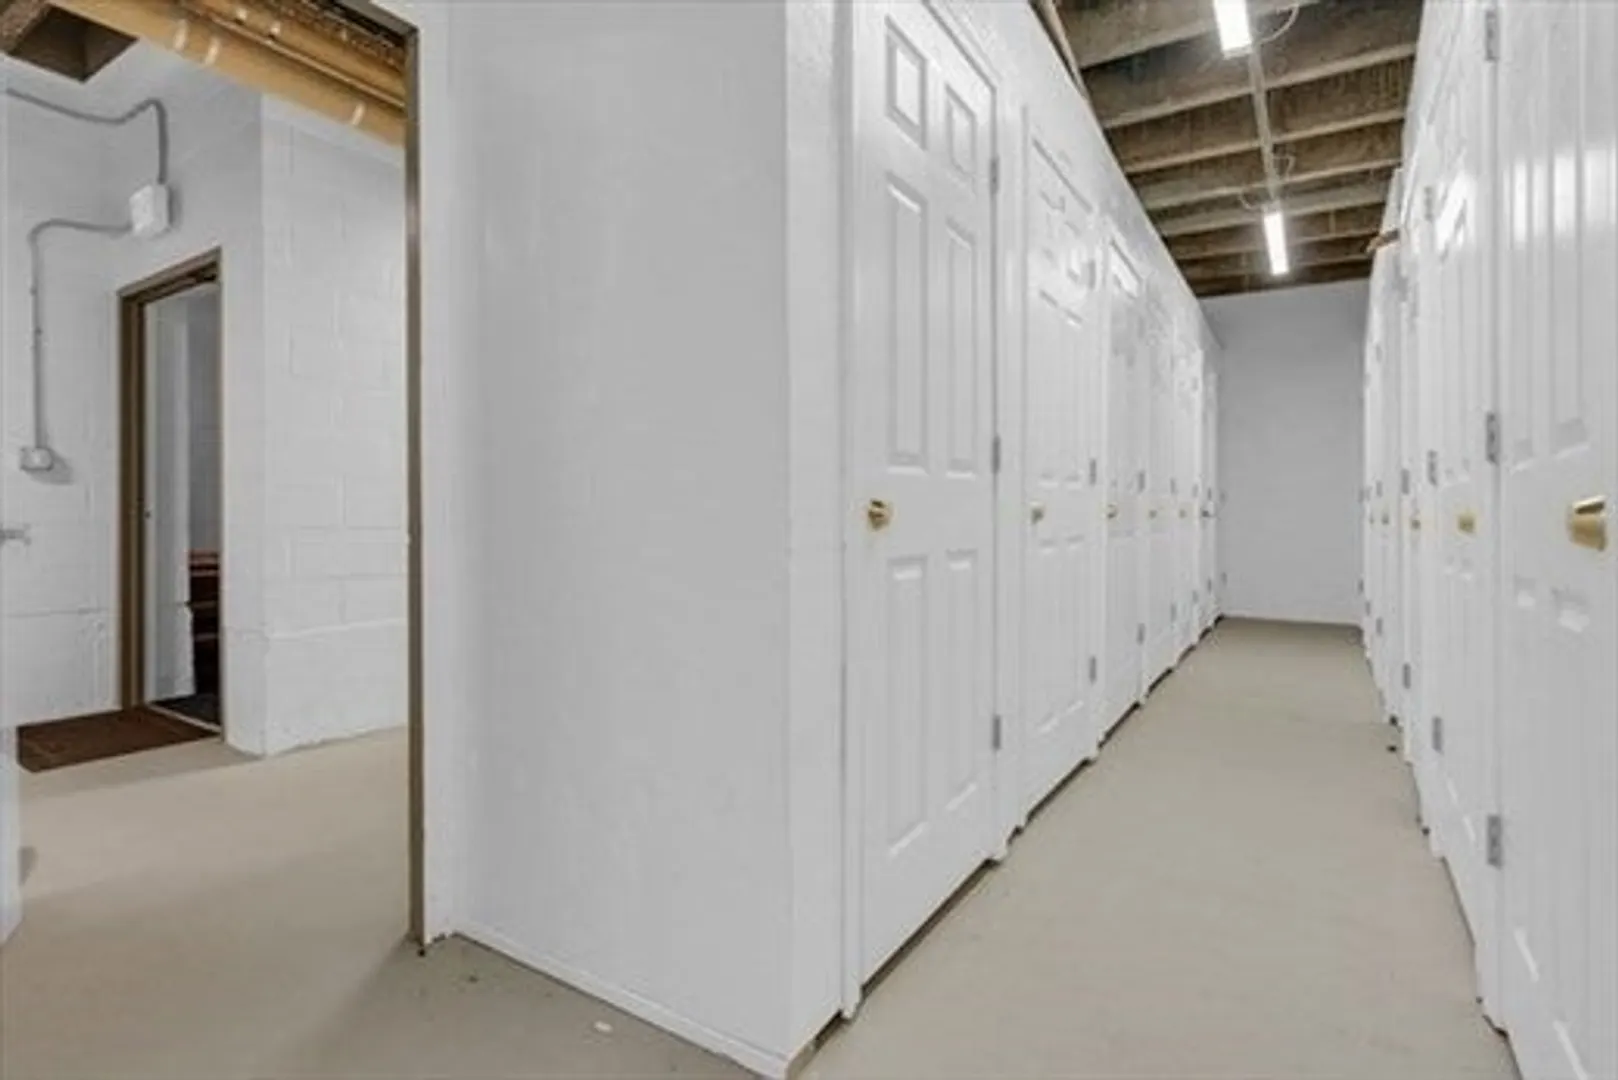
- Basement: Y
- Pets Allowed: Yes w/ Restrictions
- SqFt Source: Public Record
- Year Built Details: Actual
- Year Converted: 1977
-
Amenities
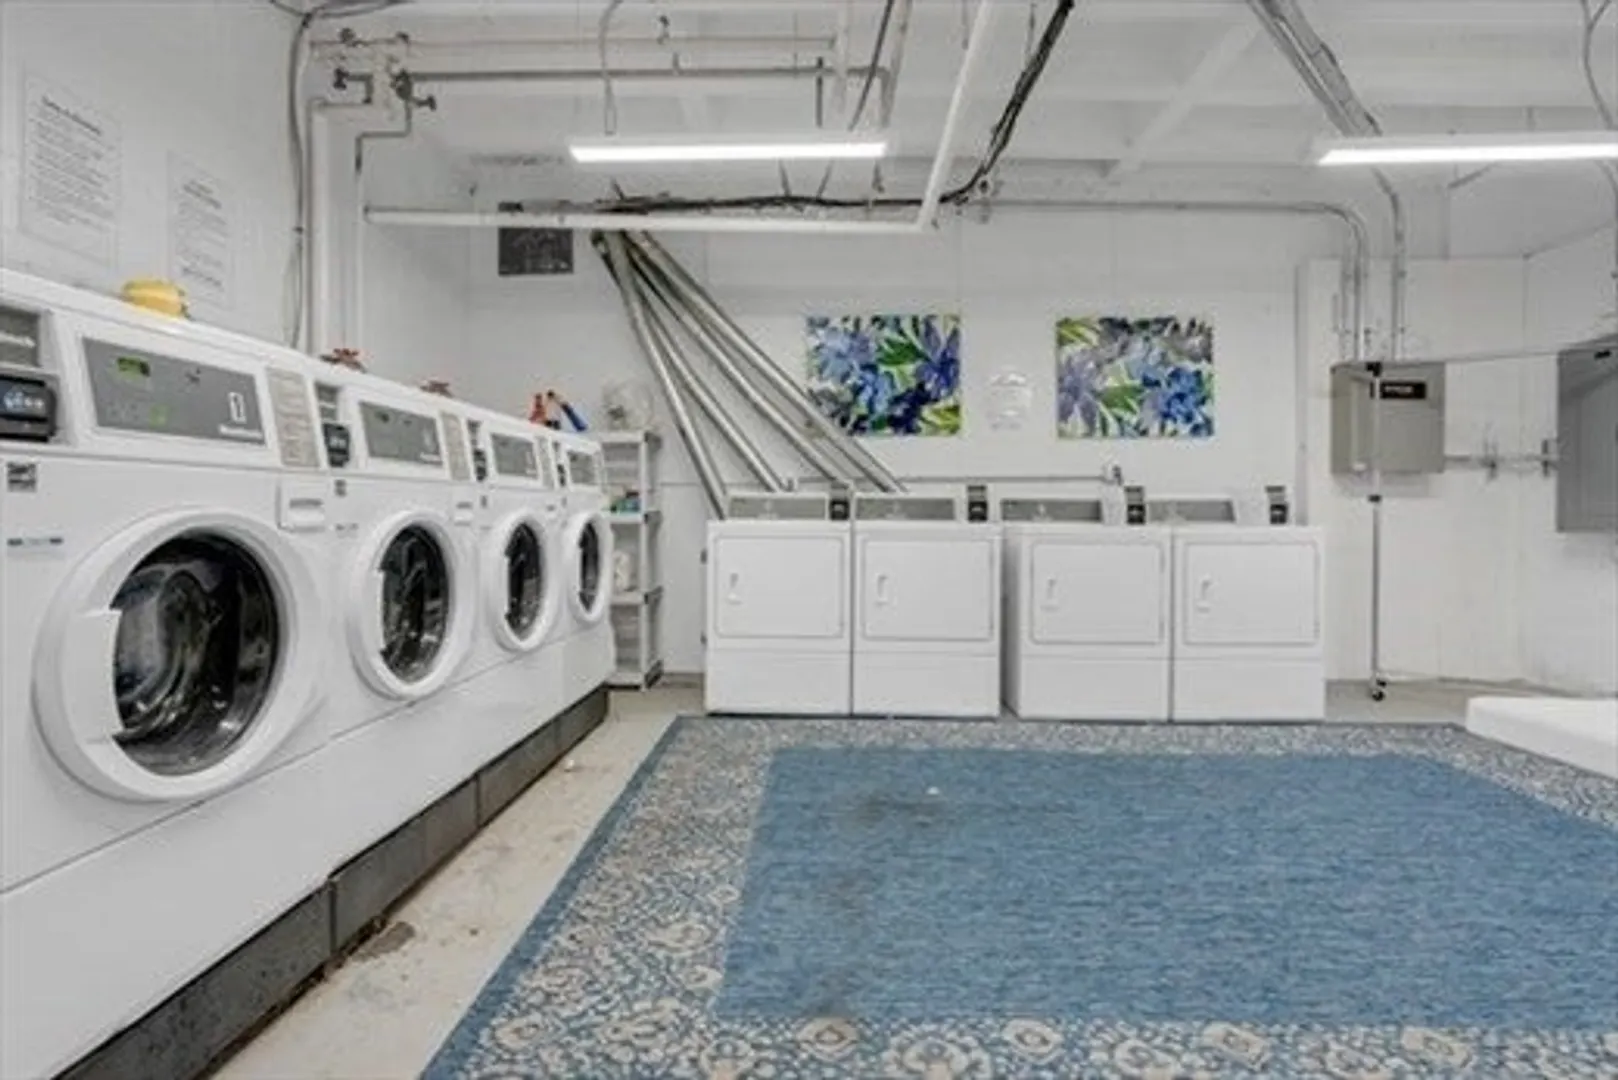
- Community Features: Public Transportation, Shopping, Park, Laundromat, Bike Path, Highway Access, House of Worship, Private School, Public School
- Security Features: Intercom
-
Utilities
- Sewer: Public Sewer
- Water Source: Public
-
Fees / Taxes
- Assessed Value: $471,500
- HOA Fee Includes: Heat, Water, Sewer, Insurance, Maintenance Structure, Maintenance Grounds, Snow Removal
- Taxes: $5,507
- HOA Fee Frequency: Monthly
- Tax Year: 2025
Similar Listings

Sold
12 Photos
Sold

82 Photos
Sold

30 Photos
Sold

22 Photos
Content © 2026 MLS Property Information Network, Inc. The information in this listing was gathered from third party resources including the seller and public records.
Listing information provided courtesy of Gibson Sotheby's International Realty.
MLS Property Information Network, Inc. and its subscribers disclaim any and all representations or warranties as to the accuracy of this information.
