
Sold!
$520,000
4
Beds
2/1
Baths
2,128
Living Area
-
Property Description
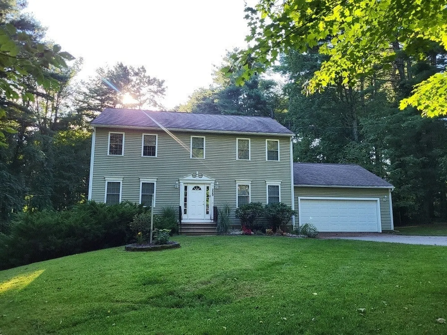
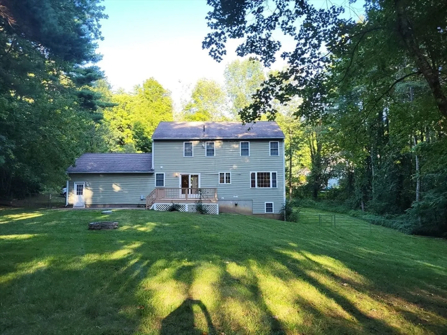
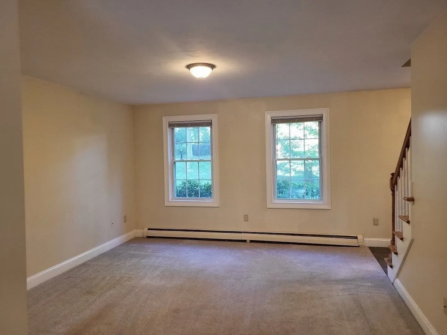
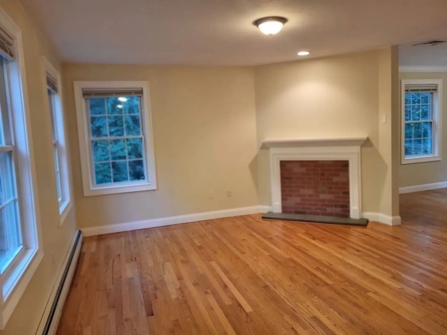
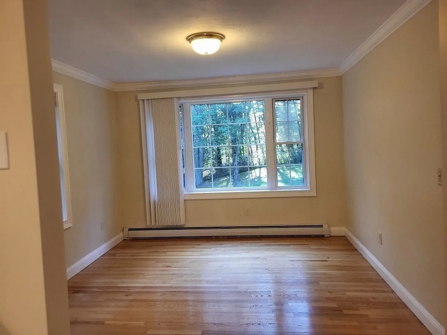
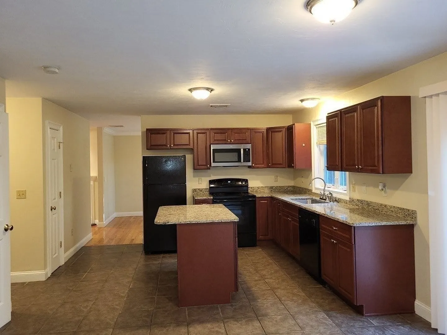
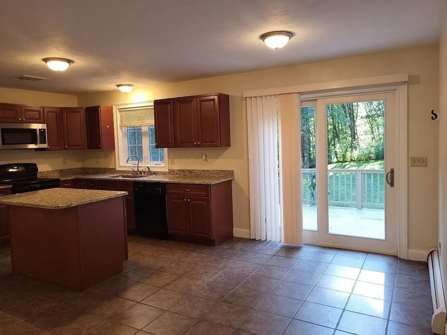
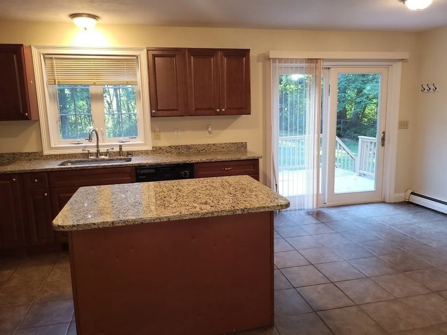
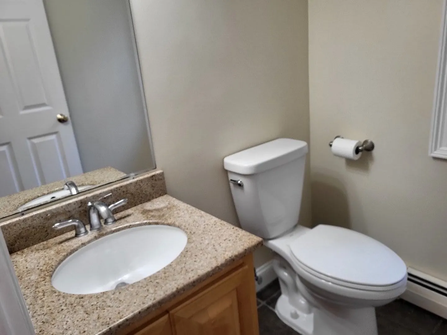
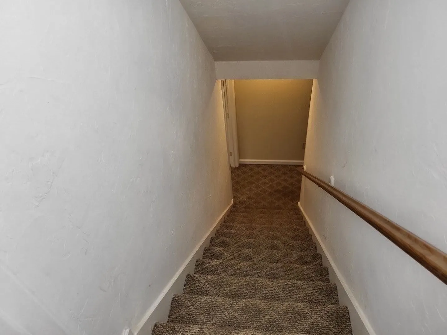
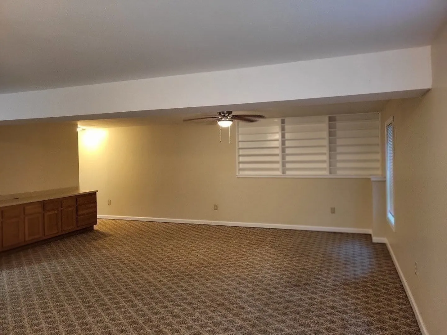
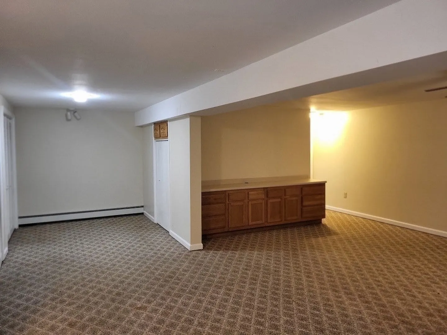
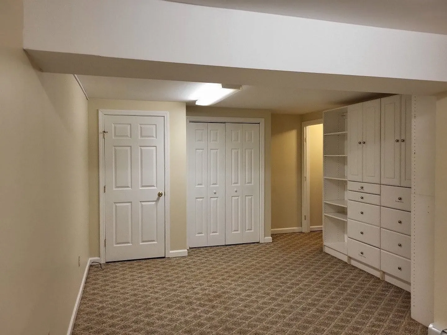
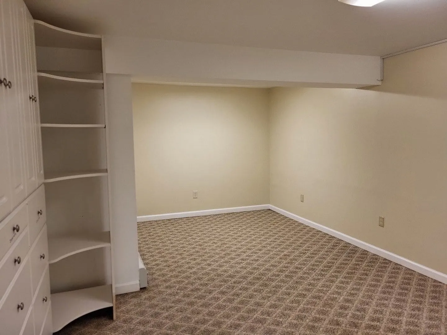
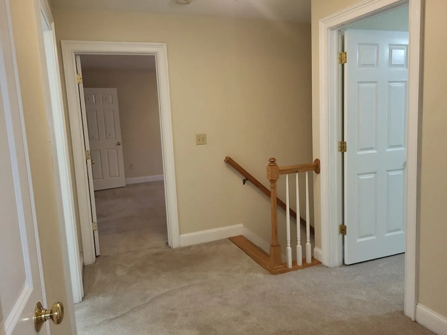
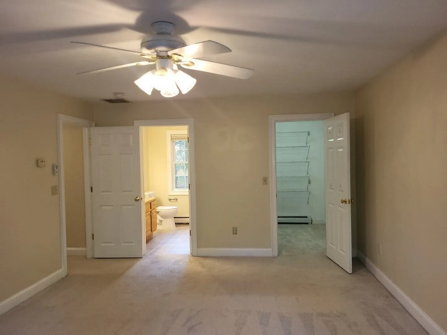
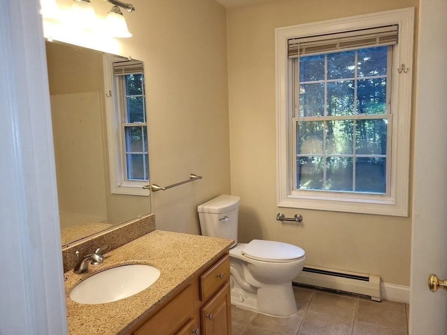
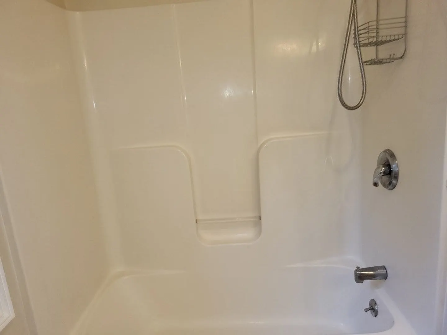
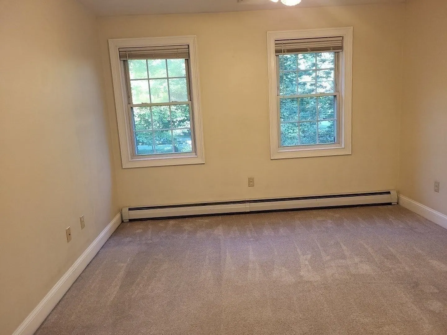
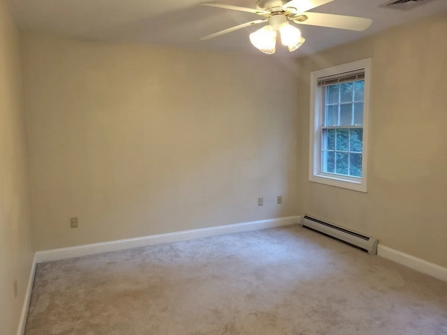
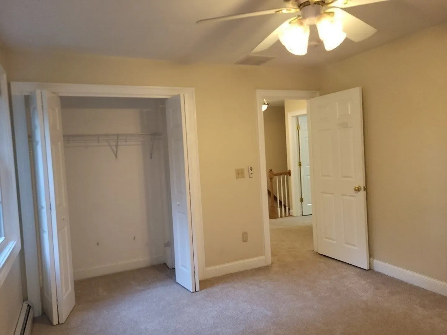
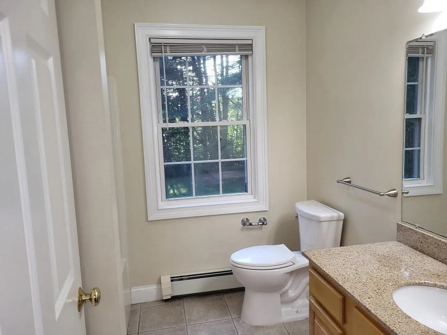
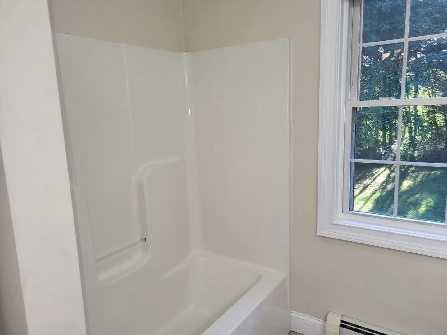
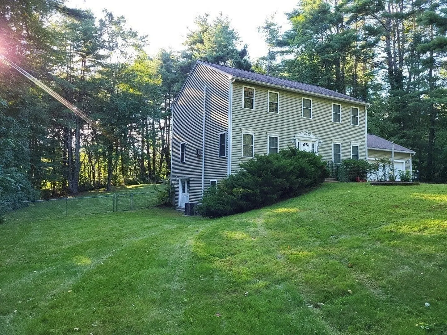
GREAT LOCATION super convenient to all the great restaurants, shopping and MA Pike and major routes that Sturbridge is known for! Nothing about this fabulous four bedroom, 2.5 bath Colonial that will not disappoint. Great floor plan flow with eat in kitchen leading to outdoor deck to enjoy quiet dinners. There is also a formal dining room to host the larger more formal gatherings. Living and gathering room that both offer room to spread out and an abundance of natural light. The second floor features three bedrooms that share a full bath as well as the main bedroom with has its own private full bath. The finished basement would make a perfect game room, large office or anything you need additional space for. This property is value packed at this price so be sure to schedule your appointment today!
-
Highlights
- Acres: 1
- Heating: Forced Air, Oil
- Property Class: Residential
- Style: Colonial
- Year Built: 2003
- Cooling: Central Air
- Parking Spots: 6
- Property Type: Single Family Residence
- Total Rooms: 8
- Status: Closed
-
Additional Details
- Appliances: Electric Water Heater, Water Heater, Range, Dishwasher, Microwave, Refrigerator
- Construction: Frame
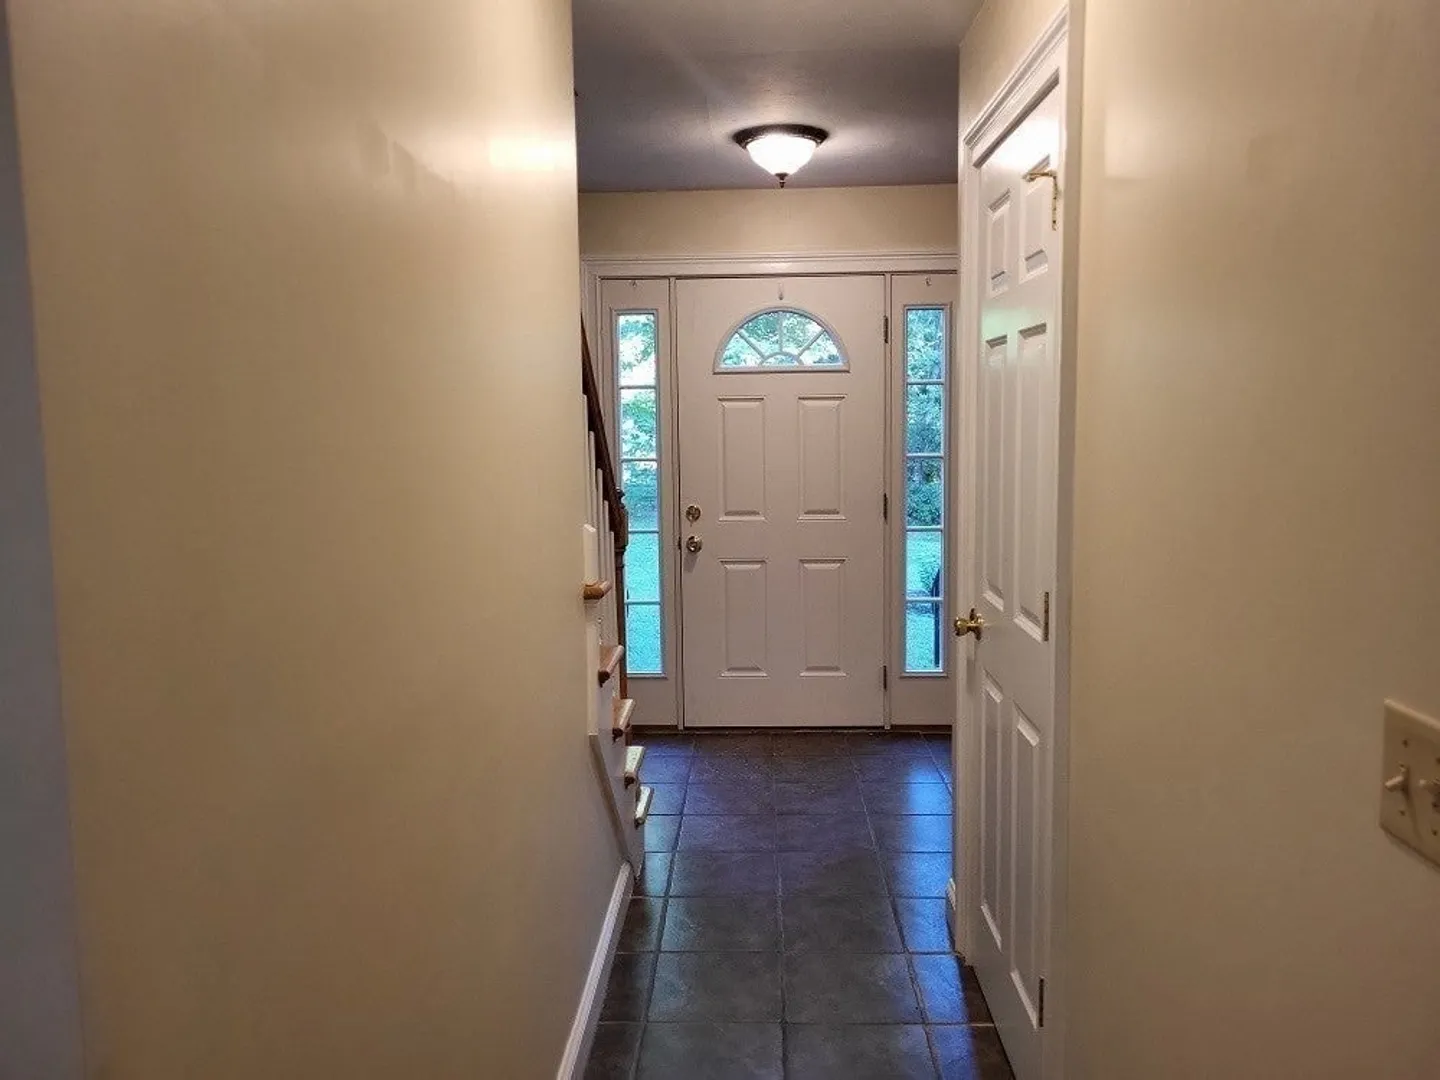
- Flooring: Wood, Tile, Carpet
- Lot Features: Cleared, Gentle Sloping
- Roof: Shingle
- Year Built Details: Approximate
- Zoning: res
- Basement: Finished, Walk-Out Access
- Exterior Features: Deck - Wood
- Foundation: Concrete Perimeter
- Road Frontage Type: Public
- SqFt Source: Public Record
- Year Built Source: Public Records
-
Amenities
- Community Features: Public Transportation, Shopping, Golf, Medical Facility, Highway Access, House of Worship, Public School
- Parking Features: Attached, Paved Drive, Off Street, Paved
- Covered Parking Spaces: 2
-
Utilities
- Electric: Circuit Breakers, 200+ Amp Service
- Water Source: Public
- Sewer: Public Sewer
-
Fees / Taxes
- Assessed Value: $454,500
- Taxes: $7,240
- Tax Year: 2025
Similar Listings
Sold
42 Photos
Sold
42 Photos
Sold
32 Photos
Sold
42 Photos
Content © 2026 MLS Property Information Network, Inc. The information in this listing was gathered from third party resources including the seller and public records.
Listing information provided courtesy of RE/MAX Executive Realty.
MLS Property Information Network, Inc. and its subscribers disclaim any and all representations or warranties as to the accuracy of this information.
