
Rented!
$3,350/mo
2
Beds
2/1
Baths
1,760
Living Area
-
Property Description
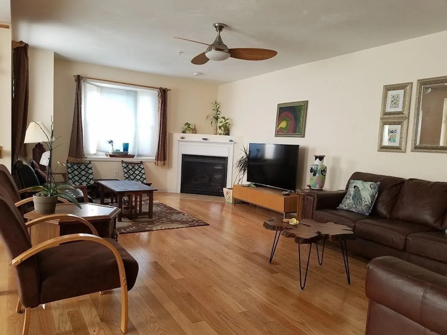
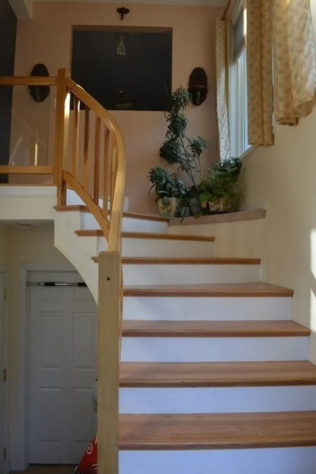
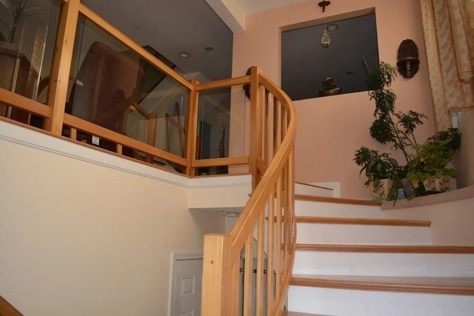
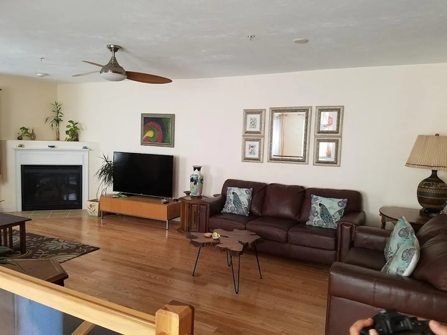
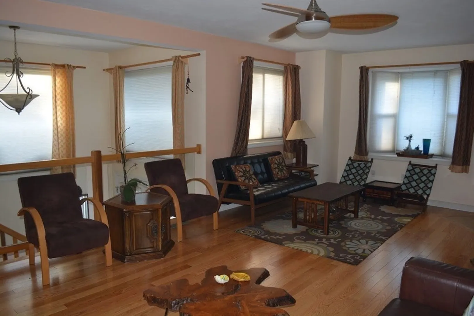
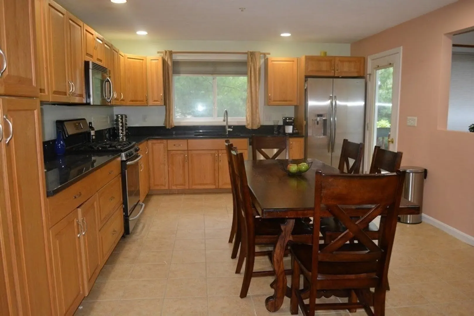
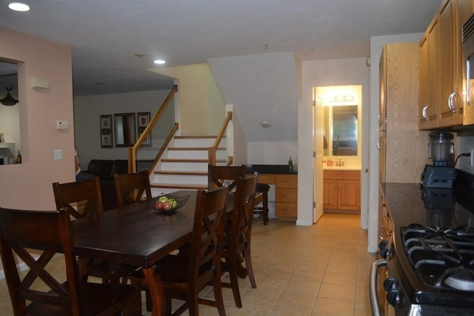
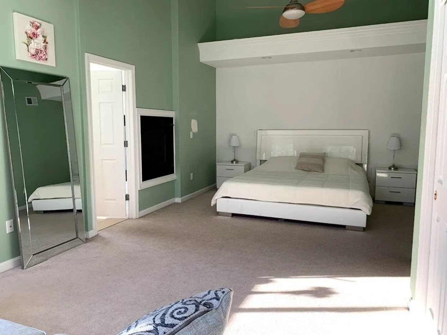
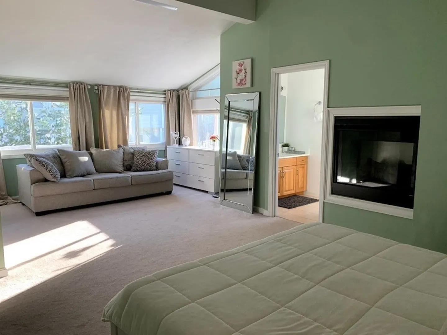
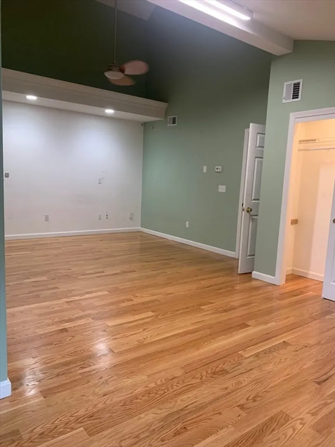
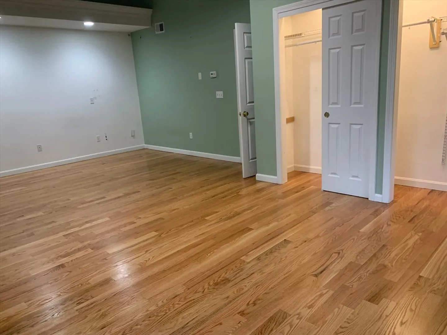
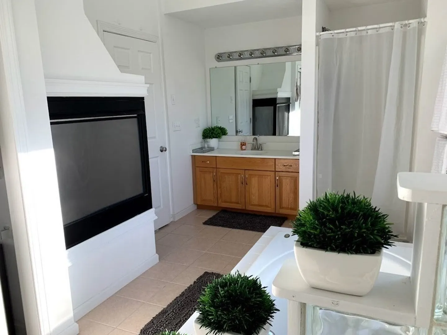
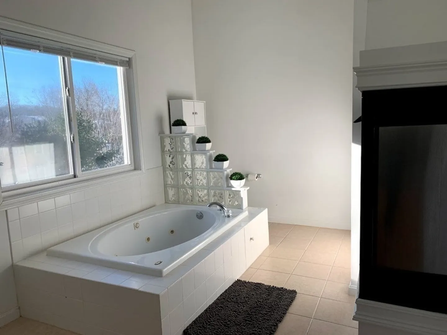
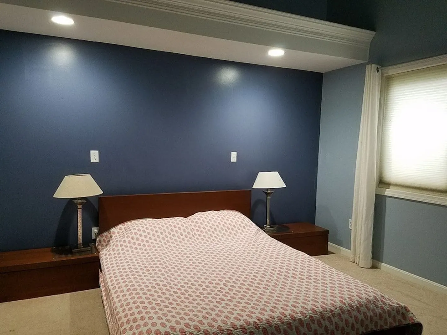
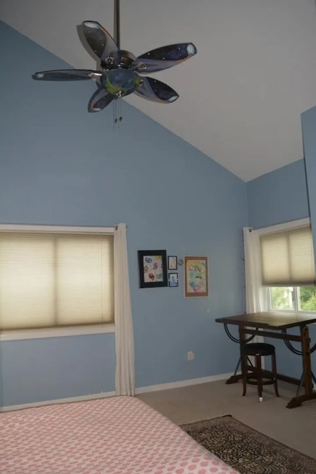
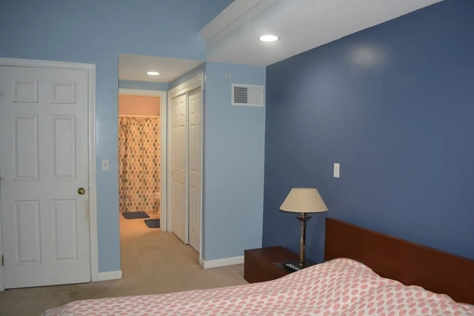
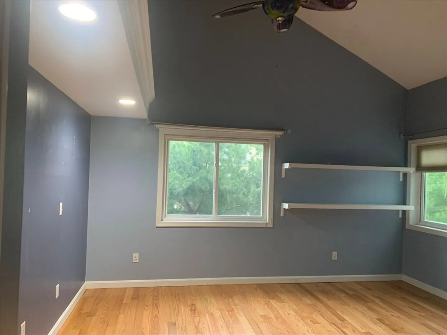
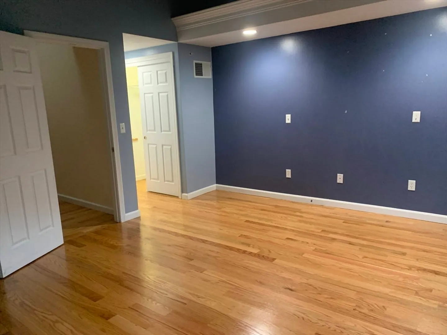
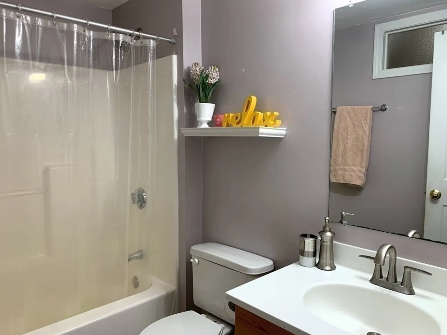
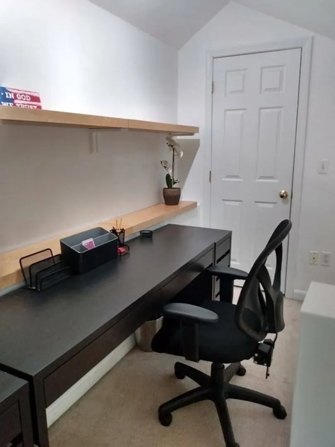
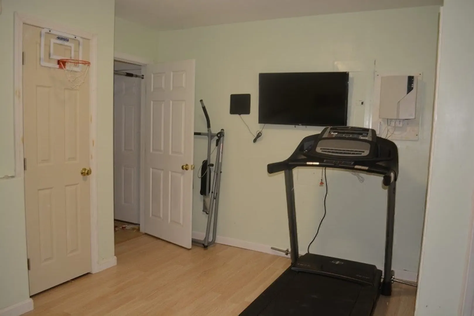
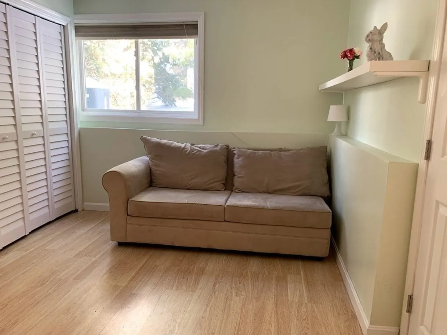
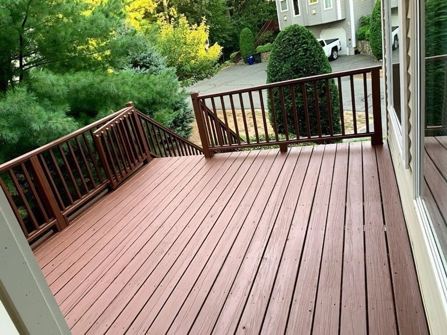
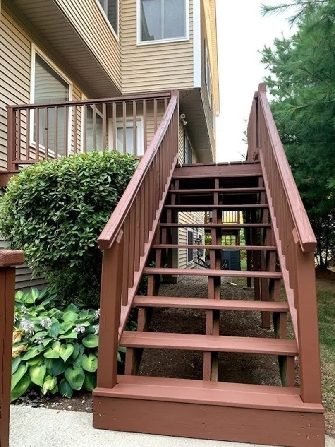
Beautiful Sunny Townhouse in sought out neighborhood in Ashland. Close to shopping areas, state parks & Boston/Worcester commuter. 1st lvl has open floor concept. Living, dining room with hardwood floor, gas fireplace, half bath & large kitchen with plenty of cabinets & Stainless steel appliances. The kitchen opens onto a large deck. 2nd level has 2 Spacious bedrooms with attached Full Bath with hardwood flrs(2023). The Main bedroom has sun room, gas fireplace with large en- suite bath. Loft area can be used as office/study space with shelves & closet. The Basement is semi finished & can be used as home gym, rec rm or office space. The lower lvl. leads to 2 tandem car garage & additional guest parking outside. All appliances included along with washer & dryer. Photos from old listing. Listing agent is owner. Showings by appointments. Rent does not include utilities(Gas, Electricity, water, sewer). Photos are from old listing.
-
Highlights
- Heating: Natural Gas, Forced Air
- Property Class: Residential Lease
- Total Rooms: 3
- Year Built: 2005
- Parking Spots: 2
- Property Type: Attached (Townhouse/Rowhouse/Duplex)
- Unit Number: 229
- Status: Closed
-
Additional Details
- Appliances: Range, Dishwasher, Disposal, Microwave, Washer, Dryer, ENERGY STAR Qualified Refrigerator
- Fireplaces: 2
- Interior Features: Cathedral Ceiling(s), Bonus Room, Loft, Central Vacuum
- Year Built Details: Actual
- Available Date: July 1, 2024
- Flooring: Laminate, Carpet
- Pets Allowed: Yes w/ Restrictions
- Year Built Source: Public Records
-
Amenities
- Community Features: Public Transportation, Shopping, Walk/Jog Trails, Private School, Public School, T-Station
- Covered Parking Spaces: 2
-
Fees / Taxes
- Rental Fee Includes: Trash Collection, Snow Removal, Gardener, Laundry Facilities
Similar Listings
Sold
31 Photos
Sold
38 Photos
Sold
37 Photos
Sold
24 Photos
Content © 2026 MLS Property Information Network, Inc. The information in this listing was gathered from third party resources including the seller and public records.
Listing information provided courtesy of Keller Williams Boston MetroWest.
MLS Property Information Network, Inc. and its subscribers disclaim any and all representations or warranties as to the accuracy of this information.
