
228 Washington Street #4
$1,085,000
3
Beds
2
Baths
1,396
Sqft
- Request Info
- Call
- Save
-
More
- Mortgage Calculator

Property Tools
$1,085,000
3
Beds
2
Baths
1,396
Living Area
-
Property Description
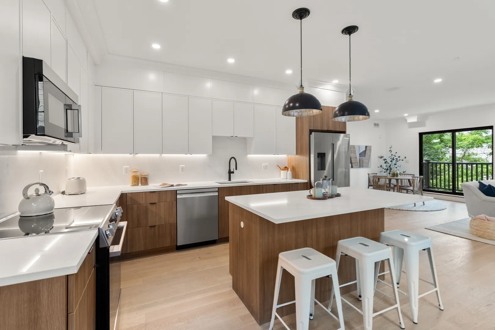
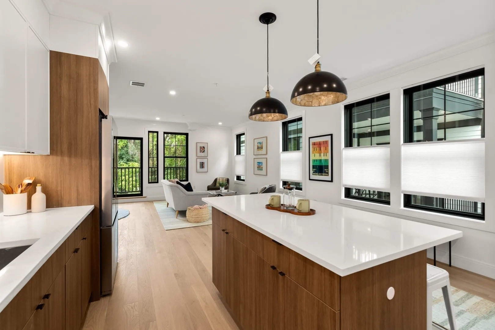
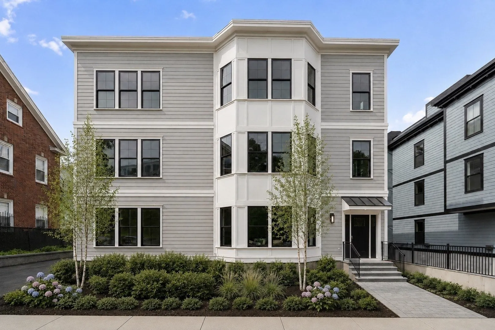
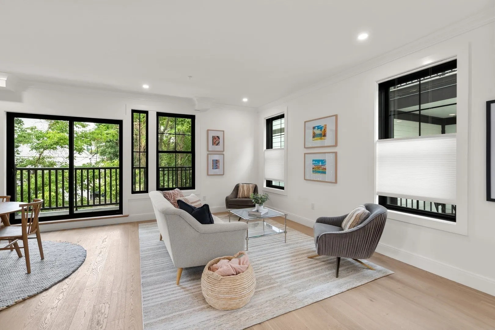
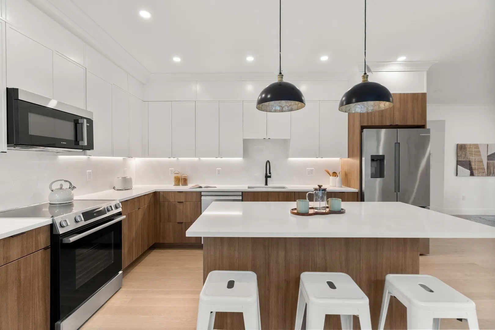
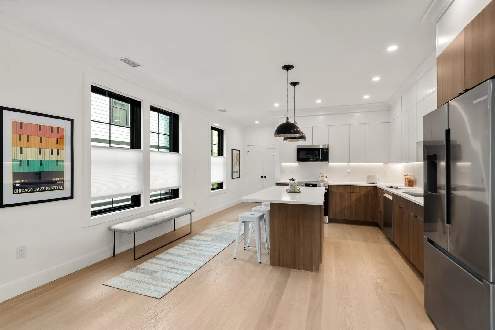
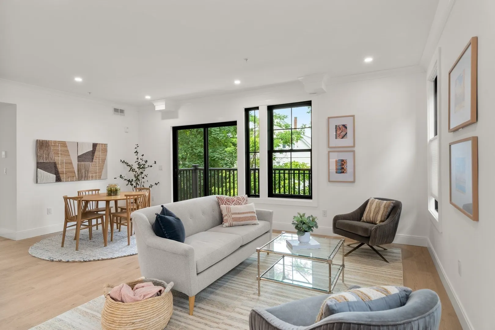
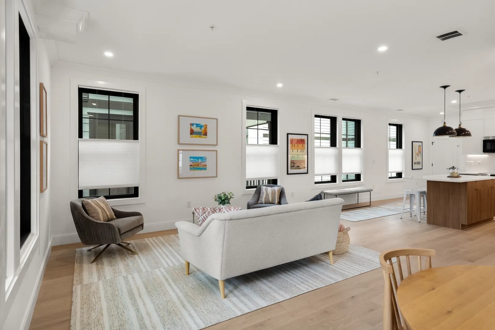
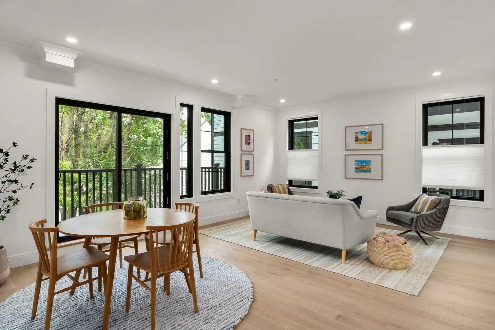
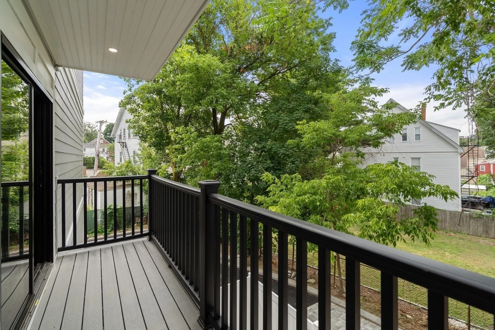
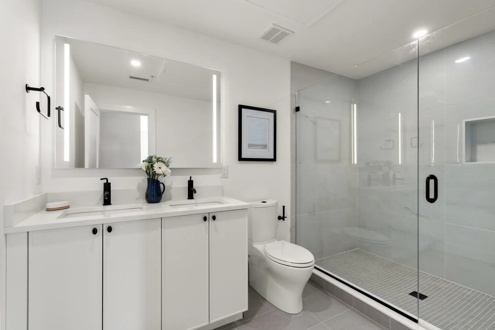
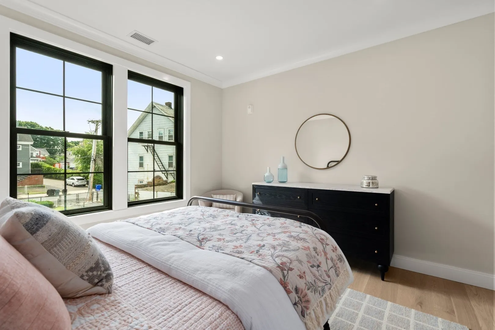
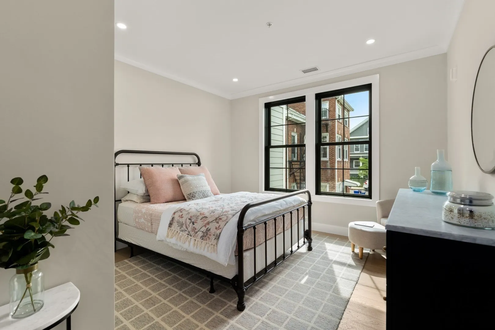
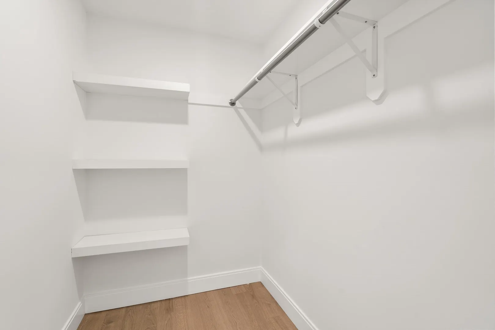
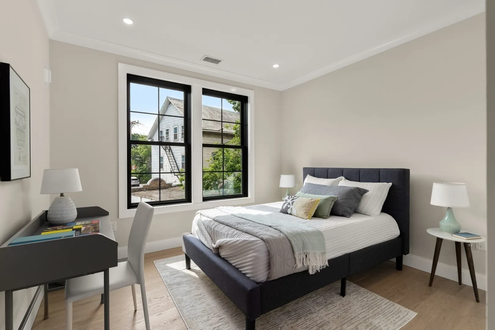
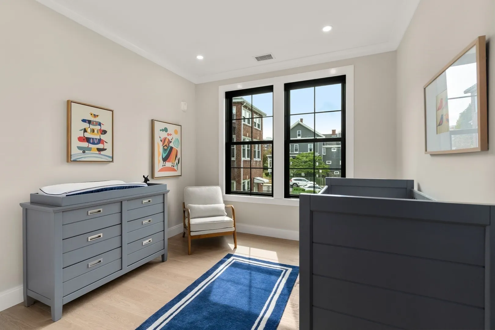
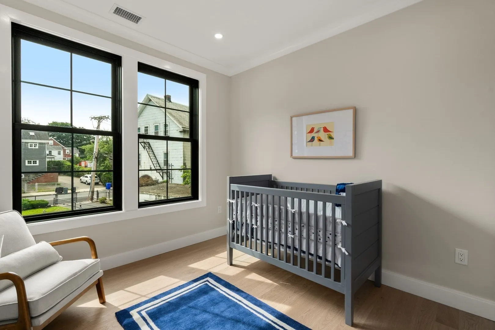
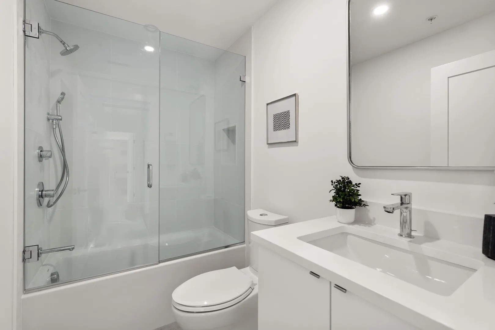
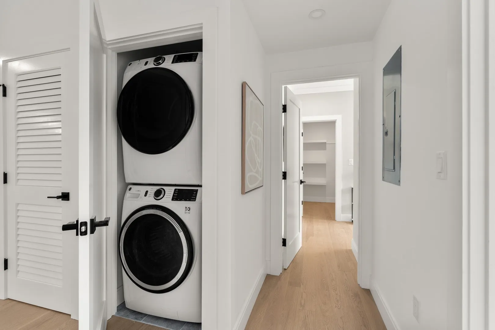
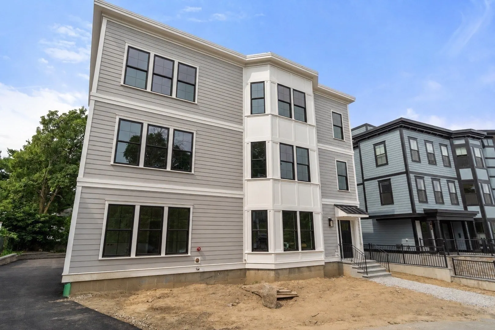
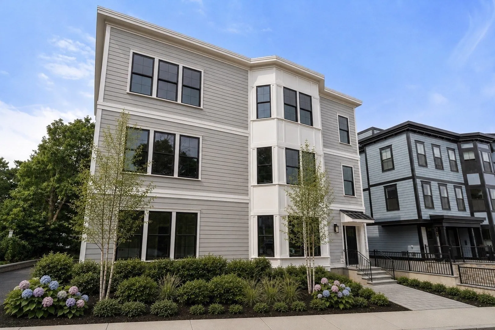
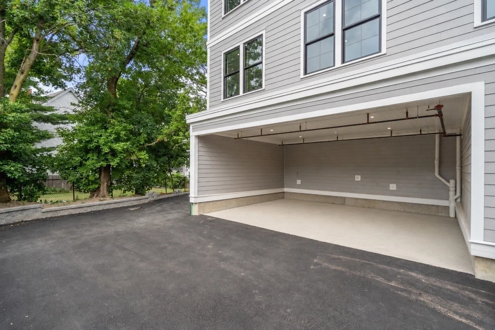
Yes, you can have it all: Brand new construction 3 bedroom/2 bathroom flat with all of the bells and whistles including surface parking, a private deck, an open floorplan and top quality craftsmanship throughout, less than a quarter mile from Brighton Center. Enter into an open floorplan with an L shaped kitchen and island and a wall of windows leading to spacious living and dining areas with sliding door access to a private rear facing deck. The bedroom wing offers two bedrooms with ample closets, a guest bathroom with tile floors and surround as well as a soaking tub. The primary bedroom is of a very nice size with a walk-in closet and a double vanity bathroom with a huge walk-in shower and frameless glass enclosure. Fit and finish throughout includes crown moldings, engineered wood floors, modern shaker cabinetry, high efficiency HVAC and in-unit laundry included. 1 car parking. PICK YOUR FAVORITE and move in October of 2026! ASK US ABOUT OUR BUILDER INTEREST RATE BUYDOWN PROGRAM!
-
Highlights
- Area: Brighton
- Heating: Central
- Parking Spots: 1
- Property Type: Condominium
- Total Rooms: 6
- Year Built: 2026
- Cooling: Central Air
- HOA Fee: $500
- Property Class: Residential
- Stories: 1
- Unit Number: 4
- Status: Active
-
Additional Details
- Appliances: Range, Dishwasher, Disposal, Microwave, Refrigerator, Washer, Dryer
- Construction: Frame
- Flooring: Hardwood
- Roof: Rubber
- Total Number of Units: 6
- Year Built Source: Public Records
- Basement: Y
- Exterior Features: Deck
- Pets Allowed: Yes
- SqFt Source: Unit Floor Plan
- Year Built Details: Actual
- Zoning: -
-
Amenities
- Community Features: Public Transportation, Shopping, Tennis Court(s), Park, Walk/Jog Trails, Golf, Medical Facility, Bike Path, Conservation Area, Highway Access, House of Worship, Private School, Public School, T-Station, University
- Security Features: Intercom
-
Utilities
- Sewer: Public Sewer
- Water Source: Public
-
Fees / Taxes
- HOA Fee Frequency: Monthly
- Tax Year: 2026
- HOA Fee Includes: Insurance, Maintenance Structure, Maintenance Grounds, Snow Removal, Reserve Funds
Similar Listings
Sold
42 Photos
Sold

17 Photos
Sold

36 Photos
Sold

9 Photos
Content © 2026 MLS Property Information Network, Inc. The information in this listing was gathered from third party resources including the seller and public records.
Listing information provided courtesy of Coldwell Banker Realty - Brookline.
MLS Property Information Network, Inc. and its subscribers disclaim any and all representations or warranties as to the accuracy of this information.