
Sold!
$2,351,000
3
Beds
2/2
Baths
4,226
Living Area
-
Property Description
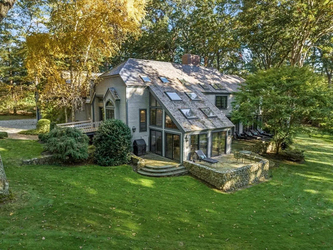
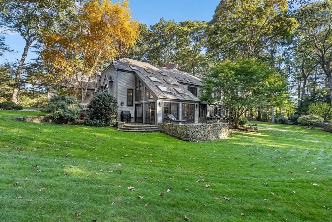
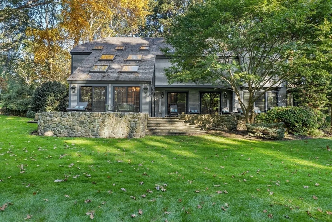
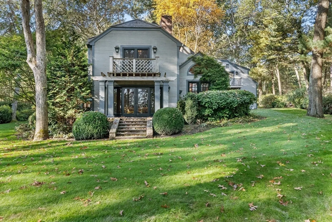
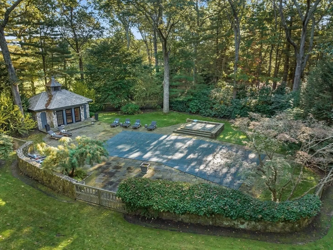
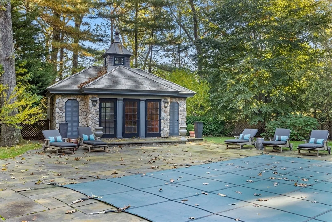
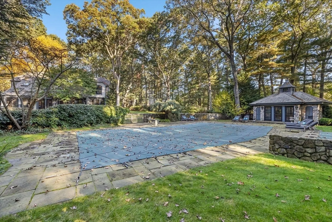
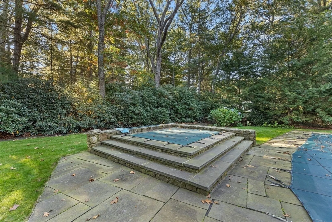
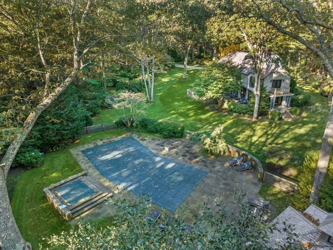
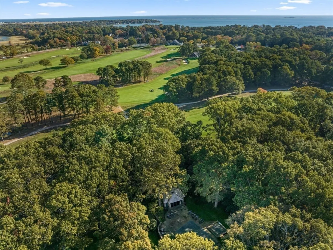
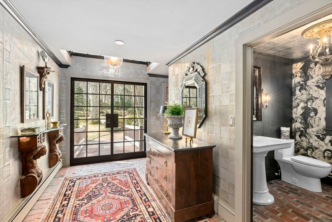
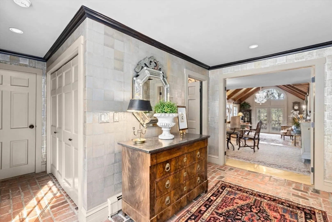
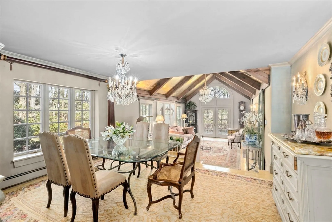
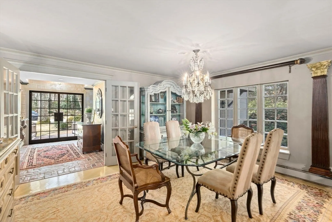
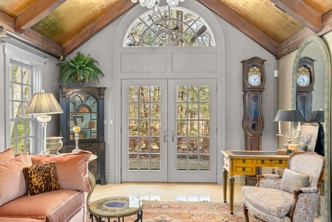
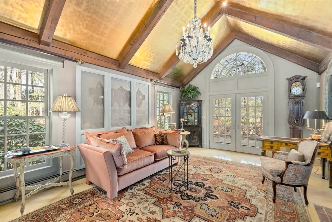
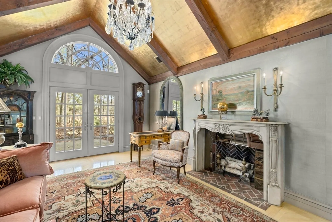
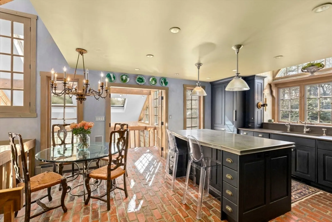
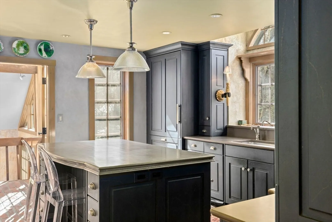
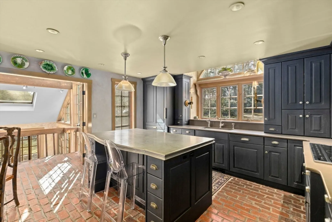
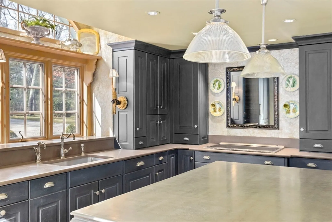
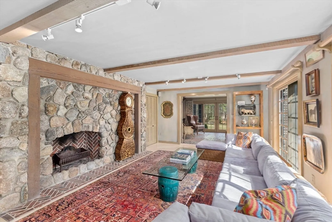
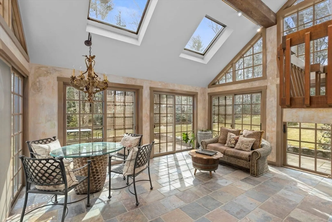
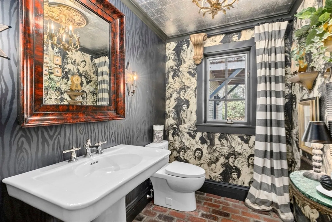
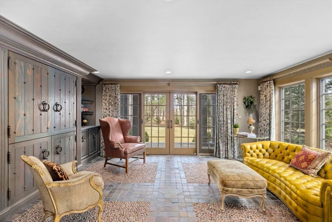
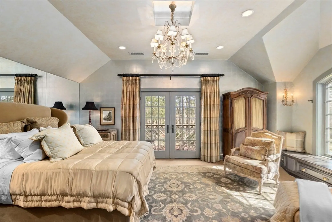
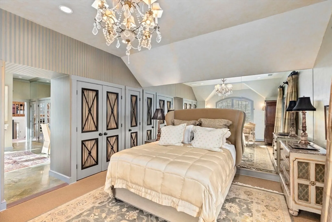
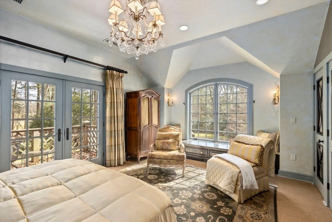
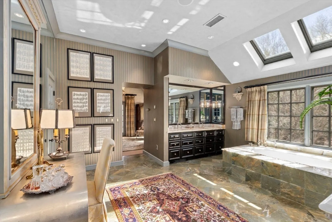
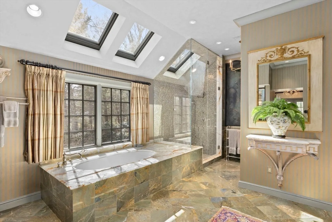
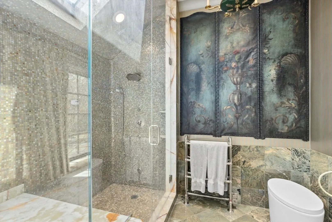
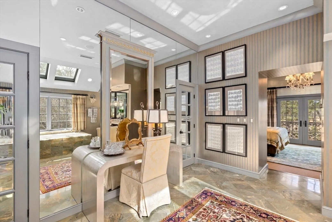
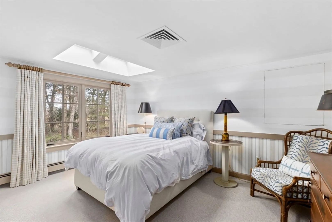
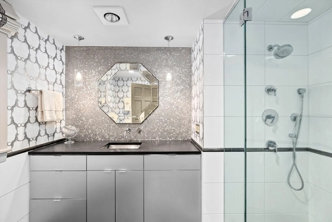
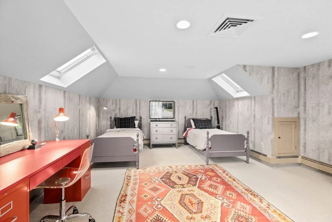
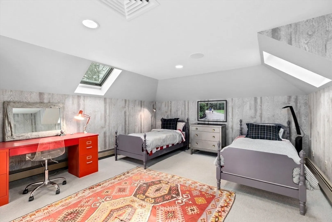
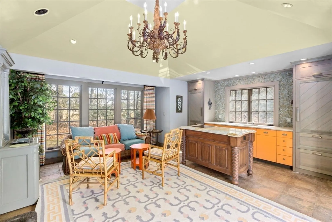
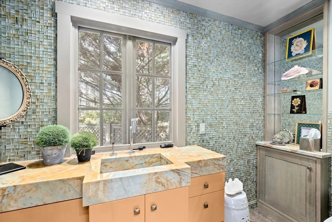
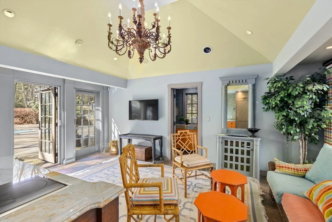
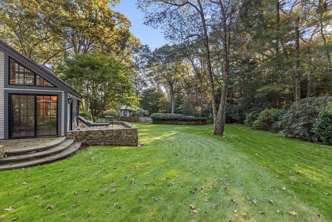
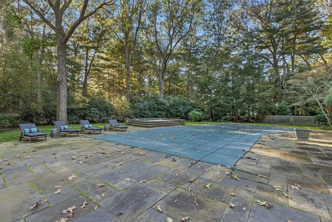
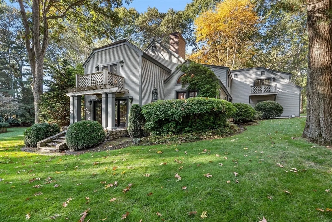
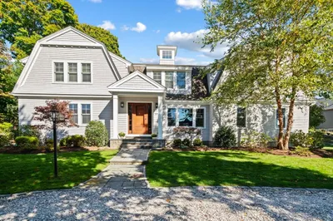
Set on nearly 3 acres, with views of the Duxbury Yacht Club golf course, you will find this private 3 bedroom estate. Main house is a breathtaking example of east coast Contemporary style, with a design that appears to be from Architectural Digest. Gourmet kitchen with soapstone and high-end appliances flows into formal dining room and living room with fireplace. Light fills the rooms from the oversized windows, and French doors lead to manicured grounds. Showcasing a gold leaf ceiling, silk walls, designer wallpaper, and luxurious finishes everywhere you turn. This home was designed for entertaining with a family room with fireplace, sunroom and sitting room, all overlooking the stone patio, heated pool with spa and fieldstone pool house. Upstairs primary suite with balcony and marble bath rivals a 5 star hotel. Plus a study, 2 spacious bedrooms, one with a balcony + a chic full bath. Lower level bonus room, 2 car garage, generator, well for watering. The ultimate Dux lifestyle!
-
Highlights
- Acres: 2
- Has View: Yes
- Parking Spots: 8
- Property Type: Single Family Residence
- Total Rooms: 11
- Status: Closed
- Cooling: Central Air
- Heating: Forced Air, Baseboard, Radiant, Oil
- Property Class: Residential
- Style: Contemporary
- Year Built: 1982
-
Additional Details
- Appliances: Oven, Dishwasher, Microwave, Range, Refrigerator, Washer, Dryer
- Construction: Frame
- Exterior Features: Patio, Balcony, Pool - Inground Heated, Hot Tub/Spa, Professional Landscaping, Sprinkler System, Decorative Lighting, Stone Wall
- Flooring: Wood, Tile, Carpet, Marble, Stone / Slate, Flooring - Stone/Ceramic Tile, Flooring - Wall to Wall Carpet
- Interior Features: Closet/Cabinets - Custom Built, Recessed Lighting, Closet - Double, Bathroom - Half, Countertops - Stone/Granite/Solid, Cathedral Ceiling(s), Ceiling Fan(s), Balcony - Interior, Lighting - Overhead, Sitting Room, Game Room, Study, Bathroom, Sun Room
- Road Frontage Type: Public
- View: Scenic View(s)
- Year Built Source: Public Records
- Basement: Finished, Interior Entry, Garage Access
- Exclusions: See Agent For List Of Exclusions
- Fireplaces: 2
- Foundation: Concrete Perimeter
- Lot Features: Wooded, Easements
- Roof: Wood
- Year Built Details: Actual
- Zoning: Pd
-
Amenities
- Community Features: Shopping, Golf, House of Worship, Marina, Public School
- Parking Features: Attached, Garage Door Opener, Workshop in Garage, Stone/Gravel
- Security Features: Security System
- Covered Parking Spaces: 2
- Pool Features: Pool - Inground Heated
- Waterfront Features: Beach Front, Bay, Harbor, Ocean, Walk to, 1 to 2 Mile To Beach, Beach Ownership(Public)
-
Utilities
- Electric: Generator
- Water Source: Public, Private
- Sewer: Private Sewer
-
Fees / Taxes
- Assessed Value: $1,857,800
- Compensation Based On: Net Sale Price
- Tax Year: 2024
- Buyer Agent Compensation: 2%
- Facilitator Compensation: 2%
- Taxes: $19,859
Similar Listings
Sold
42 Photos
Sold
40 Photos
Sold
42 Photos
Sold
41 Photos
Content © 2026 MLS Property Information Network, Inc. The information in this listing was gathered from third party resources including the seller and public records.
Listing information provided courtesy of South Shore Sotheby's International Realty.
MLS Property Information Network, Inc. and its subscribers disclaim any and all representations or warranties as to the accuracy of this information.
