
Sold!
$490,000
2
Beds
1
Bath
936
Living Area
-
Property Description
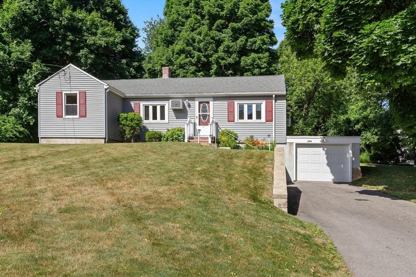
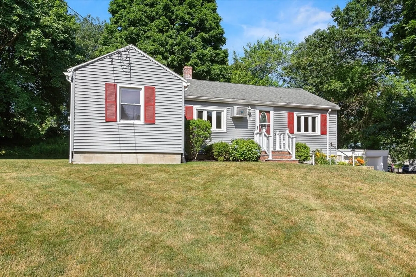
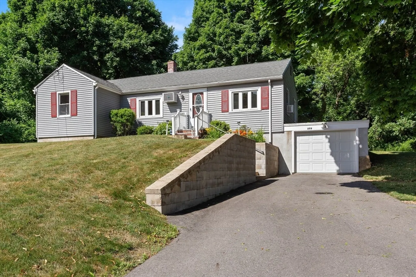
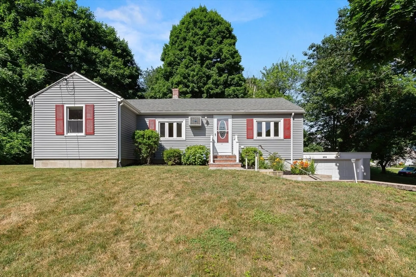
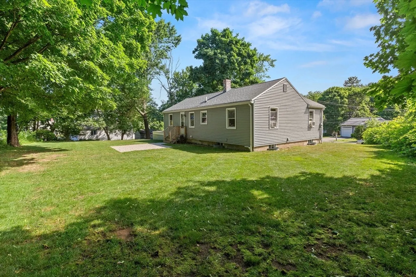
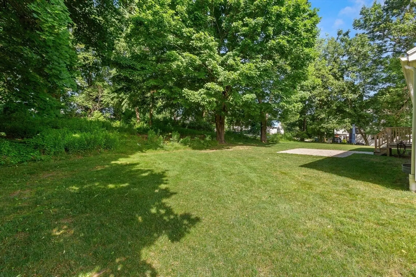
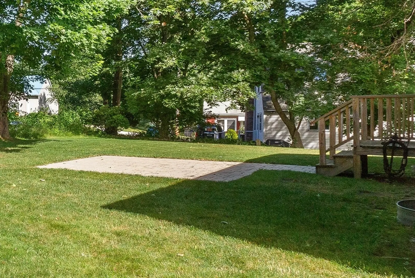
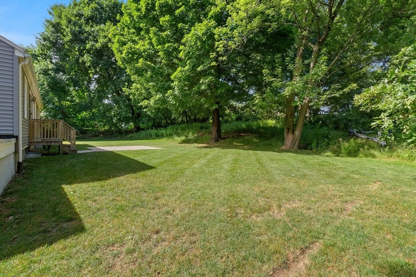
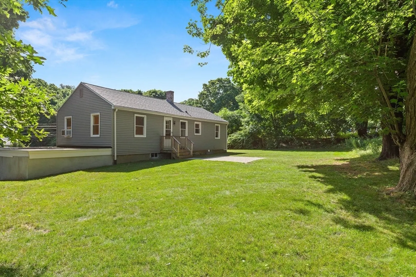
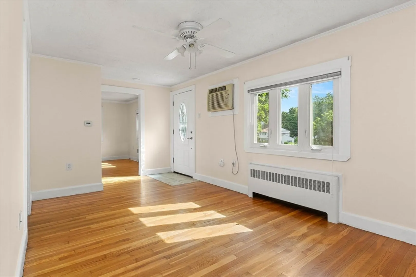
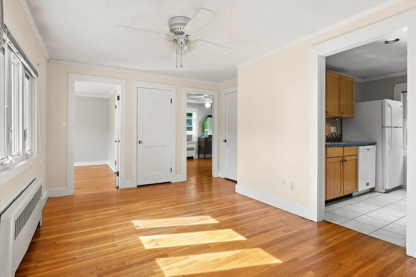
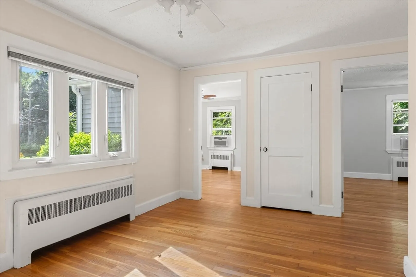
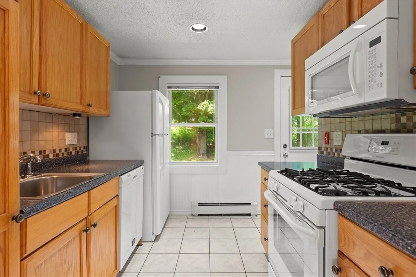
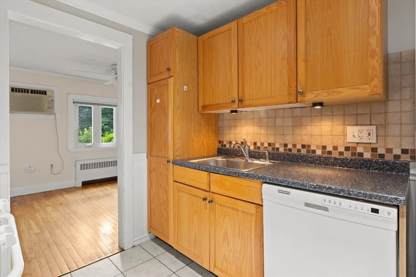
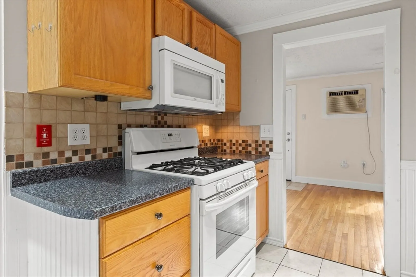
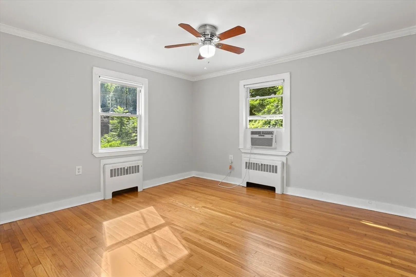
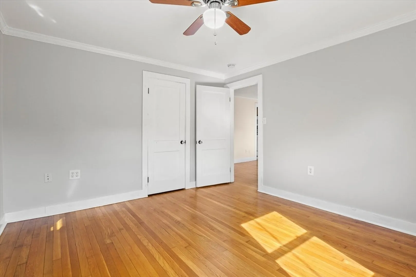
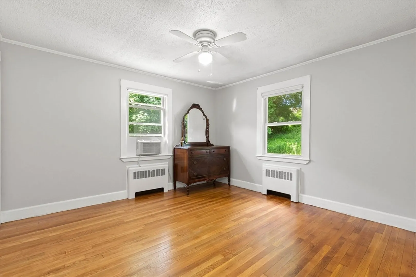
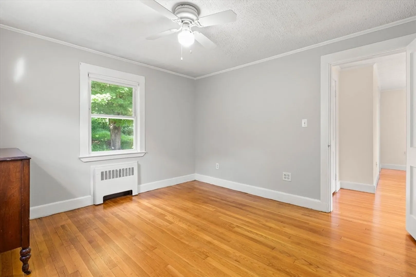
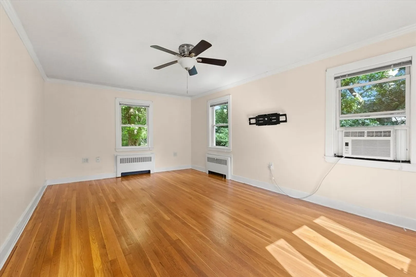
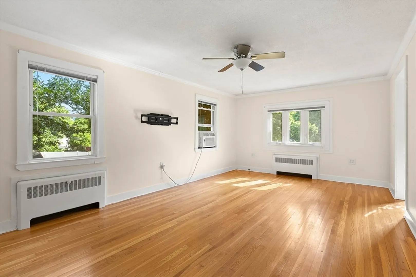
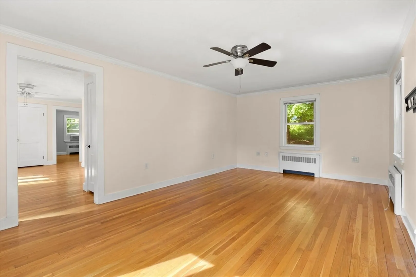
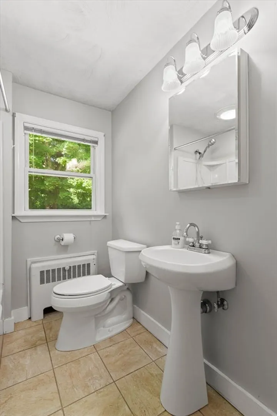
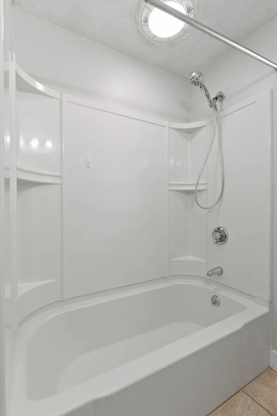
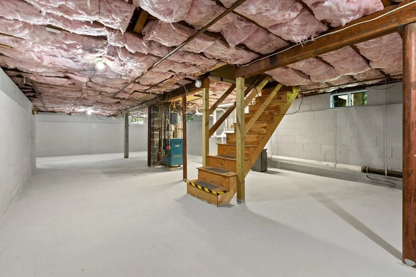
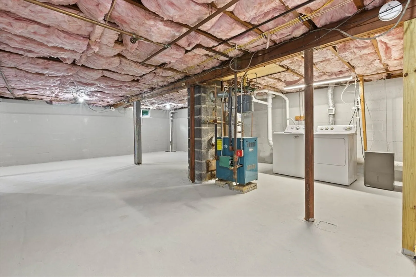
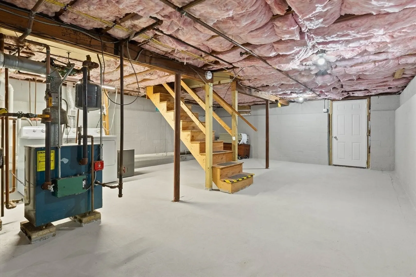
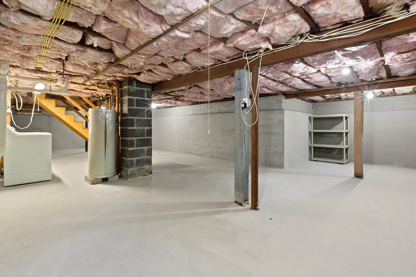
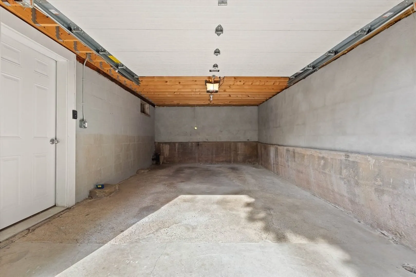
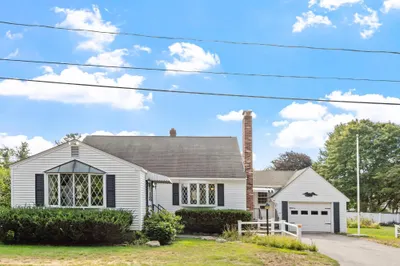
** HAVERHILL - NEW TO THE MARKET ** Well Maintained 5 room, 2 - 3 bedroom, 1 full bath with 1 car garage Ranch Style Home sited on a ½ acre lot. Special Features Include: an open floor plan / great natural light / FHW by gas heat / hardwood and tile flooring / large basement with great storage and potential for additional living area. The level backyard offers plenty of privacy, a brick patio, mature trees and plantings. The property is spotless .. nothing to do but move in and make it your own. Conveniently located and just minutes to Route 495 and Southern NH, offering easy access for commuters, shopping and much more. This is the opportunity you’ve been waiting for.
-
Highlights
- Cooling: Window Unit(s), 3 or More
- Parking Spots: 4
- Property Type: Single Family Residence
- Total Rooms: 5
- Status: Closed
- Heating: Central, Baseboard, Natural Gas
- Property Class: Residential
- Style: Ranch
- Year Built: 1952
-
Additional Details
- Appliances: Gas Water Heater, Water Heater, Range, Dishwasher, Microwave, Refrigerator, Washer, Dryer
- Construction: Frame
- Flooring: Tile, Hardwood
- Lot Features: Wooded, Cleared, Gentle Sloping, Level
- Roof: Shingle
- Year Built Source: Public Records
- Basement: Full, Walk-Out Access, Garage Access, Sump Pump, Concrete, Unfinished
- Exterior Features: Porch, Patio
- Foundation: Concrete Perimeter
- Road Frontage Type: Public
- Year Built Details: Actual
- Zoning: Rm
-
Amenities
- Community Features: Public Transportation, Shopping, Highway Access, House of Worship, Public School, T-Station
- Parking Features: Attached, Under, Garage Door Opener, Oversized, Off Street, Paved
- Covered Parking Spaces: 1
-
Utilities
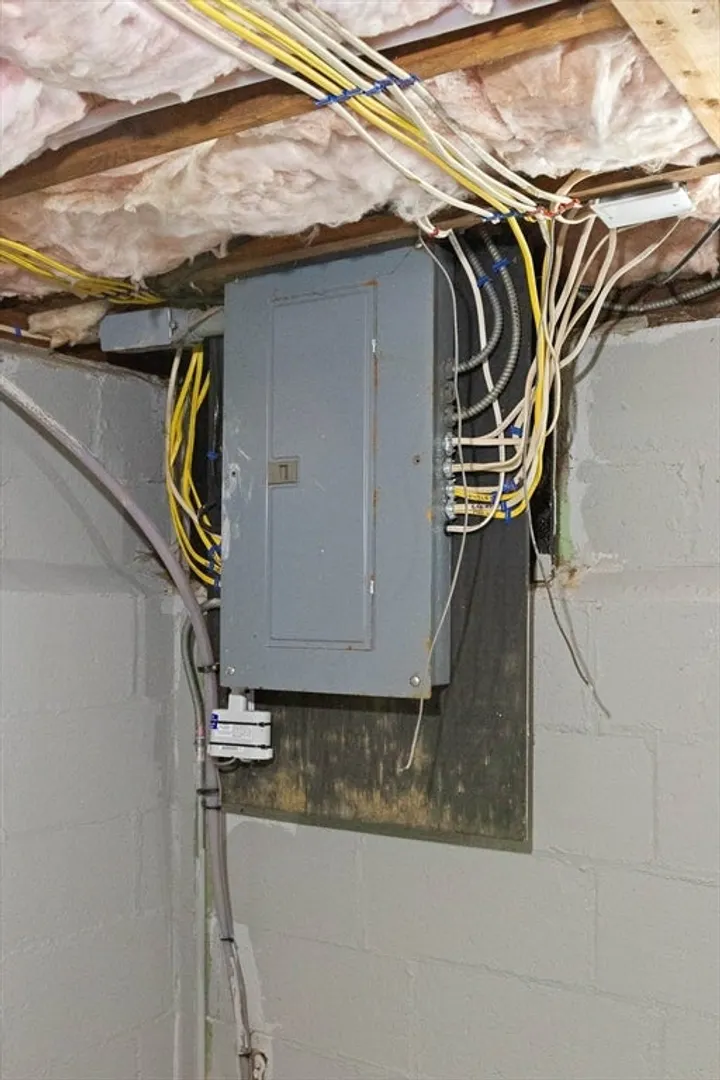
- Electric: Circuit Breakers, 100 Amp Service
- Water Source: Public
- Sewer: Public Sewer
-
Fees / Taxes
- Assessed Value: $393,300
- Compensation Based On: Net Sale Price
- Tax Year: 2024
- Buyer Agent Compensation: 2%
- Facilitator Compensation: 1%
- Taxes: $4,174
Similar Listings
Sold
40 Photos
Sold
34 Photos
Sold
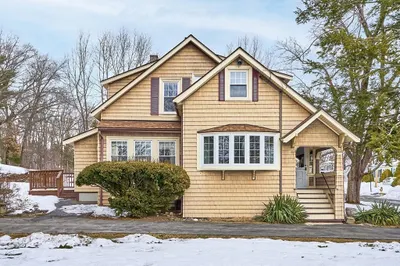
37 Photos
Sold
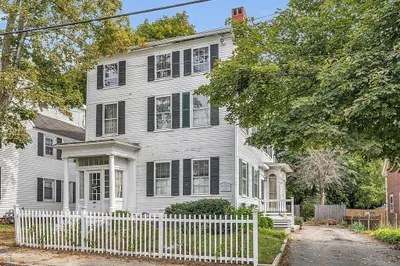
35 Photos
Content © 2026 MLS Property Information Network, Inc. The information in this listing was gathered from third party resources including the seller and public records.
Listing information provided courtesy of Realty One Group Nest.
MLS Property Information Network, Inc. and its subscribers disclaim any and all representations or warranties as to the accuracy of this information.
