
Sold!
$700,000
4
Beds
3
Baths
1,746
Living Area
-
Property Description
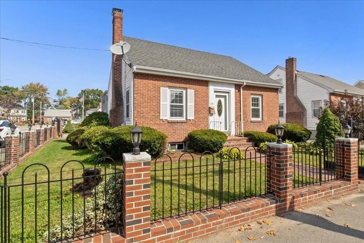
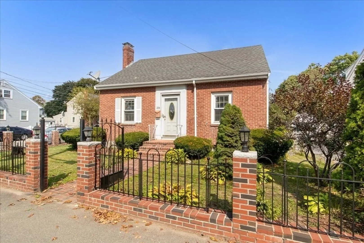
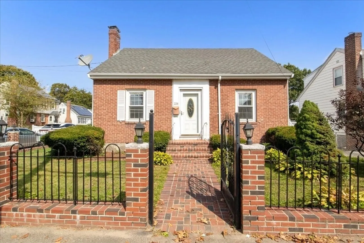
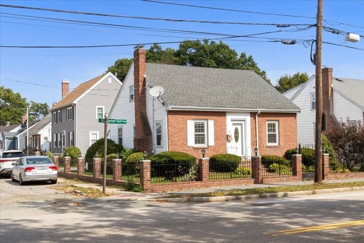
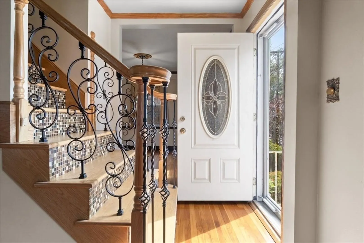
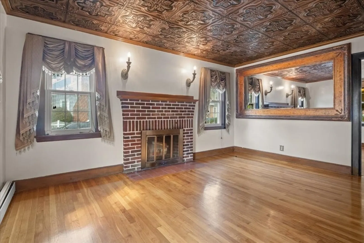
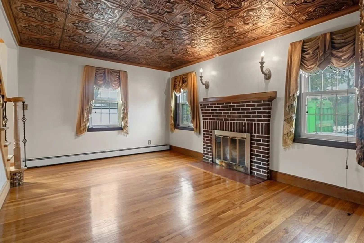
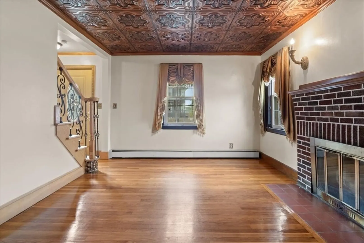
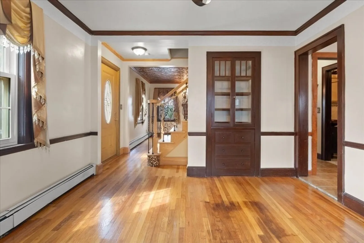
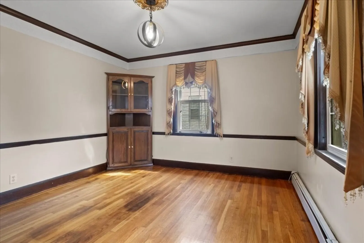
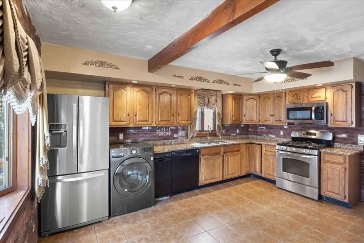
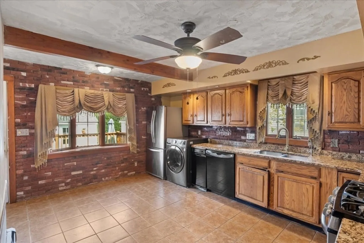
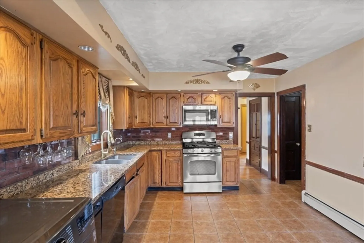
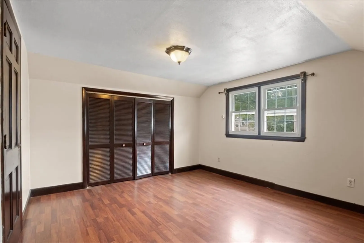
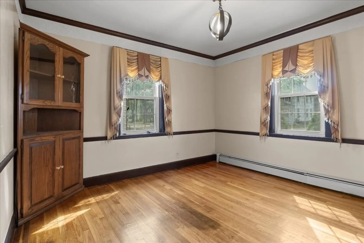
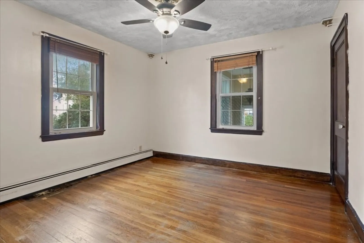
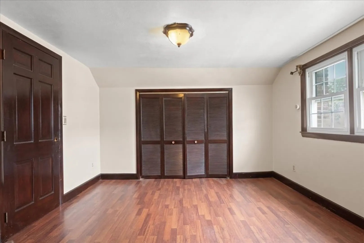
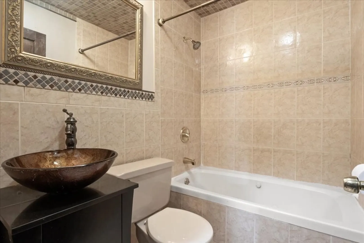
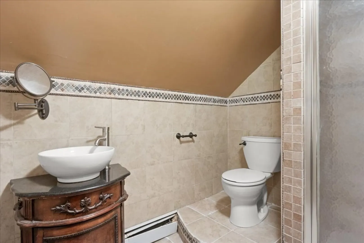
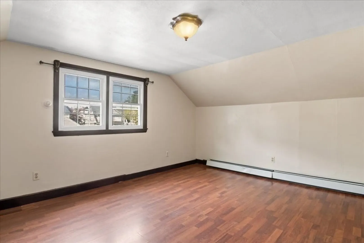
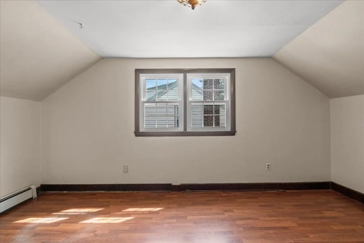
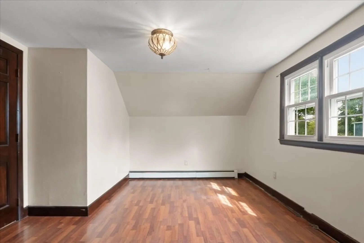
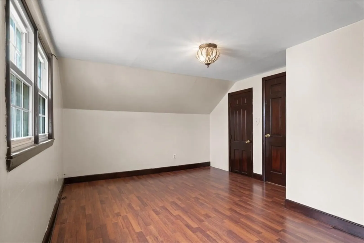
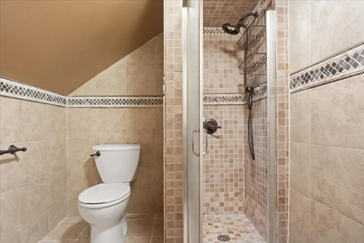
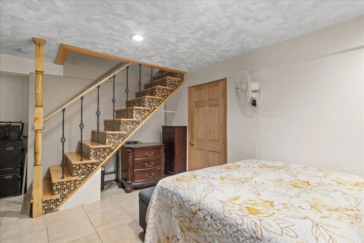
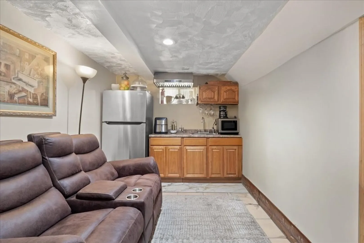
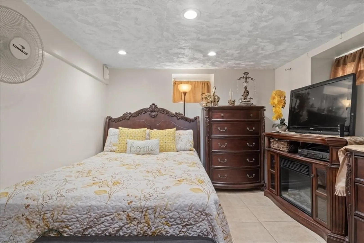
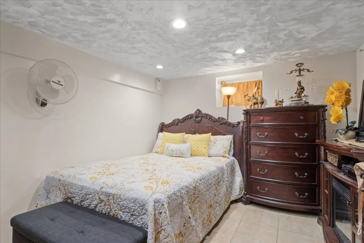
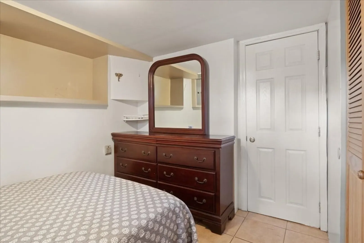
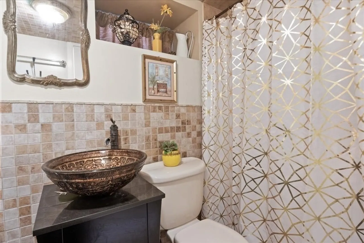
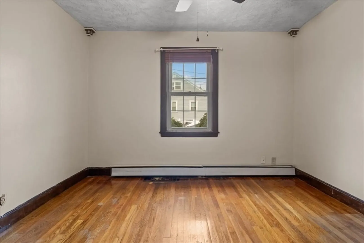
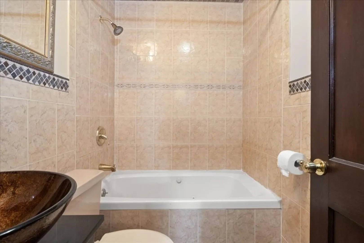
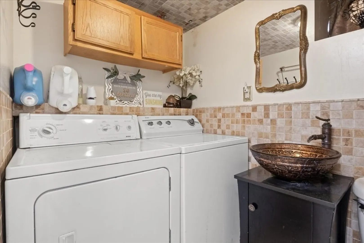
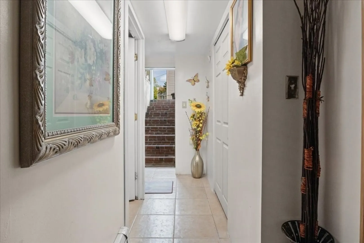
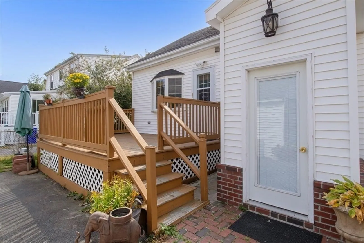
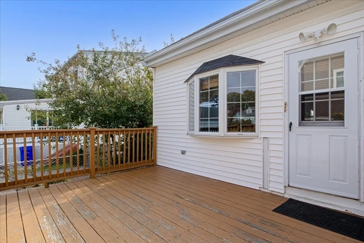
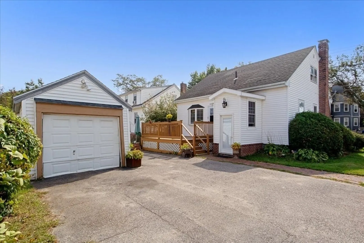
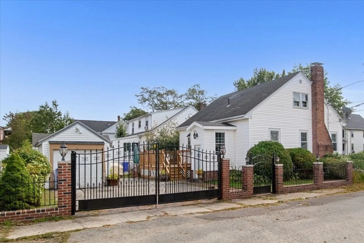
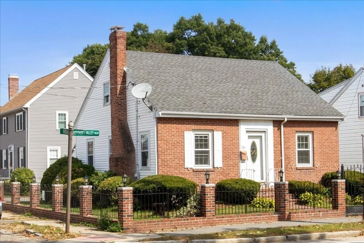
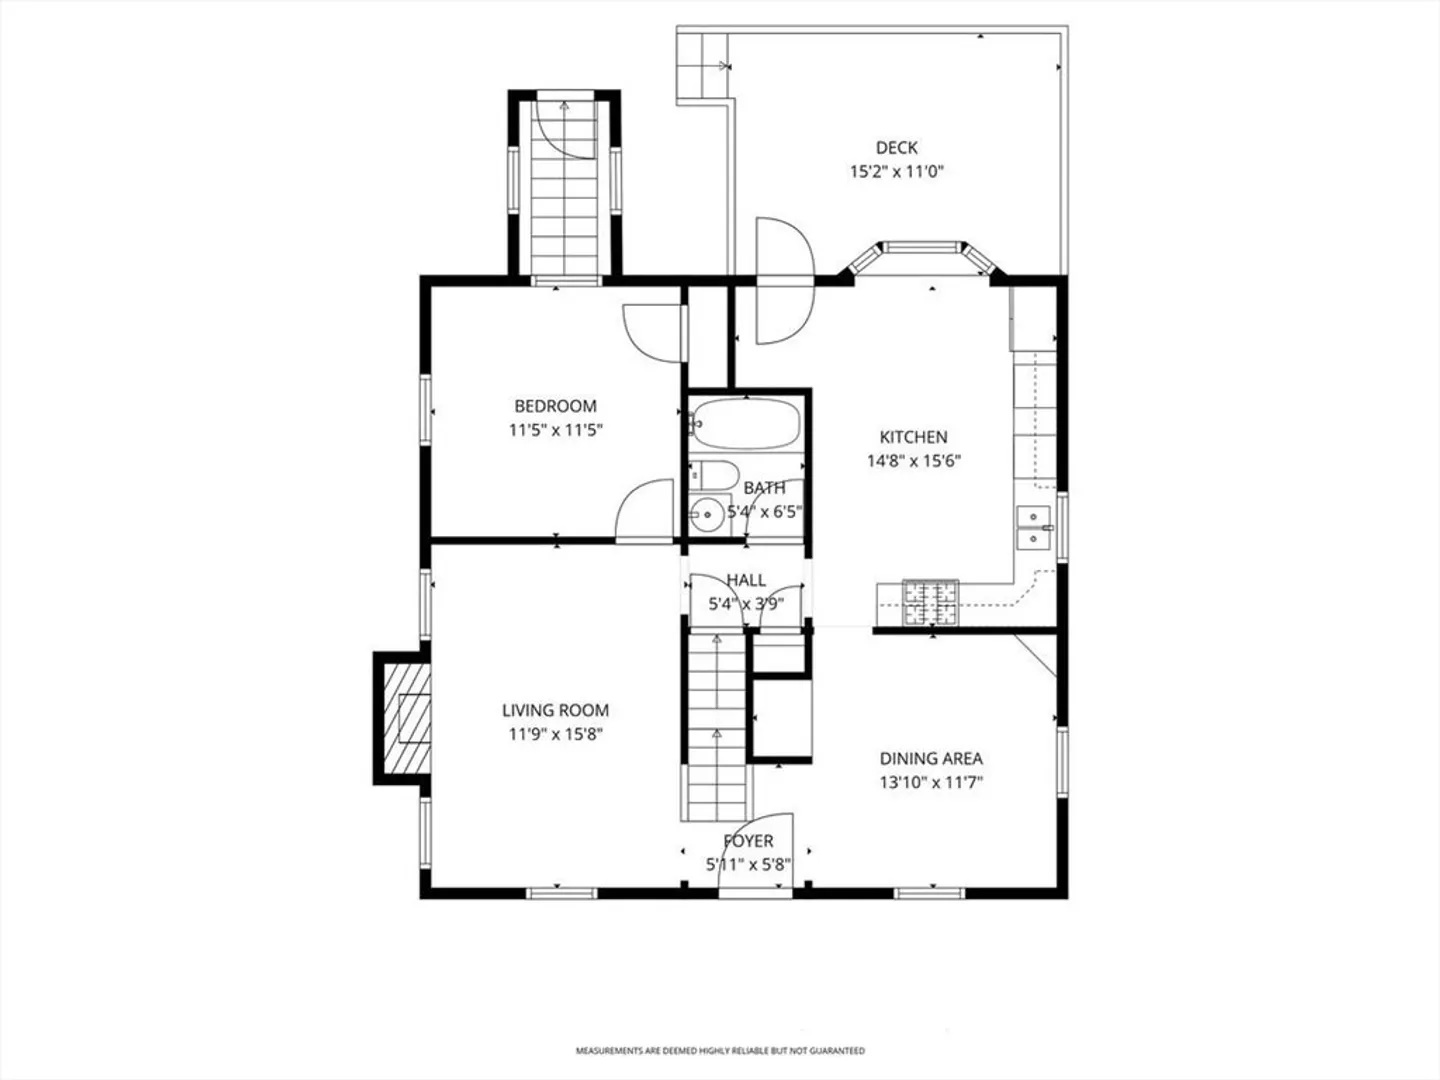
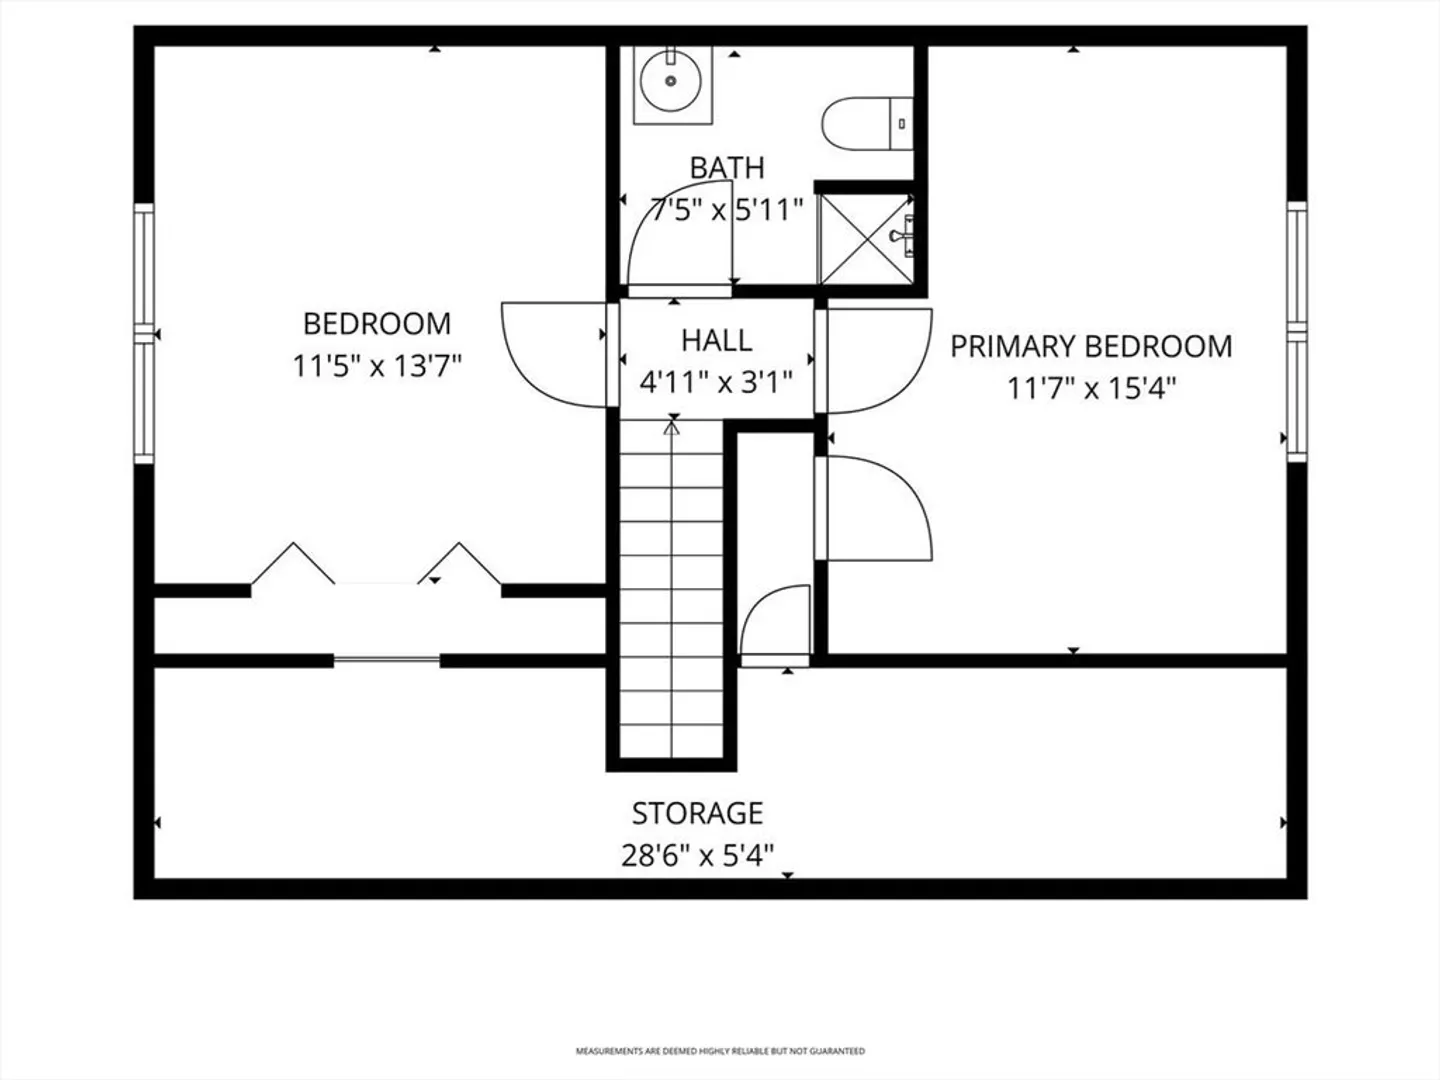
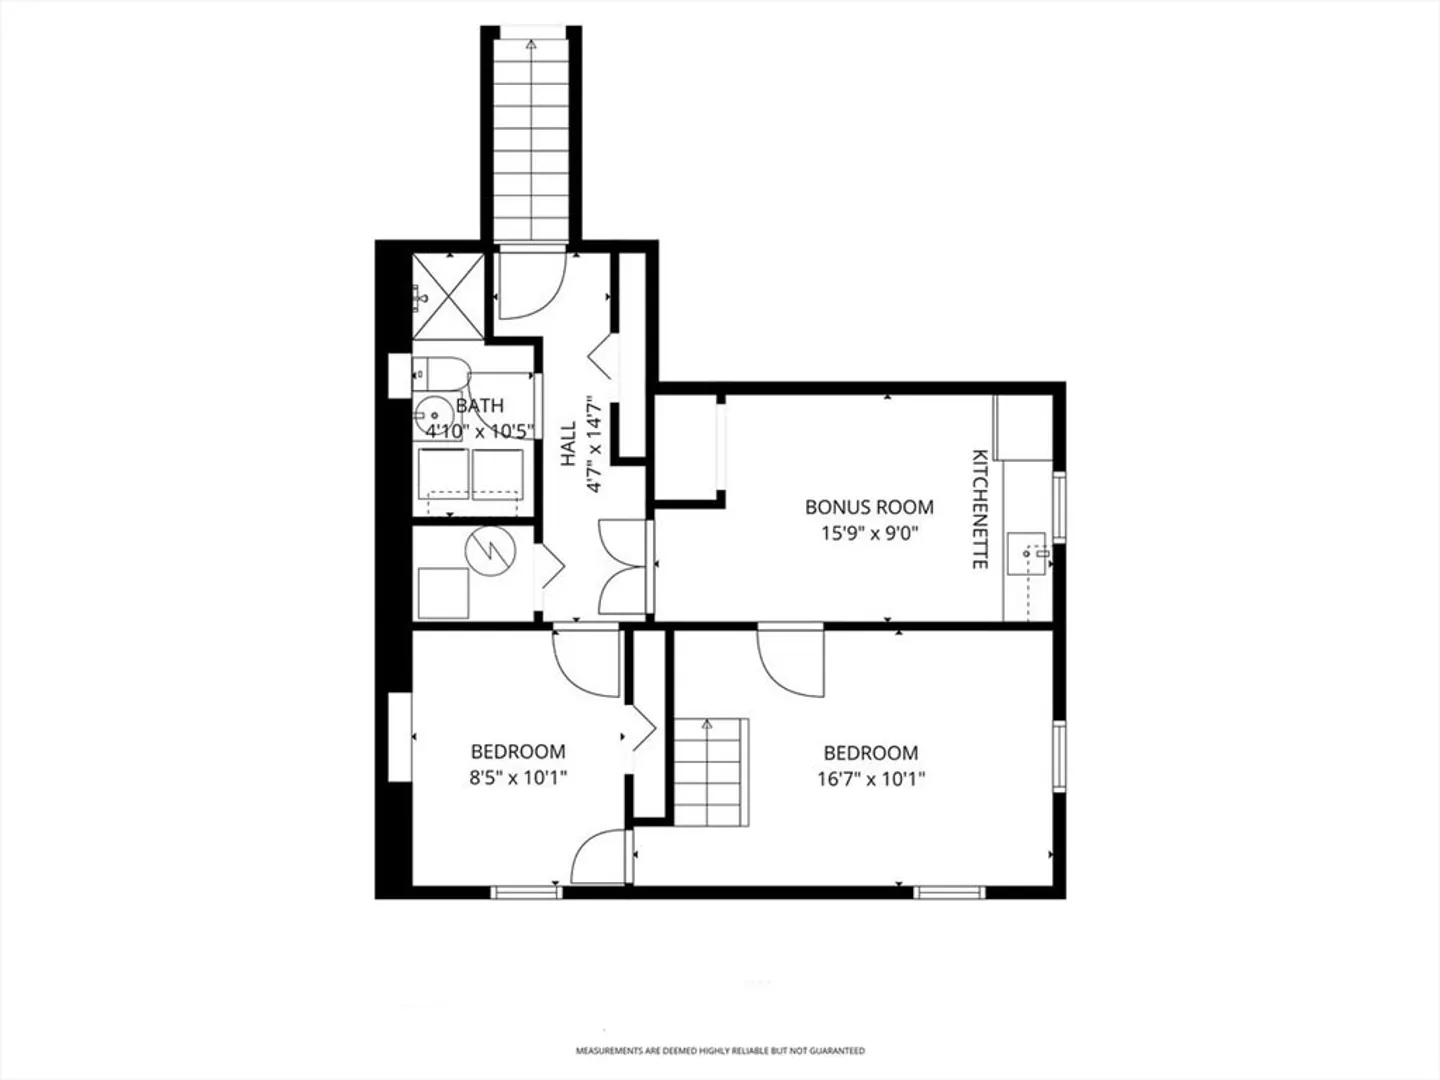
Beautifully maintained brick-front cape cod style home on a corner lot in one of Hyde Park’s most desirable neighborhoods near the Milton line. Spacious 1st floor includes 1 bedroom and 1 full bath. Well-planned kitchen with granite counters, stainless appliances, plenty of cabinet storage, tiled floor, combination washer & dryer and walk out to rear deck. Beautiful hardwood floor throughout this level. The living room is truly elegant with aluminum ceiling tiles and a brick-front fireplace. The ample dining room is perfect for celebrations with family and friends. The 2nd floor features 2 bedrooms with laminate floor and a 2nd full bath. Tiled floor throughout the finished basement, which has a 4th bedroom, a 3rd full bath, another living or family room, a kitchenette, plus a full washer and dryer. Perfect for extended family. 3 heating zones, one for each floor. 1 car garage + 1 off-street parking. Near public transportation and close to route Rt 138, I 93 and I 9
-
Highlights
- Heating: Central, Baseboard, Natural Gas
- Property Class: Residential
- Style: Cape
- Year Built: 1942
- Parking Spots: 2
- Property Type: Single Family Residence
- Total Rooms: 6
- Status: Closed
-
Additional Details
- Appliances: Gas Water Heater
- Construction: Frame
- Foundation: Concrete Perimeter
- Roof: Shingle
- Year Built Details: Approximate
- Zoning: R1
- Basement: Full, Finished
- Fireplaces: 1
- Lot Features: Corner Lot
- SqFt Source: Measured
- Year Built Source: Public Records
-
Amenities
- Community Features: Public Transportation, Shopping, Pool, Tennis Court(s), Park
- Parking Features: Detached
- Covered Parking Spaces: 1
-
Utilities
- Electric: 110 Volts, 100 Amp Service
- Water Source: Public
- Sewer: Public Sewer
-
Fees / Taxes
- Assessed Value: $492,600
- Taxes: $5,704
- Tax Year: 2025
Similar Listings
Sold
41 Photos
Sold
38 Photos
Sold
35 Photos
Sold
39 Photos
Content © 2026 MLS Property Information Network, Inc. The information in this listing was gathered from third party resources including the seller and public records.
Listing information provided courtesy of RE/MAX Way.
MLS Property Information Network, Inc. and its subscribers disclaim any and all representations or warranties as to the accuracy of this information.
