
Sold!
$639,000
3
Beds
2
Baths
1,907
Living Area
-
Property Description
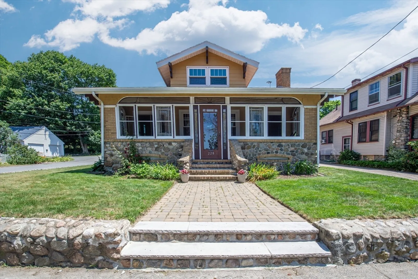
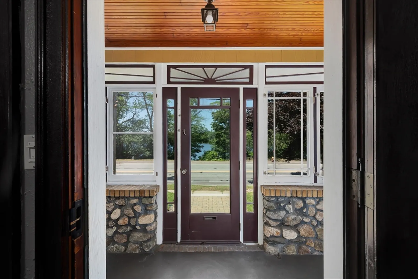
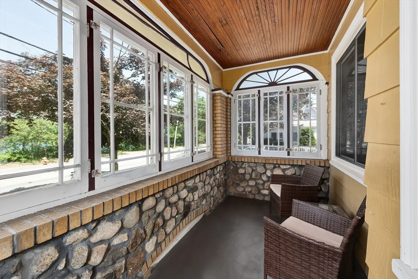
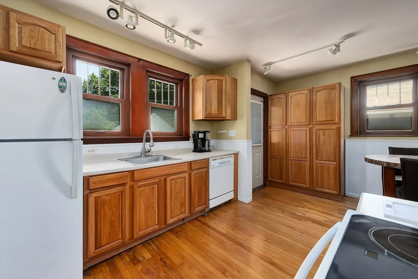
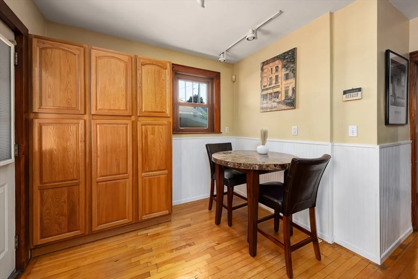
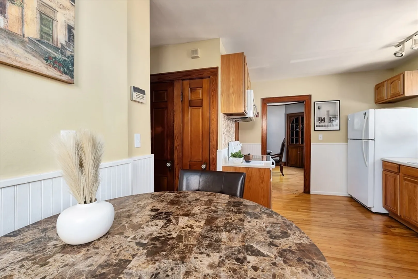
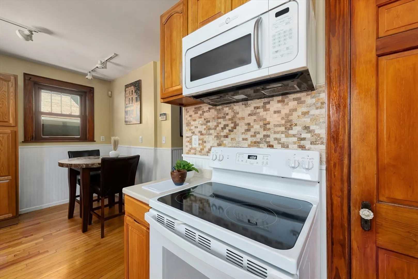
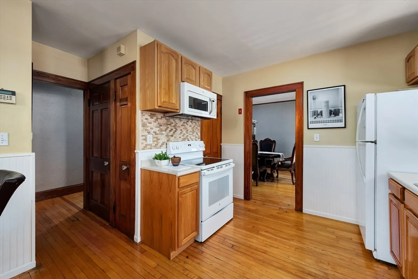
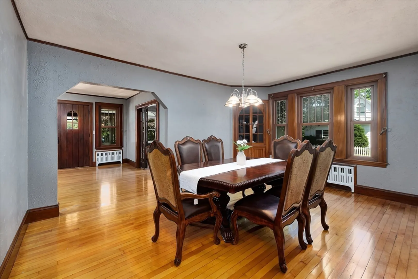
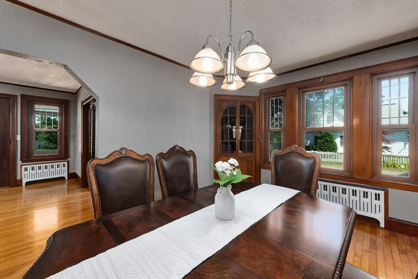
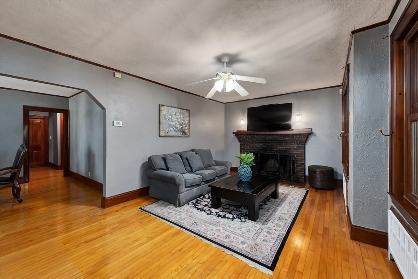
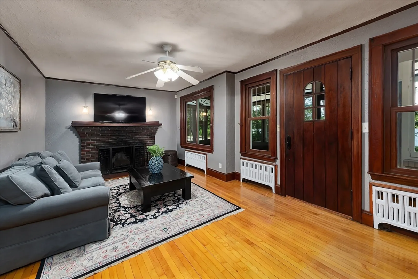
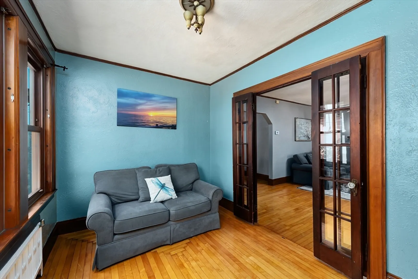
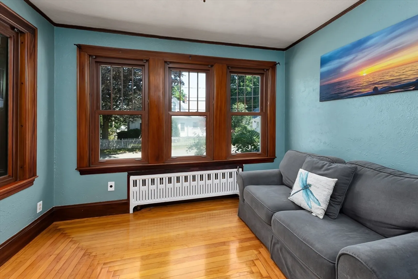
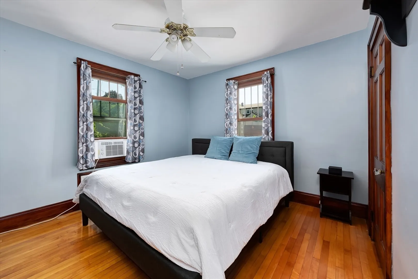
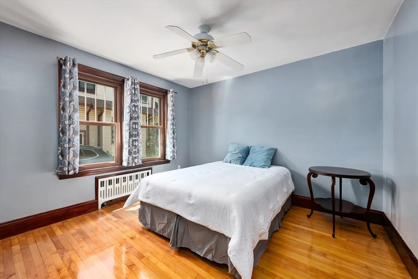
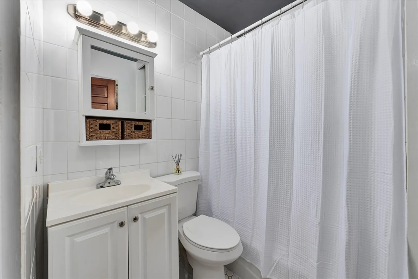
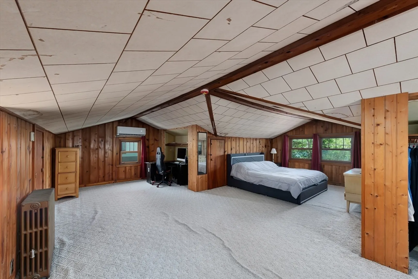
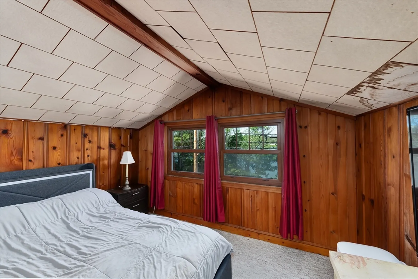
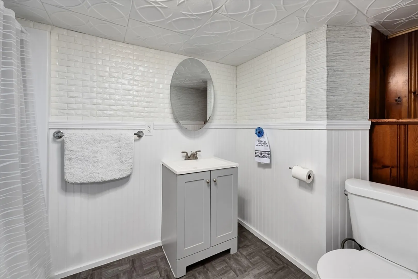
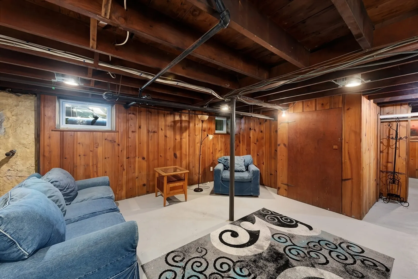
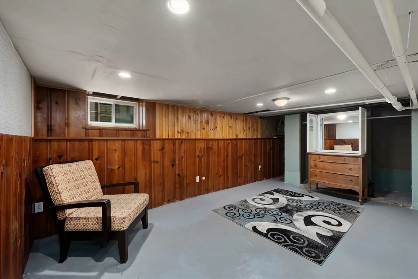
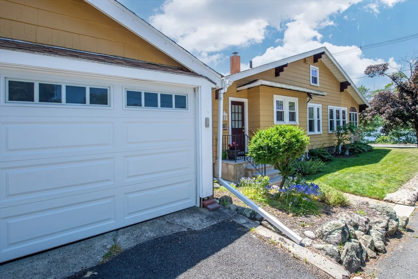
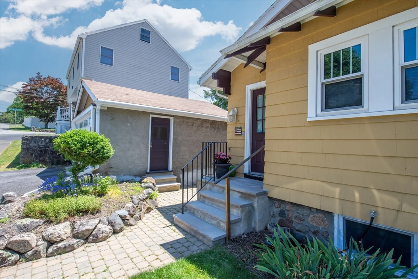
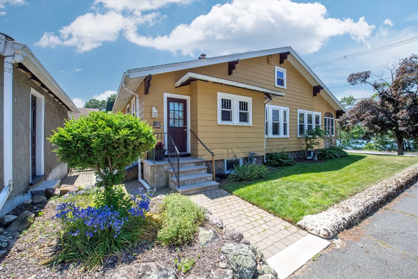
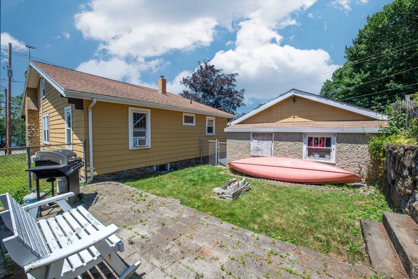
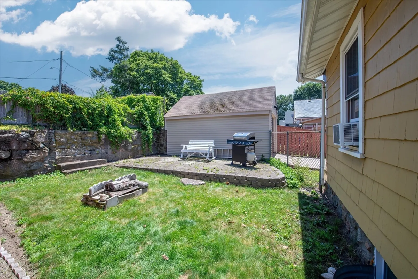
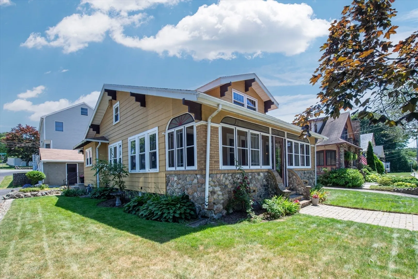
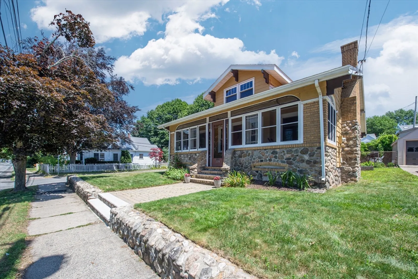
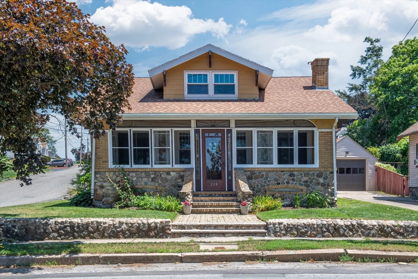
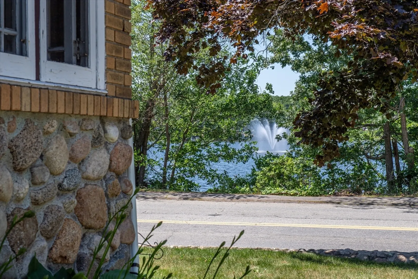
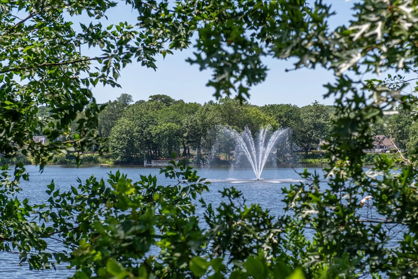
Charming stone-front bungalow on scenic Brown’s Pond, offering both character and functionality! The enclosed front porch—with screens and windows—provides a breezy retreat spring through fall. Inside are 3 bedrooms and 2 full baths, including a spacious finished attic with mini-split—ideal as a bedroom, office, or creative space. The eat-in kitchen flows to a formal dining room with built-in corner cabinet. The living room offers a cozy wood-burning fireplace and pond views, with french doors leading to a sunny sitting room featuring a patterned hardwood floor and a period light fixture. Partially finished bonus rooms in the lower level, a 2-car garage and fenced backyard complete the package! Nice corner lot, with driveway on Bowen Rd and plenty of on-street parking.
-
Highlights
- Area: South Peabody
- Heating: Steam, Oil
- Property Type: Single Family Residence
- Total Rooms: 7
- Status: Closed
- Cooling: Ductless, Other
- Property Class: Residential
- Style: Bungalow
- Year Built: 1933
-
Additional Details
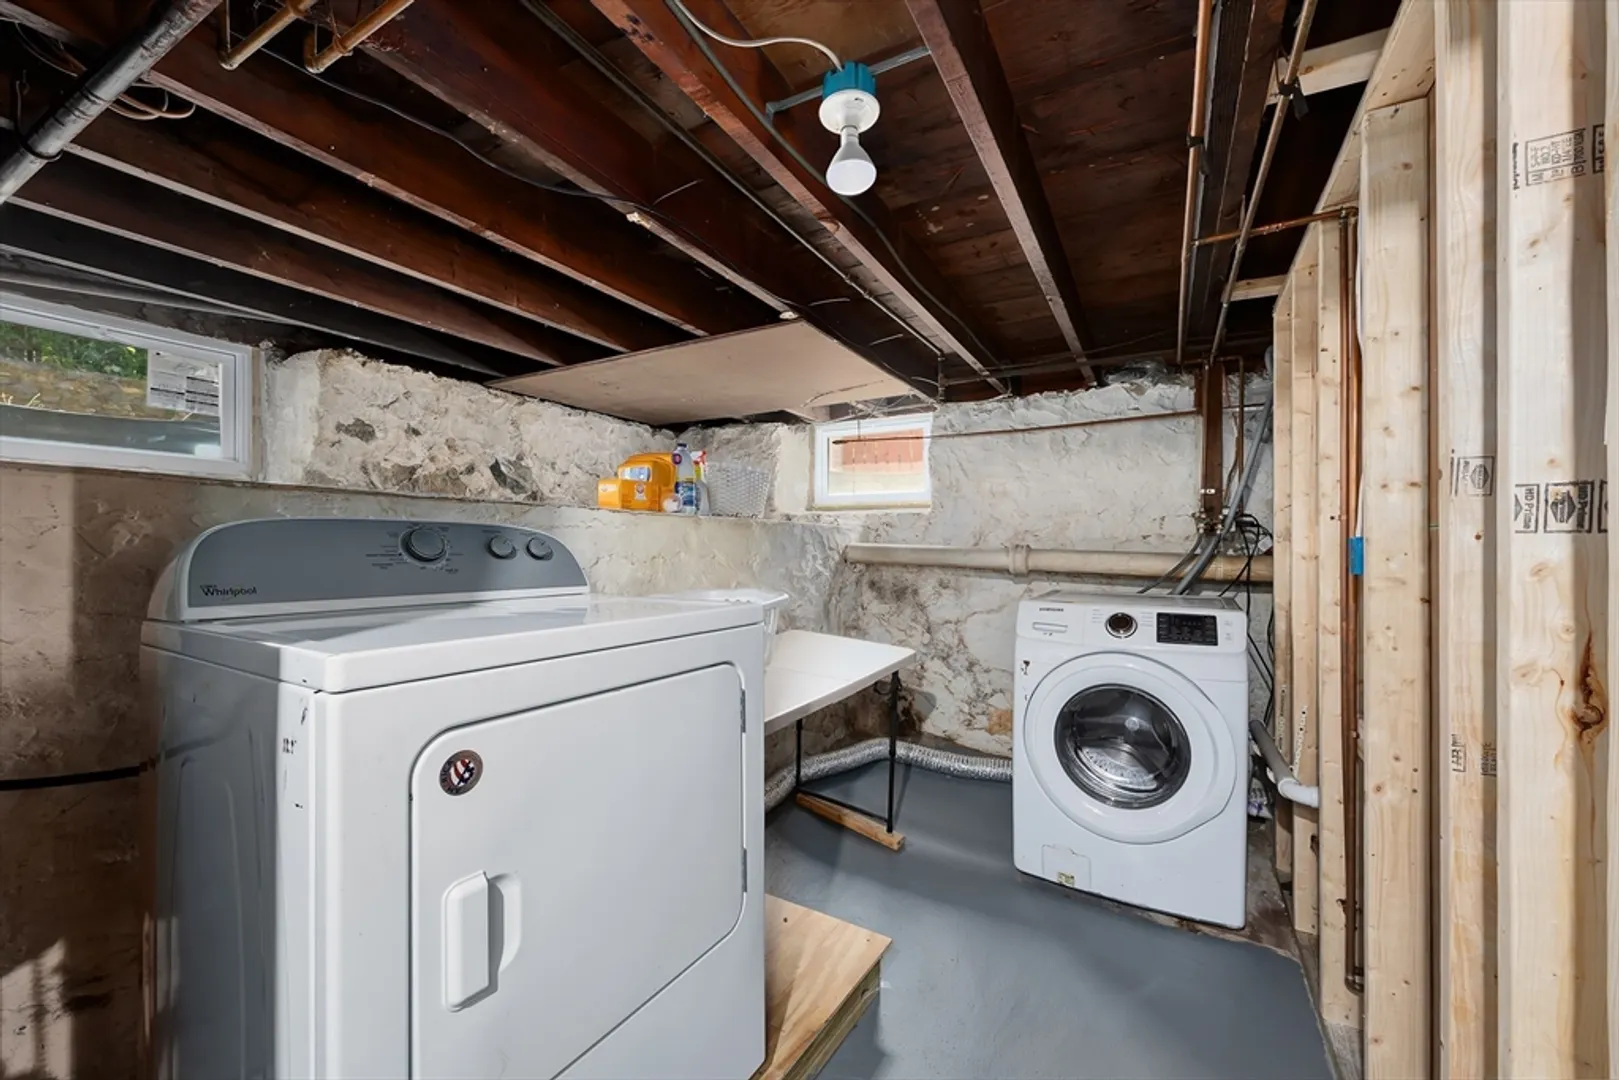
- Appliances: Gas Water Heater, Water Heater, Range, Dishwasher, Microwave, Refrigerator, Washer, Dryer
- Exterior Features: Porch - Enclosed, Fenced Yard
- Flooring: Flooring - Hardwood
- Interior Features: Crown Molding, Recessed Lighting, Closet, Sitting Room, Bonus Room
- SqFt Source: Public Record
- Year Built Source: Public Records
- Basement: Full, Partially Finished, Bulkhead, Sump Pump
- Fireplaces: 1
- Foundation: Stone
- Lot Features: Corner Lot
- Year Built Details: Actual
- Zoning: R1a
-
Amenities
- Community Features: Park, Walk/Jog Trails
- Parking Features: Detached
- Covered Parking Spaces: 2
-
Utilities
- Sewer: Public Sewer
- Water Source: Public
-
Fees / Taxes
- Assessed Value: $544,400
- Taxes: $5,041
- Tax Year: 2025
Similar Listings

Sold
38 Photos
Sold
41 Photos
Sold
39 Photos
Sold
17 Photos
Content © 2026 MLS Property Information Network, Inc. The information in this listing was gathered from third party resources including the seller and public records.
Listing information provided courtesy of EVO Real Estate Group, LLC.
MLS Property Information Network, Inc. and its subscribers disclaim any and all representations or warranties as to the accuracy of this information.
