
228 Belmont Ave
$1,400,000
24
Beds
8
Baths
13,410
Sqft
- Request Info
- Call
- Save
-
More
- Mortgage Calculator

Property Tools
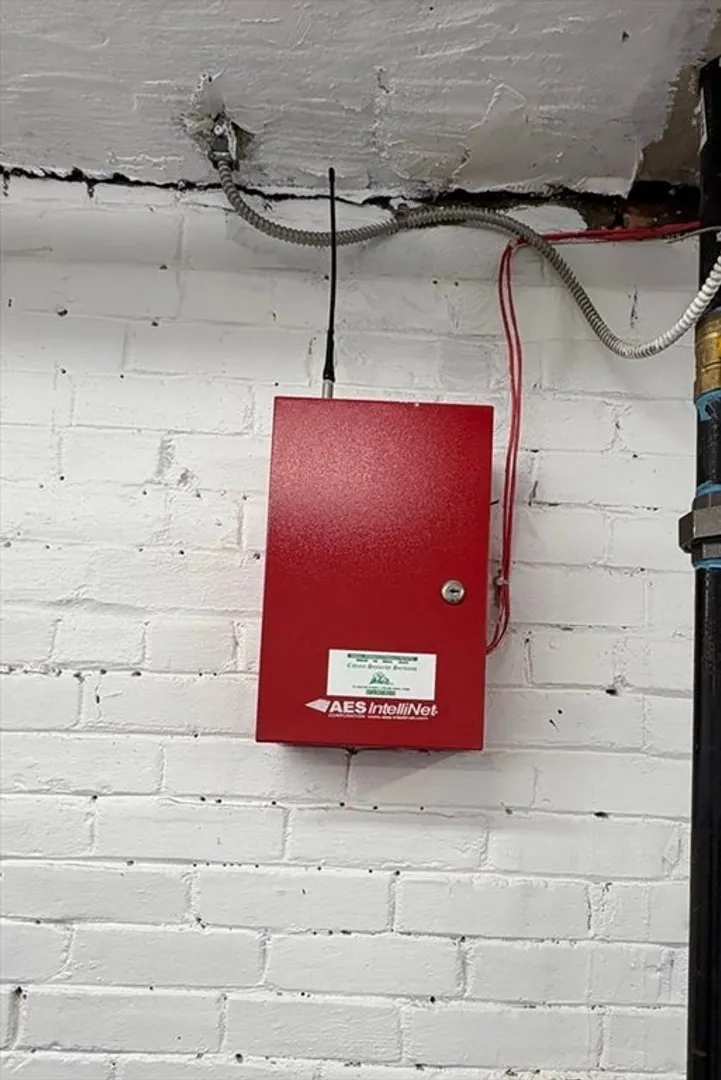
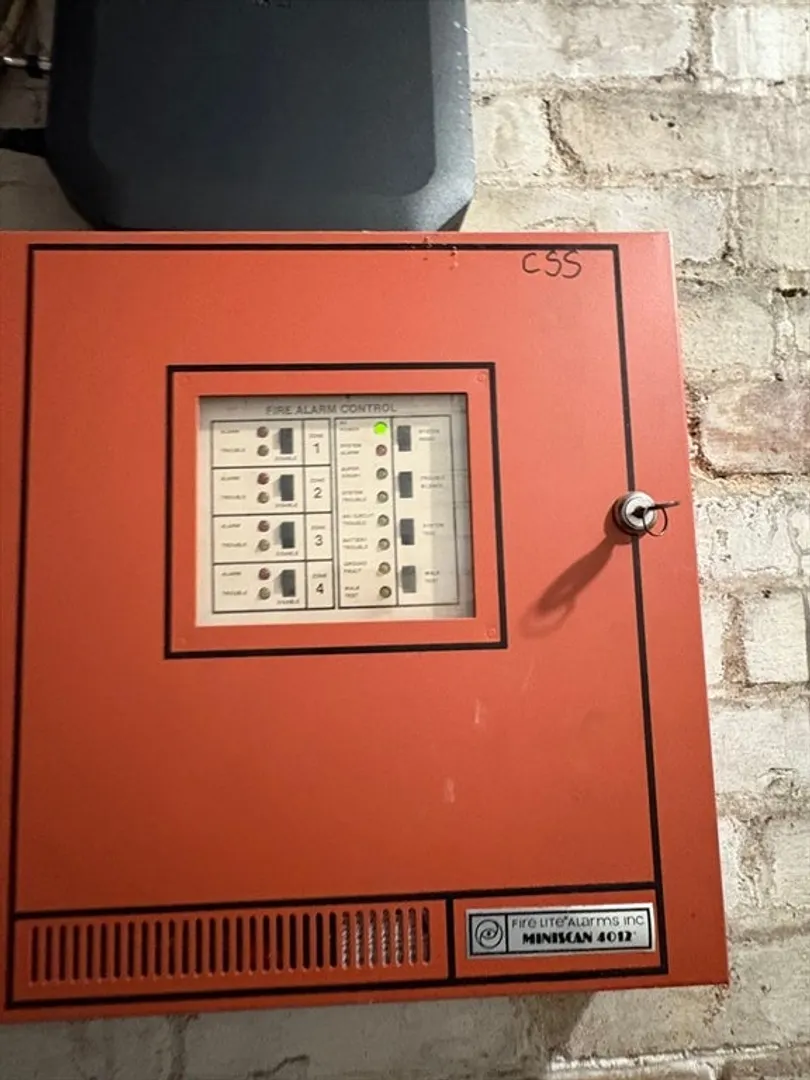
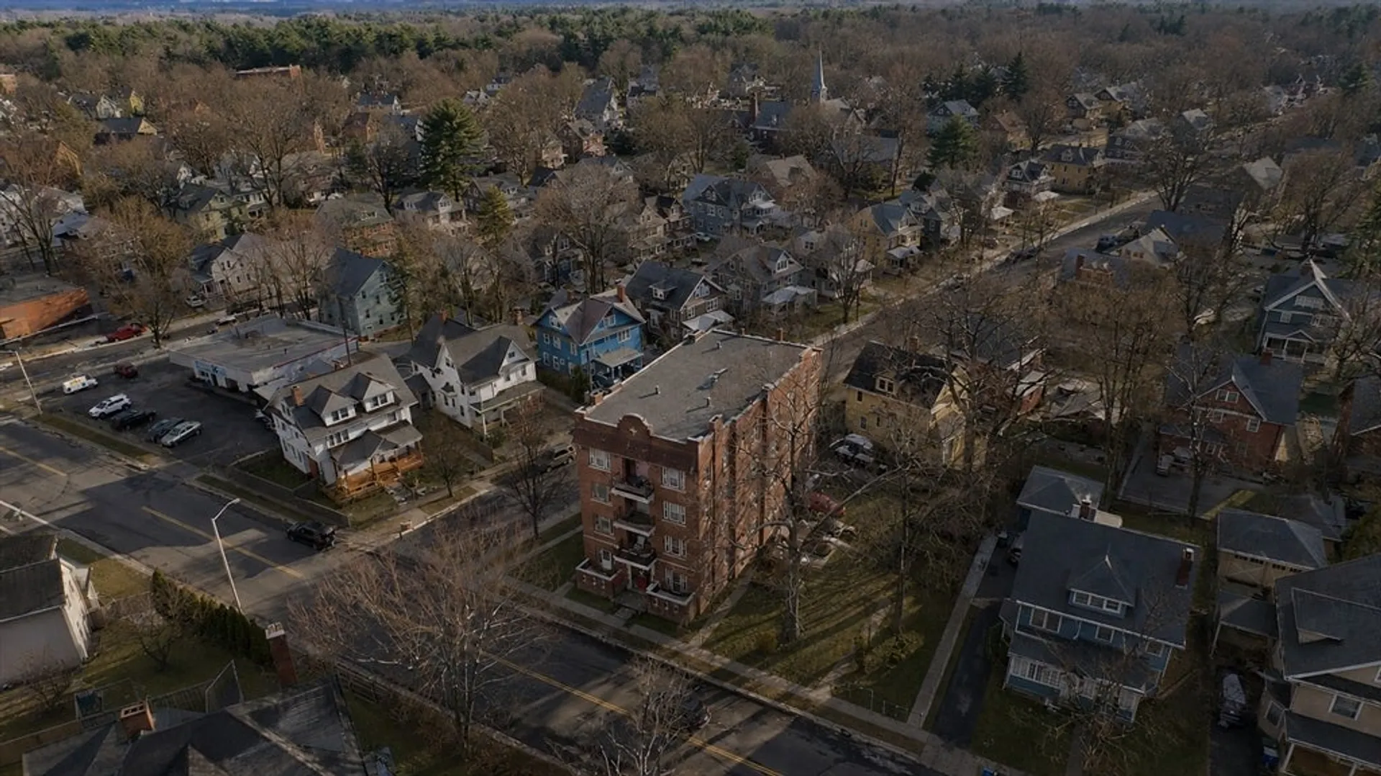
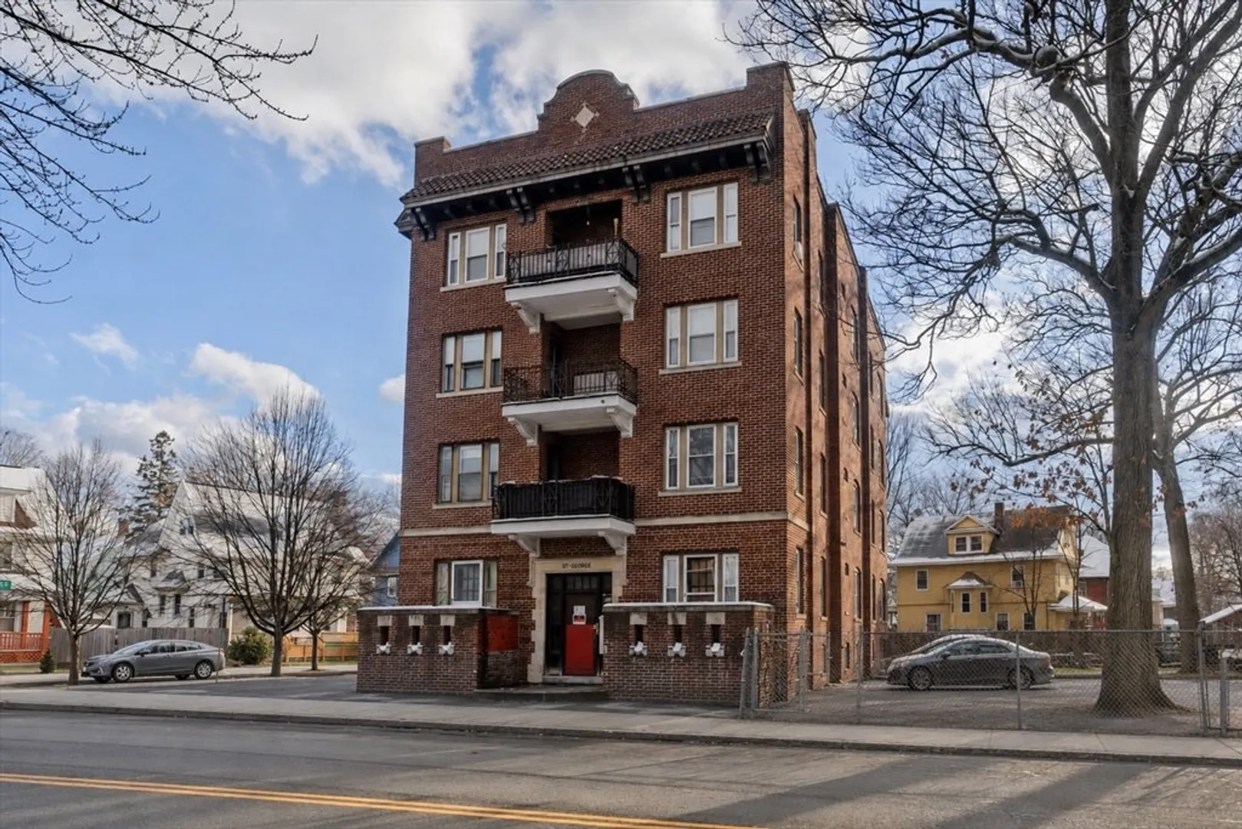
$1,400,000
24
Beds
8
Baths
13,410
Living Area
-
Property Description
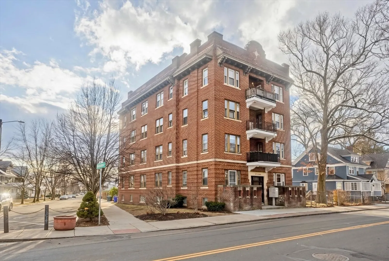
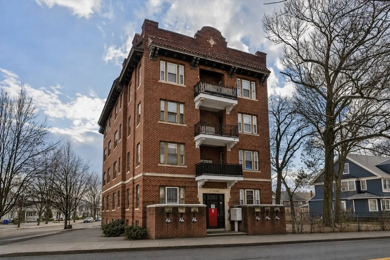
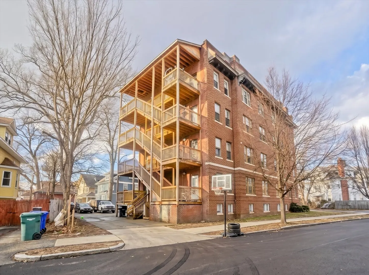
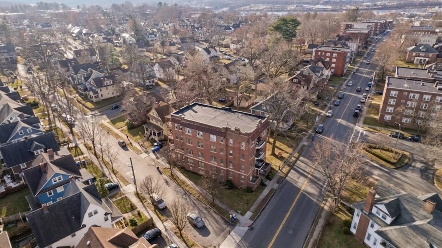
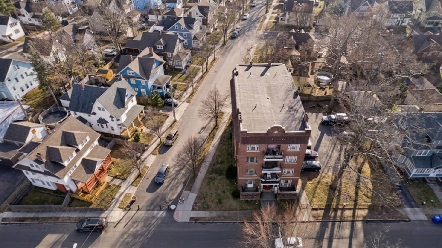
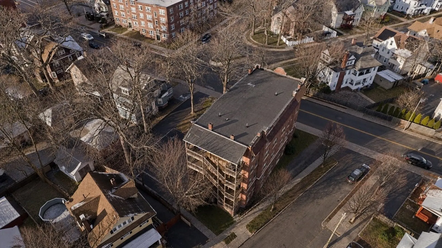
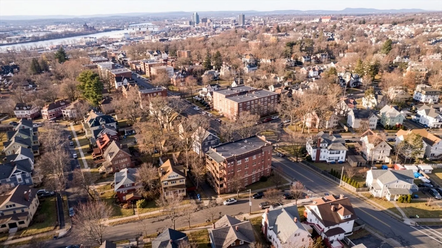
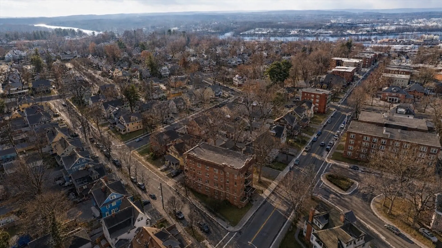
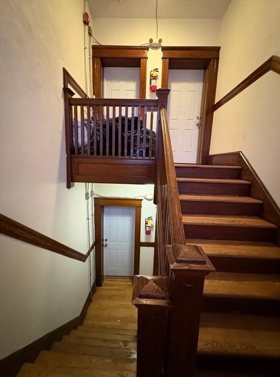
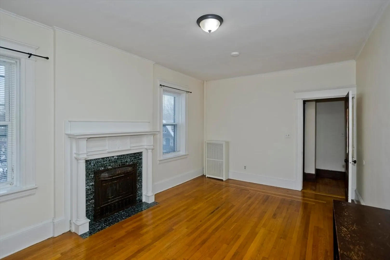
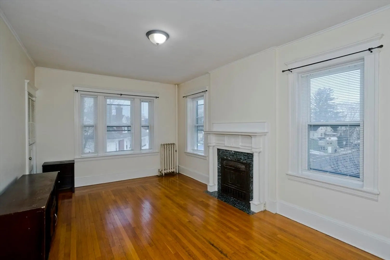
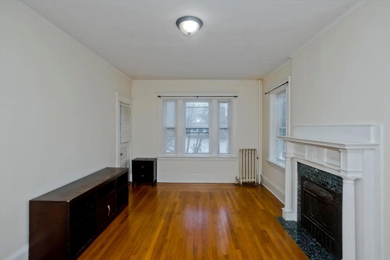
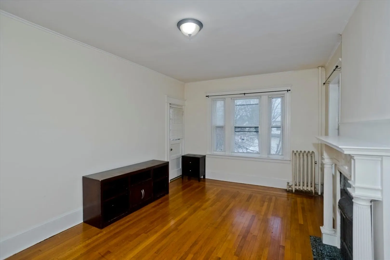
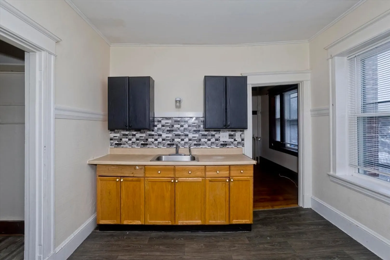
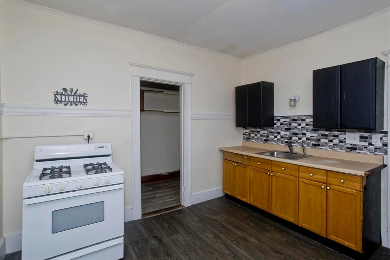
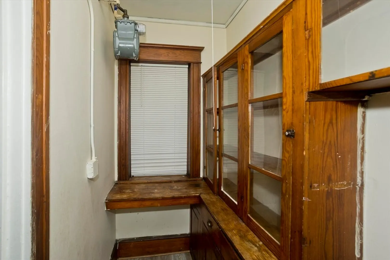
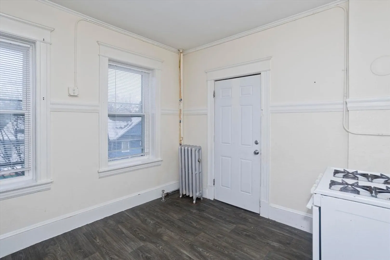
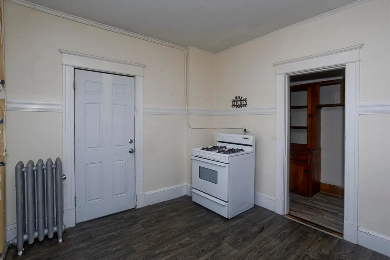
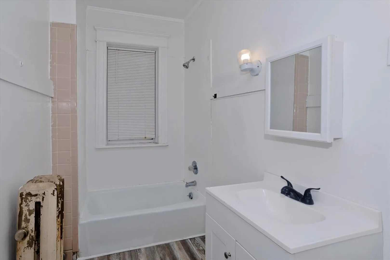
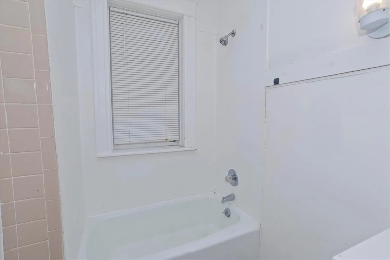
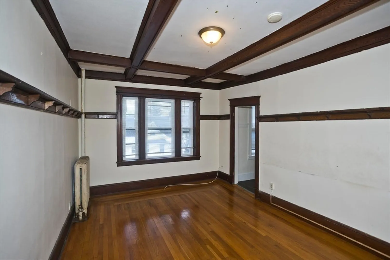
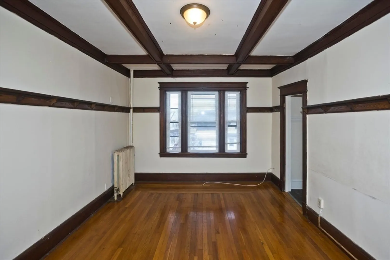
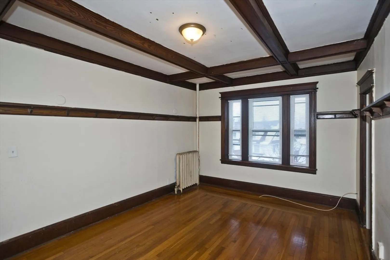
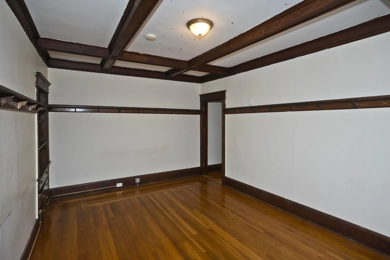
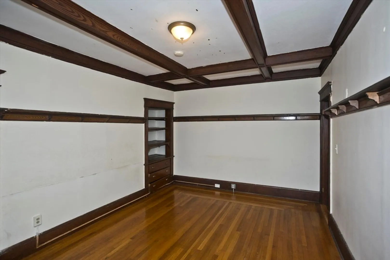
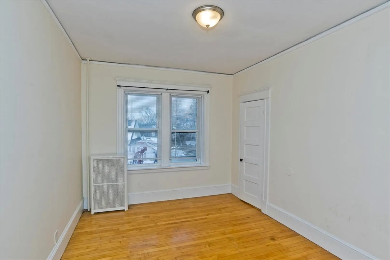
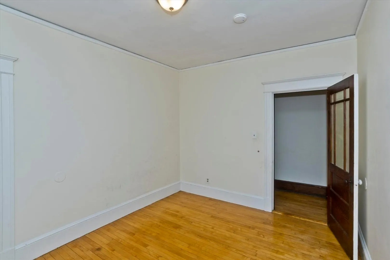
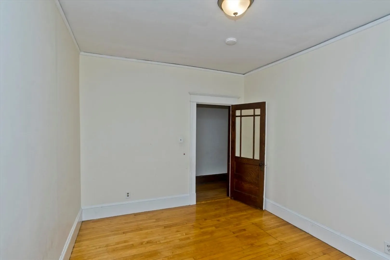
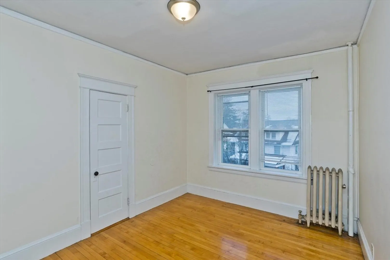
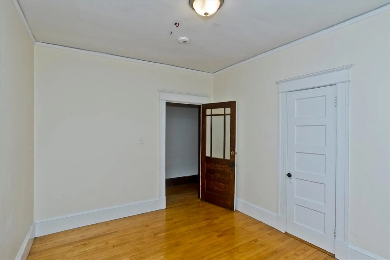
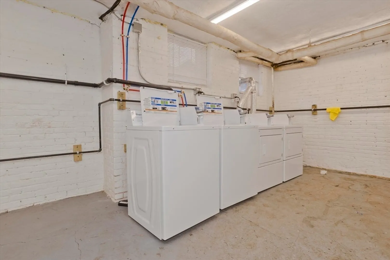
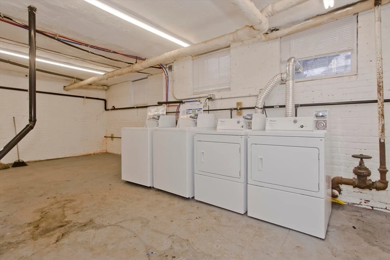
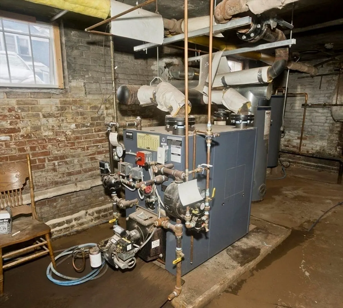
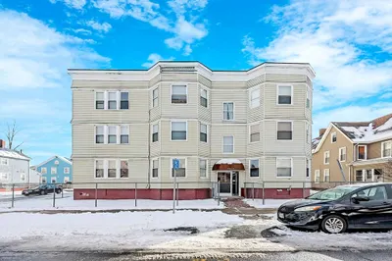
Prime investment opportunity awaits with this expansive multifamily apartment building offering strong rental income, excellent tenant appeal, and an unbeatable location. This well-maintained property features a diverse mix of spacious units, designed to attract long-term occupants and maximize year-over-year returns.Inside, residents enjoy generously sized living spaces with functional layouts, abundant natural light, and modernized kitchens and baths. Mechanical systems have been updated for efficiency and long-term durability, including newer heating, plumbing, and electrical improvements that support low-maintenance ownership. The exterior boasts professional management, secured entry, and dedicated off-street parking, with convenient enhancements such as coin-op laundry and private patios. Zoned for multifamily use, the property presents a scalable investment primed with recent MAJOR updates. This building is a must see to appreciate the long term addition to your portfolio!!
-
Highlights
- Area: Forest Park
- Parking Spots: 12
- Property Type: 5-9 Family
- Total Rooms: 48
- Status: Active
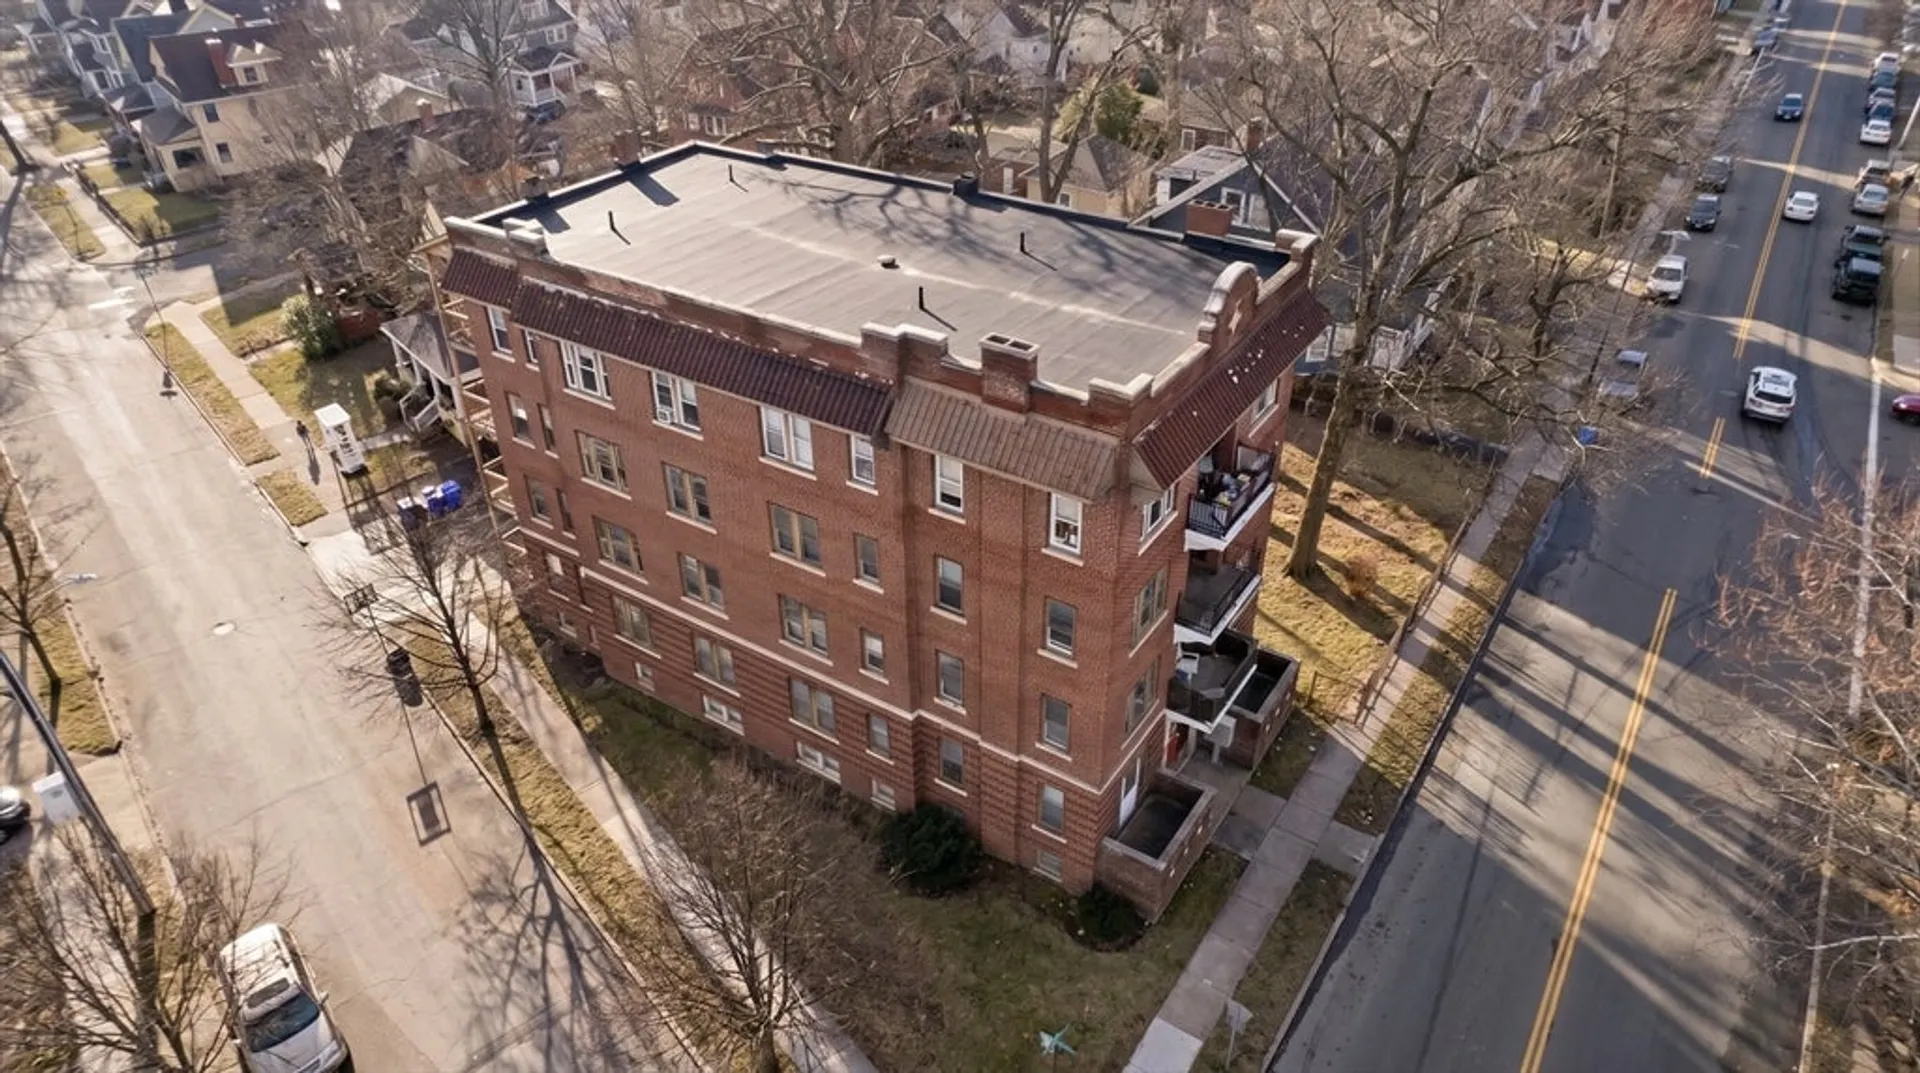
- Levels: 5
- Property Class: Residential Income
- Stories: 5
- Year Built: 1915
-
Additional Details
- Basement: Full, Partially Finished, Walk-Out Access, Concrete, Unfinished
- Fireplaces: 1
- Foundation: Brick/Mortar
- Lot Features: Level
- Roof: Rubber
- Total Number of Units: 8
- Year Built Source: Public Records
- Construction: Brick
- Flooring: Hardwood
- Foundation Area: 2812
- Road Frontage Type: Public, Dead End
- SqFt Source: Public Record
- Year Built Details: Renovated Since
- Zoning: R3
-
Amenities
- Community Features: Public Transportation, Walk/Jog Trails, Highway Access, House of Worship, Sidewalks
- Parking Features: Off Street
-
Utilities
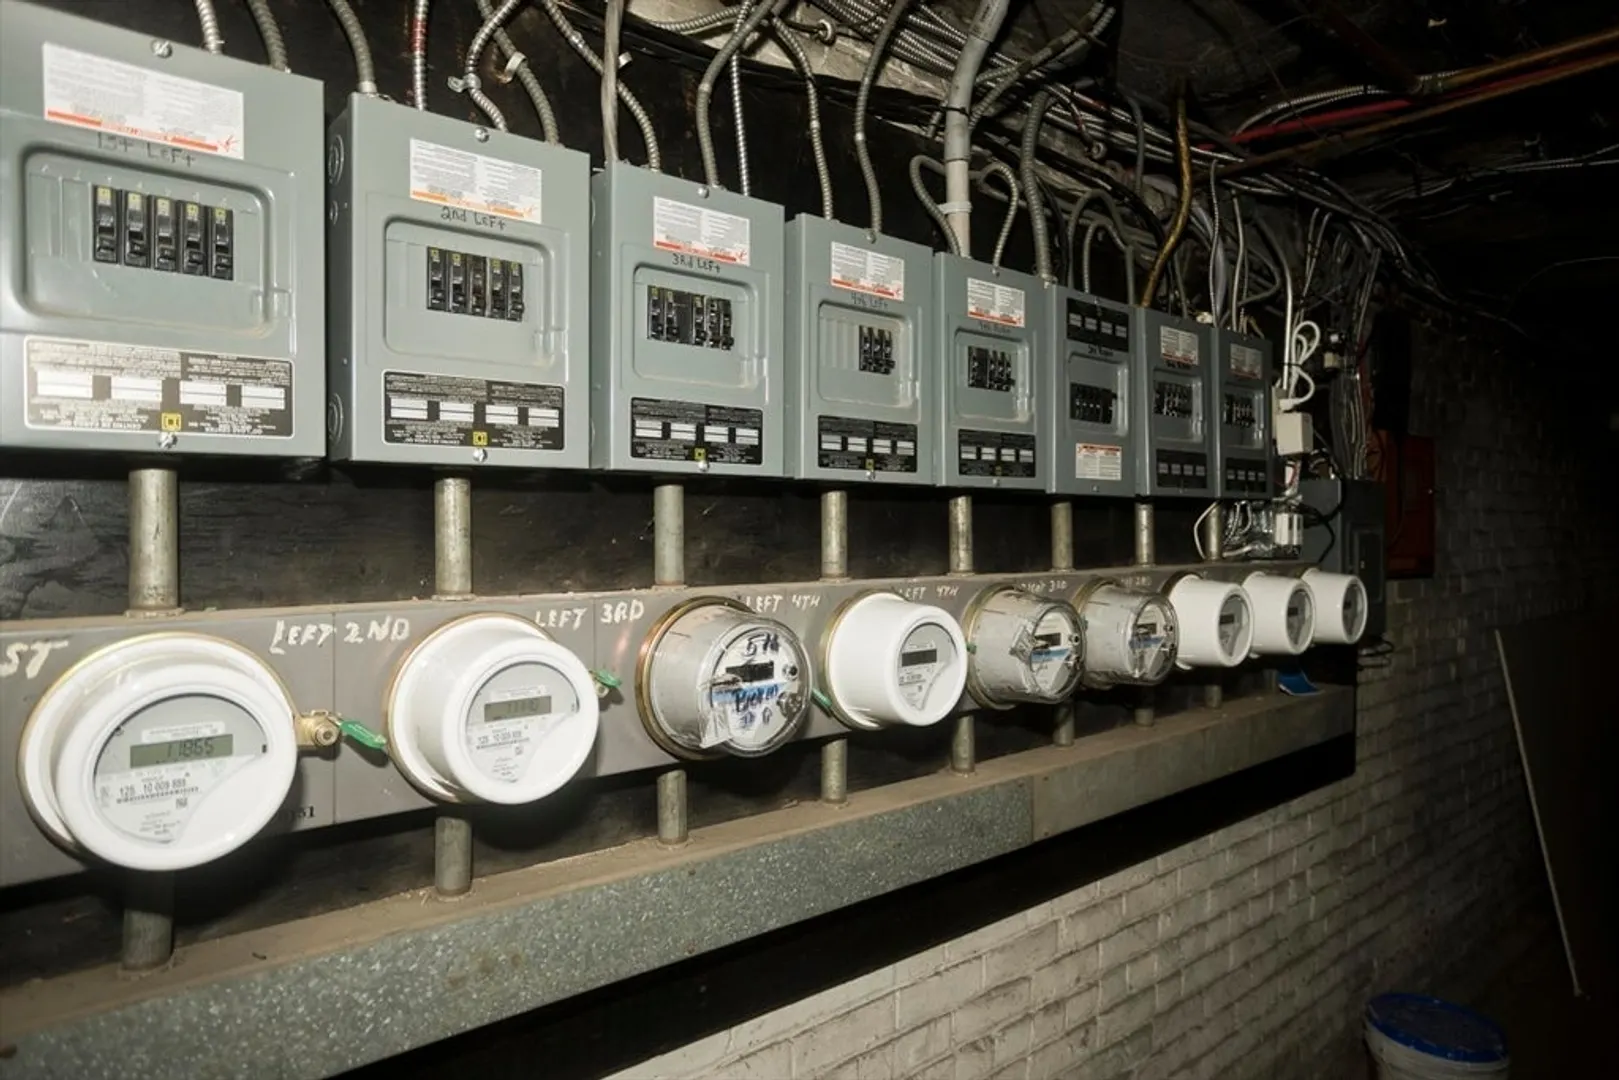
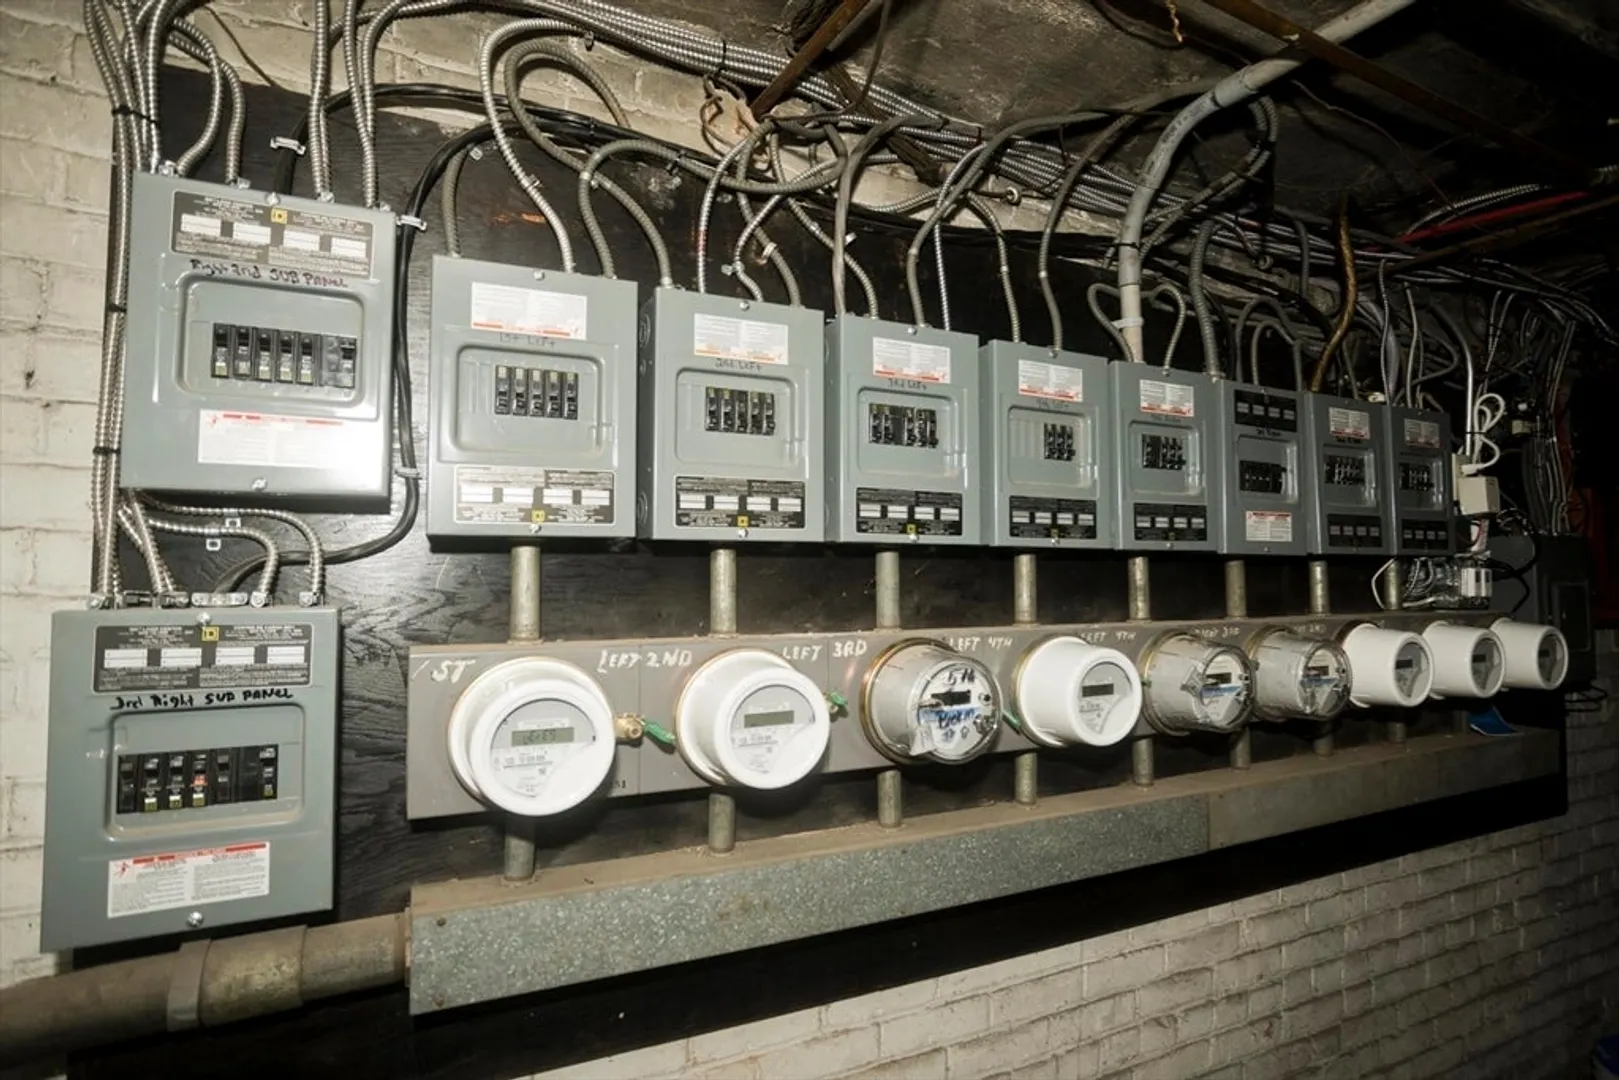
- Electric: Individually Metered
- Water Source: Public
- Sewer: Public Sewer
-
Fees / Taxes
- Assessed Value: $701,800
- Taxes: $11,004
- Tax Year: 2025
Similar Listings
Sold
13 Photos
Sold
42 Photos
Sold
36 Photos
Sold
9 Photos
Content © 2026 MLS Property Information Network, Inc. The information in this listing was gathered from third party resources including the seller and public records.
Listing information provided courtesy of Lock and Key Realty Inc..
MLS Property Information Network, Inc. and its subscribers disclaim any and all representations or warranties as to the accuracy of this information.