
Sold!
$350,000
3
Beds
1
Bath
1,263
Living Area
-
Property Description
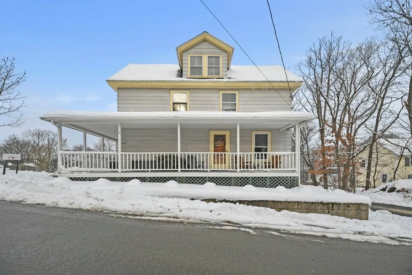
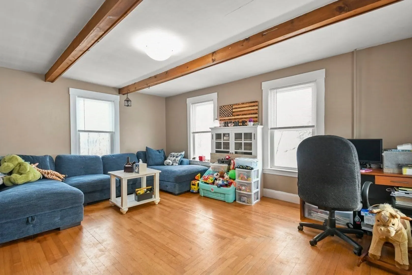
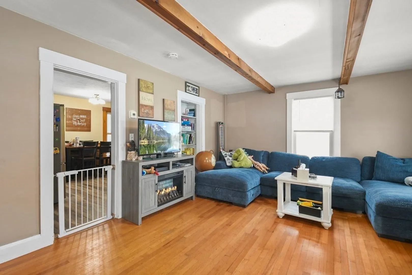
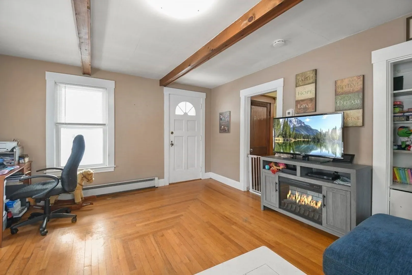
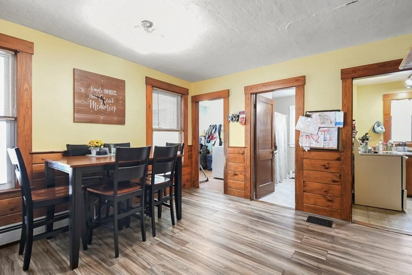
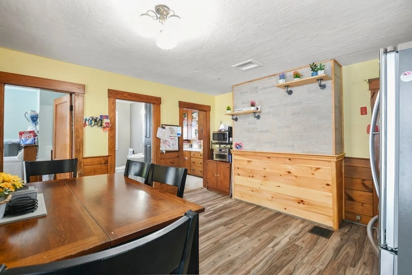
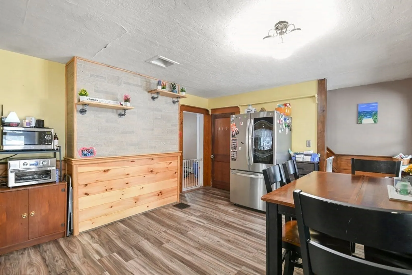
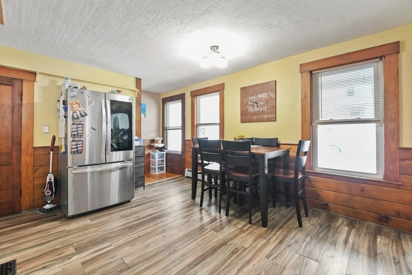
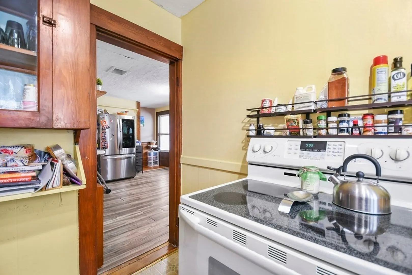
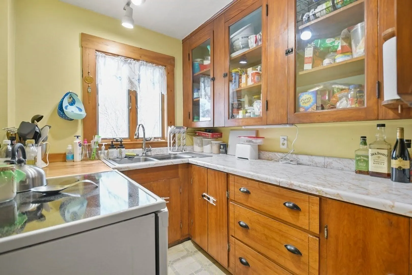
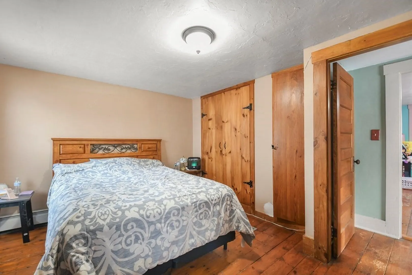
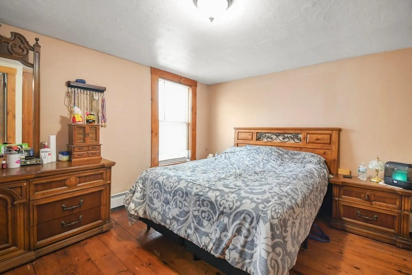
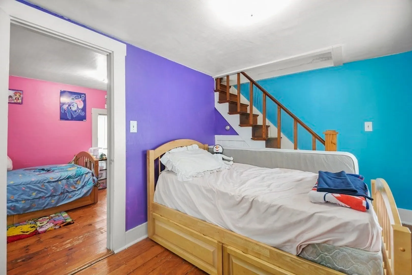
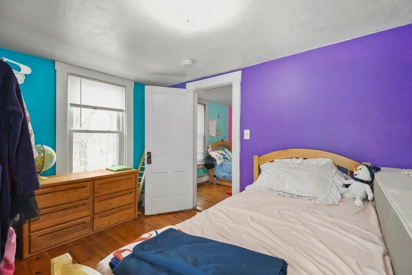
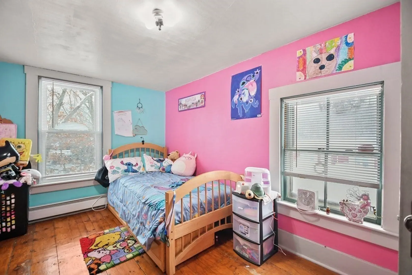
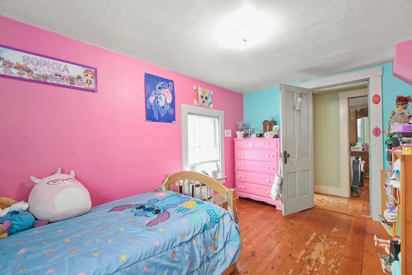
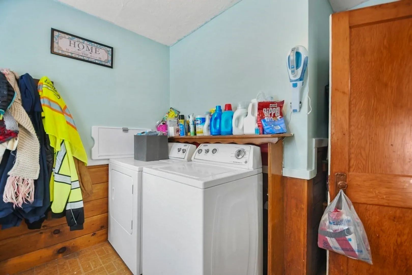
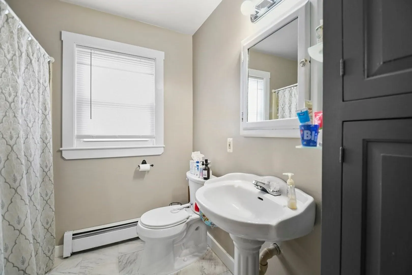
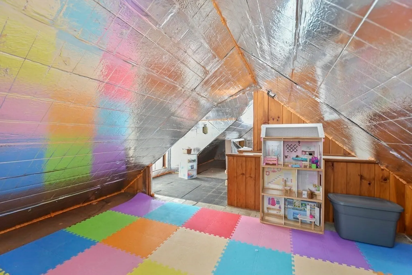
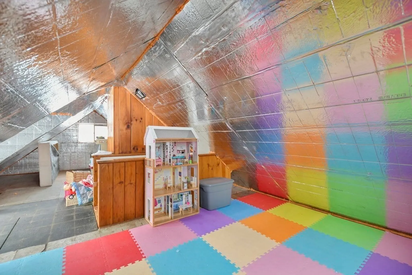
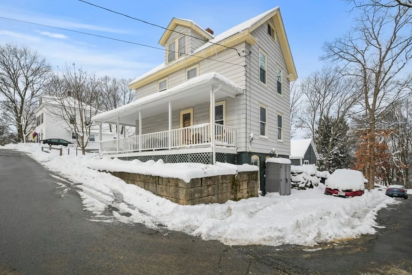
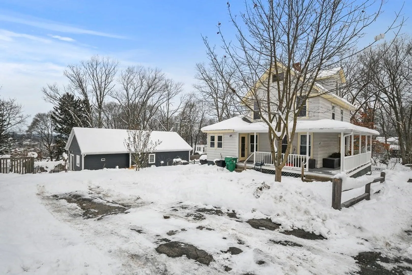
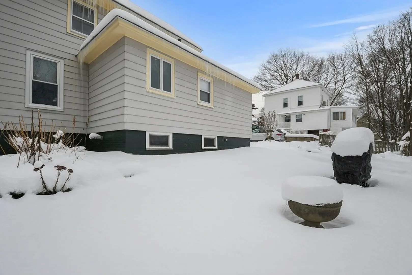
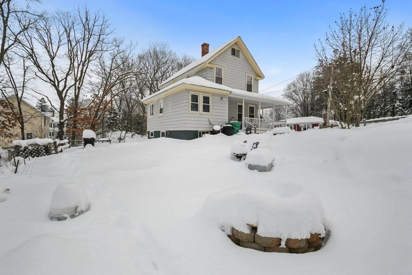
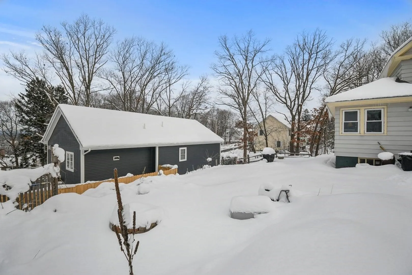
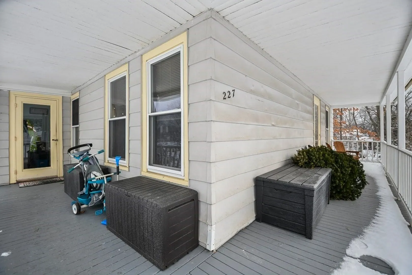
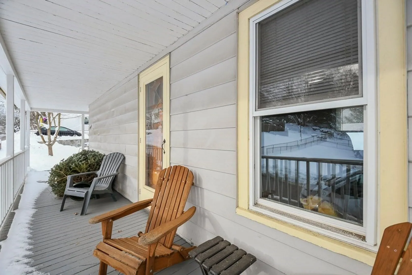
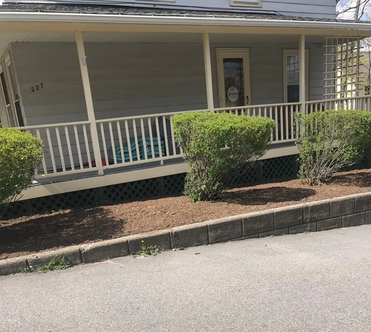
Terrific opportunity to own this adorable Cape home nestled in the town of Clinton! Upon entering you will discover a spacious living room with hardwood floors and beamed ceilings, creating a warm and inviting atmosphere. The dining room boasts newer lifeproof flooring, perfect for both style and durability. The cabinet-packed kitchen is a chef's delight, providing ample storage and functionality. Convenience is key with a first-floor laundry located in the mudroom! Upstairs, you'll find three good-sized bedrooms, each featuring hardwood floors. Need more space? Explore the potential of the partially finished attic, offering versatility and additional storage options. Outside, relax on the farmer's porch or enjoy the level yard for outdoor activities. Parking is a breeze with plenty of off-street parking available.
-
Highlights
- Heating: Baseboard, Oil
- Property Class: Residential
- Style: Cape
- Year Built: 1900
- Parking Spots: 2
- Property Type: Single Family Residence
- Total Rooms: 6
- Status: Closed
-
Additional Details
- Appliances: Tankless Water Heater, Range, Refrigerator, Washer, Dryer
- Construction: Frame
- Flooring: Vinyl, Laminate, Hardwood
- Lot Features: Cleared, Level
- Year Built Details: Actual
- Zoning: R
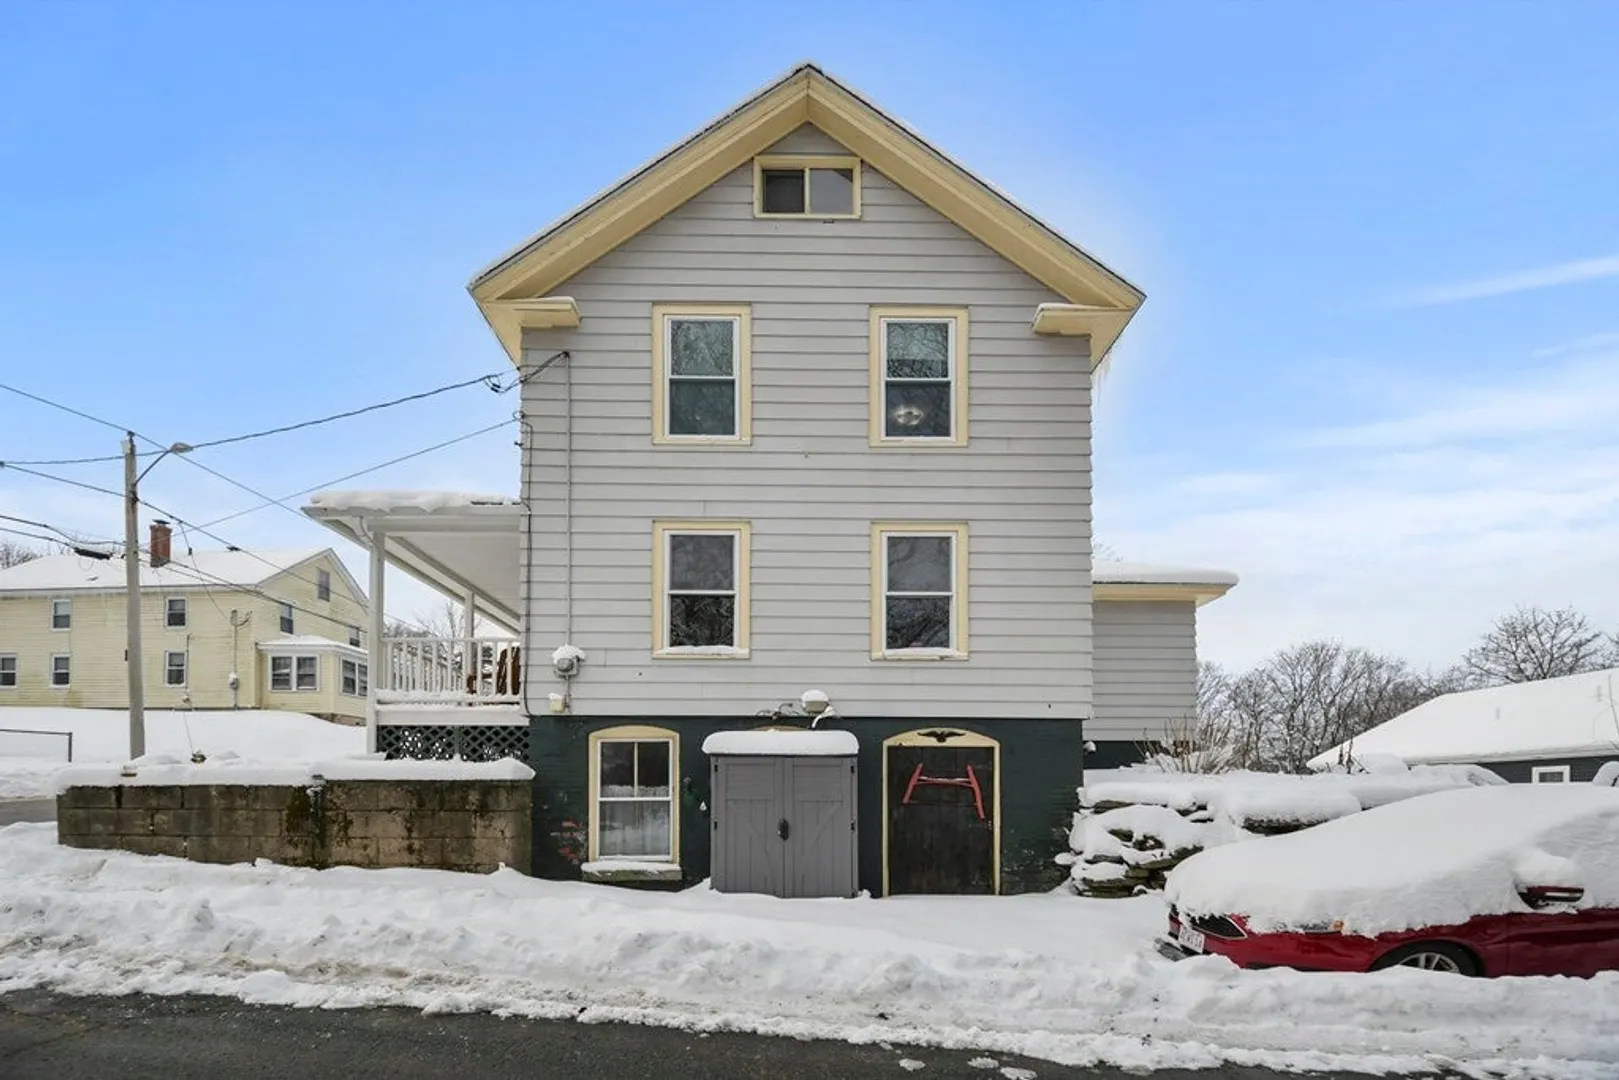
- Basement: Full, Walk-Out Access, Interior Entry, Unfinished
- Exterior Features: Porch, Rain Gutters
- Foundation: Stone, Brick/Mortar
- Roof: Shingle
- Year Built Source: Public Records
-
Amenities
- Community Features: Public Transportation, Park, Walk/Jog Trails, Public School
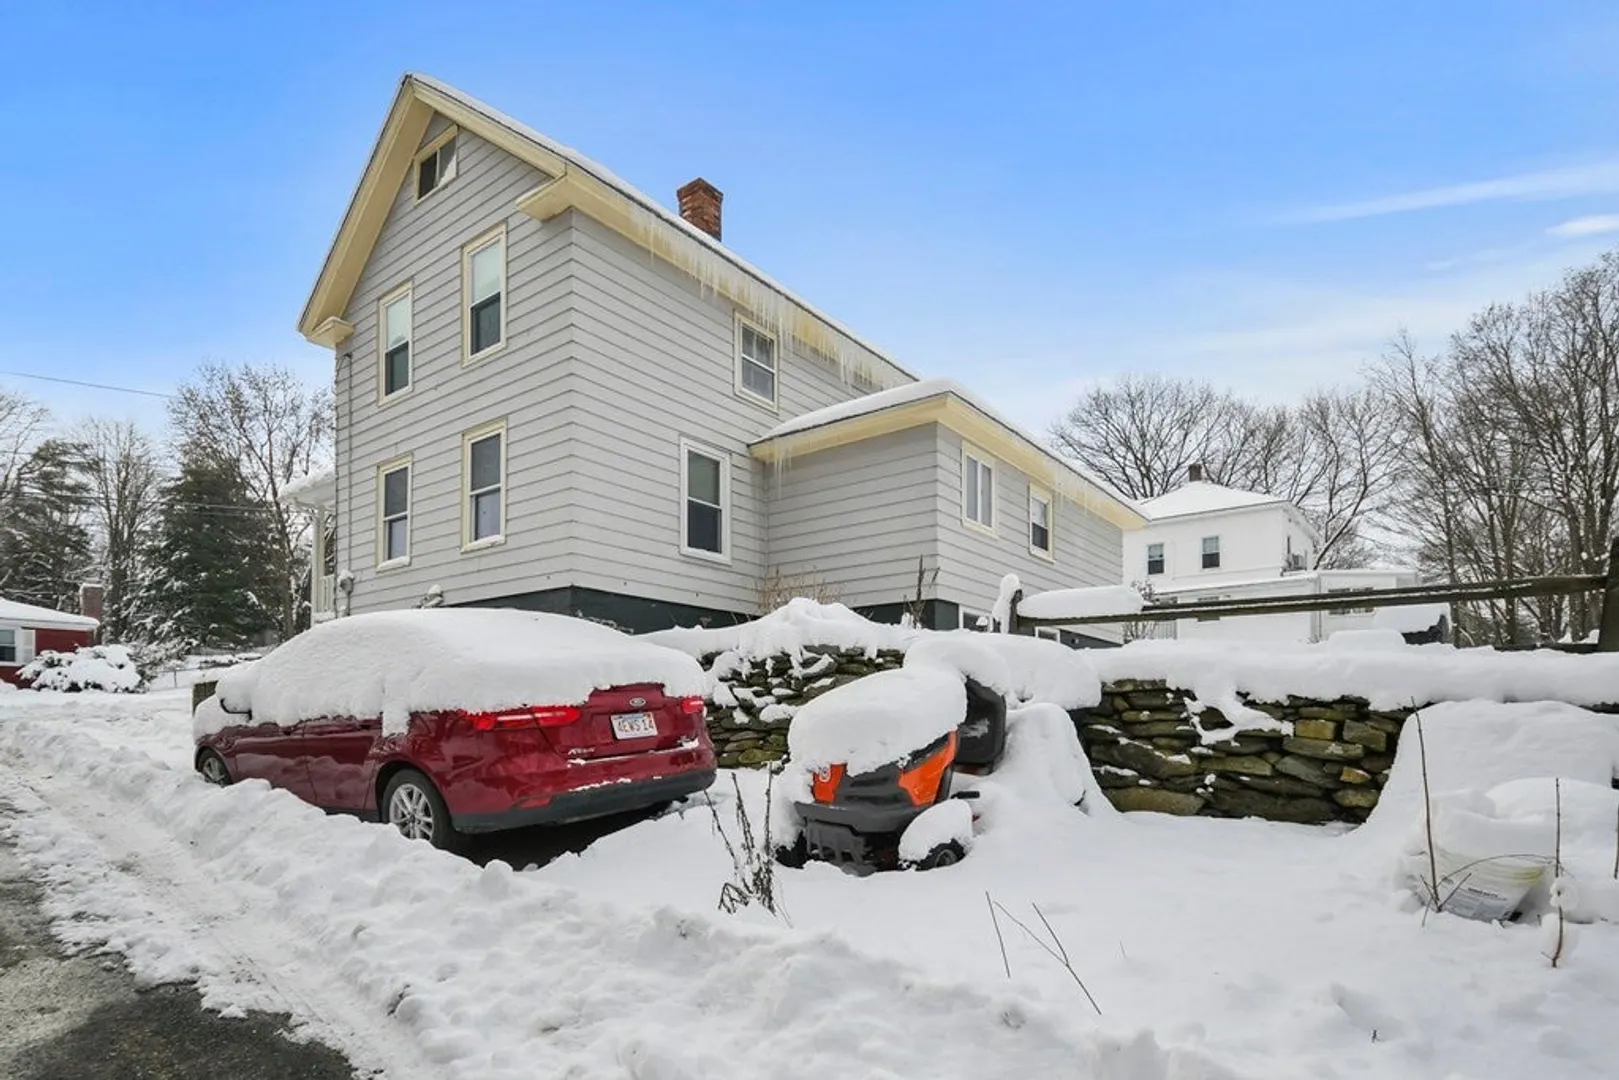
- Parking Features: Paved Drive, Off Street, Paved
-
Utilities
- Electric: Circuit Breakers, 100 Amp Service
- Water Source: Public
- Sewer: Public Sewer
-
Fees / Taxes
- Assessed Value: $267,700
- Compensation Based On: Net Sale Price
- Tax Year: 2023
- Buyer Agent Compensation: 2.5%%
- Facilitator Compensation: 2.5%
- Taxes: $3,579
Similar Listings
Sold
22 Photos
Sold
26 Photos
Sold
23 Photos
Sold
33 Photos
Content © 2026 MLS Property Information Network, Inc. The information in this listing was gathered from third party resources including the seller and public records.
Listing information provided courtesy of Lamacchia Realty, Inc..
MLS Property Information Network, Inc. and its subscribers disclaim any and all representations or warranties as to the accuracy of this information.
