
Sold!
$436,500
3
Beds
1
Bath
1,840
Living Area
-
Property Description
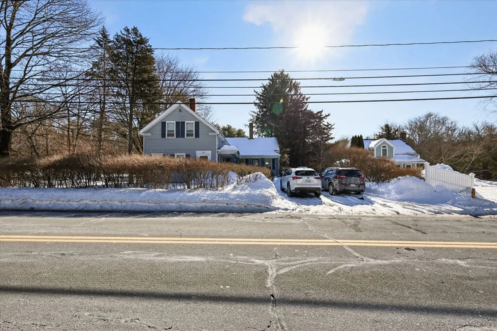
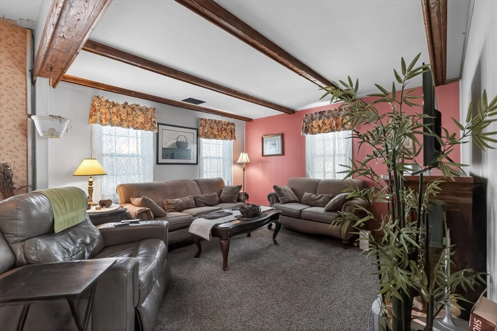
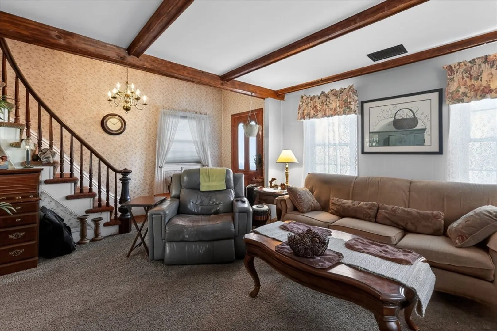
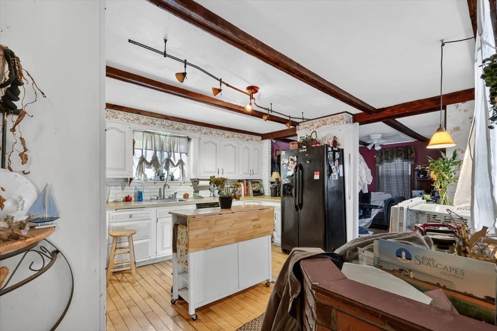
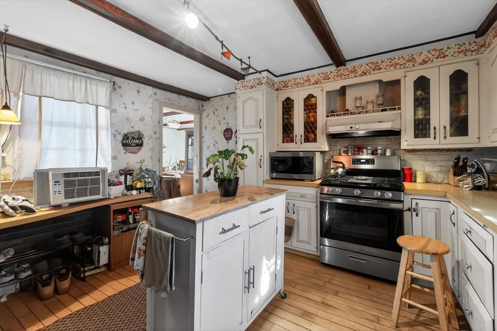
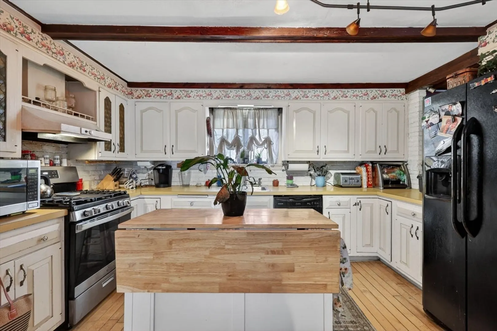
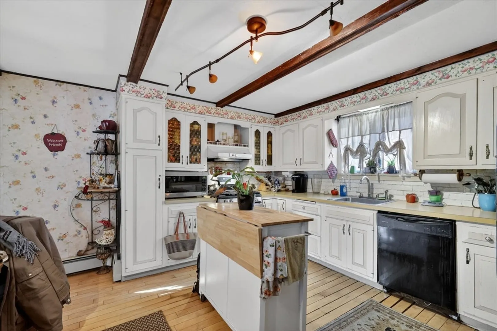
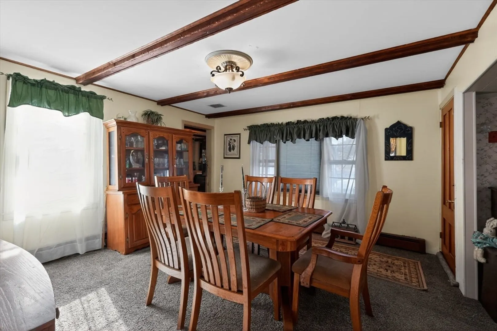
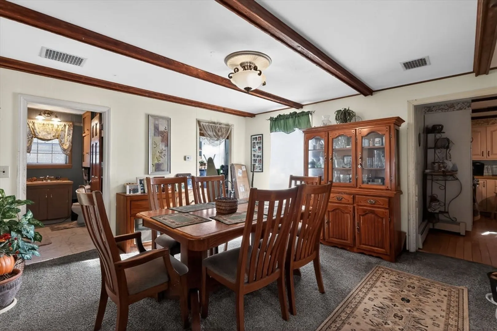
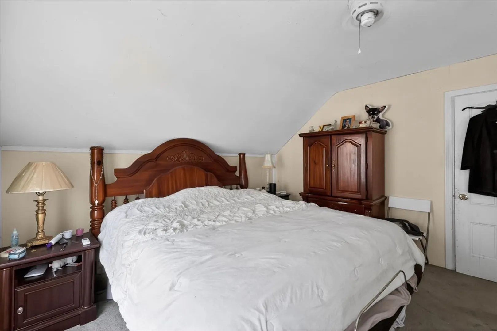
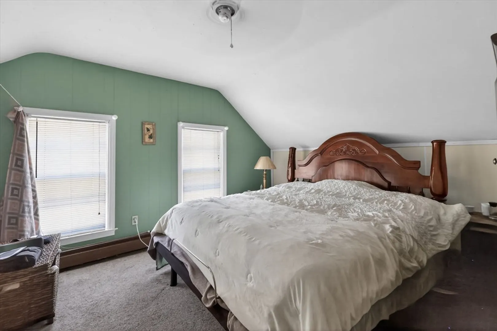
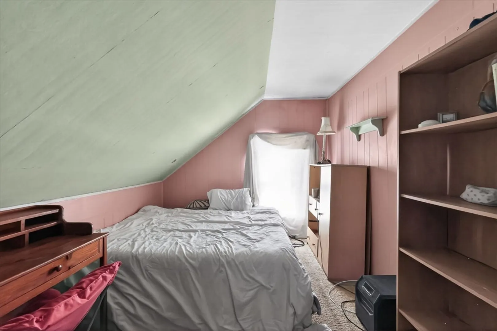
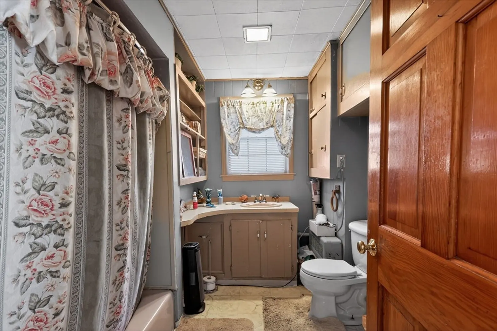
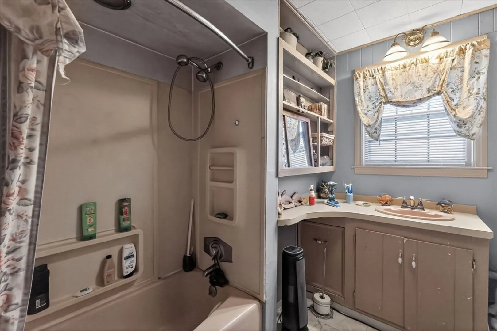
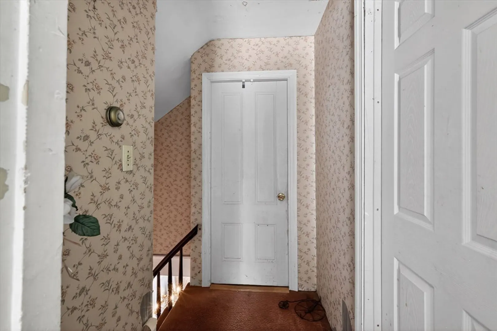
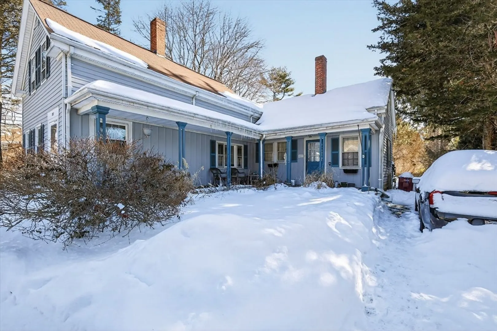
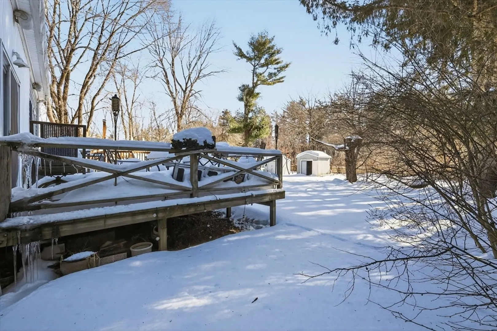
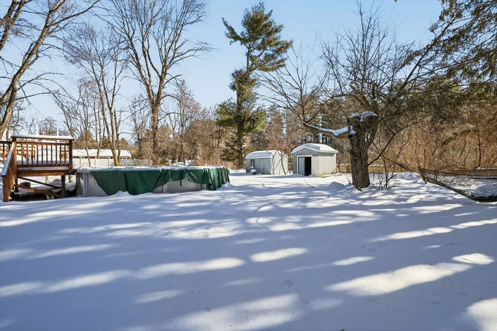
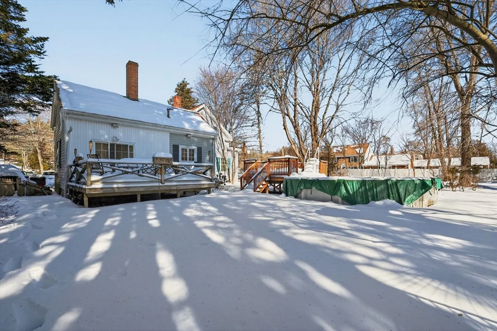
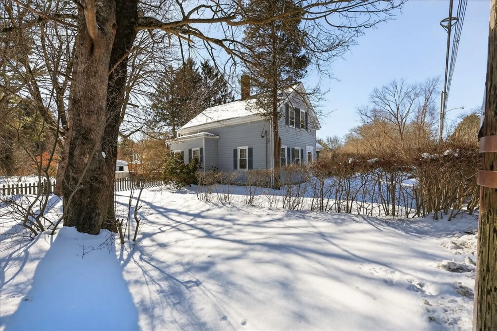
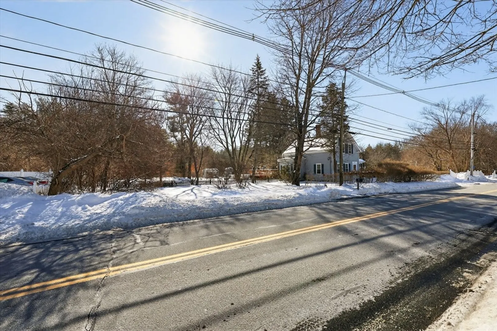
Charming 3-Bedroom Colonial with Backyard Oasis! Discover the perfect blend of space and convenience at 227 East Main Street. This 1,840 sq. ft. home features a functional 7-room layout with plenty of natural light and historic character. The heart of the home is the spacious living area that flows toward a large, level 0.50-acre lot—a true standout feature. Outside, the private backyard is ready for summer with a large deck and an above-ground pool. Located just a short drive from the Commuter Rail and local amenities, this home is ideal for those seeking extra space and a fantastic yard in a competitive market. All appliances stay! Don't miss your chance to own a piece of Middleborough with great bones and even better outdoor living 227 East Main Street, Middleborough, offers a convenient in-town location with easy access to shops, dining, schools, and major commuter routes. The home features a flexible layout with bright living spaces, ideal for everyday living or entertaining.
-
Highlights
- Cooling: Window Unit(s), None
- Parking Spots: 2
- Property Type: Single Family Residence
- Total Rooms: 7
- Status: Closed
- Heating: Baseboard, Oil
- Property Class: Residential
- Style: Colonial
- Year Built: 1890
-
Additional Details
- Appliances: Range, Microwave, Refrigerator, Washer, Dryer
- Foundation: Concrete Perimeter
- SqFt Source: Public Record
- Year Built Source: Public Records
- Basement: Full, Interior Entry, Bulkhead, Concrete
- Lot Features: Cleared, Level
- Year Built Details: Actual
- Zoning: Res
-
Utilities
- Sewer: Public Sewer
- Water Source: Public
-
Fees / Taxes
- Assessed Value: $387,200
- Taxes: $5,192
- Tax Year: 2025
Similar Listings

Sold
27 Photos
Sold
34 Photos
Sold
42 Photos
Sold
38 Photos
Content © 2026 MLS Property Information Network, Inc. The information in this listing was gathered from third party resources including the seller and public records.
Listing information provided courtesy of Town and Country Realty Massachusetts.
MLS Property Information Network, Inc. and its subscribers disclaim any and all representations or warranties as to the accuracy of this information.
