
Sold!
$300,000
1
Bed
1
Bath
384
Living Area
-
Property Description
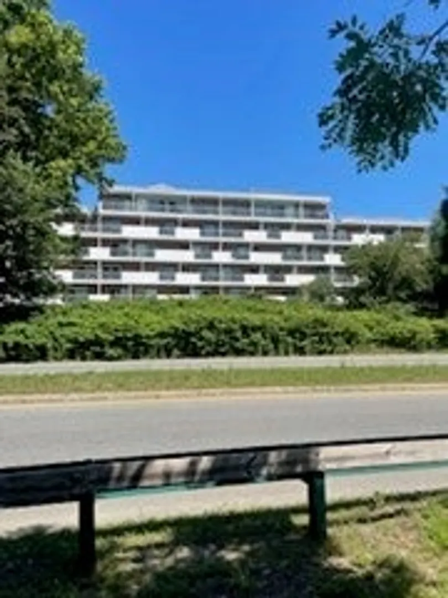
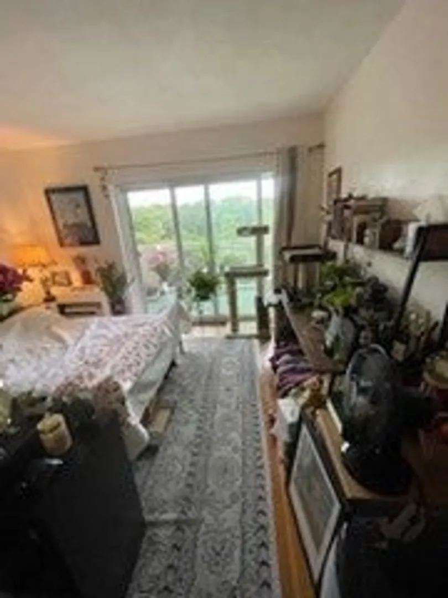
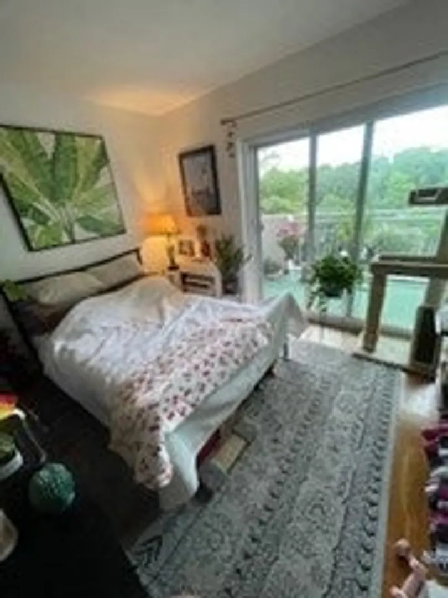
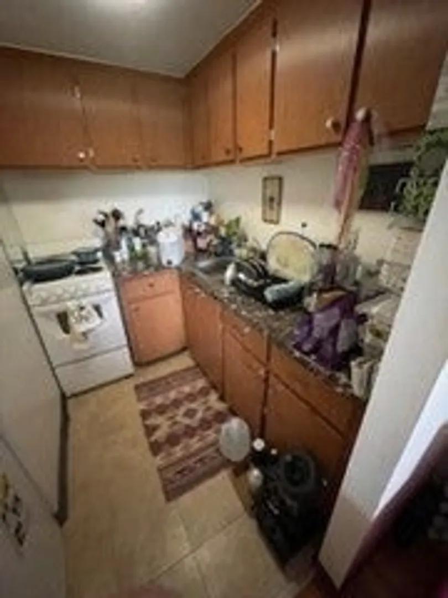
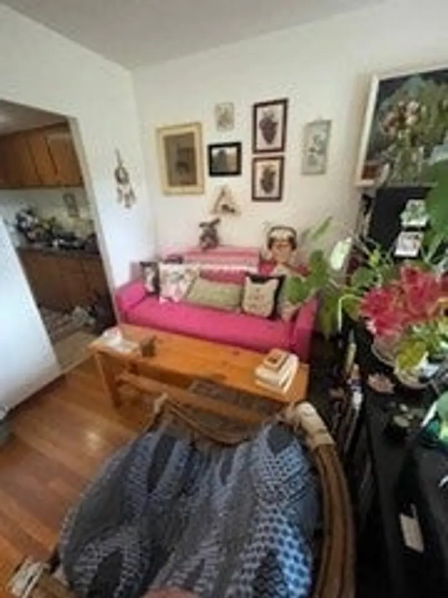
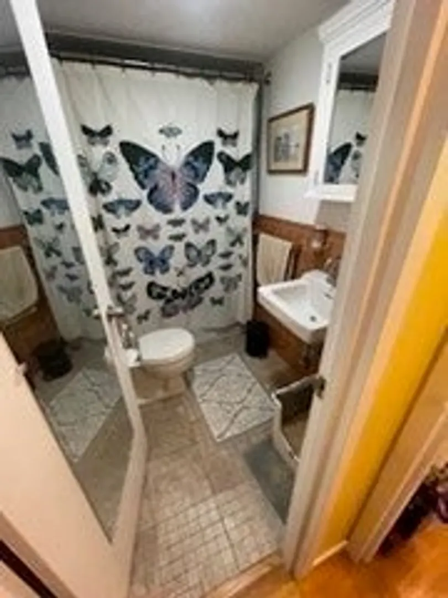
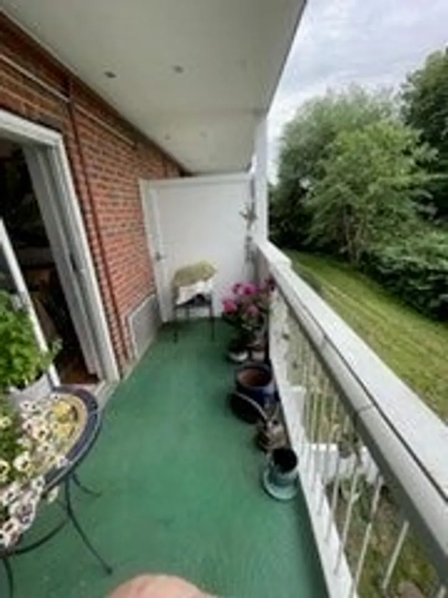
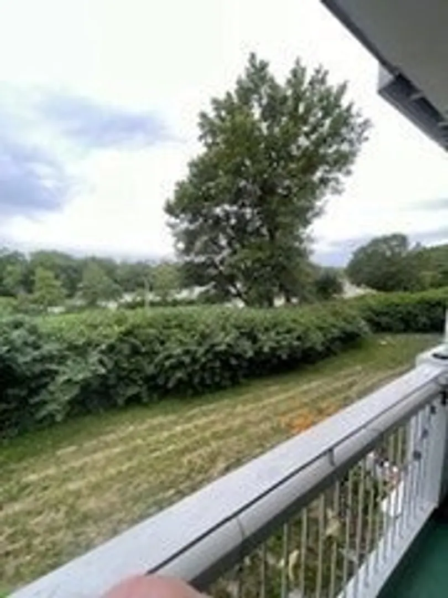
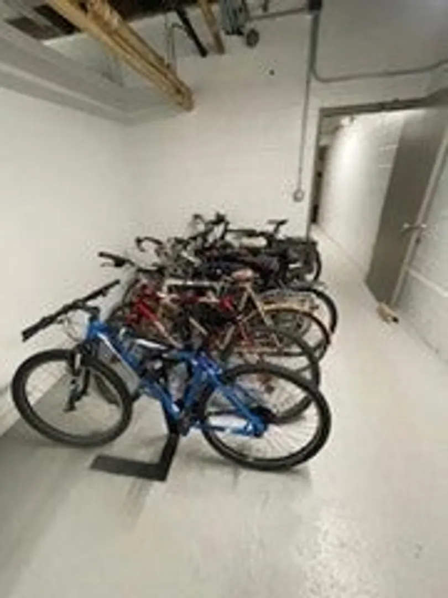
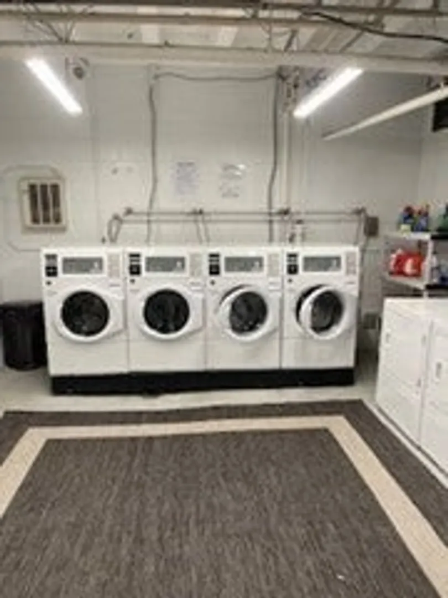
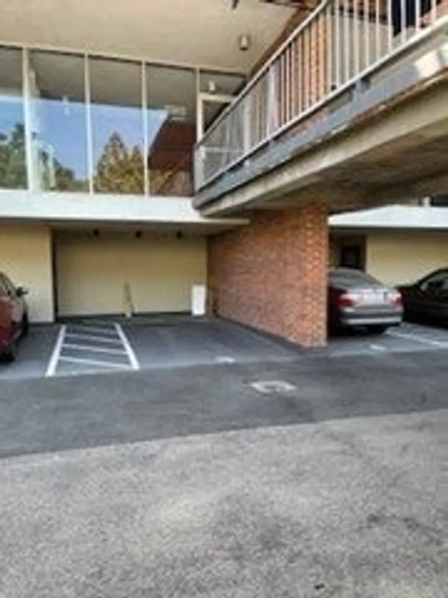
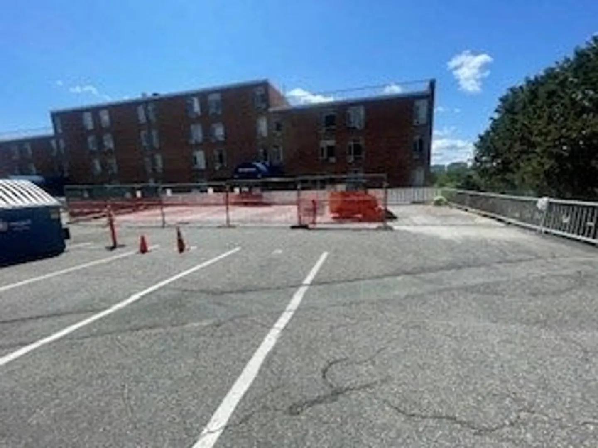
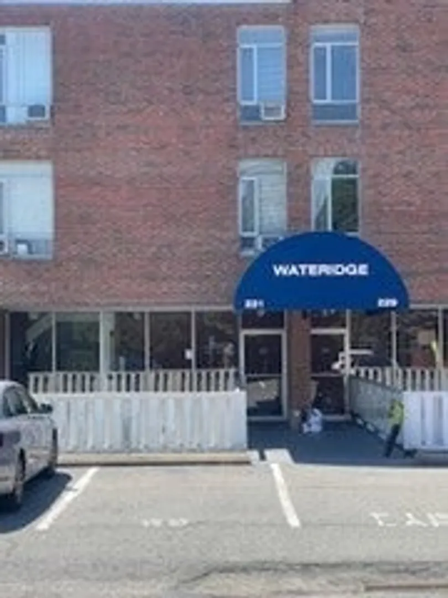
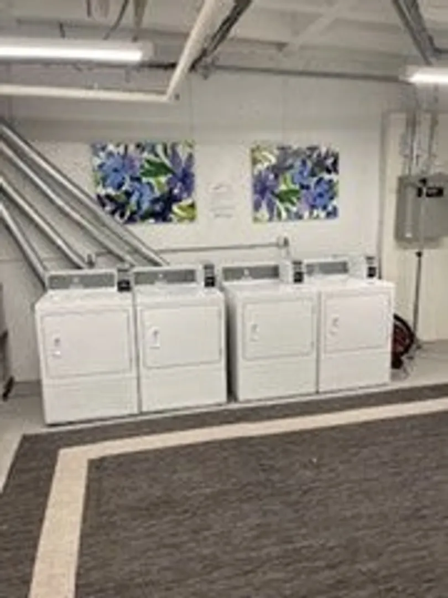
Unbeatable studio deal. Located along the Charles River on the Cambridge line it offers you a galley kitchen with an abundance of cabinets, electric stove, tiled bath, living area with hardwood floors and sliding glass doors leading out a generous sized deck overlooking the Charles River. Building amenities include partially covered deeded parking, common washer and dryers, private storage bin and bike room. Conveniently located to bike/walking paths along the the Charles and short ride to Harvard Square and Boston.To summarize, you get a a condo with a river view, private balcony, parking, private storage and bike room with easy access to Harvard Square and Boston.
-
Highlights
- Cooling: Wall Unit(s)
- HOA Fee: $409
- Property Class: Residential
- Stories: 1
- Unit Number: 205
- Status: Closed
- Heating: Central, Hot Water, Oil, Unit Control, Wall Furnace
- Parking Spots: 1
- Property Type: Condominium
- Total Rooms: 2
- Year Built: 1962
-
Additional Details
- Appliances: Range, Refrigerator
- Construction: Brick
- Flooring: Wood, Hardwood
- SqFt Source: Master Deed
- Year Built Details: Approximate
- Zoning: Resd
- Basement: N
- Exterior Features: Balcony
- Roof: Shingle
- Total Number of Units: 59
- Year Built Source: Public Records
-
Amenities
- Community Features: Shopping, Tennis Court(s), Park, Walk/Jog Trails, Medical Facility, Bike Path, Highway Access, Private School, Public School
- Security Features: Intercom
- Waterfront Features: Waterfront, River, Walk to, Access, Public
- Parking Features: Under, Carport, Deeded, Off Street, Guest, Paved
- Waerfront: Yes
-
Utilities
- Sewer: Public Sewer
- Water Source: Public
-
Fees / Taxes
- Assessed Value: $320,900
- HOA Fee Includes: Heat, Water, Sewer, Insurance, Maintenance Structure, Road Maintenance, Maintenance Grounds, Snow Removal
- Taxes: $3,748
- HOA Fee Frequency: Monthly
- Tax Year: 2025
Similar Listings
Sold
1 Photo
Sold
17 Photos
Sold
12 Photos
Sold
20 Photos
Content © 2026 MLS Property Information Network, Inc. The information in this listing was gathered from third party resources including the seller and public records.
Listing information provided courtesy of Compass.
MLS Property Information Network, Inc. and its subscribers disclaim any and all representations or warranties as to the accuracy of this information.
