
Rented!
$3,000/mo
3
Beds
2
Baths
1,007
Living Area
-
Property Description
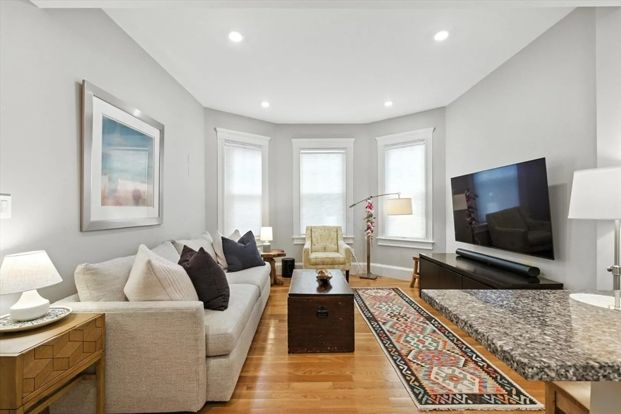
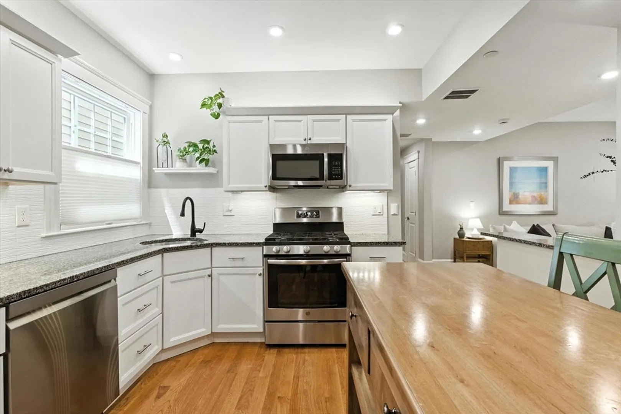
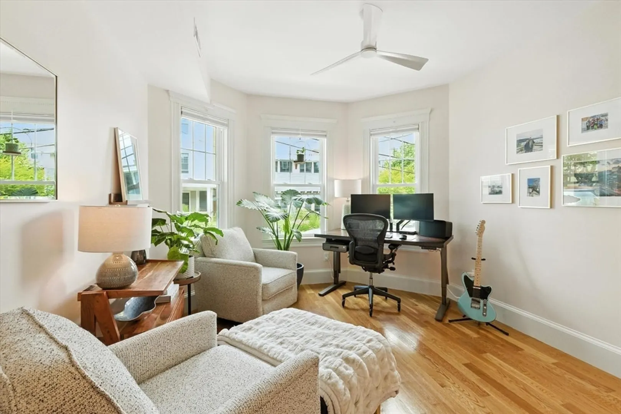
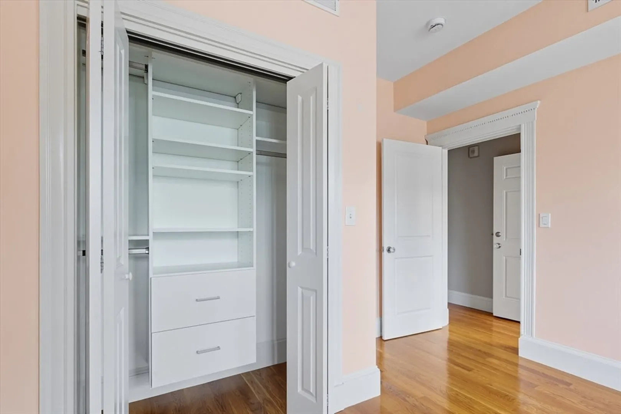
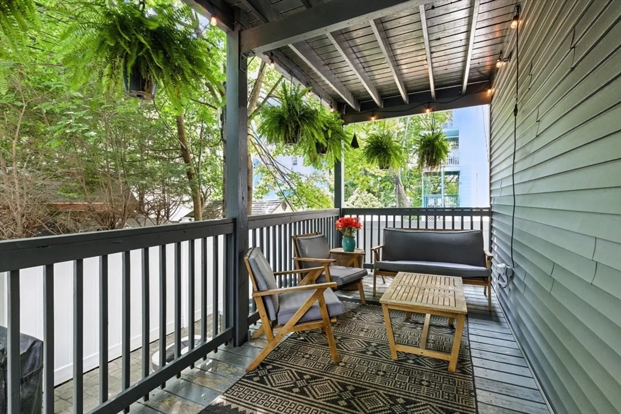
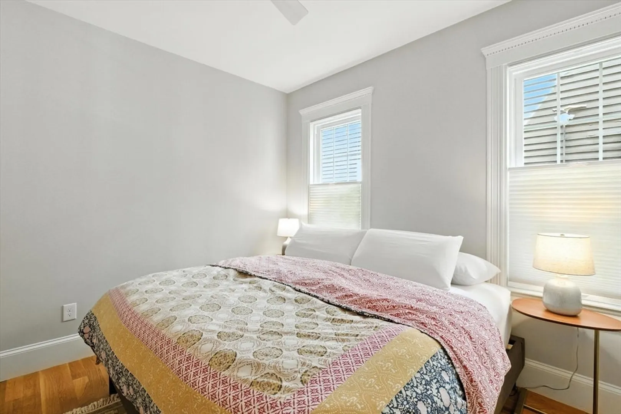
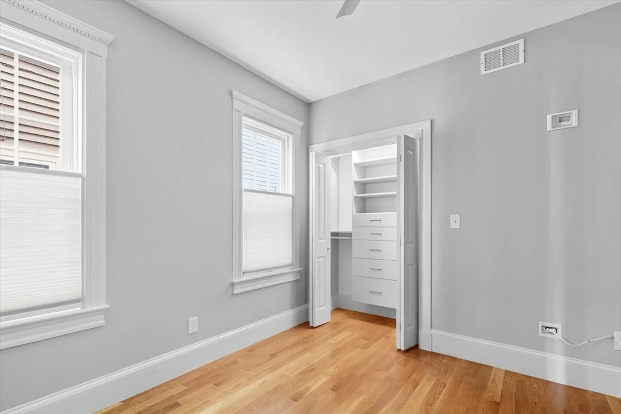
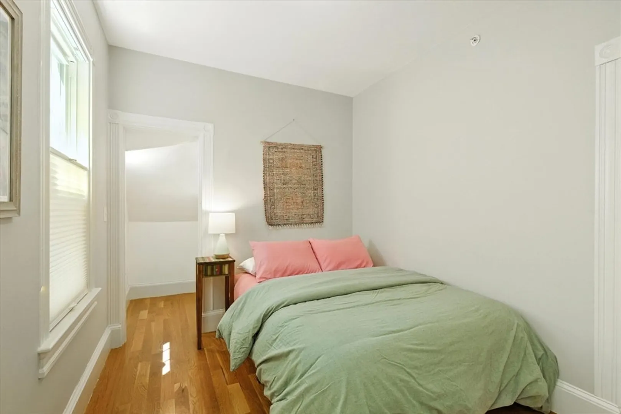
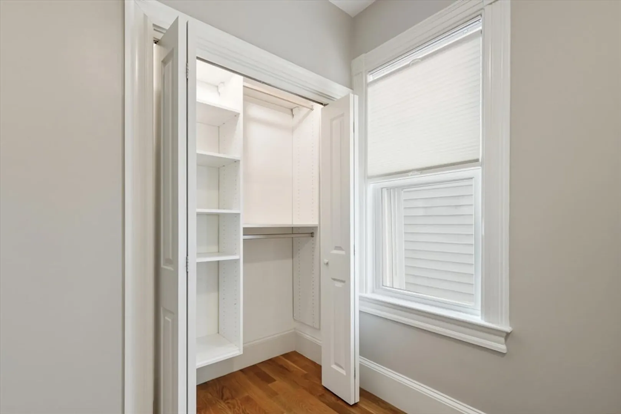
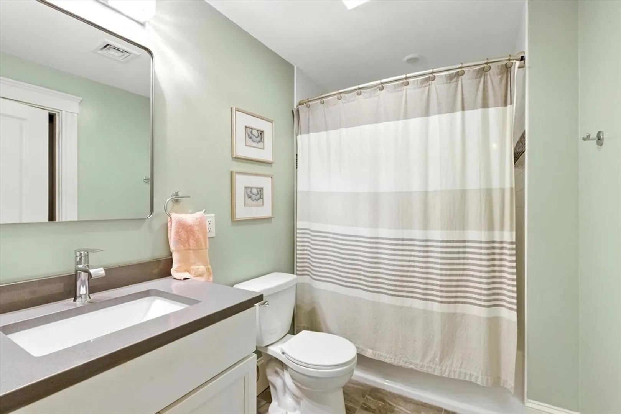
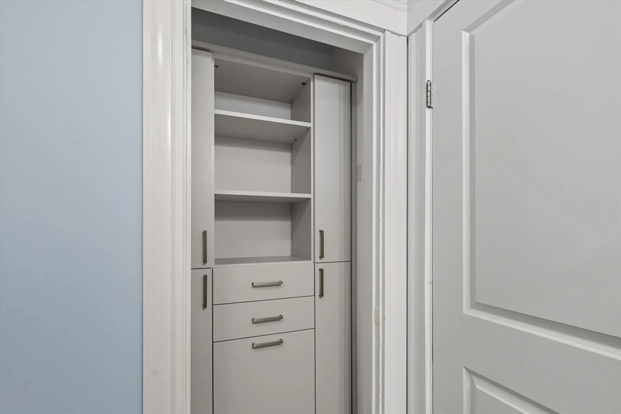
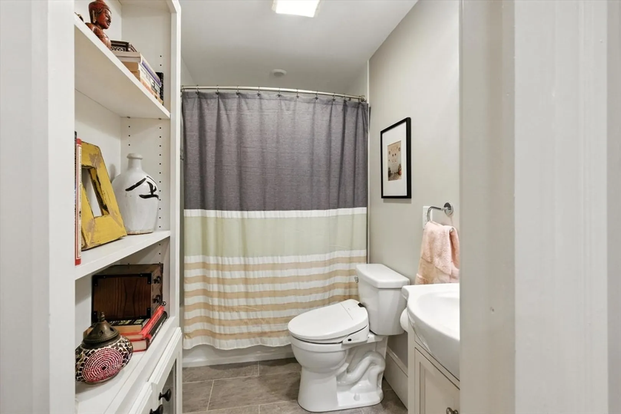
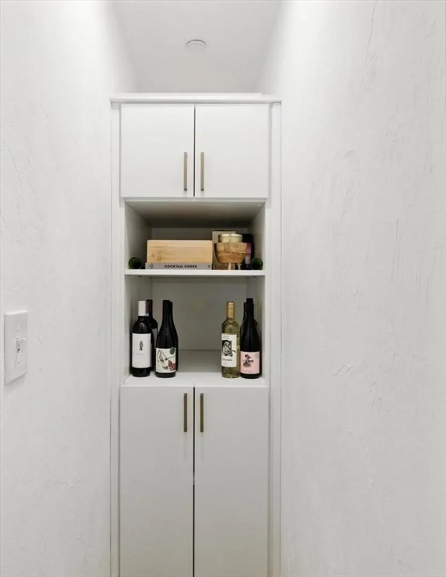
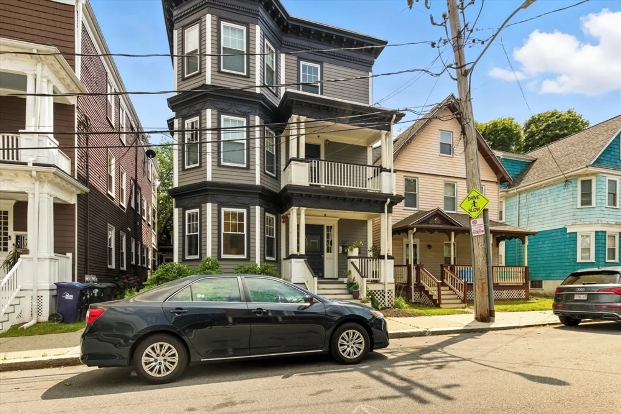
This elegant and modern raised first-floor 3-bedroom, 2-bathroom condo is nestled on a wide Dorchester side street just 0.1 mi from Shawmut Red Line MBTA station. The open concept layout is ideal for entertaining, with the living room and kitchen seamlessly flowing together and providing direct access to an oversized back deck, perfect for al fresco dining or relaxing in a tranquil setting. The kitchen boasts granite countertops and stainless-steel appliances, making it both stylish and functional. All three bedrooms, along with the bathroom and hallway closets, feature California Closets custom buildouts, offering exceptional storage solutions. Wood floors add warmth and elegance, complemented by central air for year-round comfort. Adding a touch of mystery to daily living, a hidden Murphy Door bookshelf leads to your second bathroom. Additional features include private basement storage and a private washer and dryer, enhancing convenience and ease in this exceptional home.
-
Highlights
- Area: Dorchester
- Property Type: Condominium
- Unit Number: 1
- Status: Closed
- Property Class: Residential Lease
- Total Rooms: 5
- Year Built: 1905
-
Additional Details
- Appliances: Range, Dishwasher, Disposal, Microwave, Refrigerator, Freezer, Washer, Dryer
- Exterior Features: Porch, Deck
- SqFt Source: Field Card
- Year Built Source: Public Records
- Available Date: January 1, 2026
- Pets Allowed: Yes w/ Restrictions
- Year Built Details: Approximate
-
Amenities
- Community Features: Public Transportation, Shopping, Pool, Tennis Court(s), Park, Walk/Jog Trails, Medical Facility, Laundromat, Bike Path, Conservation Area, Highway Access, House of Worship, Marina, Private School, Public School, T-Station, Other
- Waterfront Features: 1 to 2 Mile To Beach
-
Fees / Taxes
- Rental Fee Includes: Water, Sewer
Similar Listings
Sold
1 Photo
Sold
24 Photos
Sold
6 Photos
Sold
30 Photos
Content © 2026 MLS Property Information Network, Inc. The information in this listing was gathered from third party resources including the seller and public records.
Listing information provided courtesy of Compass.
MLS Property Information Network, Inc. and its subscribers disclaim any and all representations or warranties as to the accuracy of this information.
