
Rented!
$3,400/mo
3
Beds
1
Bath
1,390
Living Area
-
Property Description
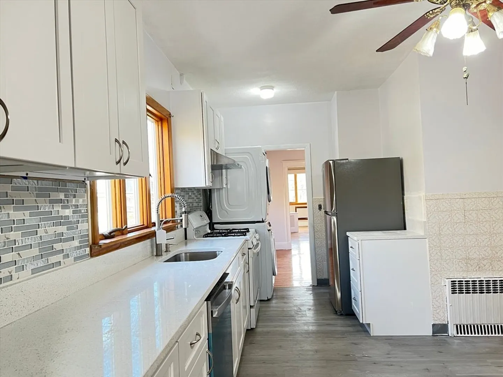
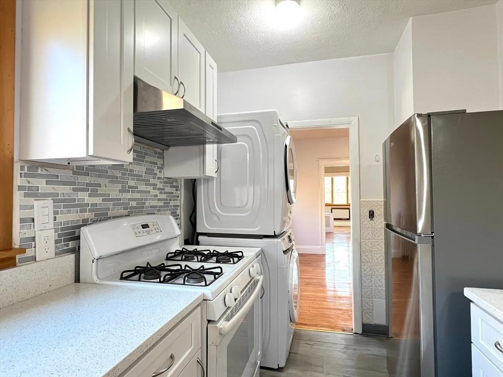
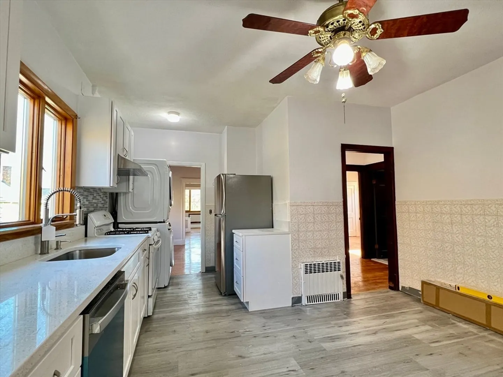
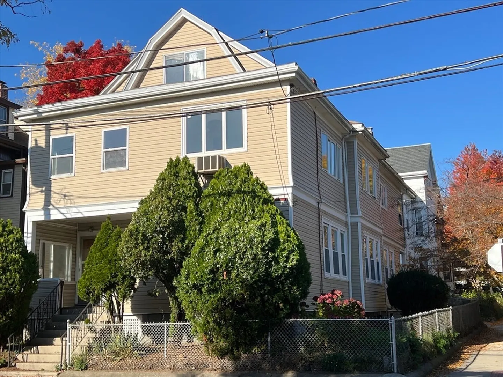
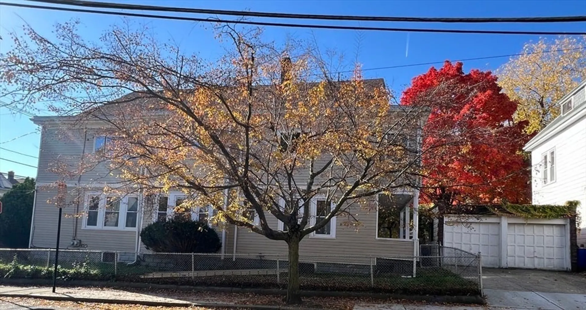
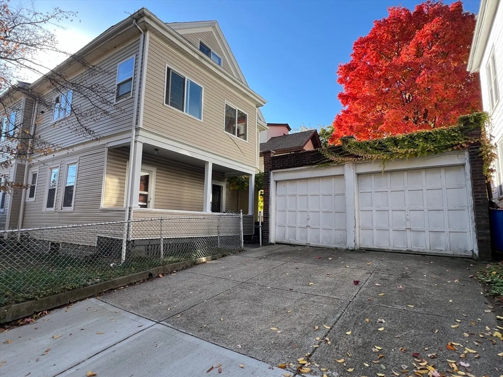
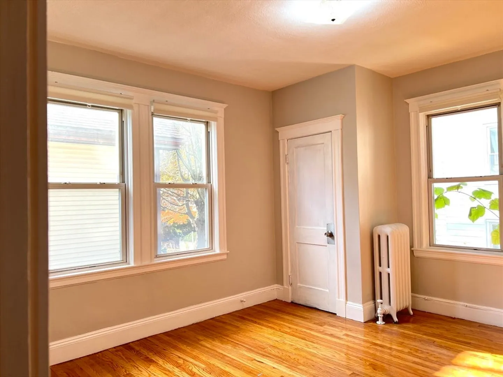
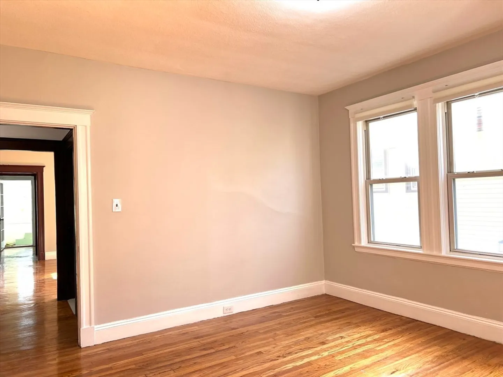
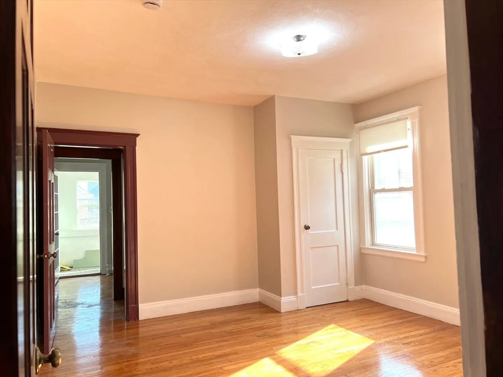
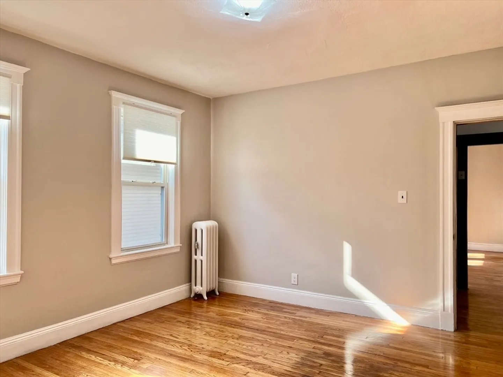
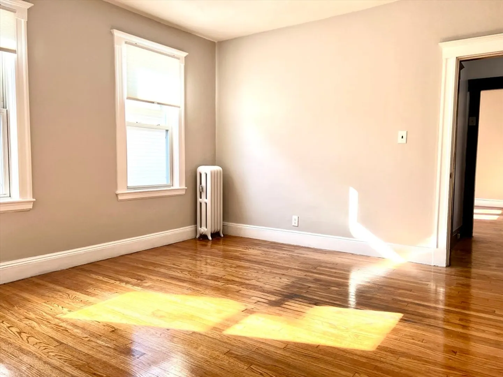
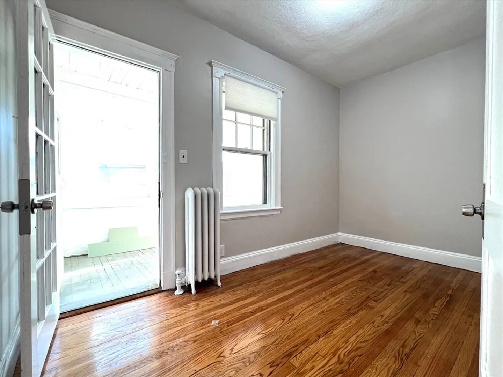
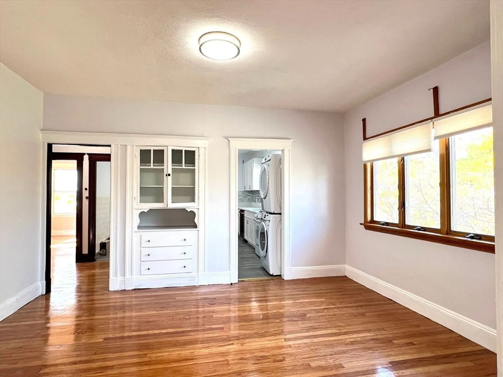
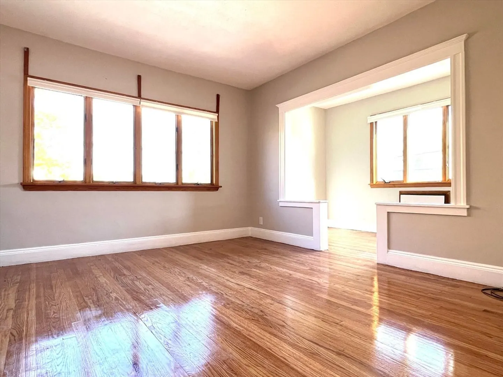
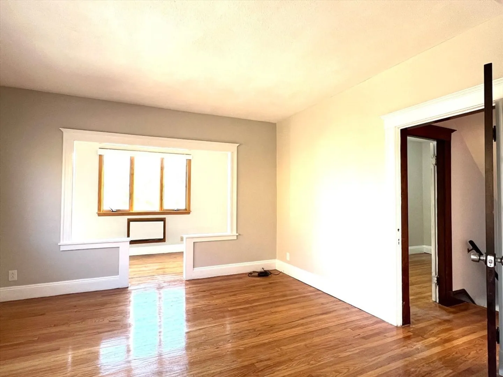
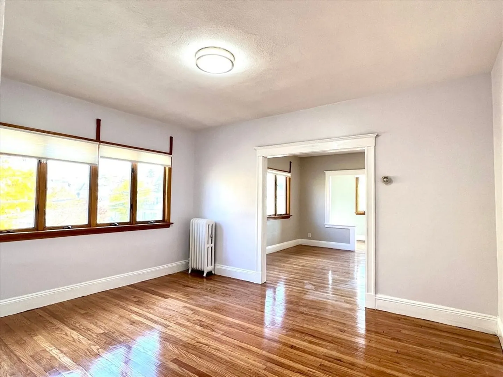
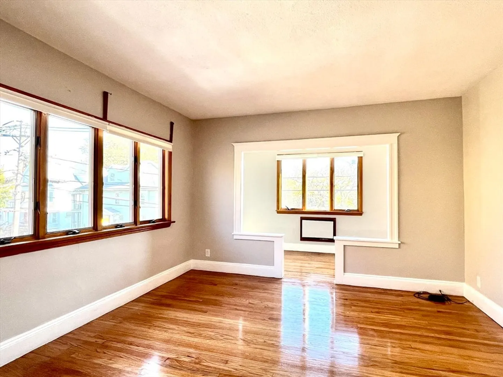
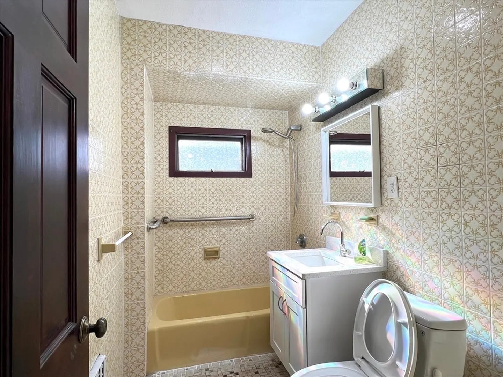
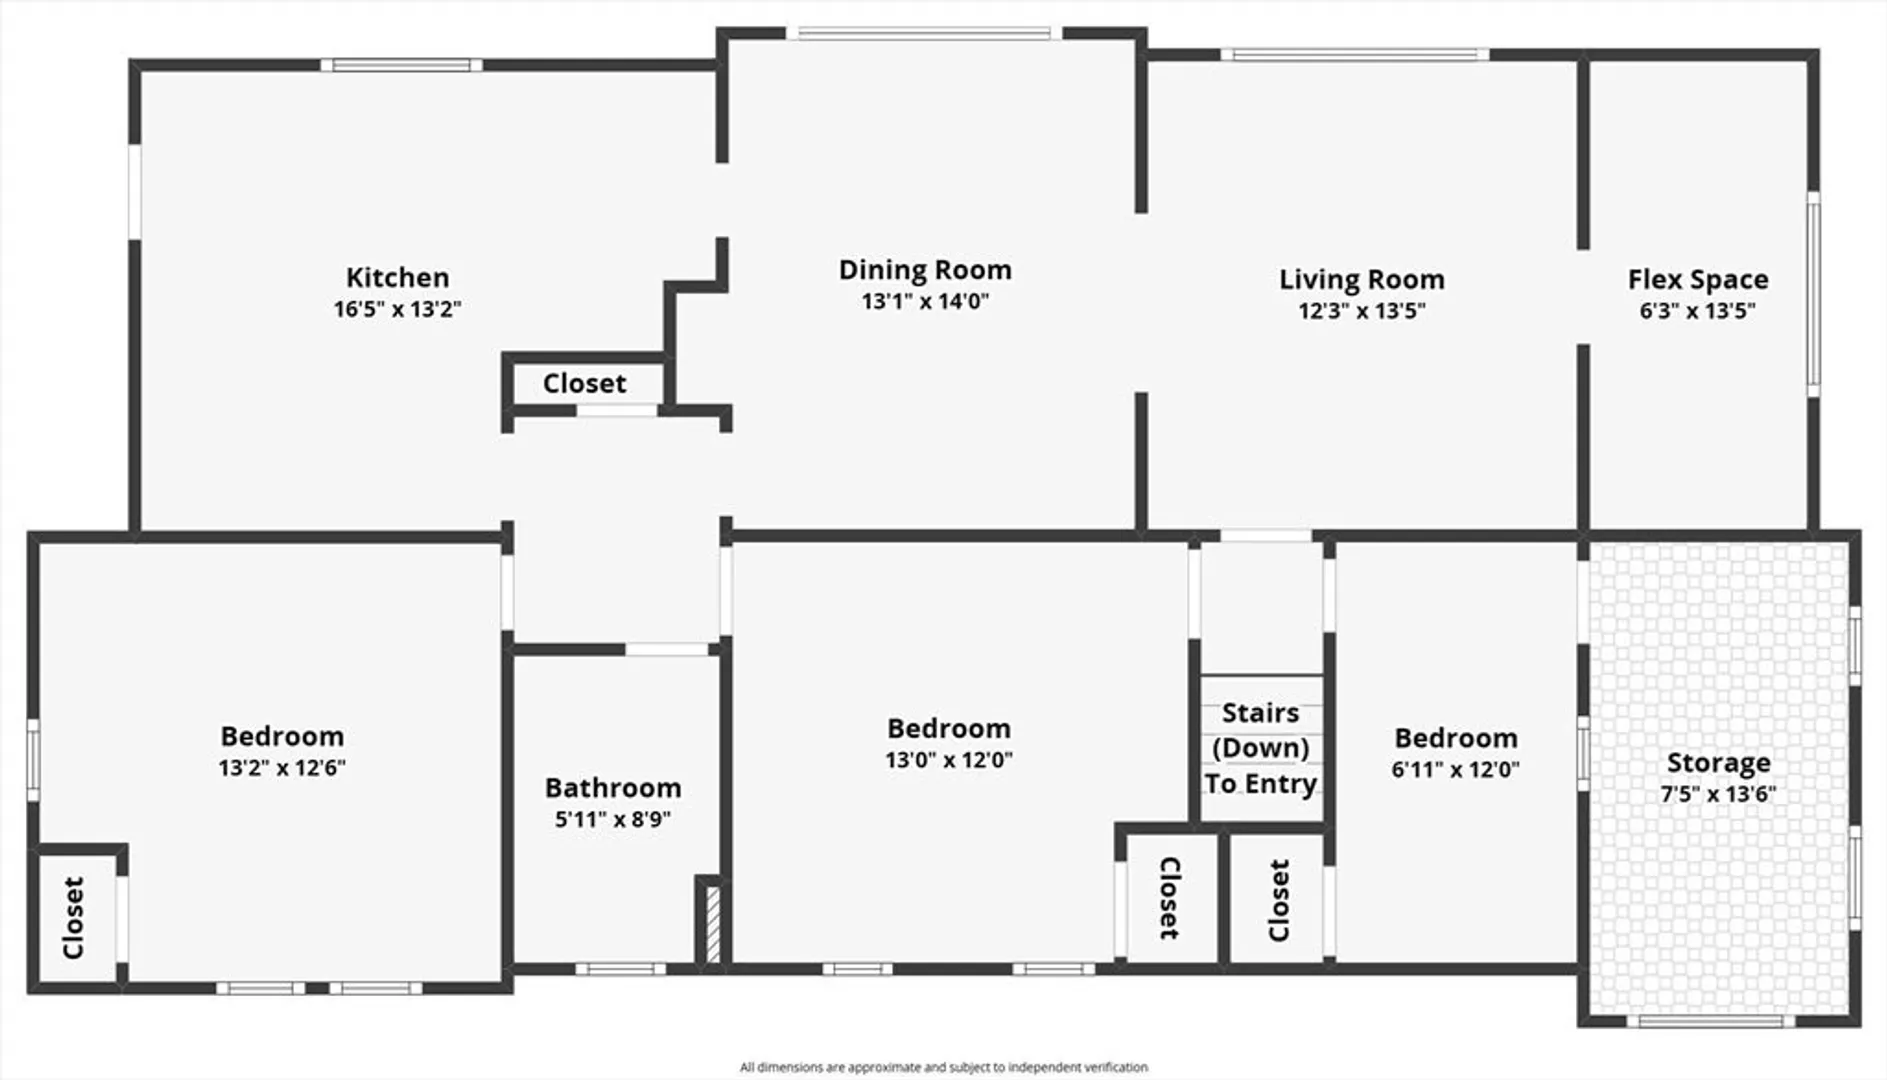
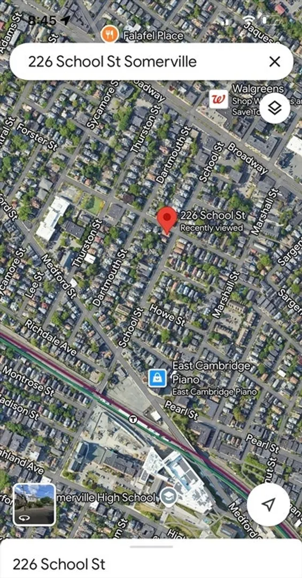
Newly renovated, southeast facing condo at Somerville MA, only 0.3 mile (6 minutes' walk) away from Gilman Square. This sun-drenched, bright, top unit with 1390sq.ft spacious 2 bedrooms plus study room (can be used as 3rd bedroom) in two family structure features hardwood floor throughout; new freshly paint; remodeled brand-new kitchen with new appliances /vented-out exhausted fan/granite counter-top/washer and dryer; new bathroom vanity; spacious living room and dining room. Three enclosed porches provide extra wonderful home office and one off-street parking. Extra on-street parking can easily be applied from town by tenant. Spacious walk-up attic for storage. Close to target and market basket for shopping center and many more. Easy commute to Cambridge and Boston. Green line extension just 0.3 miles away. DON'T miss this opportunity to have this beautiful just renovated condo as your home.
-
Highlights
- Area: Winter Hill
- Parking Spots: 1
- Property Type: Condominium
- Unit Number: 1
- Status: Closed
- Heating: Oil
- Property Class: Residential Lease
- Total Rooms: 7
- Year Built: 1900
-
Additional Details
- Appliances: Range, Dishwasher, Disposal, Microwave, Refrigerator, Washer, Dryer, ENERGY STAR Qualified Refrigerator, ENERGY STAR Qualified Dryer, ENERGY STAR Qualified Dishwasher, ENERGY STAR Qualified Washer
- Fireplaces: 1
- SqFt Source: Field Card
- Year Built Source: Public Records
- Exterior Features: Porch
- Interior Features: Sun Room
- Year Built Details: Approximate
-
Amenities
- Community Features: Public Transportation, T-Station
-
Fees / Taxes
- Rental Fee Includes: Water, Sewer, Parking
Similar Listings
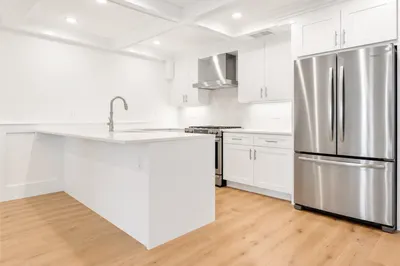
261-263 Washington Street #3
Somerville, MA 02143
$4,050/mo
2
Beds
2/1
Baths
1,393
Sqft
View Details
Sold
36 Photos
Sold
7 Photos
Sold
18 Photos
Sold
11 Photos
262 Monsignor O'brien Highway #201
Cambridge, MA 02141
$4,000/mo
2
Beds
2
Baths
968
Sqft
View Details
Content © 2026 MLS Property Information Network, Inc. The information in this listing was gathered from third party resources including the seller and public records.
Listing information provided courtesy of Feng Shui Realty.
MLS Property Information Network, Inc. and its subscribers disclaim any and all representations or warranties as to the accuracy of this information.
