
Sold!
$1,890,000
2
Beds
2/1
Baths
1,571
Living Area
-
Property Description
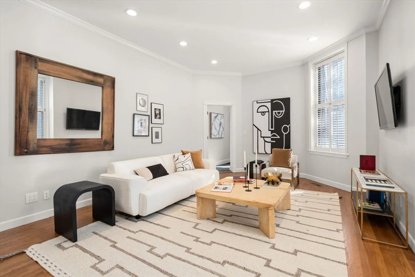
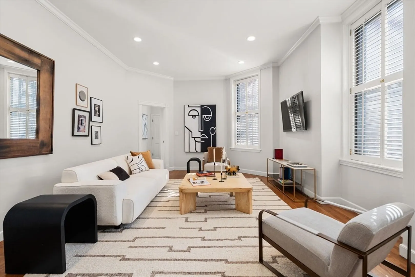
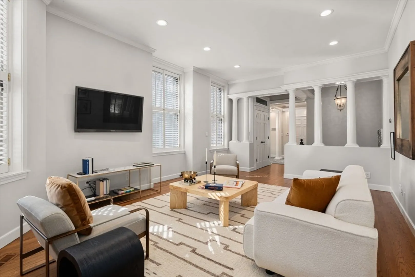
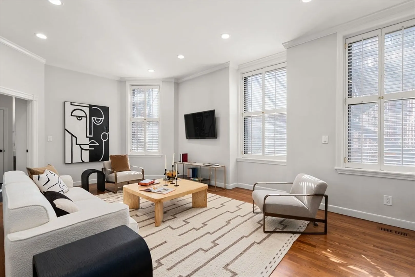
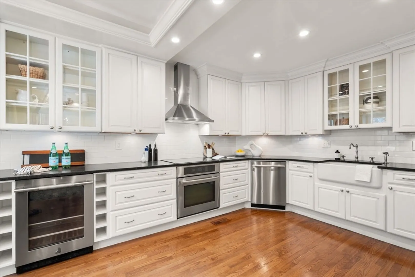
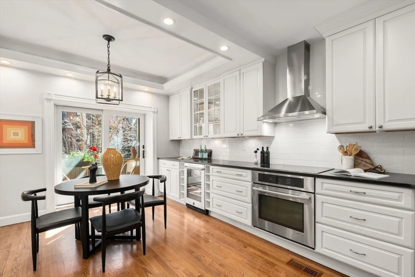
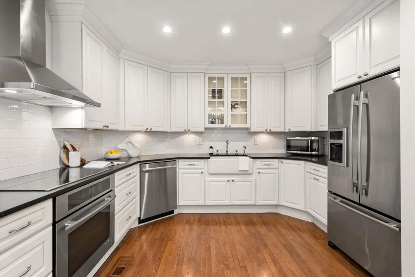
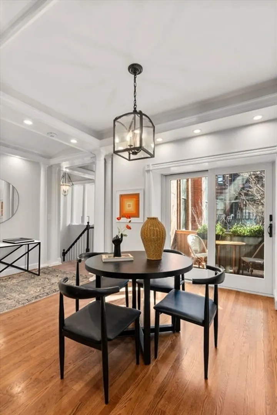
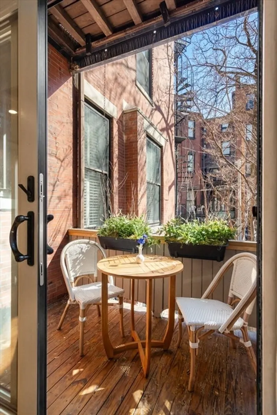
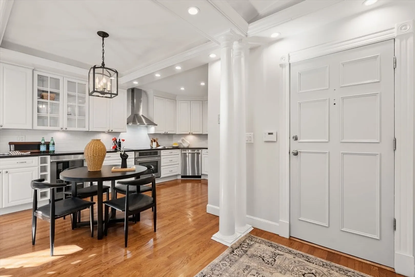
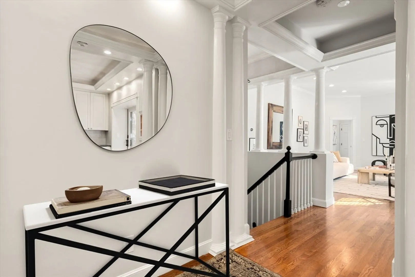
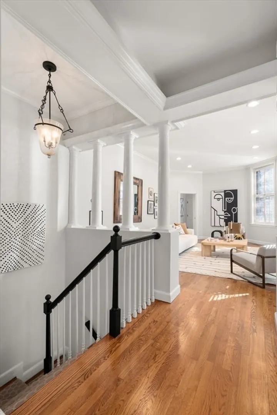
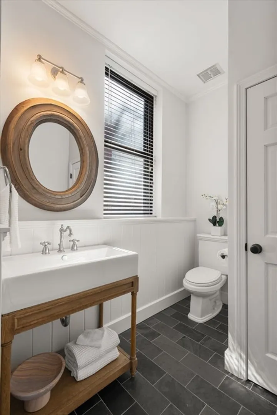
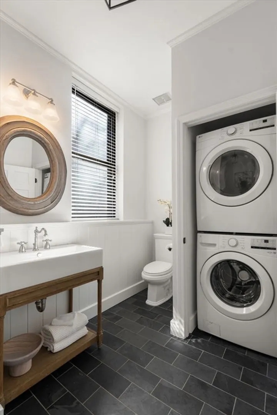
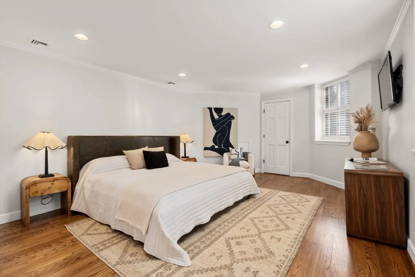
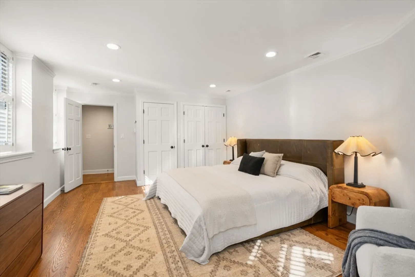
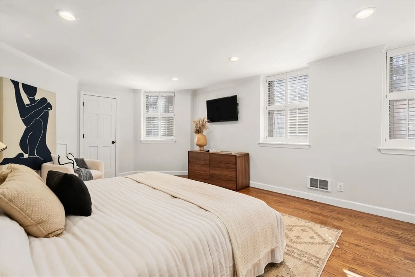
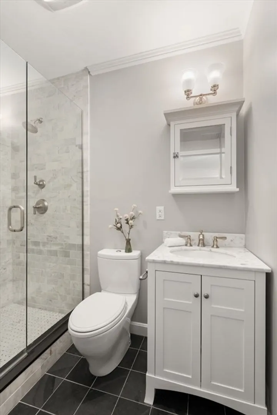
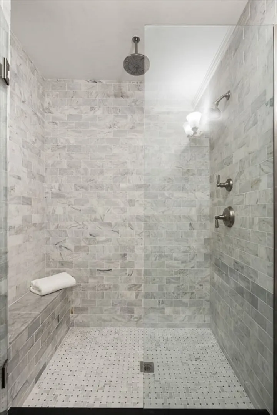
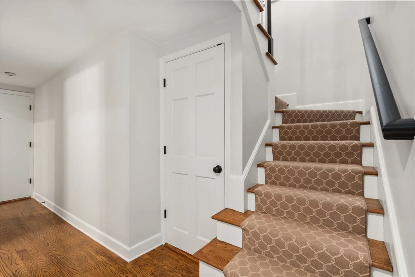
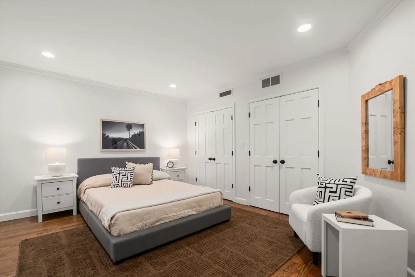
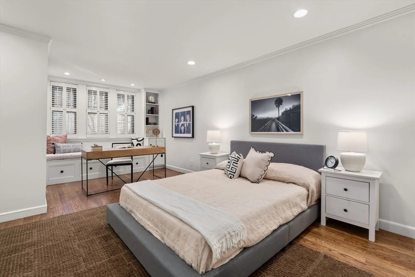
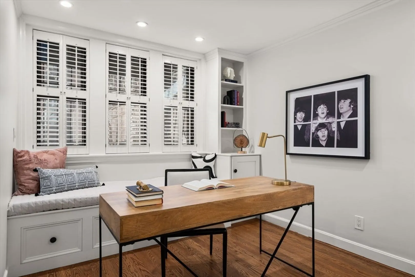
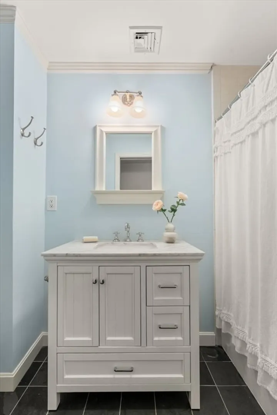
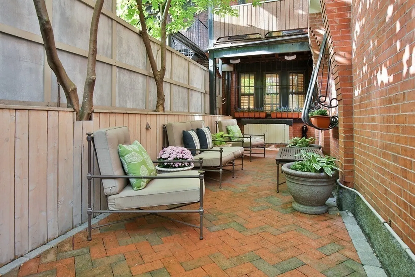
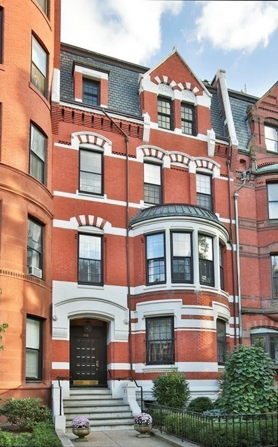
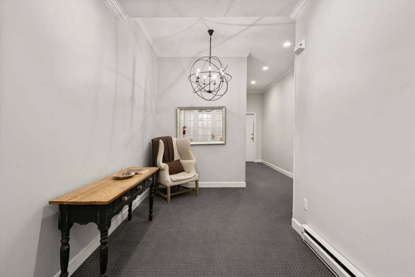
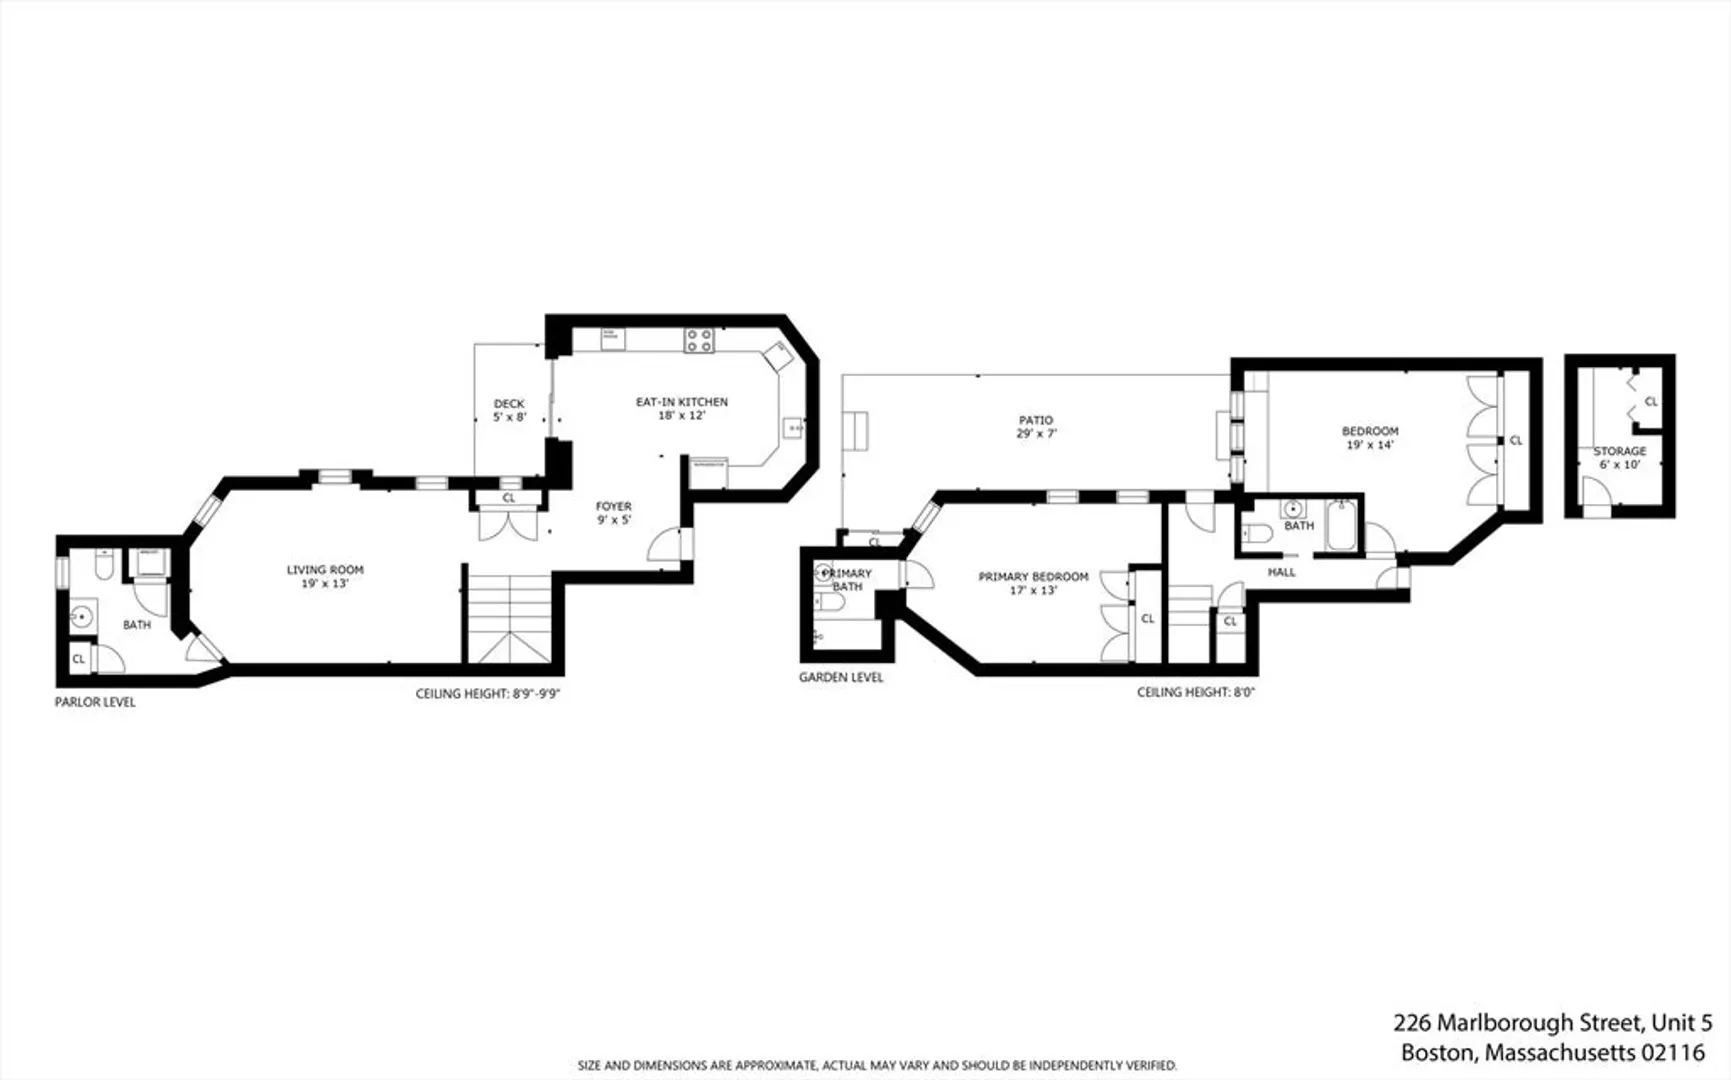
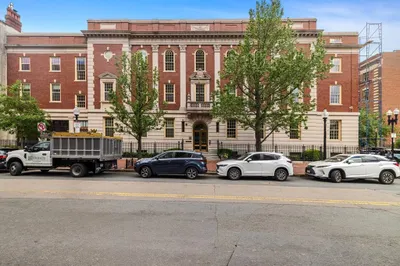
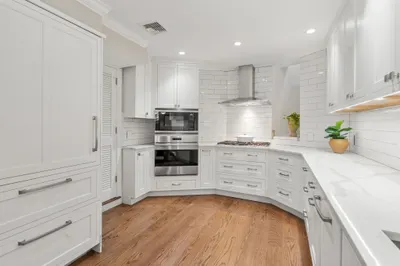
Spectacular SW facing 2 bed/2.5 bath parlor/garden duplex featuring a welcoming entry foyer, elegant millwork, tray ceilings and 2 private outdoor spaces. The oversized eat-in kitchen features white cabinetry, black honed granite countertops, classic white subway tile backsplash & Jenn-Air stainless steel appliances including a wine fridge. Sliding doors off the kitchen lead to a private balcony overlooking a beautiful patio with custom lighting. The living area is ideal for entertaining, highlighted by soaring ceilings and a powder room with in-unit laundry. Additional features include hardwood floors, central air and abundant closet space. The garden level offers 2 generously sized bedrooms with custom California Closets, large windows and two full bathrooms. A deeded 6' x 10' storage closet, with additional laundry hook-ups, is located just off the lower-level common area. An A+ Back Bay location in a well-maintained, pet-friendly, 100% owner-occupied self-managed elevator building.
-
Highlights
- Area: Back Bay
- Heating: Central, Electric
- Property Class: Residential
- Stories: 2
- Unit Number: 5
- Status: Closed
- Cooling: Central Air
- HOA Fee: $460
- Property Type: Condominium
- Total Rooms: 5
- Year Built: 1881
-
Additional Details
- Appliances: Oven, Dishwasher, Disposal, Range, Refrigerator, Freezer, Washer, Dryer, Wine Refrigerator, Range Hood
- Exterior Features: Porch, Patio
- Pets Allowed: Yes
- Total Number of Units: 5
- Year Built Source: Public Records
- Basement: Y
- Flooring: Hardwood
- SqFt Source: Master Deed
- Year Built Details: Approximate
- Zoning: Res
-
Amenities
- Parking Features: On Street
-
Utilities
- Sewer: Public Sewer
- Water Source: Public
-
Fees / Taxes
- Assessed Value: $1,498,000
- HOA Fee Includes: Water, Sewer, Insurance, Snow Removal, Trash
- Taxes: $18,748
- HOA Fee Frequency: Monthly
- Tax Year: 2026
Similar Listings


Sold

58 Photos
Sold
30 Photos
Sold
46 Photos
Sold
15 Photos
Content © 2026 MLS Property Information Network, Inc. The information in this listing was gathered from third party resources including the seller and public records.
Listing information provided courtesy of Coldwell Banker Realty - Boston.
MLS Property Information Network, Inc. and its subscribers disclaim any and all representations or warranties as to the accuracy of this information.
