
Sold!
$395,000
2
Beds
2
Baths
1,605
Living Area
-
Property Description
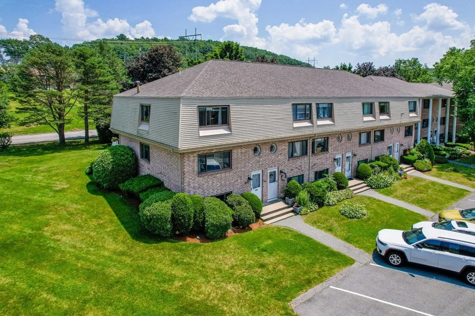
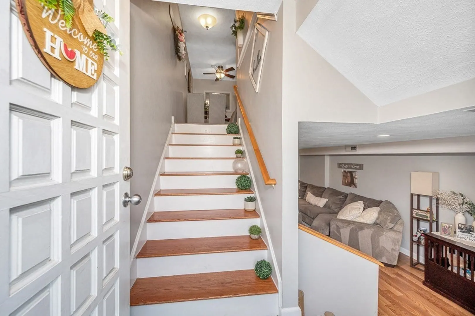
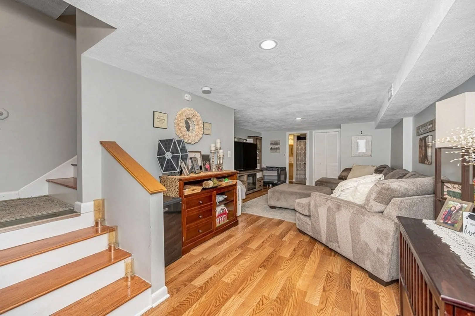
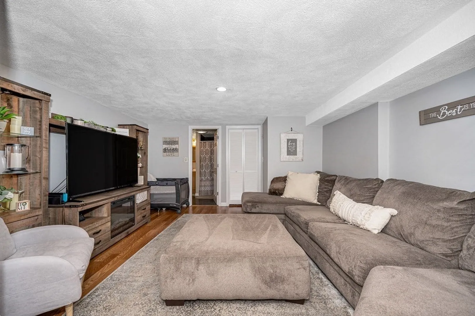
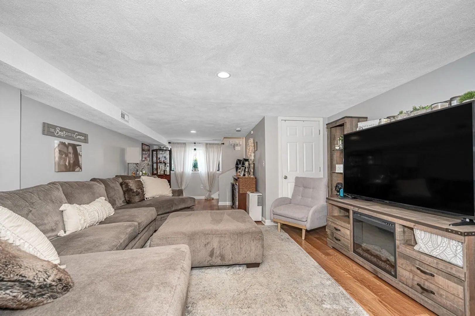
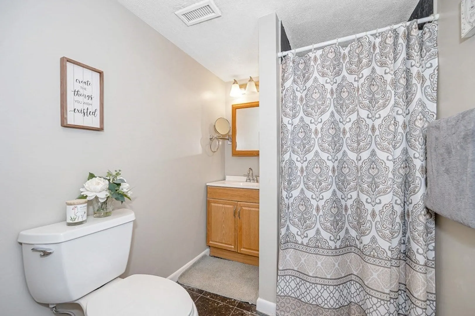
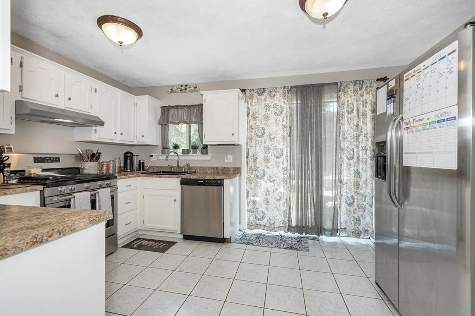
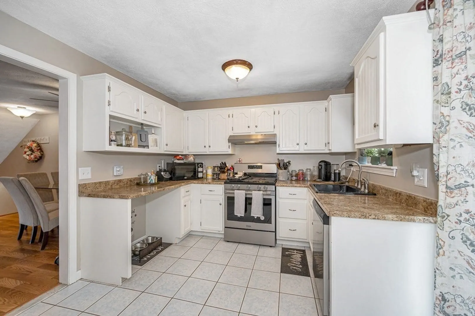
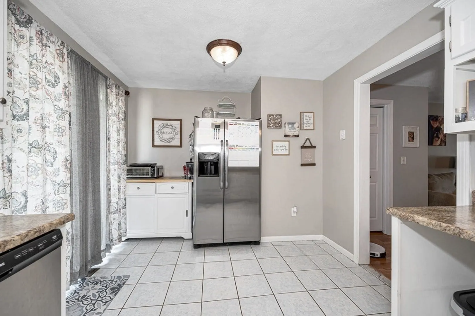
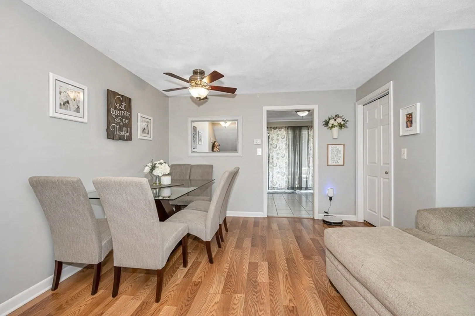
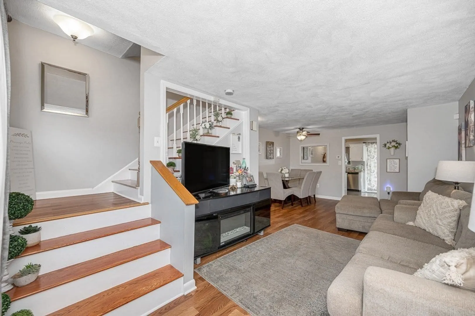
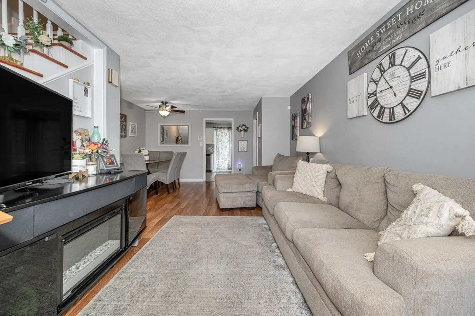
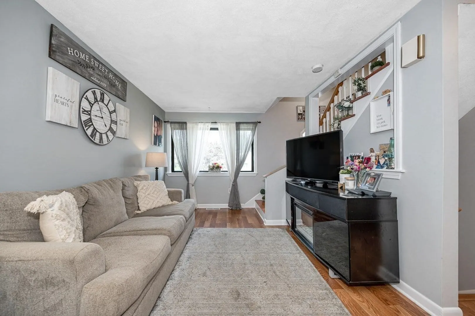
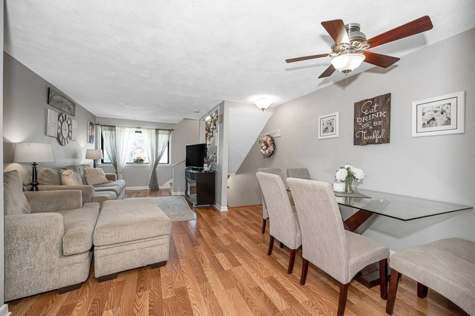
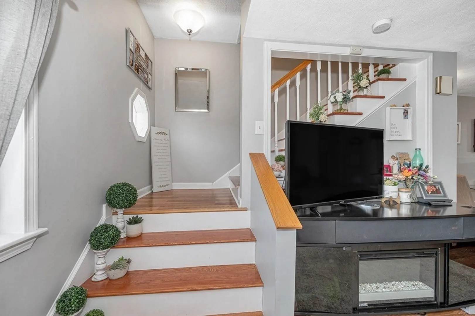
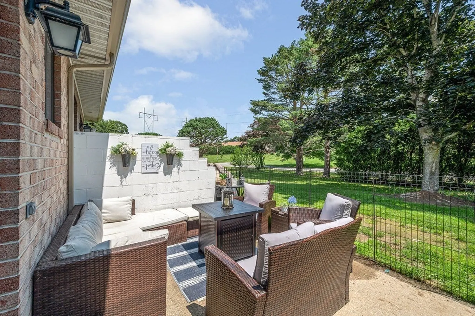
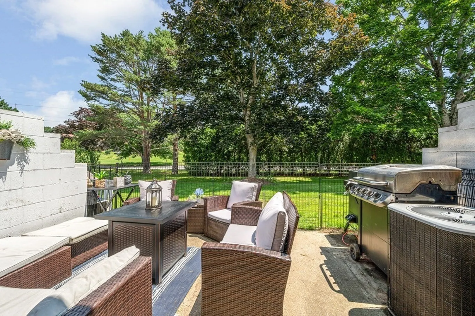
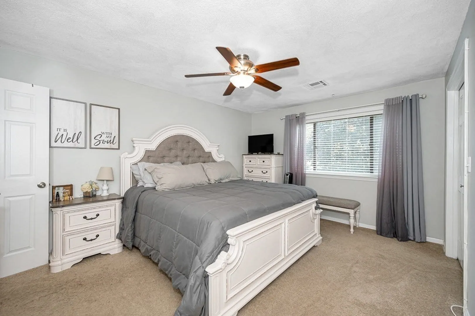
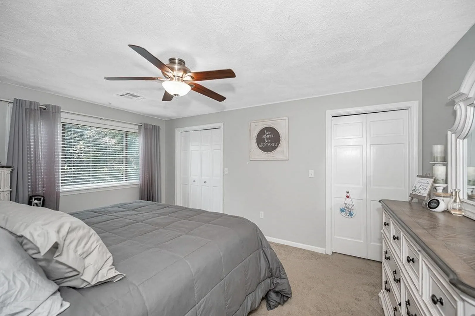
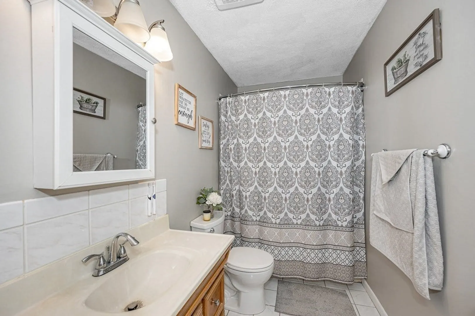
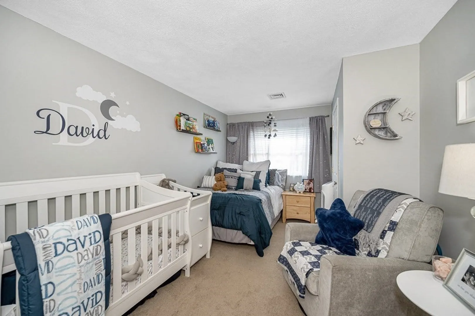
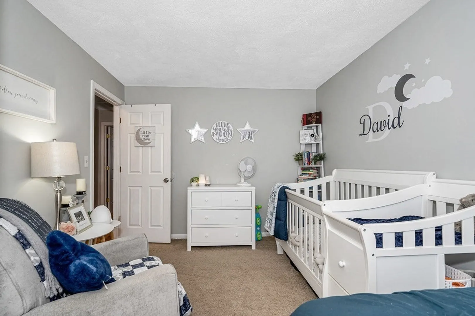
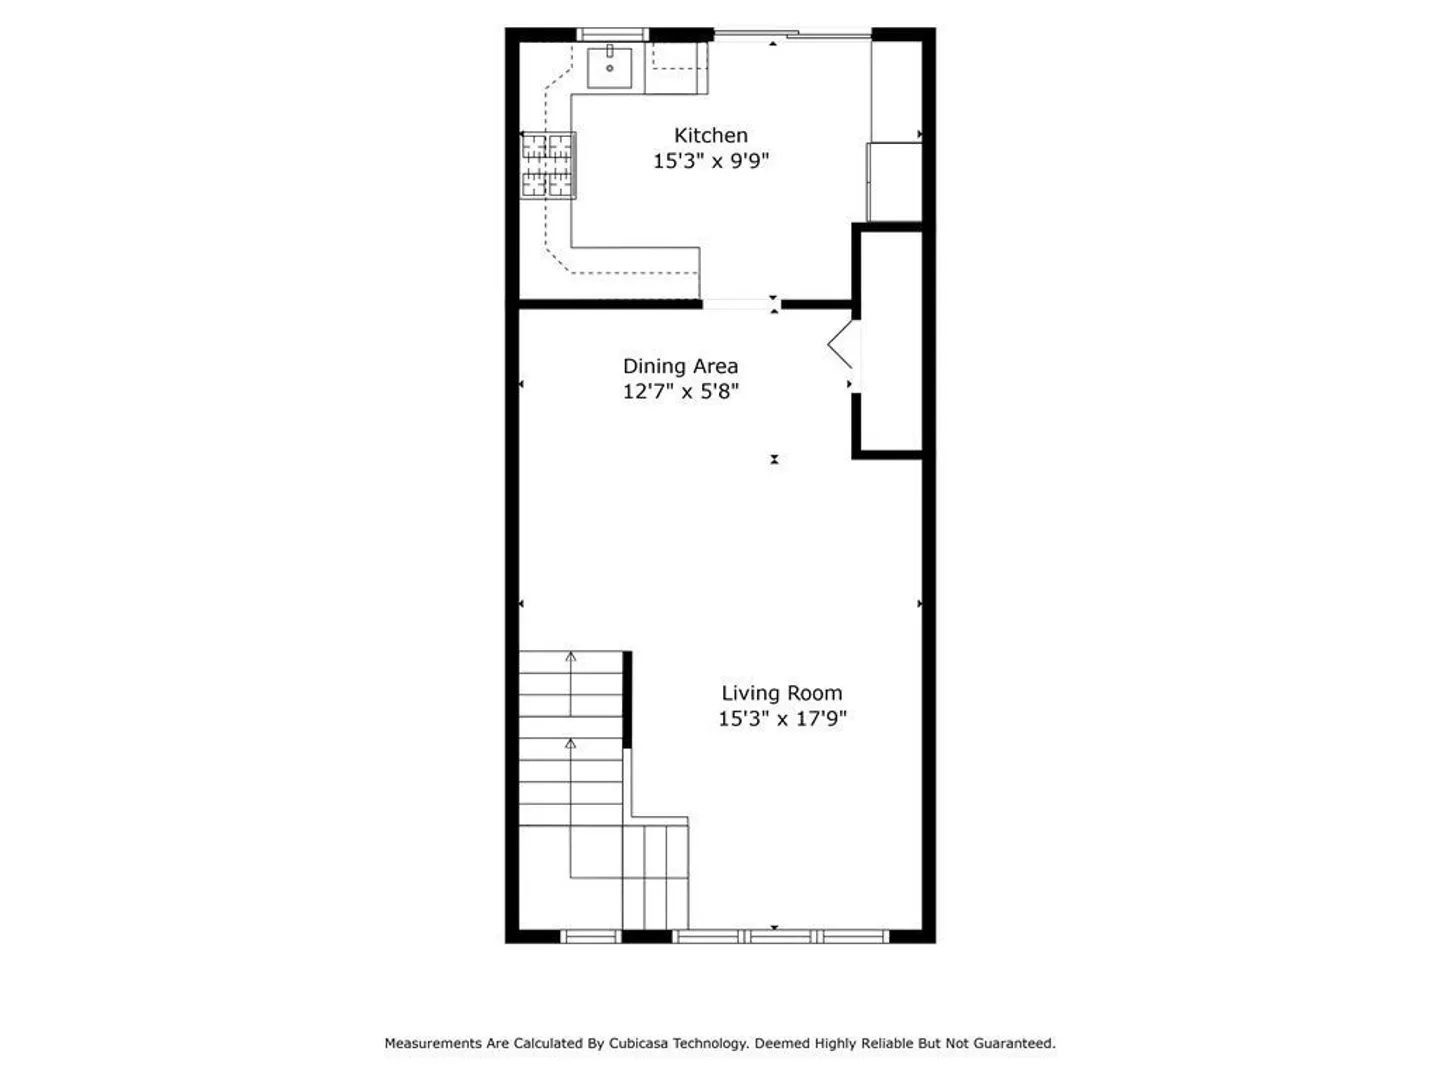
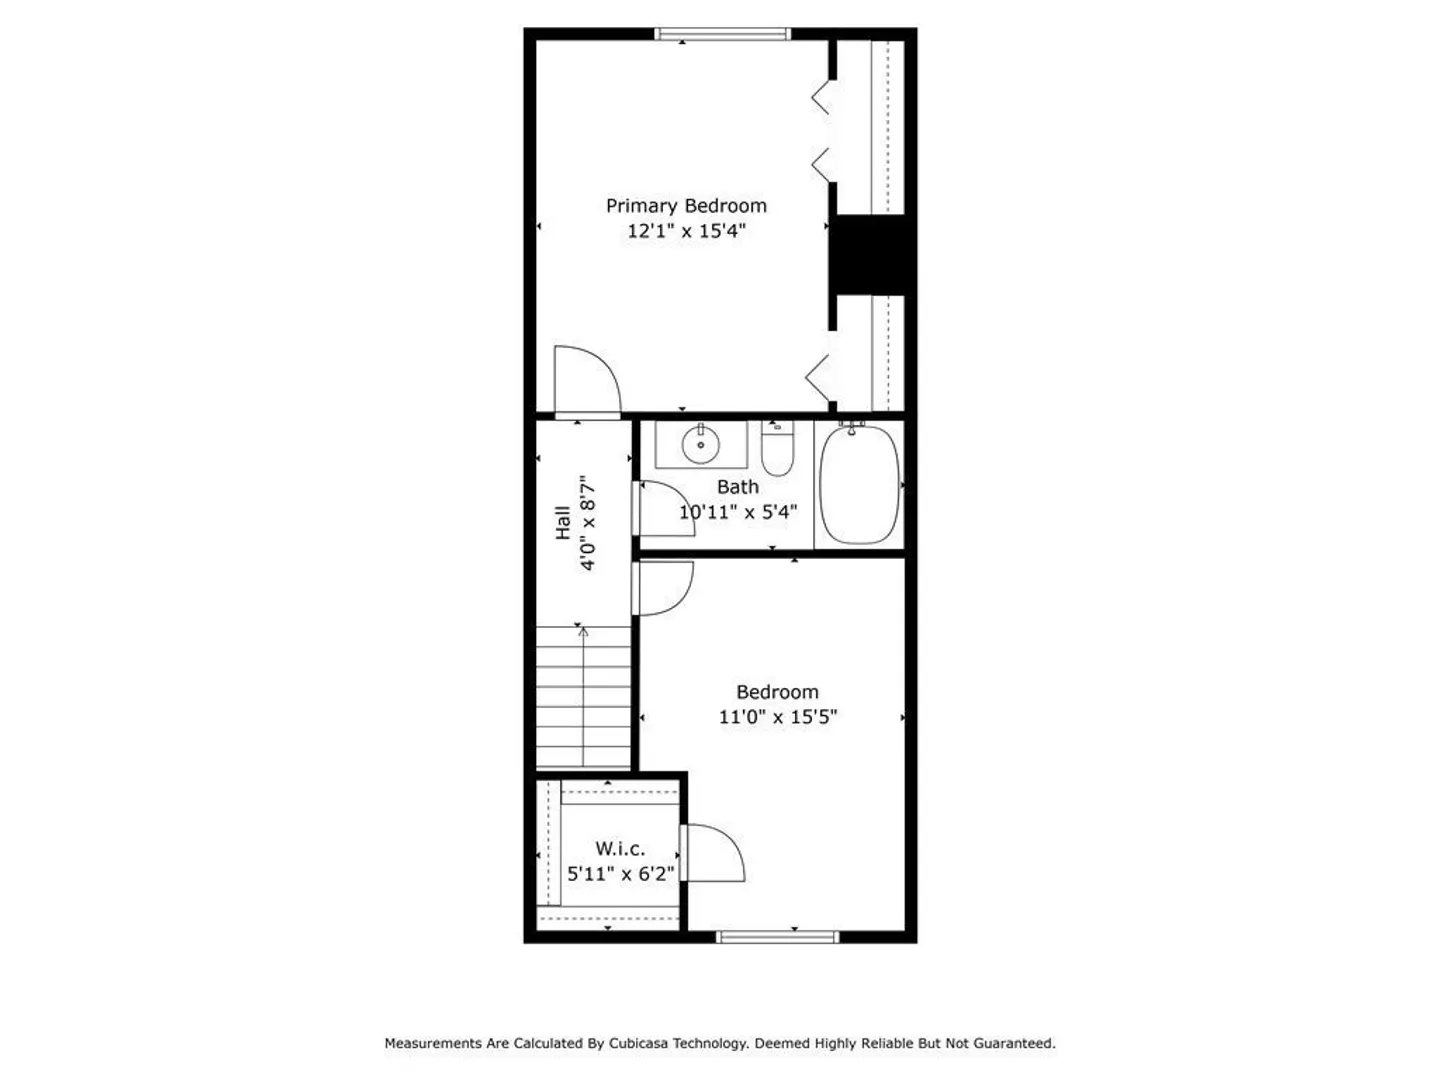
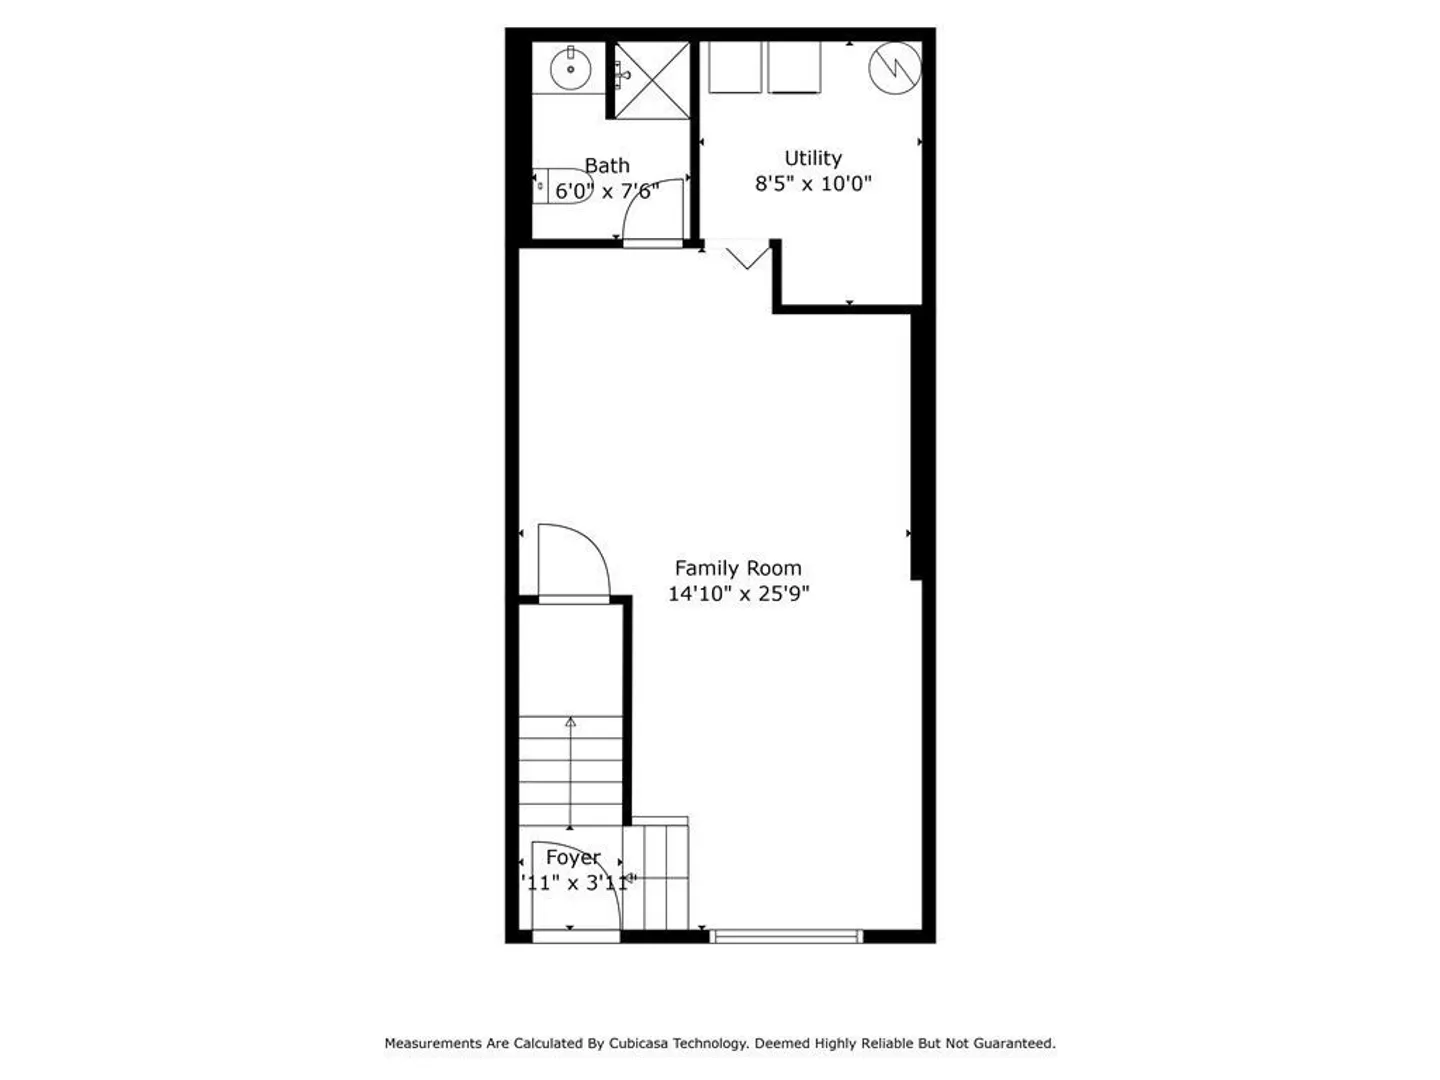
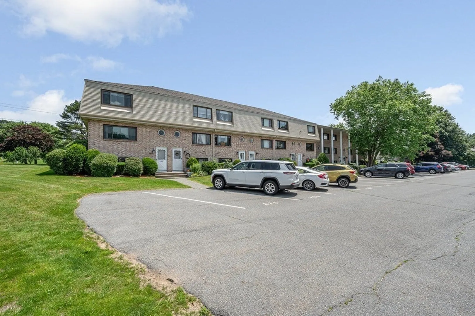
Welcome to this beautiful 2-bedroom, 2 bath townhouse located in the desirable Farrwood Green community! This spacious unit boasts a bright and open layout perfect for entertaining, with a good size living room that seamlessly flows into a dining area and an updated kitchen. The kitchen features modern appliances and plenty of counter space. The second level enjoys two generous bedrooms with ample closet space and a full bathroom. The finished walk out lower level is versatile, perfect as a family room, home office, or gym, with additional storage space and laundry. Enjoy your private patio area off kitchen, perfect for morning coffee or evening relaxation. Conveniently located near shopping, dining, and easy access to major highways, this townhouse offers comfortable living in a prime location at a great price!! Don’t miss this opportunity—schedule your showing today!
-
Highlights
- Building Name: Farrwood Green
- Heating: Forced Air, Natural Gas
- Parking Spots: 2
- Property Type: Condominium
- Total Rooms: 6
- Year Built: 1983
- Cooling: Central Air
- HOA Fee: $215
- Property Class: Residential
- Stories: 3
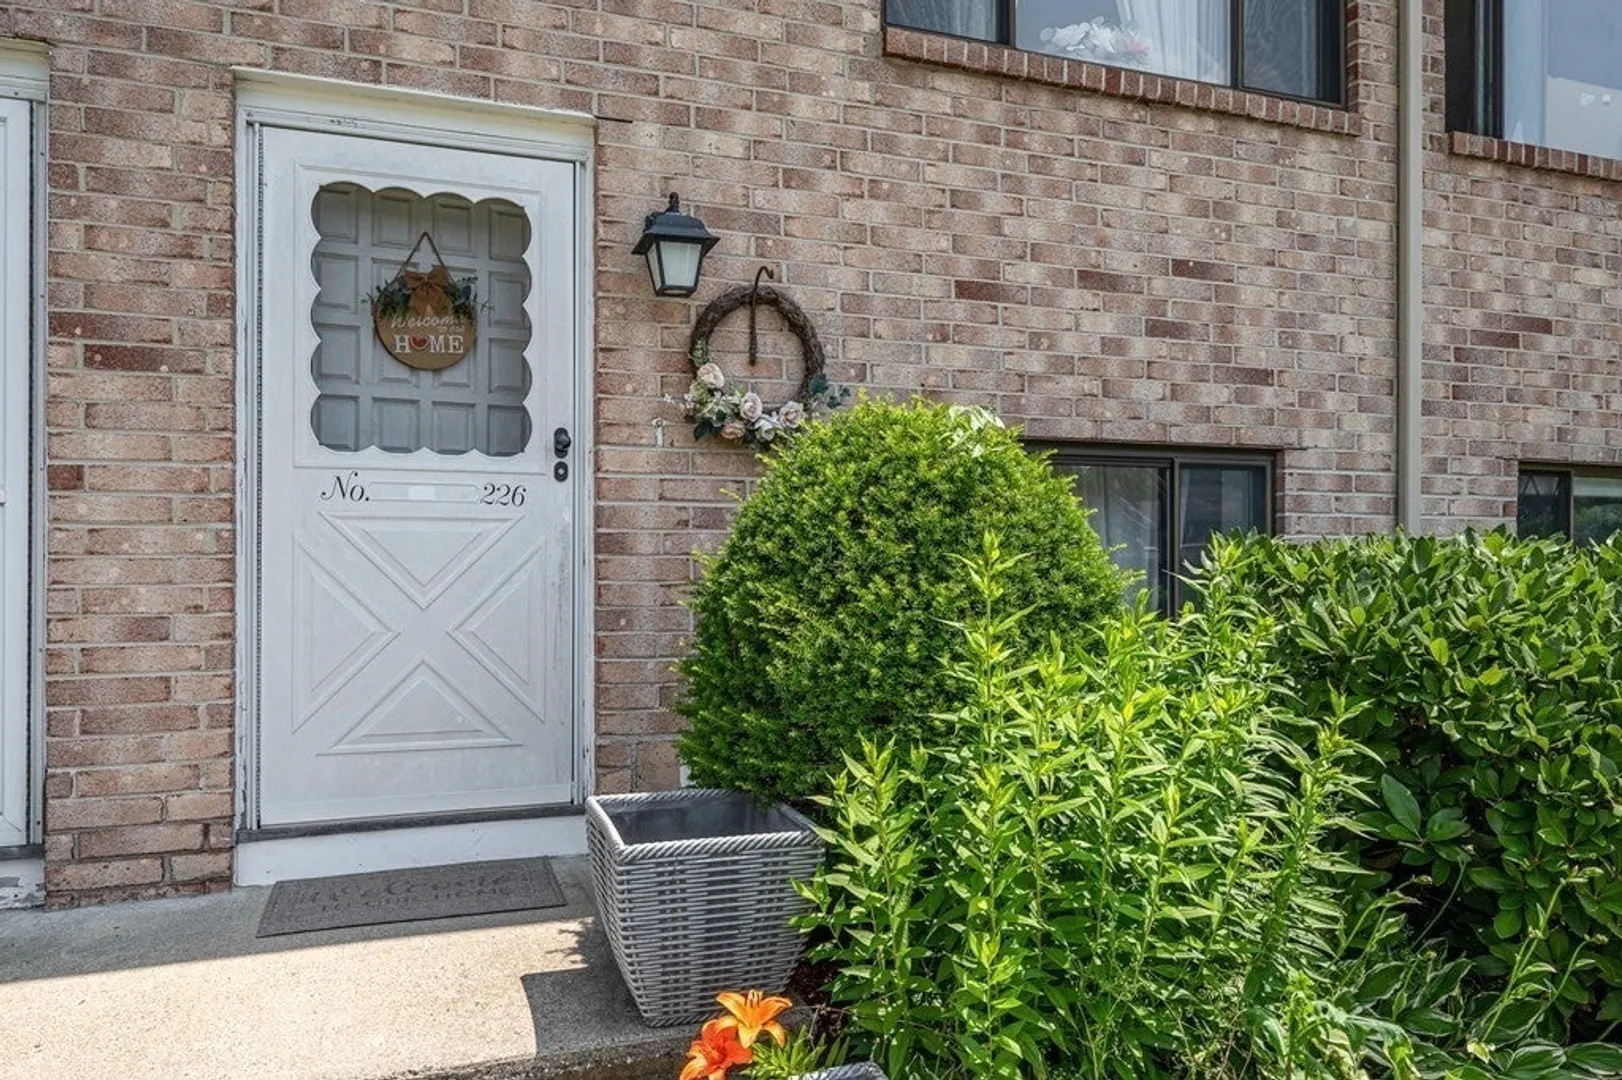
- Unit Number: 226
- Status: Closed
-
Additional Details
- Appliances: Range, Dishwasher, Disposal, Refrigerator, Washer, Dryer
- Exterior Features: Patio
- Pets Allowed: Yes
- Total Number of Units: 96
- Year Built Source: Public Records
- Basement: Y
- Flooring: Wood, Tile
- SqFt Source: Public Record
- Year Built Details: Actual
- Zoning: Res
-
Amenities
- Community Features: Shopping
- Parking Features: Off Street
-
Utilities
- Sewer: Public Sewer
- Water Source: Public
-
Fees / Taxes
- Assessed Value: $318,400
- HOA Fee Includes: Insurance, Maintenance Structure, Road Maintenance, Maintenance Grounds, Snow Removal
- Taxes: $3,388
- HOA Fee Frequency: Monthly
- Tax Year: 2024
Similar Listings

Sold
36 Photos
Sold
14 Photos
Sold
40 Photos
Sold
29 Photos
Content © 2026 MLS Property Information Network, Inc. The information in this listing was gathered from third party resources including the seller and public records.
Listing information provided courtesy of Coldwell Banker Realty - Haverhill.
MLS Property Information Network, Inc. and its subscribers disclaim any and all representations or warranties as to the accuracy of this information.
