
Sold!
$730,000
4
Beds
3
Baths
2,202
Living Area
-
Property Description
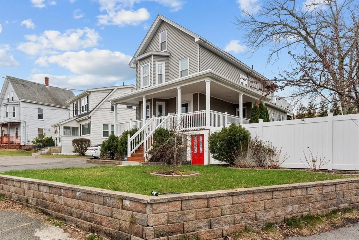
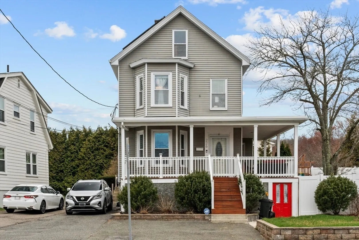
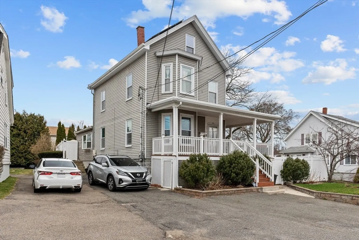
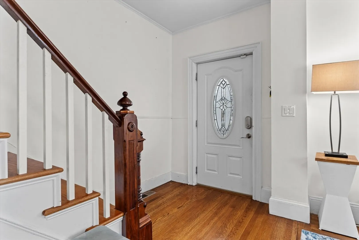
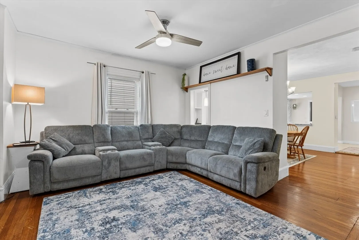
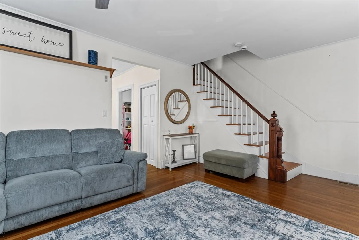
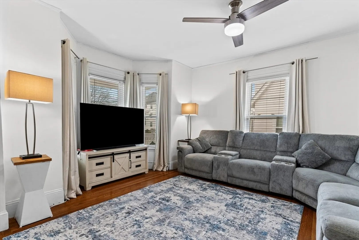
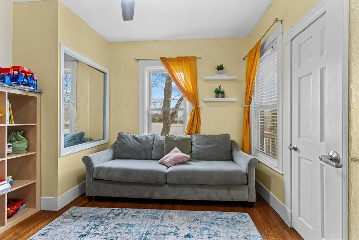
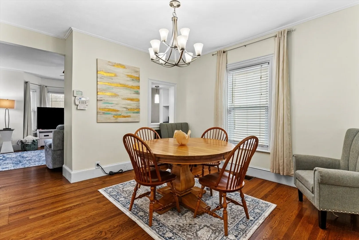
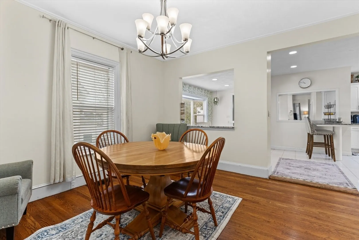
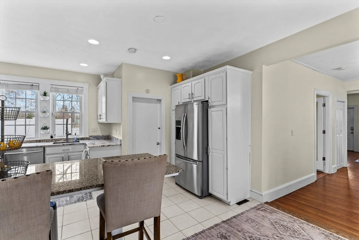
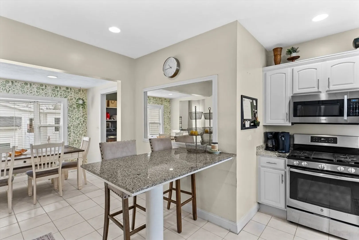
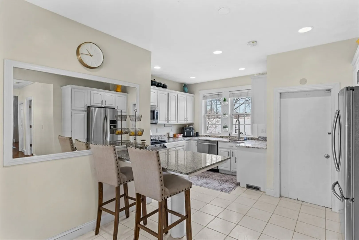
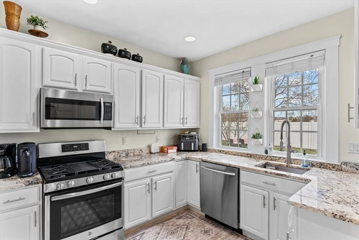
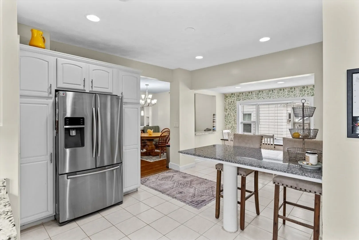
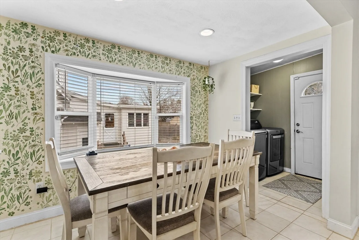
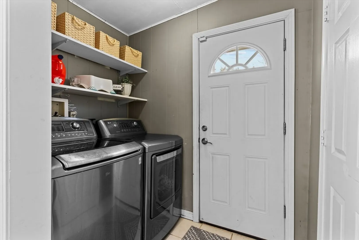
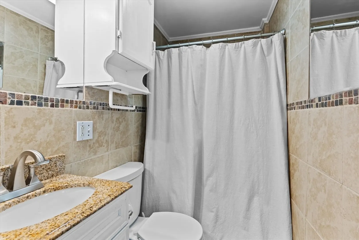
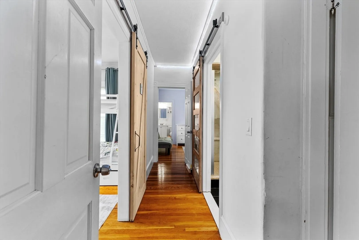
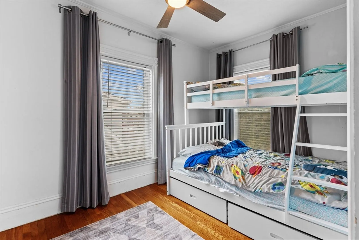
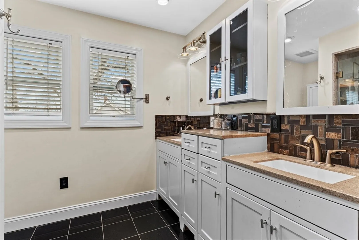
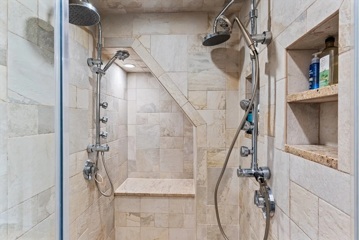
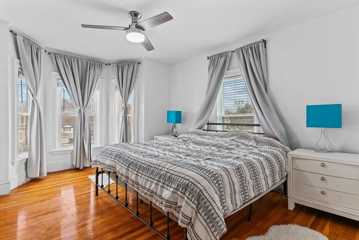
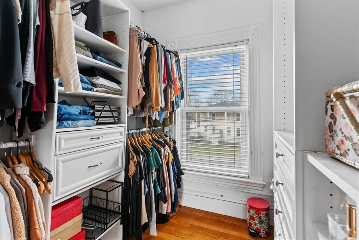
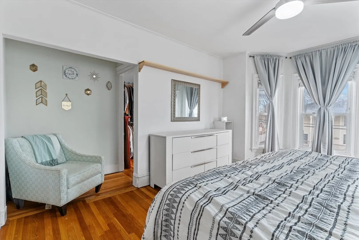
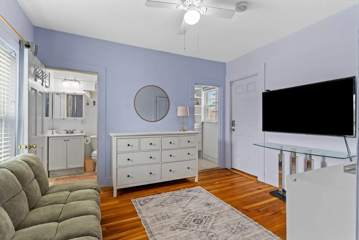
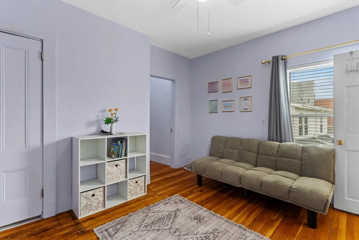
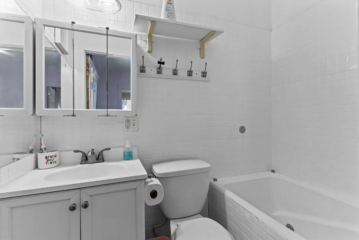
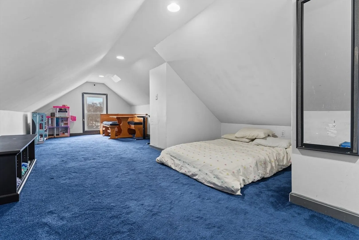
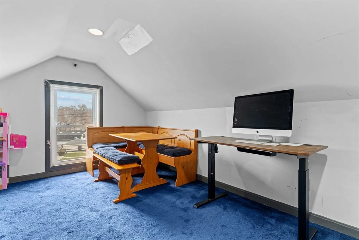
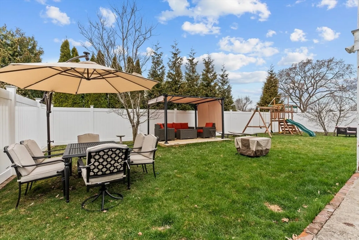
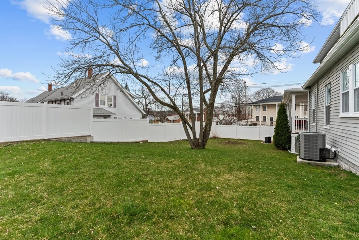
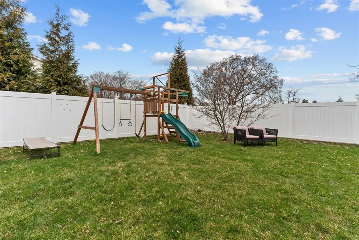
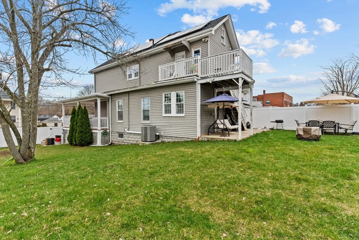
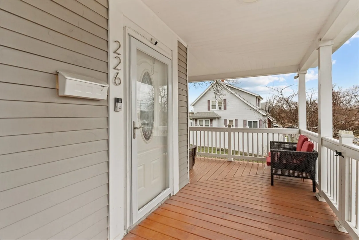
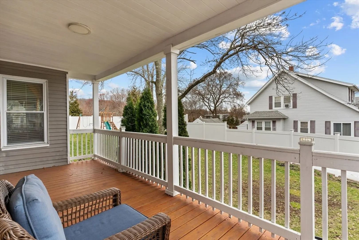
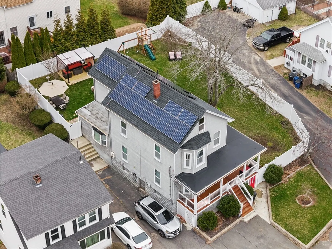
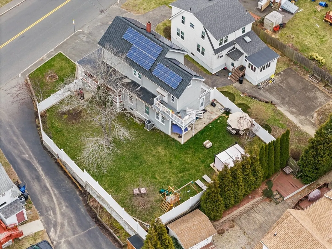
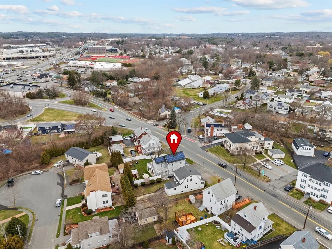
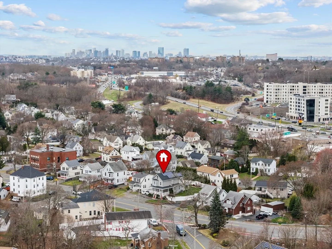
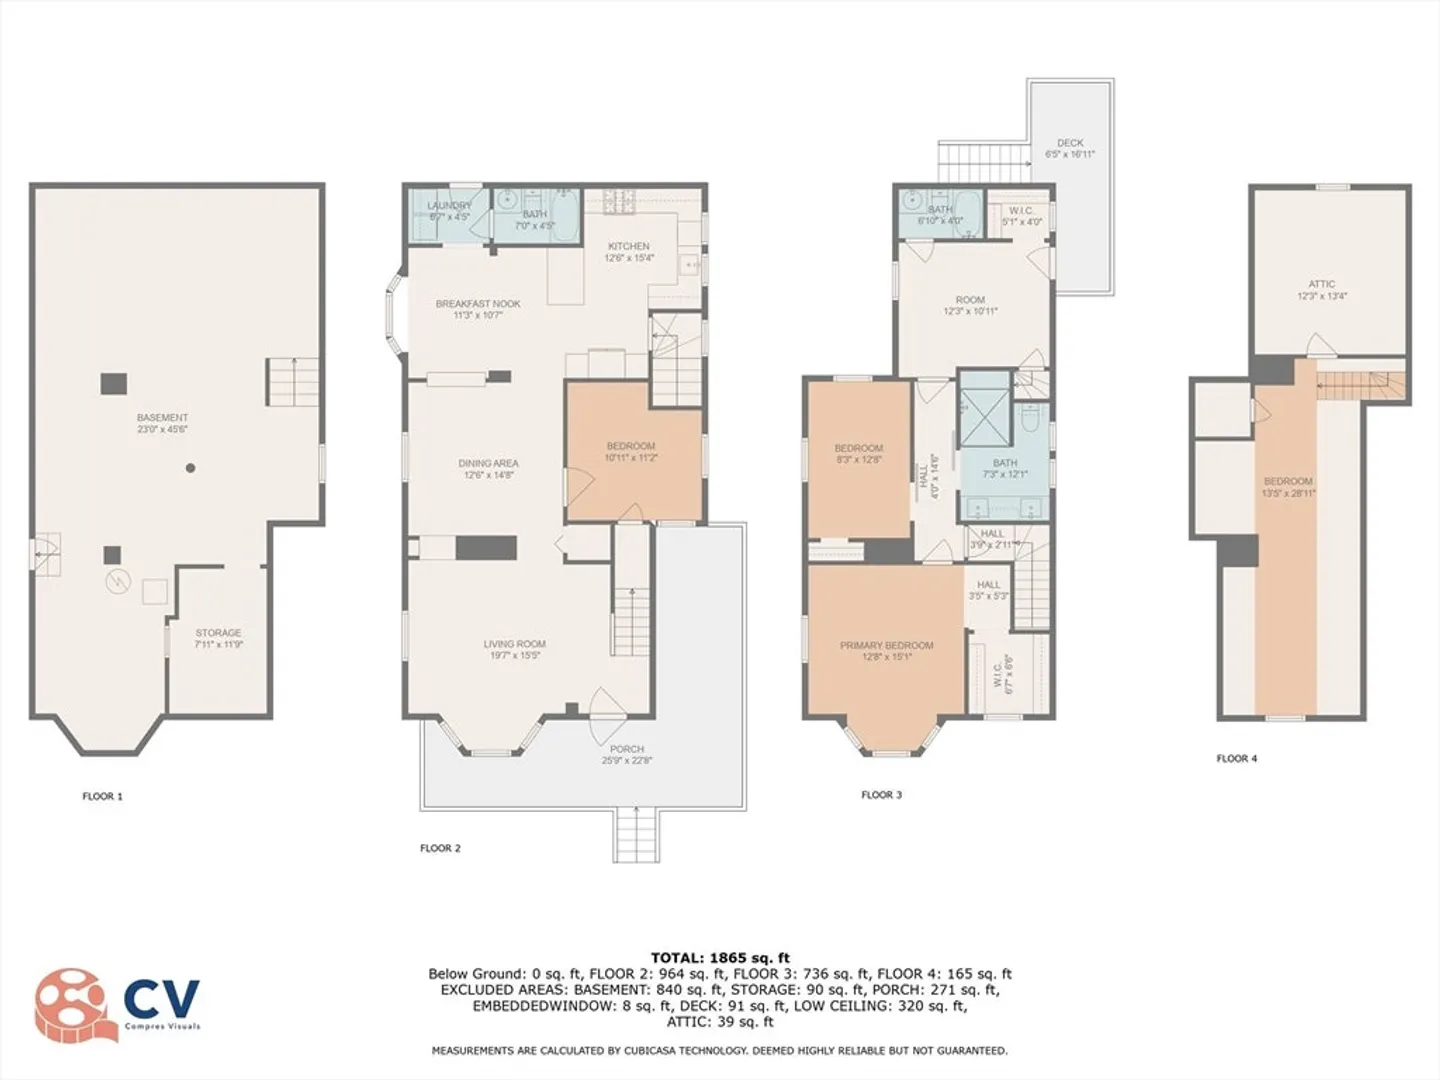
Are you in search of a spacious home in a convenient location? Look no further than 226 Essex Street. Welcome to this magnificent colonial in excellent condition, boasting 4 bedrooms, 3 baths, a large eat-in kitchen, dining room, living room, and a bonus finished room in the attic. This home has undergone numerous updates in the past decade, including renovations to the kitchen, bathrooms, refinished hardwood floors, and windows. Recent upgrades comprise a new roof, heating and AC system, water heating, electrical panels, vinyl fence, and a newer front deck. Get ready to embrace the privacy of the backyard, perfect for summer family gatherings. Positioned in a prime location with easy access to major highways, just 15 minutes from downtown Boston. You'll appreciate everything this home has to offer; all that's left to do is move in.
-
Highlights
- Cooling: Central Air
- Parking Spots: 3
- Property Type: Single Family Residence
- Total Rooms: 7
- Status: Closed
- Heating: Central, Forced Air, Natural Gas
- Property Class: Residential
- Style: Colonial
- Year Built: 1900
-
Additional Details
- Appliances: Electric Water Heater, Water Heater, Range, Dishwasher, Microwave, Refrigerator
- Construction: Frame
- Flooring: Tile, Hardwood
- Interior Features: Dining Area, Living/Dining Rm Combo
- Year Built Details: Actual
- Zoning: Na
- Basement: Full, Walk-Out Access
- Exterior Features: Deck, Patio, Professional Landscaping, Fenced Yard
- Foundation: Other
- Roof: Shingle
- Year Built Source: Public Records
-
Amenities
- Community Features: Public Transportation, Shopping
- Security Features: Security System
- Parking Features: Paved Drive, Off Street
-
Utilities
- Electric: Circuit Breakers
- Water Source: Public
- Sewer: Public Sewer
-
Fees / Taxes
- Assessed Value: $565,800
- Compensation Based On: Net Sale Price
- Taxes: $6,026
- Buyer Agent Compensation: 2%%
- Tax Year: 2024
Similar Listings

Sold
37 Photos
Sold
29 Photos
Sold
34 Photos
Sold
42 Photos
Content © 2026 MLS Property Information Network, Inc. The information in this listing was gathered from third party resources including the seller and public records.
Listing information provided courtesy of LAER Realty Partners.
MLS Property Information Network, Inc. and its subscribers disclaim any and all representations or warranties as to the accuracy of this information.
