
Rented!
$11,500/mo
2
Beds
2/1
Baths
1,569
Living Area
-
Property Description
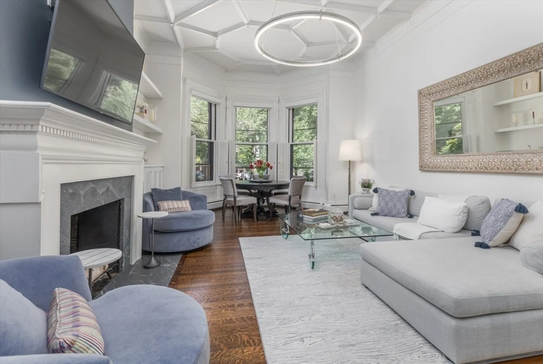
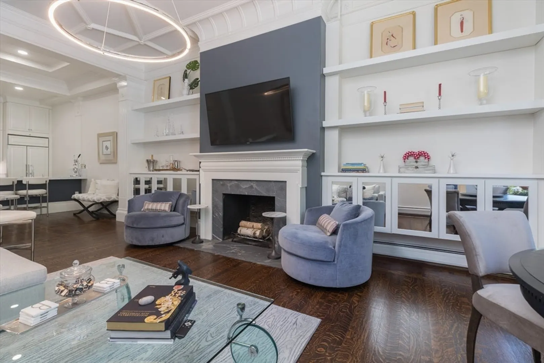
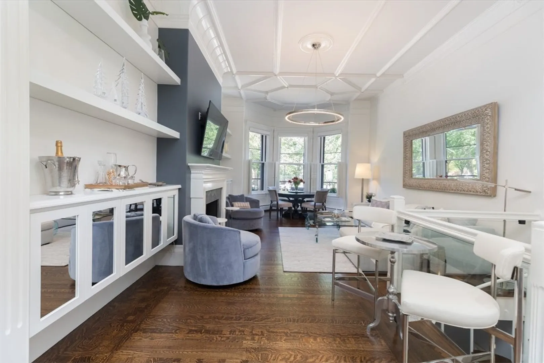
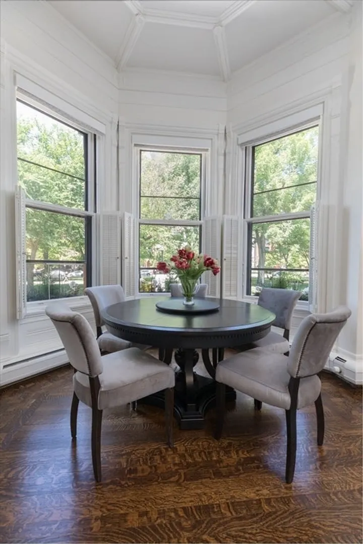
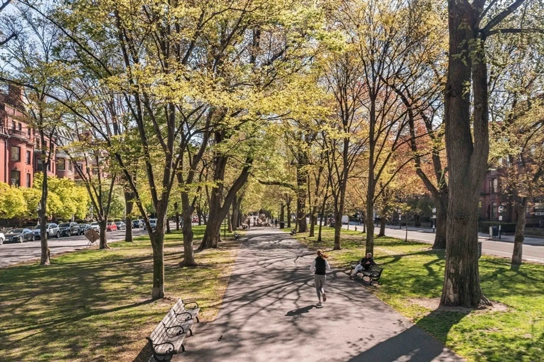
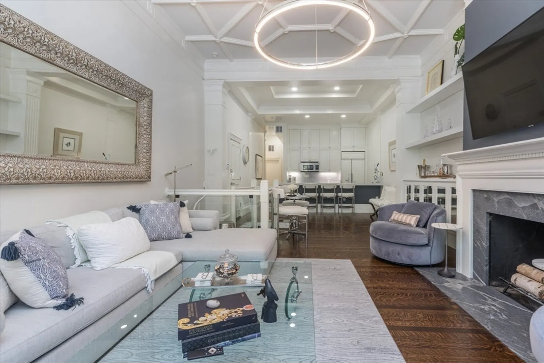
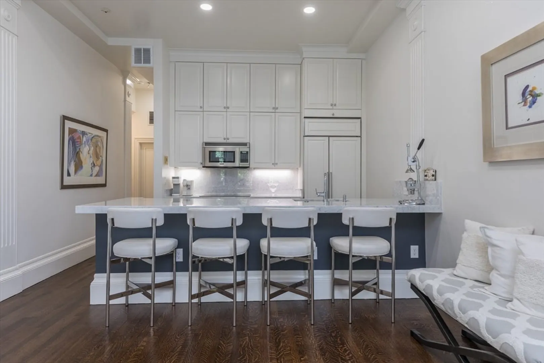
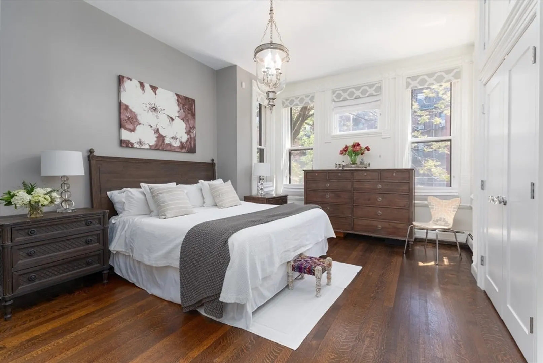
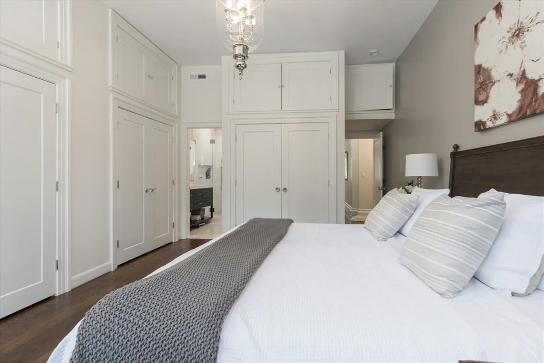
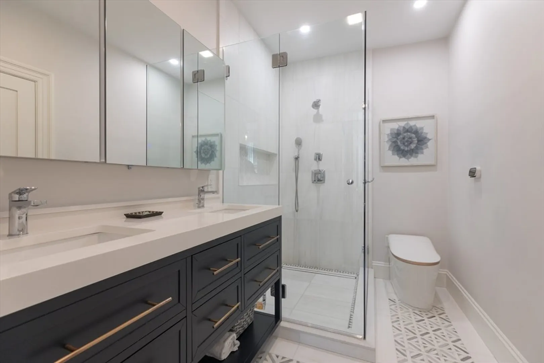
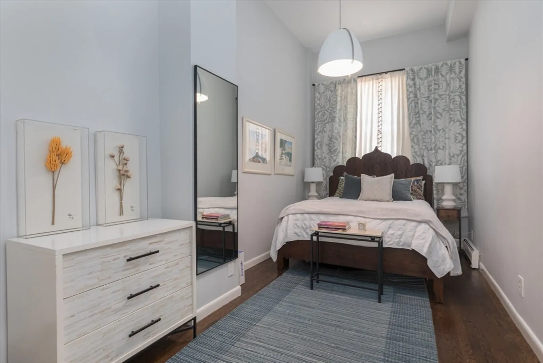
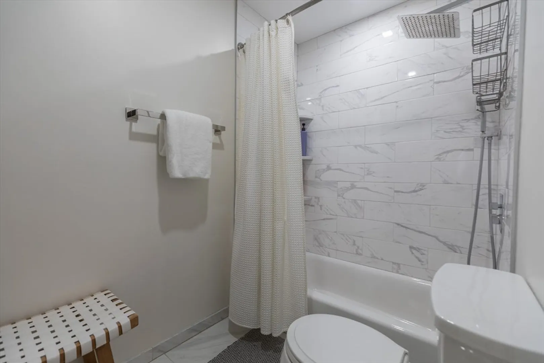
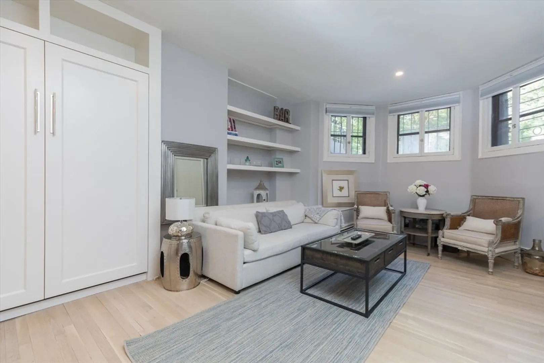
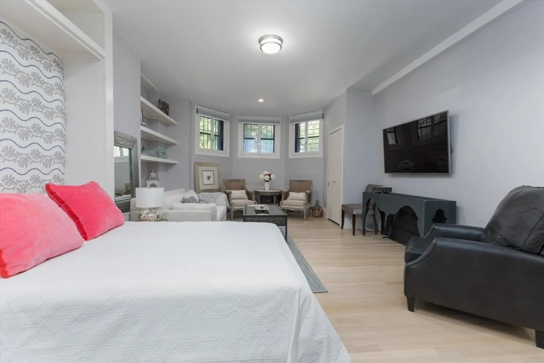
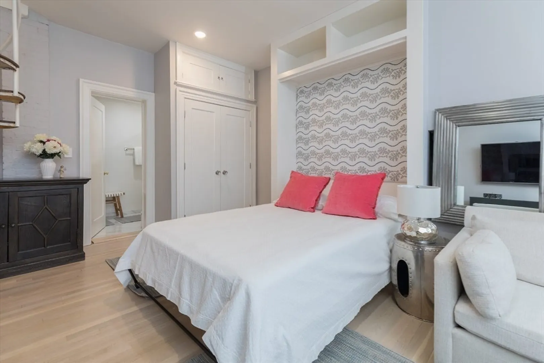
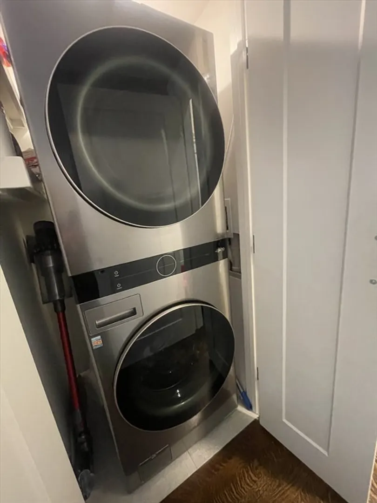
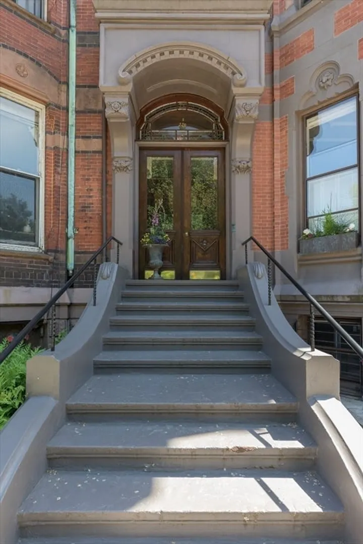
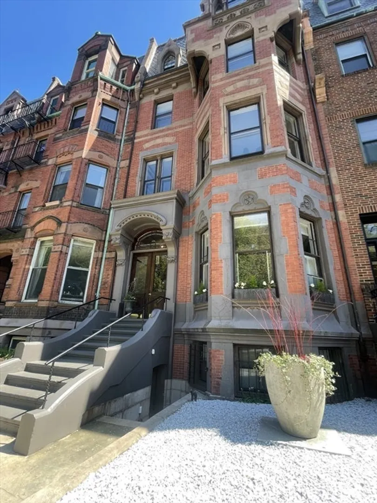
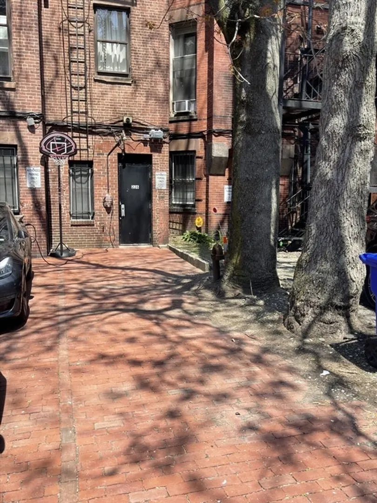
SEPTEMBER RENTAL - FURNISHED & NEWLY RENOVATED! Elegant, parlor level 2+ bedroom home (3rd bedroom / family room on lower level). The spacious living/dining features 12 ft. ornate ceilings, fireplace, & large bay window overlooking the famed Comm Ave Mall & the Quin House Social Club across the street. The open contemporary kitchen has Carrara marble countertops, breakfast bar & wine fridge. Both parlor-level bedrooms are south-facing. The large primary suite has abundant closet storage & an elegant ensuite marble bath w/ oversized glass shower & double vanities. For convenience the main living level also includes a coat closet, vented laundry & powder room. The renovated lower level is connected by a large, wide spiral staircase & features high ceilings, multiple windows, custom queen-sized Murphy bed system, and generous closets. This versatile space makes a fantastic family room and/or 3rd bedroom. Direct access to 2 tandem parking spaces (from both levels). ALL utilities included.
-
Highlights
- Area: Back Bay
- Parking Spots: 2
- Property Type: Condominium
- Unit Number: 1
- Status: Closed
- Heating: Hot Water
- Property Class: Residential Lease
- Total Rooms: 6
- Year Built: 1880
-
Additional Details
- Appliances: Range, Oven, Dishwasher, Disposal, Microwave, Refrigerator, Freezer, Washer, Dryer, Wine Refrigerator
- Fireplaces: 1
- Year Built Details: Actual
- Available Date: September 1, 2024
- Pets Allowed: Yes w/ Restrictions
- Year Built Source: Public Records
-
Amenities
- Community Features: Public Transportation, Shopping, Park, Walk/Jog Trails, Medical Facility, Bike Path, Highway Access, House of Worship, Public School, T-Station, University
-
Fees / Taxes
- Rental Fee Includes: Heat, Hot Water, Electricity, Gas, Water, Trash Collection, Snow Removal, Gardener, Furnishings (See Remarks), Air Conditioning, Parking
Similar Listings
Sold
24 Photos
Sold
12 Photos
Sold
50 Photos
Sold
17 Photos
Content © 2026 MLS Property Information Network, Inc. The information in this listing was gathered from third party resources including the seller and public records.
Listing information provided courtesy of Compass.
MLS Property Information Network, Inc. and its subscribers disclaim any and all representations or warranties as to the accuracy of this information.
