Artboard 1? alert-icon? Artboard 1? ? ? delete-icon? edit-icon? email-icon hide-hover-icon? Artboard 1? login-icon-white Artboard 1? next-icon-left next-icon-right-left next-icon-left-ochre next-icon next-icon-right-grey next-icon-right-ochre plus-with-circle-iconP search-fw-icon? search-icon-ochre search-icon-white

226 Commonwealth #2

Back Bay, Boston, MA 02116
$11,750/mo
3 Beds
2 Baths
1,850 Living Area
  • Property Description
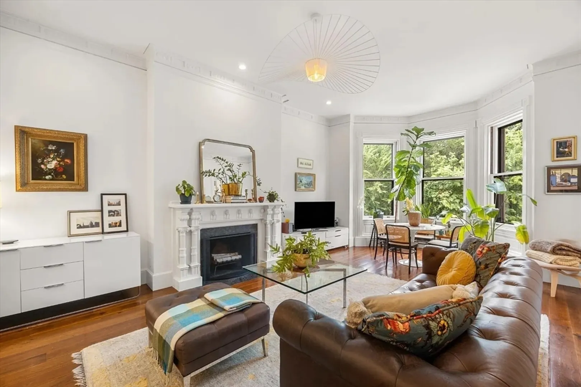
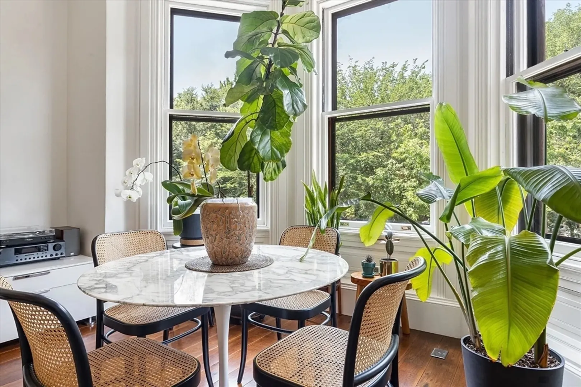
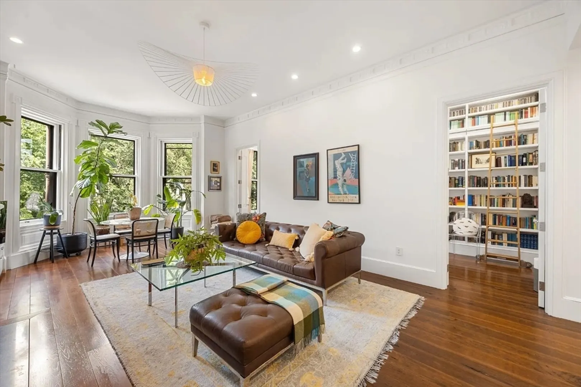
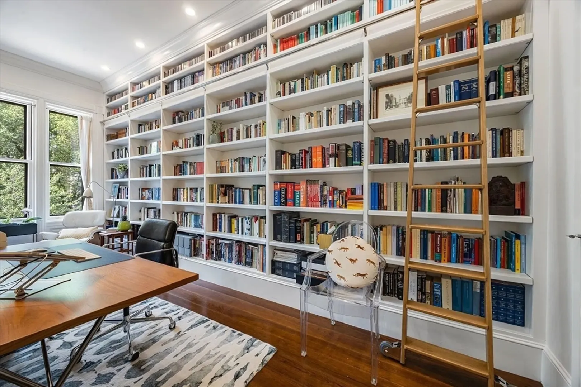
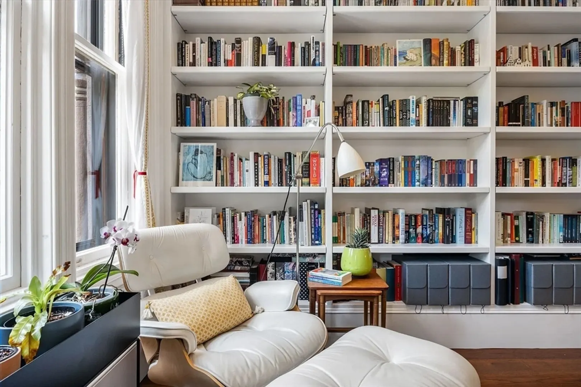
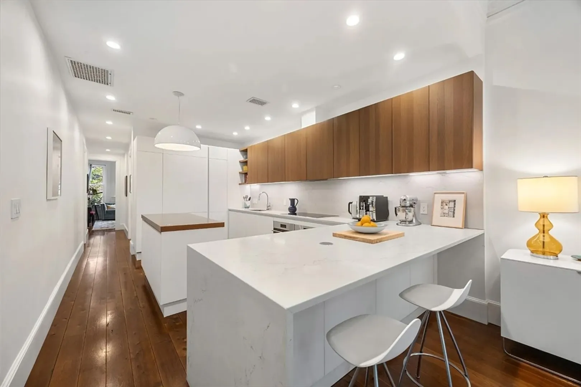
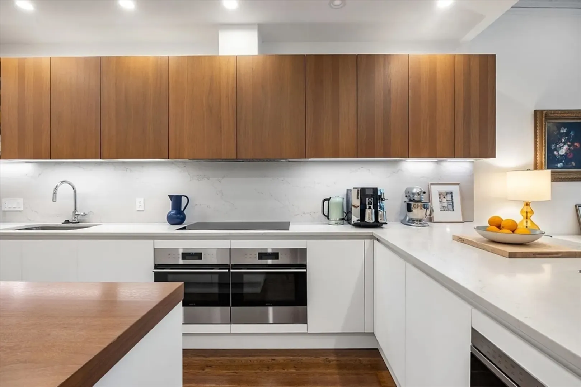
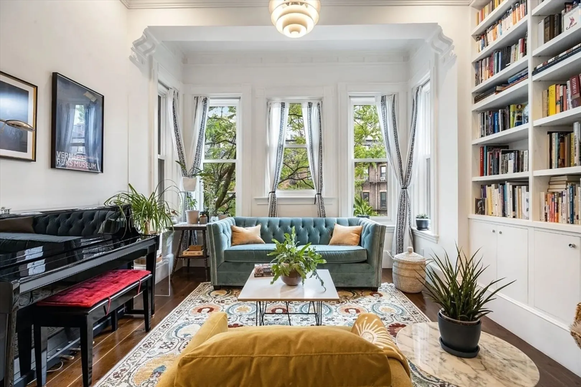
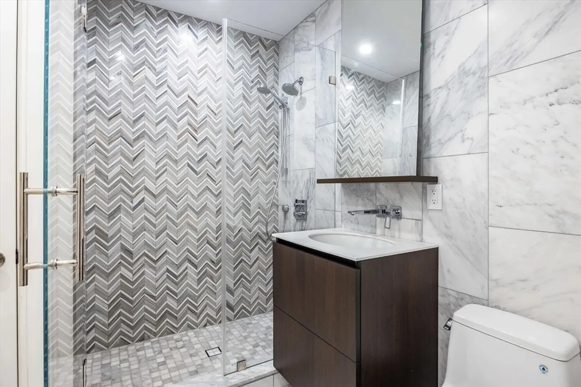
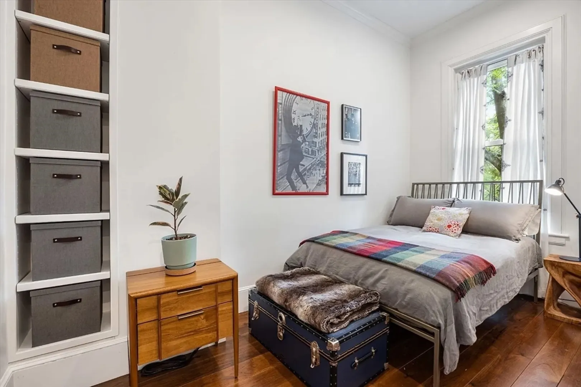
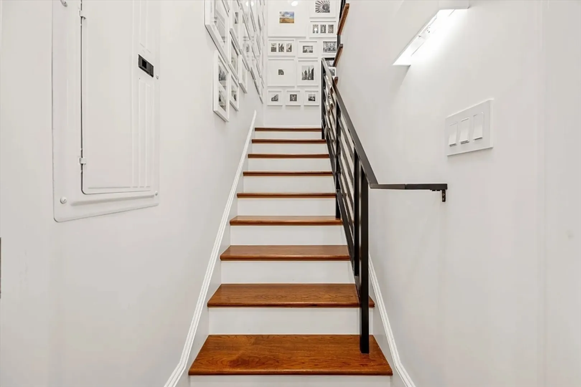
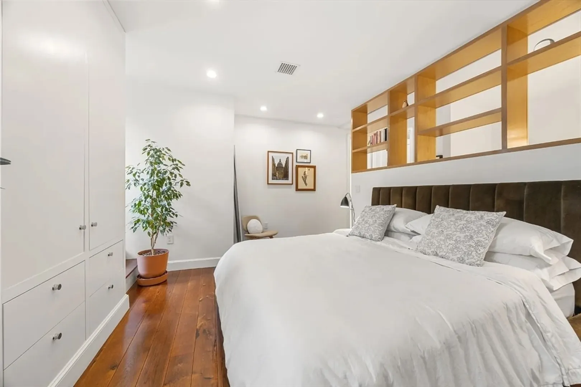
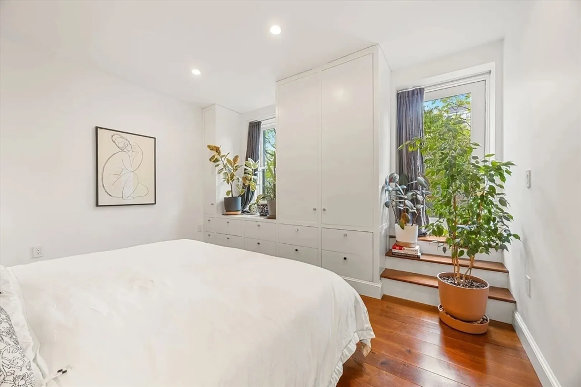
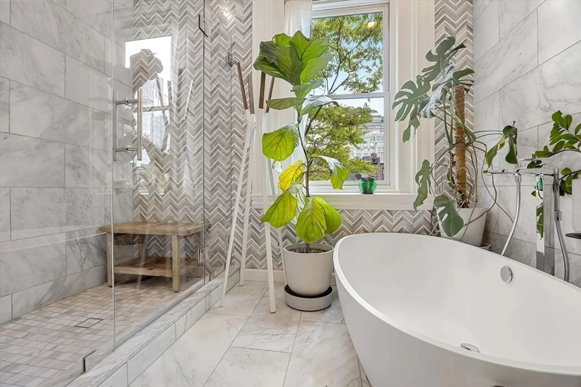
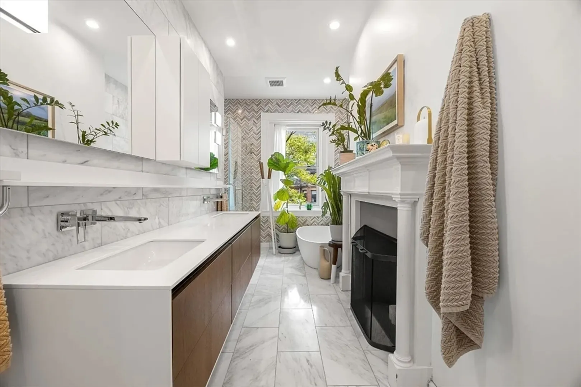
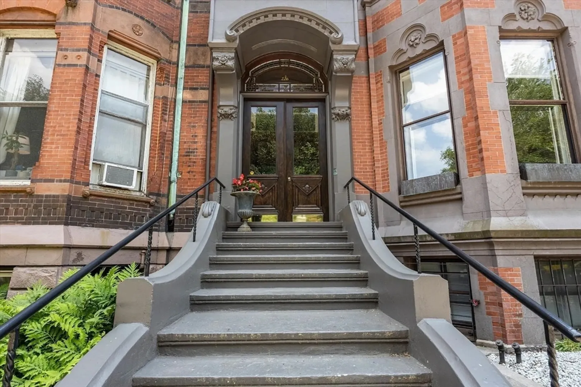
    This stylish second floor duplex offers 3+ bedrooms, 2 full bathrooms and includes a direct access deeded parking spot. This bright, open layout unit features soaring ceilings and timeless architectural elements. At the heart of the home is a sleek, modern kitchen outfitted with premium appliances, a large central island, and quartz counters. The living area is anchored by a fireplace and framed by oversized windows with views of the Commonwealth Ave mall. Just off of the living room you'll find a separate office with floor to ceiling built-ins. Continuing on the main level, you'll find two well-proportioned south-facing bedrooms along with a stylish full bathroom with laundry. A staircase leads to the secluded primary suite with vaulted ceilings, custom cabinetry, a walk-in closet, and en suite bath. Throughout the home, you'll find hardwood floors, recessed lighting, and MASSIVE closets! 12 month or longer lease, starting Sept. 1, 2025
  • Highlights
    • Area: Back Bay
    • Property Class: Residential Lease
    • Total Rooms: 8
    • Status: Closed
    • Parking Spots: 1
    • Property Type: Condominium
    • Unit Number: 2
  • Additional Details
    • Appliances: Range, Oven, Dishwasher, Disposal, Microwave, Refrigerator, Freezer, Washer, Dryer
    • Fireplaces: 2
    • Available Date: September 1, 2025
    • SqFt Source: Master Deed
  • Amenities
    • Community Features: Public Transportation, Shopping, Park, Walk/Jog Trails
  • Fees / Taxes
    • Rental Fee Includes: Water, Sewer, Parking

Location

226 Commonwealth #2, Boston, MA 02116

Loading Map...

Similar Listings

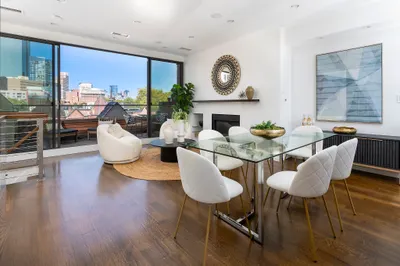
234 W Newton St #PH 1
19 Photos
234 W Newton St #PH Boston, MA 02116
$14,000/mo
4 Beds 3/1 Baths 2,100 Sqft
View Details
Open House, Sun 11:30-1:00
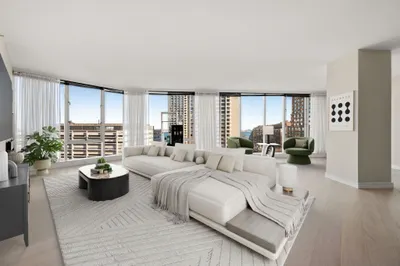
110 Broad Street #901 1
26 Photos
110 Broad Street #901 Boston, MA 02110
$13,000/mo
3 Beds 3/1 Baths 2,405 Sqft
View Details
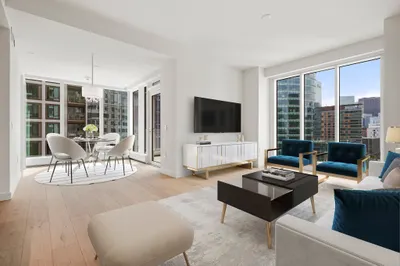
150 Seaport Blvd #10B 1
39 Photos
150 Seaport Blvd #10B Boston, MA 02210
$12,600/mo
2 Beds 2/1 Baths 1,498 Sqft
View Details
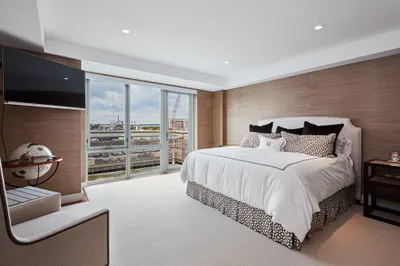
3 Battery Wharf #3505 1
21 Photos
3 Battery Wharf #3505 Boston, MA 02109
$12,500/mo
3 Beds 2/1 Baths 2,048 Sqft
View Details
Sold
1 Franklin St #4804 1
31 Photos
1 Franklin St #4804 Boston, MA 02110
$14,000/mo
3 Beds 3/1 Baths 2,186 Sqft
View Details
Sold
1 Dalton St #3302 1
58 Photos
1 Dalton St #3302 Boston, MA 02199
$14,000/mo
2 Beds 2/1 Baths 1,427 Sqft
View Details
Sold
1 Dalton St #3904 1
28 Photos
1 Dalton St #3904 Boston, MA 02115
$14,000/mo
2 Beds 2/1 Baths 1,357 Sqft
View Details
Sold
1 Avery St #PH D 1
4 Photos
1 Avery St #PH D Boston, MA 02111
$14,000/mo
2 Beds 2/1 Baths 2,036 Sqft
View Details
Content © 2026 MLS Property Information Network, Inc. The information in this listing was gathered from third party resources including the seller and public records. Listing information provided courtesy of Columbus and Over Group, LLC. MLS Property Information Network, Inc. and its subscribers disclaim any and all representations or warranties as to the accuracy of this information.
  • Request More Information:

    617.262.2500
    When you are ready, please contact us and we will put our unrivaled knowledge of the Boston real estate market to work for you. Whether you are buying a luxury condo or renting a luxury apartment, we pledge to make your experience as stress free and enjoyable as possible.

    Please call, email, or send us a message through the web form below. An LRG Real Estate agent will contact you promptly.

    For More Info Please Call:

    617.262.2500

    or

    Email Us
  • Hidden
  • This field is for validation purposes and should be left unchanged.

By joining you agree to our Terms of Use and Privacy Policy