
Sold!
$405,000
3
Beds
3
Baths
1,808
Living Area
-
Property Description
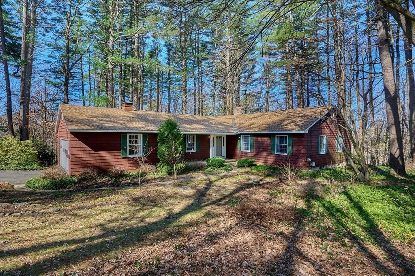
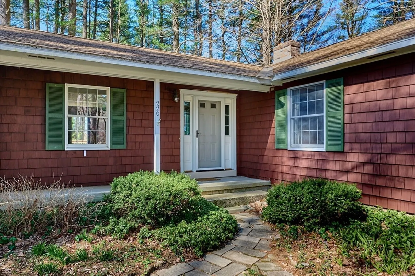
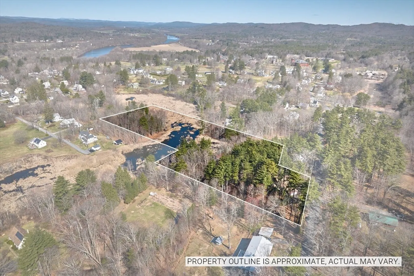
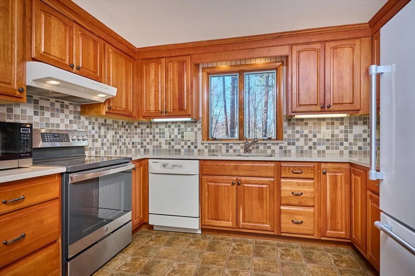
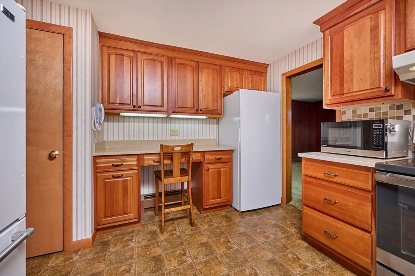
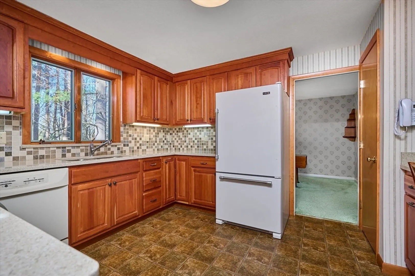
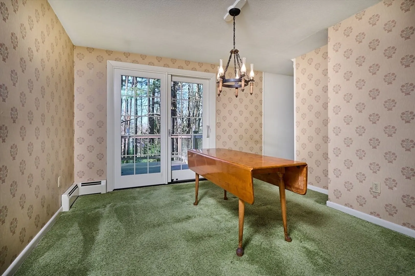
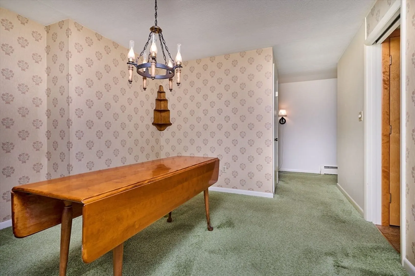
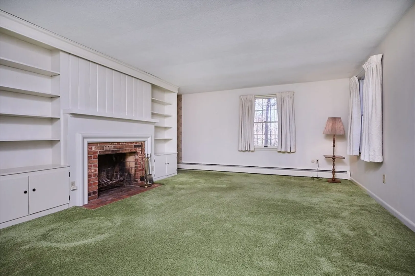
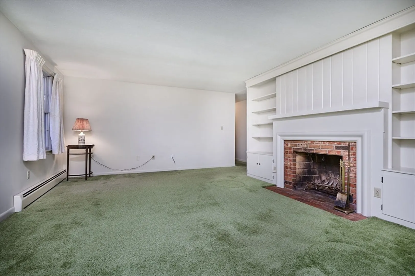
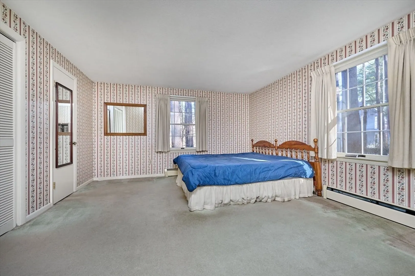
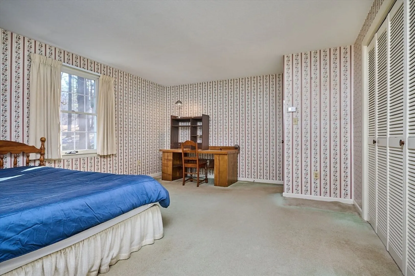
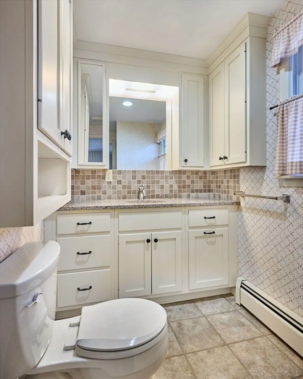
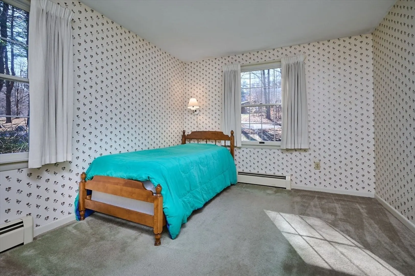
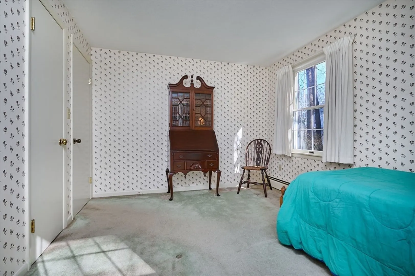
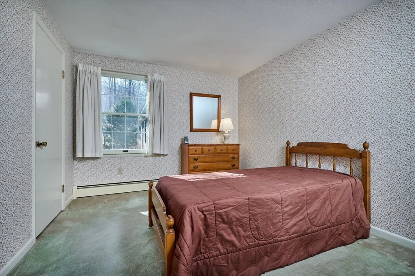
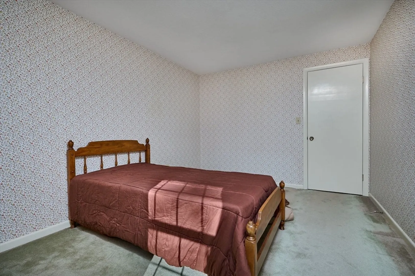
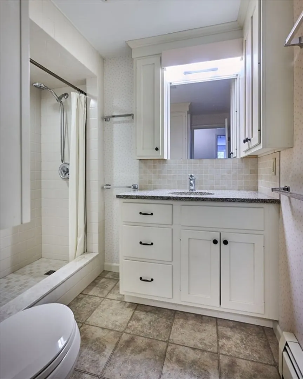
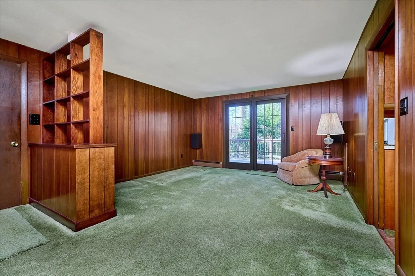
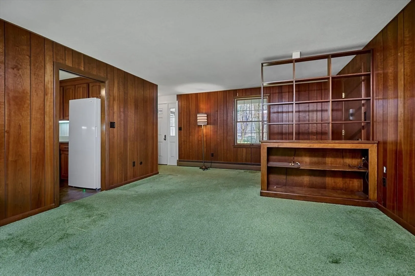
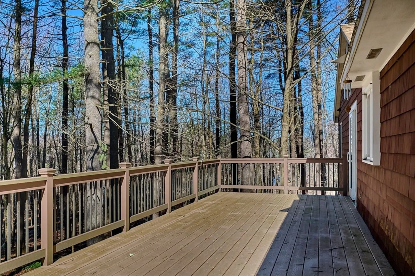
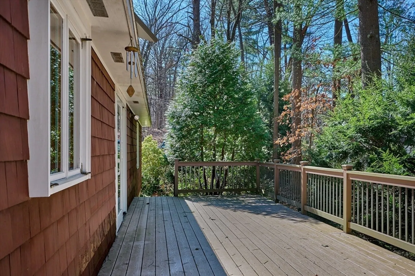
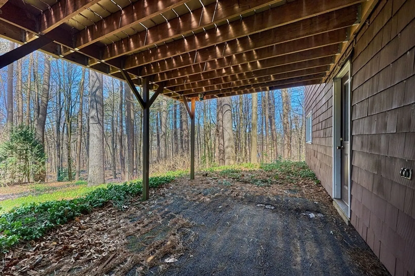
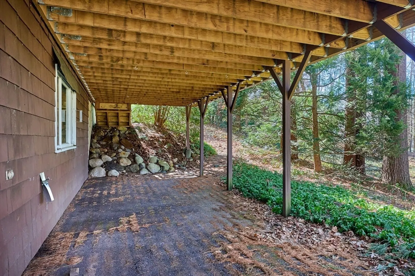
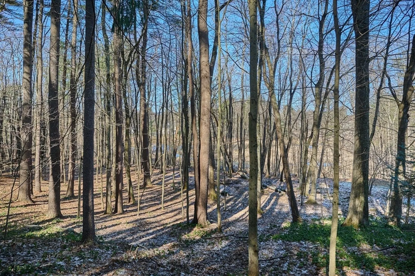
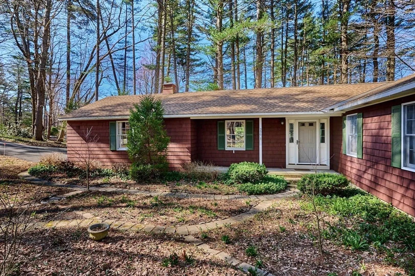
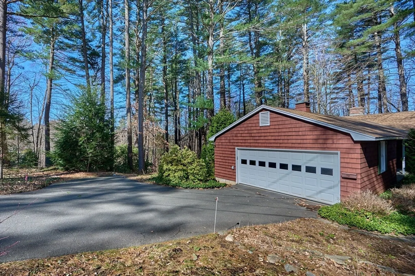
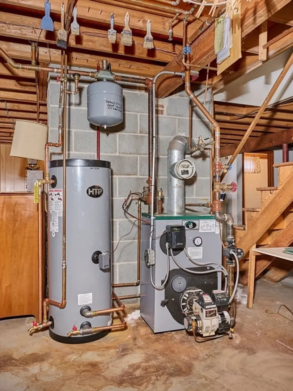
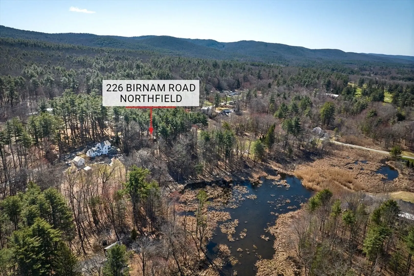
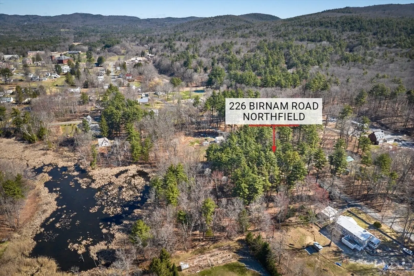
Custom-built Ranch on 5.89 wooded acres, designed and lovingly maintained by the original owner since 1972. This inviting home offers the perfect blend of comfort, convenience and nature. For outdoor enthusiasts, it's a short walk to the scenic trails of Northfield State Forest, with the popular Northfield Golf Course just up the road. Inside, the spacious living room features a fireplace and built-ins, and the kitchen has generous cabinet and counter space. Both the dining and family rooms have sliding glass doors to a large deck that overlooks the peaceful wooded setting. Also included is a primary bedroom with ensuite, two additional bedrooms, and a second full bath. Remove the carpeting to reveal wood floors underneath. A walk-out basement provides great space for hobbies and storage and it includes another full bath and there is an attached 2 car garage. Many updates have been done including a new boiler and hot water heater in 2024. Prime Northfield location, near major routes.
-
Highlights
- Acres: 5
- Parking Spots: 4
- Property Type: Single Family Residence
- Total Rooms: 7
- Status: Closed
- Heating: Baseboard, Oil
- Property Class: Residential
- Style: Ranch
- Year Built: 1972
-
Additional Details
- Appliances: Water Heater, Range, Dishwasher, Disposal, Microwave, Refrigerator, Freezer, Washer, Dryer
- Construction: Frame
- Fireplaces: 1
- Foundation: Concrete Perimeter
- Road Frontage Type: Public
- SqFt Source: Public Record
- Year Built Source: Public Records
- Basement: Full, Walk-Out Access, Interior Entry, Concrete
- Exterior Features: Deck
- Flooring: Wood, Vinyl, Carpet
- Lot Features: Wooded
- Roof: Shingle
- Year Built Details: Actual
- Zoning: res
-
Amenities
- Community Features: Walk/Jog Trails, Golf, House of Worship, Private School, Public School
- Parking Features: Attached, Paved Drive
- Covered Parking Spaces: 2
-
Utilities
- Electric: Circuit Breakers
- Water Source: Public
- Sewer: Public Sewer
-
Fees / Taxes
- Assessed Value: $375,200
- Taxes: $5,193
- Tax Year: 2025
Similar Listings
Sold
42 Photos
Sold
42 Photos
Sold
42 Photos
Sold
26 Photos
Content © 2026 MLS Property Information Network, Inc. The information in this listing was gathered from third party resources including the seller and public records.
Listing information provided courtesy of Cohn & Company.
MLS Property Information Network, Inc. and its subscribers disclaim any and all representations or warranties as to the accuracy of this information.
